
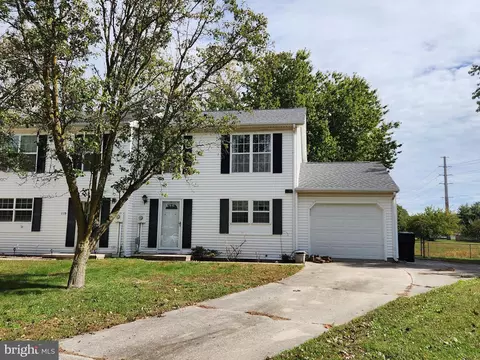
- $278,000
- 3Bd
- 2Ba
- 1,320 Sq Ft
SOLD

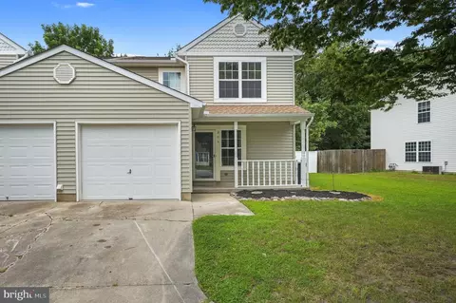
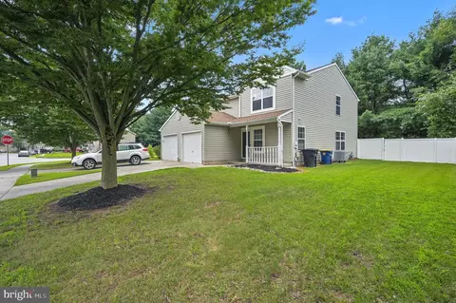
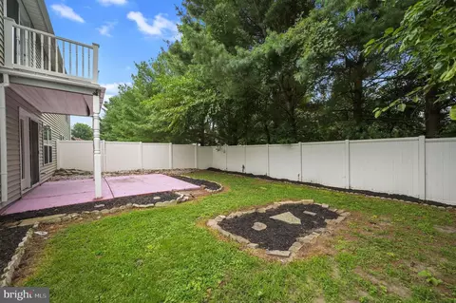
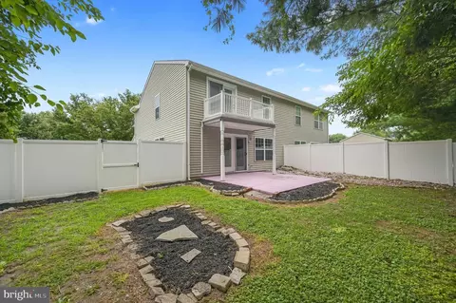
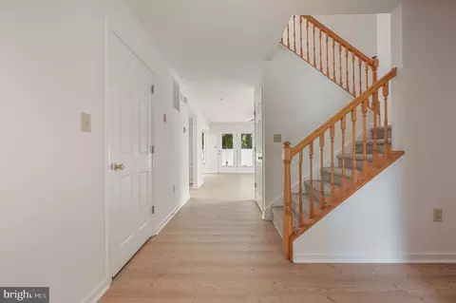
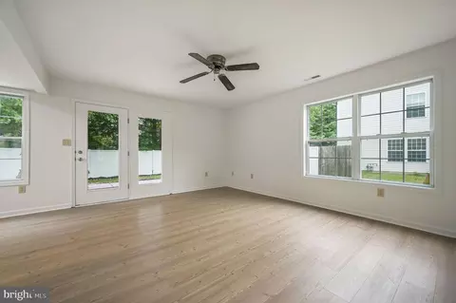
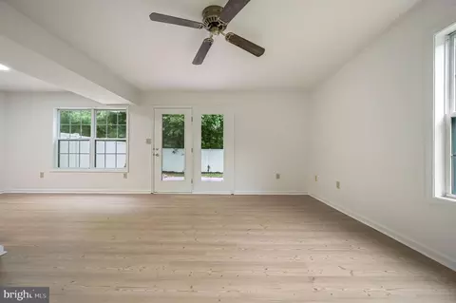
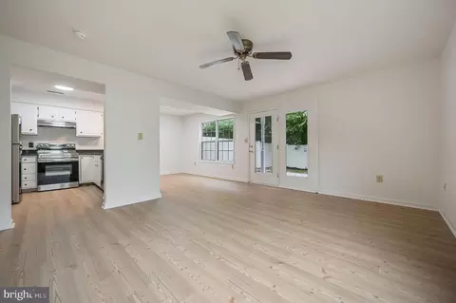
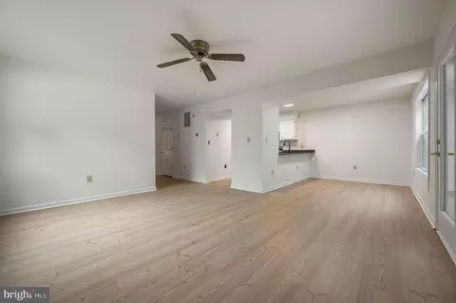
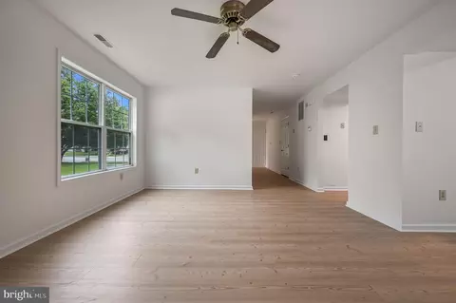
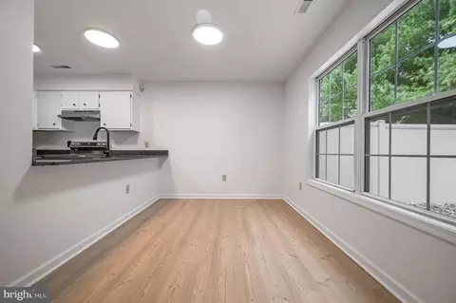
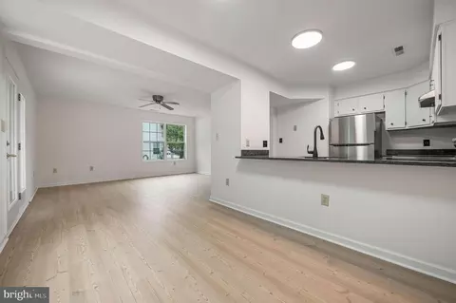
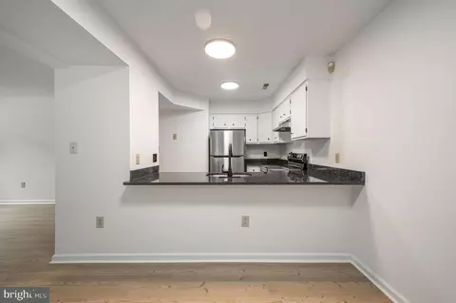
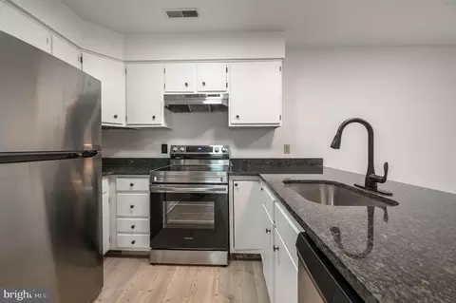
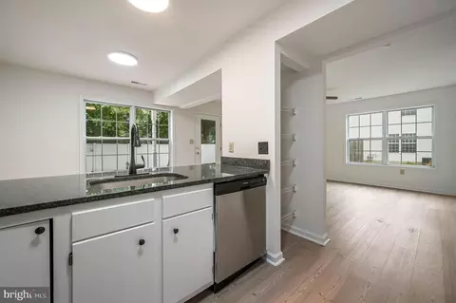
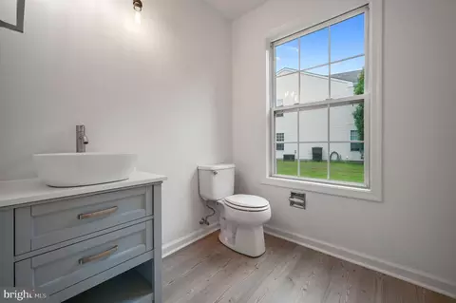
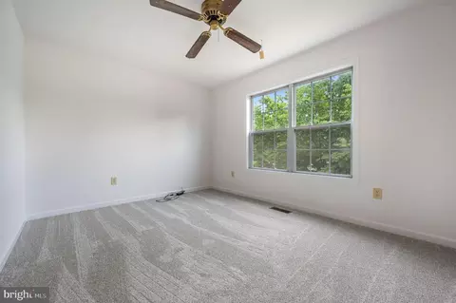
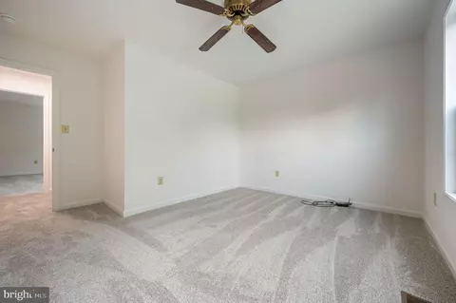
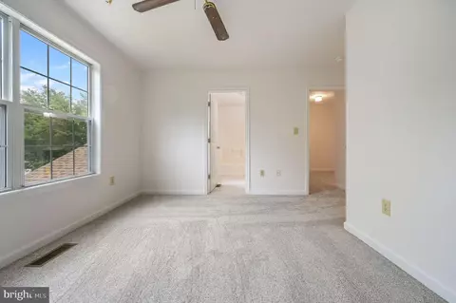
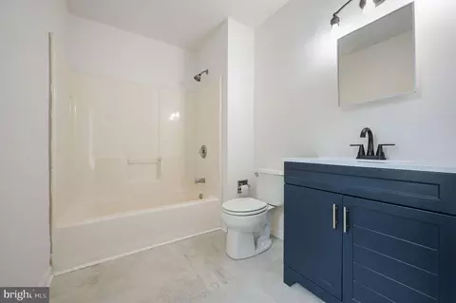
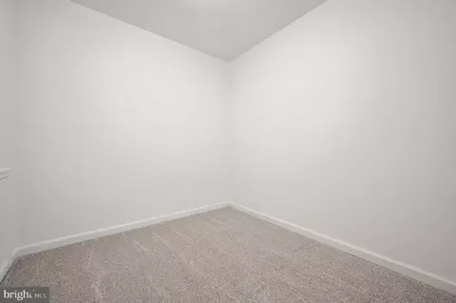
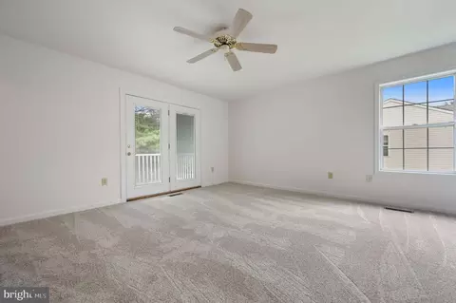
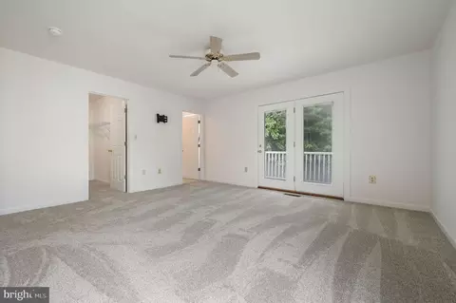
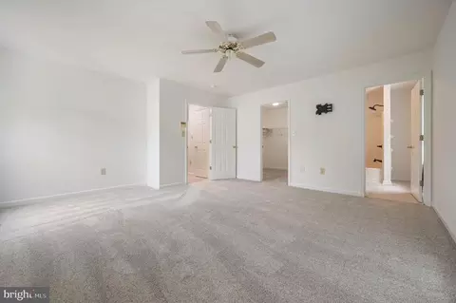
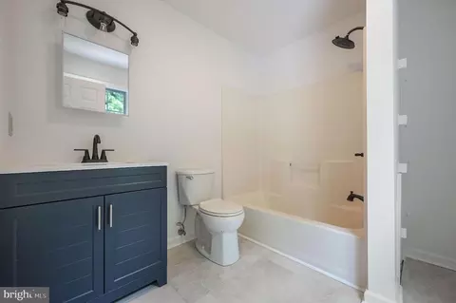
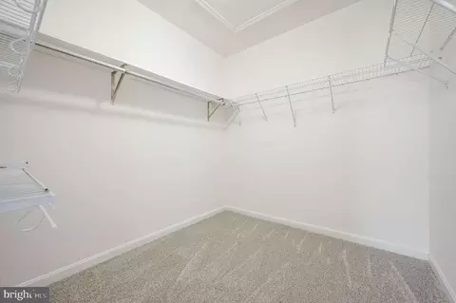
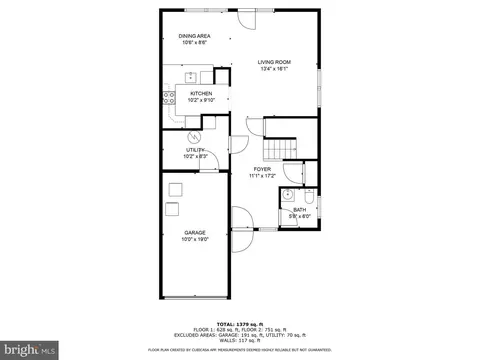
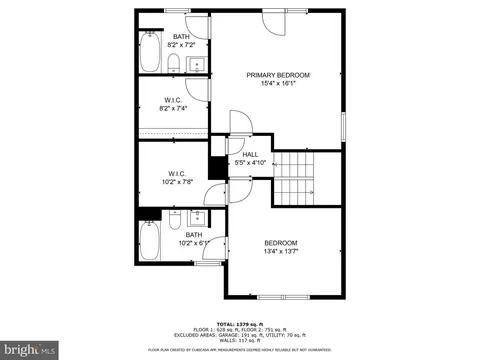
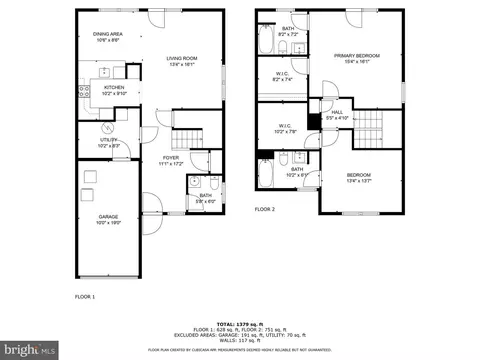
Last sold 01/05/2026 after 157 Days
bed
bath
Sqft ($165/Sqft)
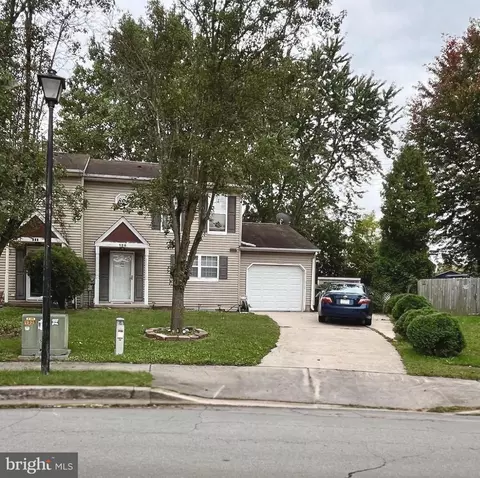
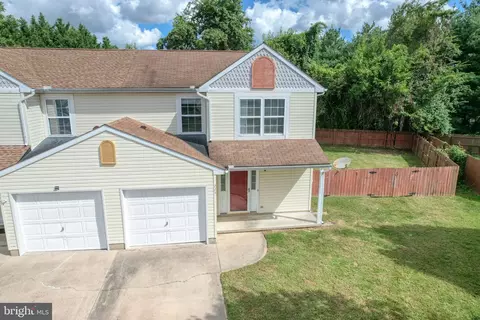
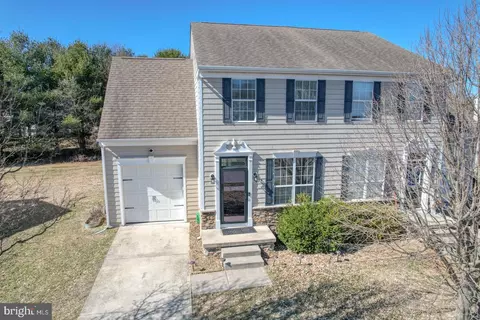
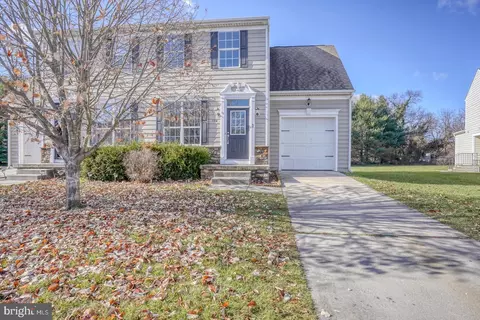
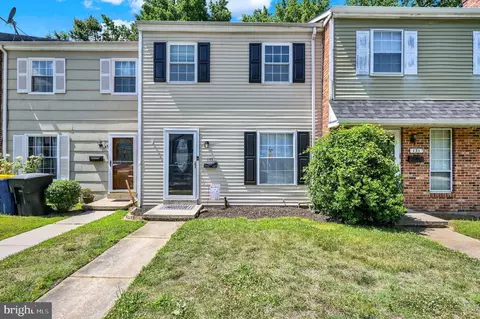
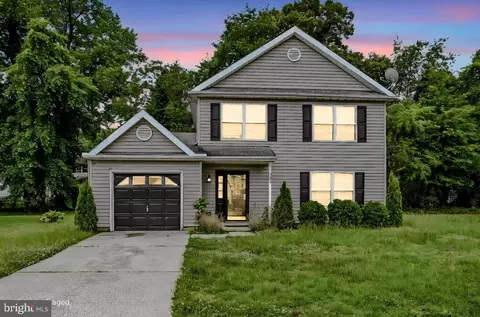
| Property type Townhouse | Neighborhood | Year built 1995 | HOA fee $17/month | Lot size 4,356 Sqft | Movoto estimate | Parking 1 garage spaces |

| Overview | |
| Cooling/AC | Central A/C, Electric |
| Heating | Natural Gas |
| Levels/Style | Contemporary |
| Type | Residential |
| Status | Closed |
| SqFt | 1636 |
| Lot Size (SqFt) | 4356 |
| Lot Size (Acres) | 0.1 |
| City/ Town Tax | 598 |
| Tax: Assessed Value | 216200 |
| Annual Property Tax | 1238 |
| Year Built | 1995 |
| Condition | Excellent, Very Good, Good, Average |
| HOA Fee | 200, Annually |
| New Construction (Y/N) | N |
| HOA Name | ACORN FARMS HOA |
| Foreclosure (Y/N) | N |
| Interior | |
| Total # of Bathrooms | 3 |
| # Full Baths | 2 |
| # Half Baths | 1 |
| Total # of Bedrooms | 2 |
| Other Room(s) | Living Room, Dining Room, Primary Bedroom, Bedroom 2, Kitchen, Foyer, Utility Room, Bathroom 2, Primary Bathroom, Half Bath |
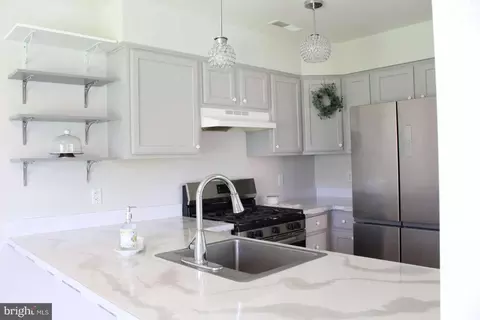
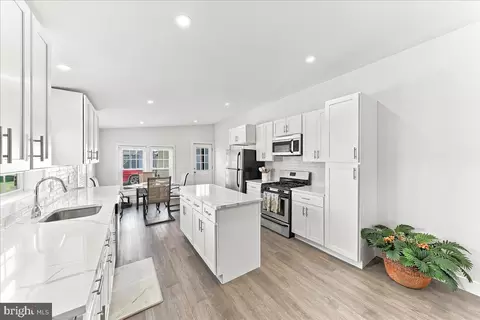
| Appliances | Dishwasher, Disposal, Exhaust Fan, Refrigerator, Stove, Water Heater - High-Efficiency |
| Walls/ Ceilings | Dry Wall |
| Interior Features | Bathroom - Tub Shower, Carpet, Ceiling Fan(s), Dining Area, Floor Plan - Traditional, Kitchen - Eat-In, Kitchen - Galley, Pantry, Primary Bath(s), Walk-in Closet(s), Wood Floors |
| Accessibility Features | None |
| Exterior | |
| Roof | Architectural Shingle |
| Construction | Vinyl Siding |
| Foundation | Slab |
| Garage Desc | Garage - Front Entry, Inside Access |
| Parking Desc | Concrete Driveway, Attached Garage, Driveway, Off Street |
| # Garage Spaces | 1 |
| # Parking Spaces | 2 |
| # Attached Garage Spaces | 1 |
| # Driveway Spaces | 1 |
| Exterior Features | Gutter System, Sidewalks |
| Existing Structures | Above Grade, Below Grade |
| Amenities / Utilities | |
| Sewer/ Septic | Public Sewer |
| Electricity | 200+ Amp Service |
| Pool | No Pool |
| Location | |
| Subdivision | ACORN FARMS |
| Water Source | Public |
| Senior Community (Y/N) | N |
| High School | DOVER H.S. |
| Elementary School | EAST DOVER |
| School District | CAPITAL |
| Middle School | CENTRAL |
| Directions | From North Dover, Turn Left On N Little Creek Rd, Left On Acorn Ln, Right On Shadybrook Dr, Left On Mahogany Place, House On Left. |
| Zoning | R8 |
| Lot/ Land Details | |
| Road Surface Type | Black Top |
MLS # DEKT2039858
MLS # DEKT2034460| Est. value | Bed/bath | Sqft | mi | |
|---|---|---|---|---|
| 58 Willis Rd, Dover, DE 19901 | $164,000 | 2/1 | 1,116 | 0.34 |
| 62 Willis Rd, Dover, DE 19901 | $167,000 | 2/1 | 1,116 | 0.34 |
| 68 Willis Rd, Dover, DE 19901 | $169,000 | 3/1 | 1,116 | 0.35 |
| 70 Willis Rd, Dover, DE 19901 | $228,000 | 3/1 | 1,116 | 0.35 |
Estimated values are based on public record data and automated valuation models. Values are not guaranteed and may not reflect current market conditions.
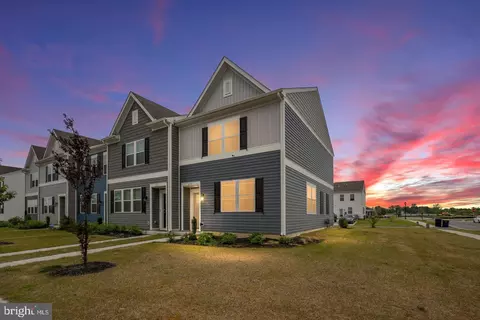
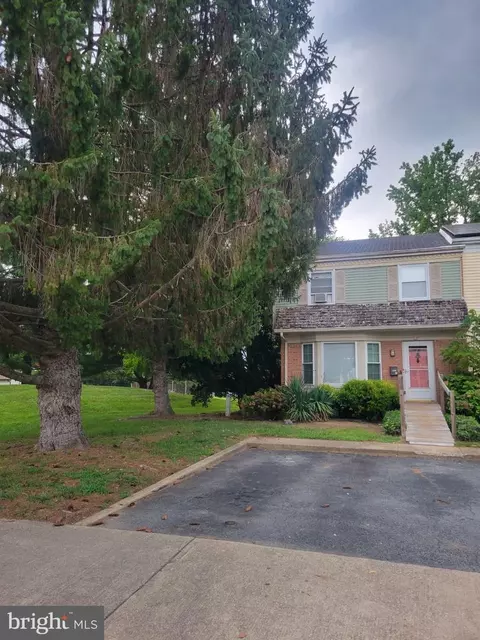
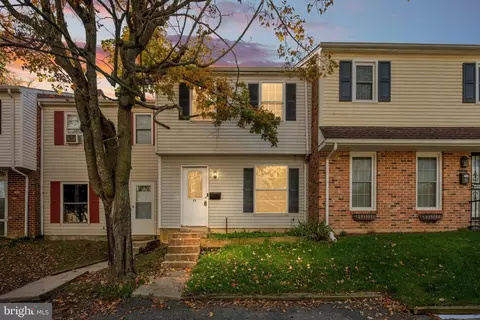
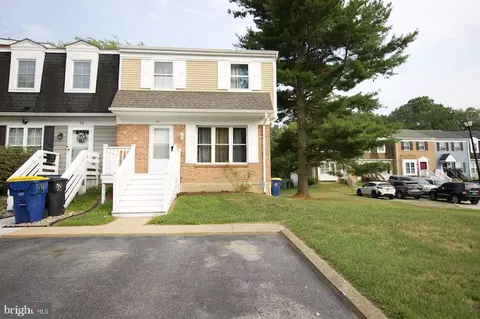
$280,490
$254,000
$172,000
$364,499
$447,500
$465,490
$355,000
$219,900
$432,400
$750,000
$367,500
$275,000
$385,000
$399,999
$415,000
$575,000
$409,950
$420,000
$375,287
$415,000
$145,000
$610,000
$437,000
$387,500
$310,000
$245,500
$160,000