Movoto Real Estate
Sold on 03/24/2023

14 Caldwell Ct, Dover, DE 19901

$399,800

Last sold 03/24/2023 for $387K

  • 5

    bed

  • 3

    bath

  • 2,231

    Sqft ($173/Sqft)

House not for sale

About 14 Caldwell Ct

Property type House
Neighborhood
Year built 2017
HOA fee $45/month
Lot size 9,148 Sqft
Movoto estimate
Parking 2 garage spaces
Property description
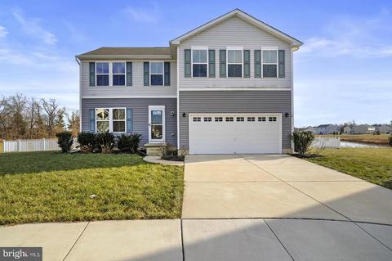
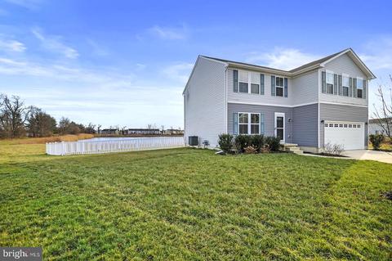
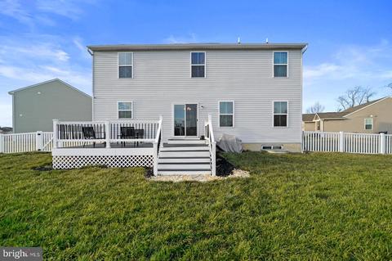
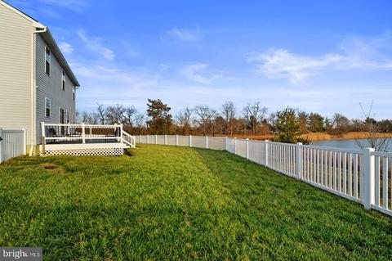
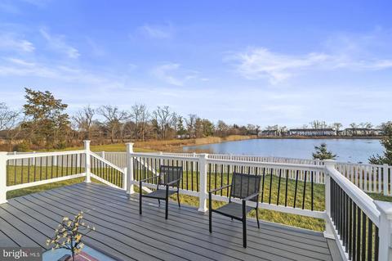
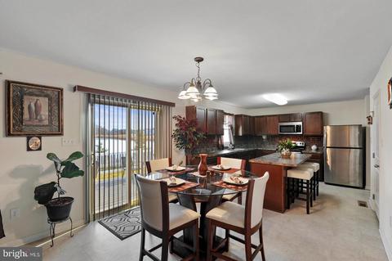
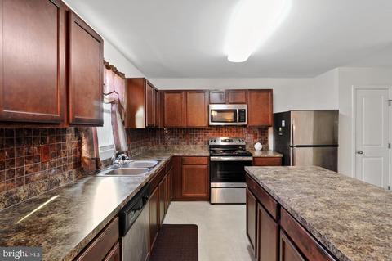
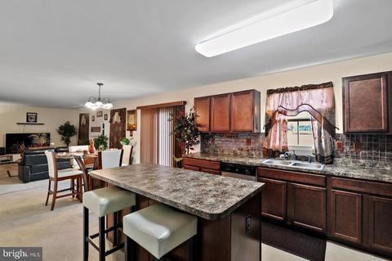
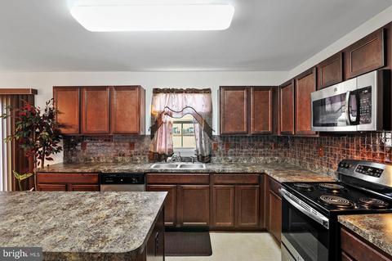
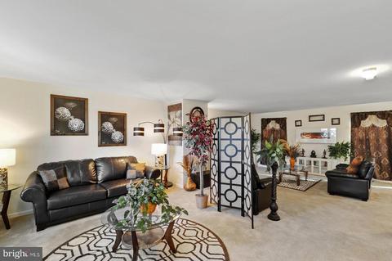
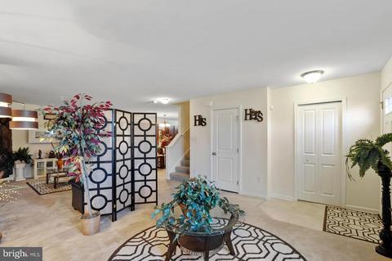
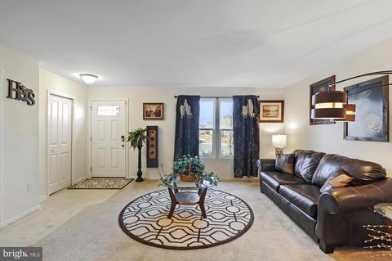
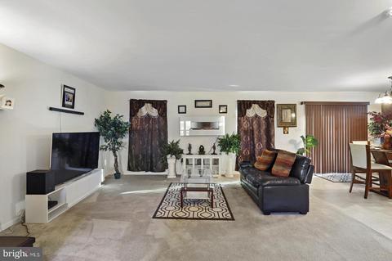
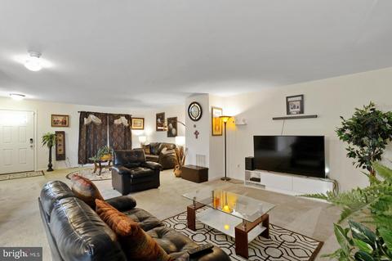
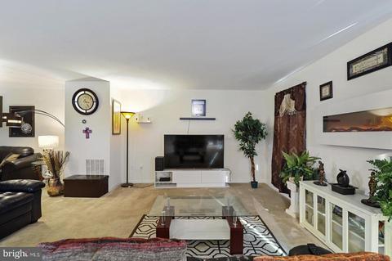
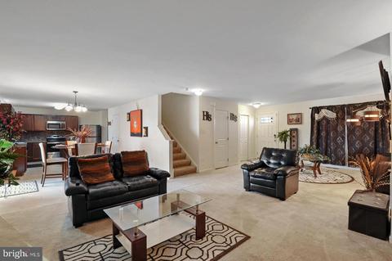
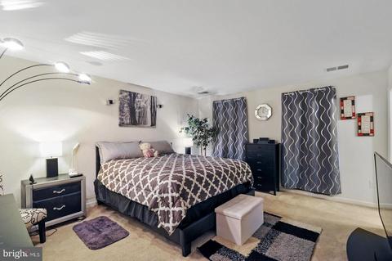
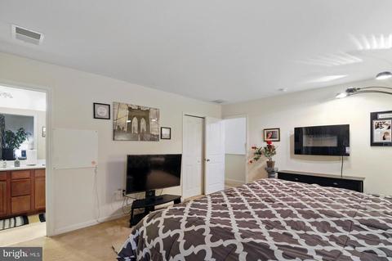
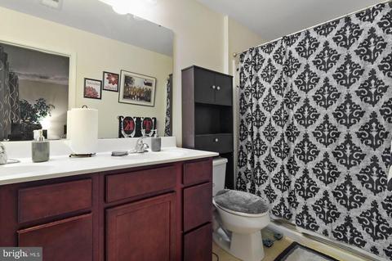
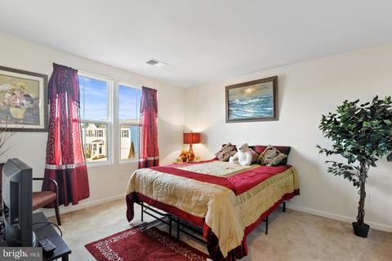
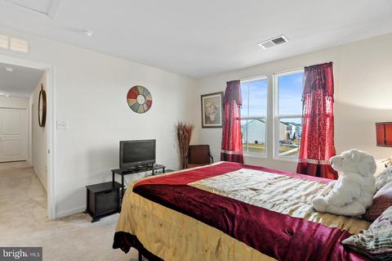
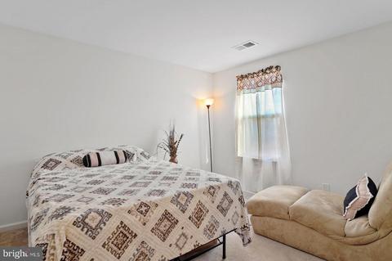
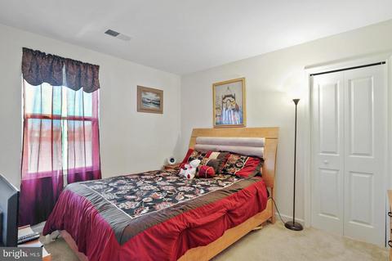
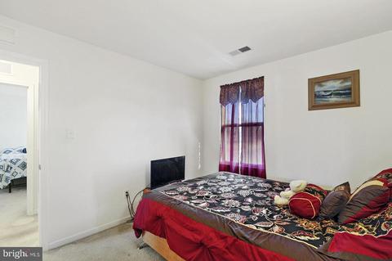
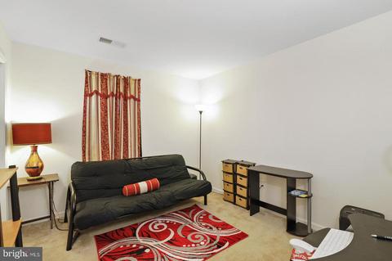
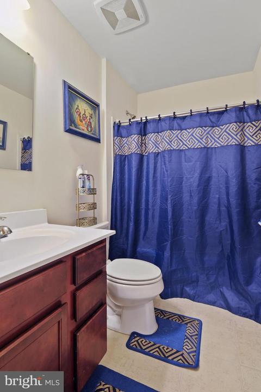
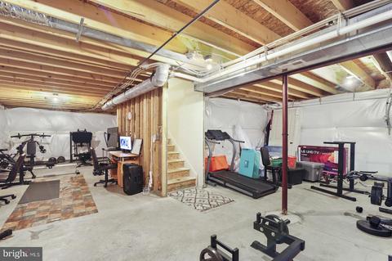
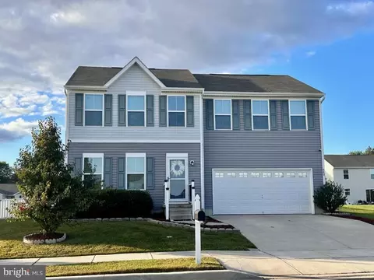
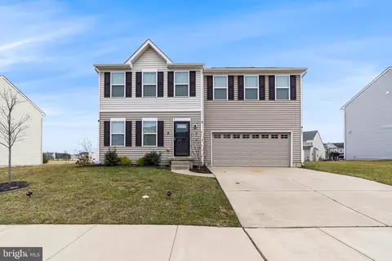
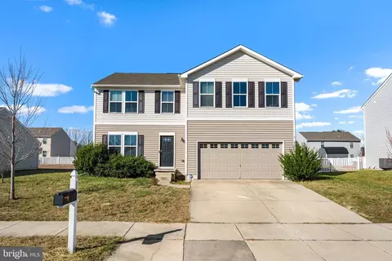
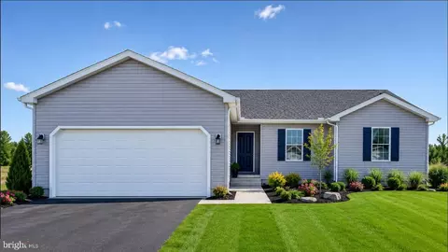
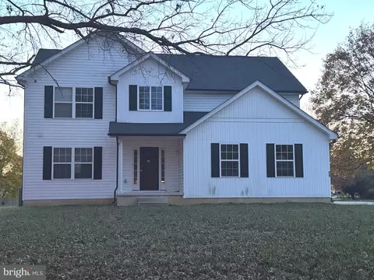
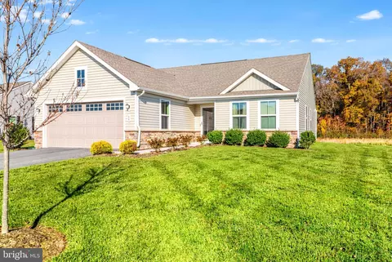
Only Privacy Behind this Beautiful Home...Great Location on Cul De Sac. Large 2203 Sq Ft, 2-Story Home in very sought after Clearview Meadows. Large Living Room, Very Spacious Eat-In Kitchen with Nutmeg-Stained Cabinets, Stainless Steel Appliances, Double Stainless Steel Sink, Center Island with Sitting for 2-3 Stools, Pantry, Window Overlooking Pond, Slider Door with Gorgeous View from your Dining Table of the WildLife swimming around in the Pond. Upstairs is quite Spacious w/5 Bedrooms. MasterBedroom is good size with MasterBath and Spacious Walk-in Closet. Remaining 4 Bedrooms Share a Hall Bath. Laundry is conveniently located on Second Floor. Full Unfinished Basement with 3 piece Rough-In and 2 Car Front Load Garage. Yard has been so taken care of it is like carpet in season. Enjoy Cook-Outs and Family Functions on the Large Trex Deck or enjoy Coffee while watching the sun come up.
Listed by
Listing Agent - Betty Jane M Corey
Listing Office - Century 21 Emerald
Source: Bright MLS mls logo
MLS#DEKT2017046 • last updated 3 years ago
Movoto checked Bright MLS for data 5 minutes ago
Overview
Cooling/AC Central A/C, Electric
Heating Natural Gas
Levels/Style Colonial
Type Residential
Status Closed
SqFt 2231
Lot Size (SqFt) 9077
Lot Size (Acres) 0.21
County Tax 152, Annually
City/ Town Tax 1076
School Tax 1295
Tax: Assessed Value 50900
Annual Property Tax 2523
Year Built 2017
HOA Fee 45, Monthly
New Construction (Y/N) N
HOA Name HPS MANAGEMENT COMPANY
Foreclosure (Y/N) N
Interior
Total # of Bathrooms 3
# Full Baths 2
# Half Baths 1
Total # of Bedrooms 5
Basement Poured Concrete
Laundry Upper Floor
Total # of Rooms 9
Appliances Built-In Microwave, Built-In Range, Dishwasher, Refrigerator
Walls/ Ceilings Dry Wall
Interior Features Carpet, Ceiling Fan(s)
Accessibility Features None
Exterior
Roof Architectural Shingle
Construction Vinyl Siding
Foundation Concrete Perimeter
Garage Desc Garage - Front Entry
Parking Desc Paved Driveway, Attached Garage, Driveway, On Street
# Garage Spaces 2
# Parking Spaces 6
# Attached Garage Spaces 2
# Driveway Spaces 4
Existing Structures Above Grade, Below Grade
Amenities / Utilities
Sewer/ Septic Public Sewer
Pool Yes - Community
HOA Fees Include Pool(s)
Location
View Water
Subdivision CLEARVIEW MEADOW
Water Source Public
Senior Community (Y/N) N
School District CAPITAL
Directions From R 13 Go East On N Little Creek Rd, R Onto Marta Drive, L Onto Aham St, R Into Caldwell Ct, Home Is Directly Ahead.
Zoning R8
$399K
Range: $374K-$425K
Last 30 days 
  • Mar 2023
    mls logo MLS # DEKT2017046
  • Mar 24, 2023 Sold
    $387,000 (-3.0%)
  • Feb 19, 2023 Pending
    —
  • Feb 7, 2023 Listed
    $399,000 (+59.2%)
  • Nov 2017
    mls logo MLS # 7048580
  • Nov 15, 2017 Sold
    $250,590
  • Sep 19, 2017 Pending
    —
  • Aug 5, 2017 Listed
    $242,990
  • Nov 2017
    mls logo MLS # 1000368317
  • Nov 15, 2017 Sold
    $250,590 (+3.1%)
  • Aug 5, 2017 Listed
    $242,990
  • Year Property taxes Tax assessment
  • 2023
    $1,498 +3.4%
    $363,000 +613.16%
  • 2022
    $1,449 +115.5%
    $50,900
  • 2021
    $672 -7.0%
    $50,900 +2.21%
  • 2020
    $723 -55.9%
    $49,800
  • 2018
    $1,641 +14461.0%
    $49,800 +896.0%
  • 2016
    $11
    $5,000 +900.0%
  • 2015
    $11
    $500
  • 14 Caldwell Ct
    $387K
  • Clearview Meadow
    —
  • 19901
    $330K +8% y/y
  • Dover
    $364K +5% y/y
No chart available
Statistics calculated by Movoto
Est. value Bed/bath Sqft mi
12 Caldwell Ct, Dover, DE 19901 $380,900 4/2 1,960 0.02
11 Caldwell Ct, Dover, DE 19901 $348,000 3/2 1,356 0.02
10 Caldwell Ct, Dover, DE 19901 $335,500 3/2 1,460 0.03
9 Caldwell Ct, Dover, DE 19901 $379,200 4/2 1,954 0.03
8 Caldwell Ct, Dover, DE 19901 $349,000 3/2 1,456 0.05
7 Caldwell Ct, Dover, DE 19901 $381,800 4/2 1,968 0.05
331 Nob Hill Rd, Dover, DE 19901 $363,600 4/2 1,692 0.06
337 Nob Hill Rd, Dover, DE 19901 $380,800 4/2 1,954 0.06

Estimated values are based on public record data and automated valuation models. Values are not guaranteed and may not reflect current market conditions.

Thinking of selling? Get a Cash Offer.

  • A smooth, fast sale
  • Skip staging and repairs
  • No strings attached
3/10
2/10
4/10
3/10
Source: GreatSchools.org © 2026. All rights reserved.

Around Clearview Meadow

Explore everything this neighborhood has to offer.
By entering my info and clicking Ask a Question, I am providing my e-signature and express written consent to receive marketing emails, calls, and texts (including via automatic telephone dialing systems, AI generative, artificial or pre-recorded voice technology) relating to my inquiry from Movoto (and parties calling/messaging on their behalf) even if my number appears on the company, state, or national Do Not Call Registry. You also agree to ourTerms and Conditions and Privacy Policy. Consent not required to receive services (call 1-844-420-1270 to be connected without providing consent).

Nearby recently sold homes in Dover, DE

Nearby homes for sale in Dover, DE

Newest listings in 19901

  • Real Estate
  • DE
  • Kent County
  • Dover
  • 19901
  • 14 Caldwell Ct
Meet with a real estate agent today (844) 430-0869
The multiple listing information is provided by BRIGHT MLS. IDX information is provided exclusively for consumers’ personal, non-commercial use and that it may not be used for any purpose other than to identify prospective properties consumers may be interested in purchasing. Information deemed reliable but not guaranteed to be accurate. Buyer to verify all information. The information provided is for consumers' personal, non-commercial use and may not be used for any purpose other than to identify prospective properties consumers may be interested in purchasing. Listing information updated every 15 minutes. Terms of use & Privacy Policy, California Privacy Info. Copyright © 2005 - 2026 Movoto, Inc. All rights reserved. Equal Housing Opportunity CalDRE CalDRE #01517281
Movoto Real Estate is committed to ensuring accessibility for individuals with disabilities. We are continuously working to improve the accessibility of our web experience for everyone. We welcome feedback and accommodation requests, please submit them here.
© 2026 BRIGHT, All Rights Reserved
Information Deemed Reliable But Not Guaranteed
The data relating to real estate for sale on this website appears in part through the BRIGHT Internet Data Exchange program, a voluntary cooperative exchange of property listing data between licensed real estate brokerage firms in which Movoto participates, and is provided by BRIGHT through a licensing agreement.The information provided by this website is for the personal, non-commercial use of consumers and may not be used for any purpose other than to identify prospective properties consumers may be interested in purchasing. Data last updated: 11/19/2026. Some properties which appear for sale on this website may no longer be available because they are under contract, have Closedor are no longer being offered for sale. Some real estate firms do not participate in IDX and their listings do not appear on this website. Some properties listed with participating firms do not appear on this website at the request of the seller. This home sale information is not to be construed as an appraisal and may not be used as such for any purpose. BRIGHTMLS is the (or a) provider of this home sale information and has compiled content from various sources. Some properties represented may not have actually solddue to reporting errors.
Requests for information regarding mortgage products will be directed to Movoto.com affiliate, Lower, LLC - a licensed Mortgage Lender (NMLS #1124061), or, based on your location, may be redirected to a participating mortgage marketing partner that may pay Lower, LLC for any consumer contact information provided through this site.