
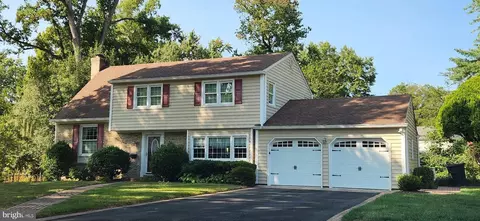
- $412,000
- 4Bd
- 3Ba
- 2,450 Sq Ft
SOLD

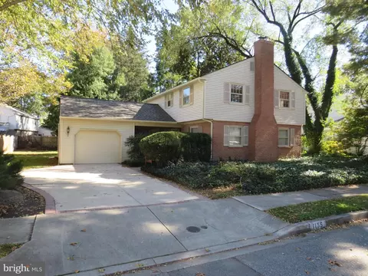
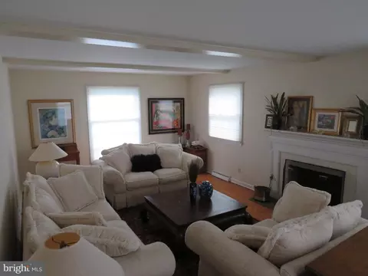
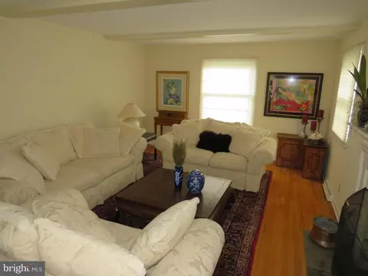
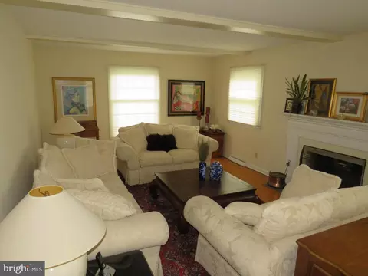
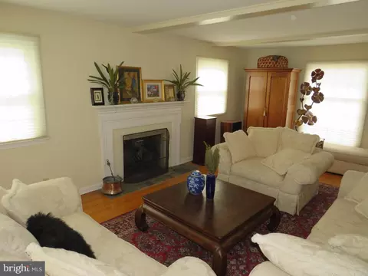
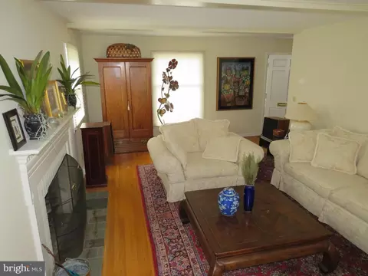
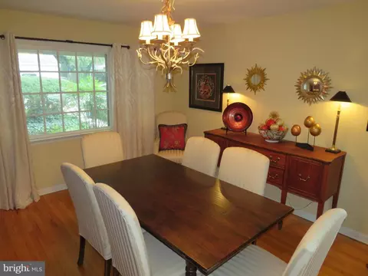
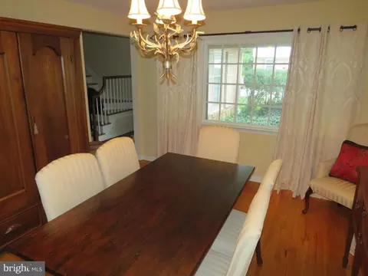
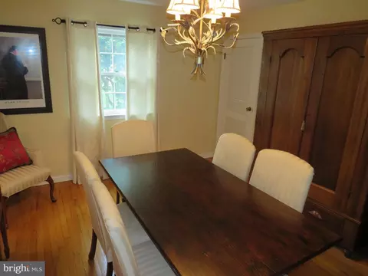
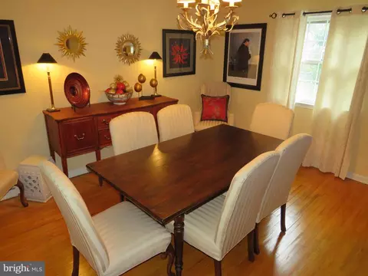
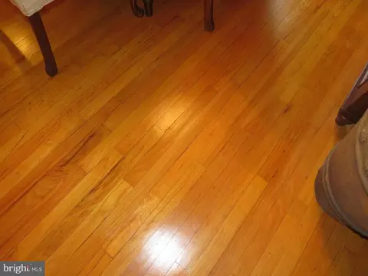
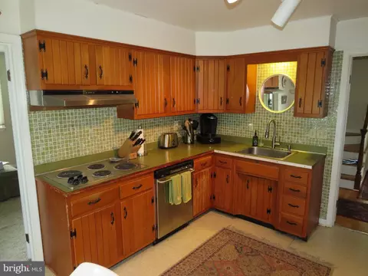
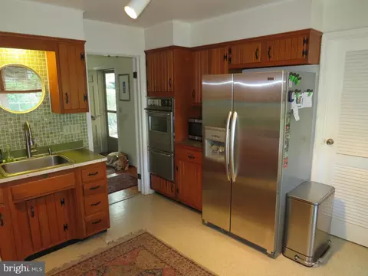
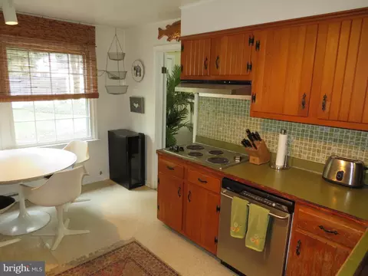
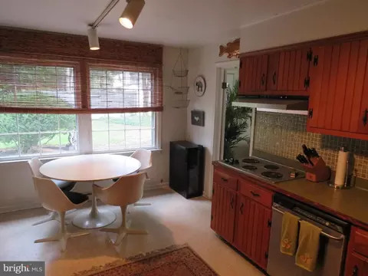
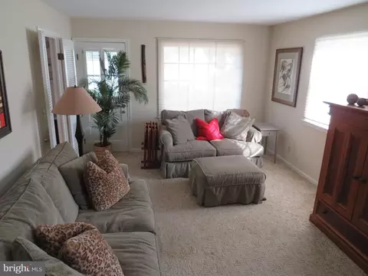
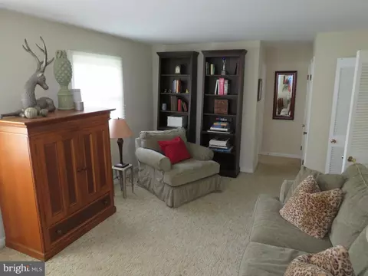
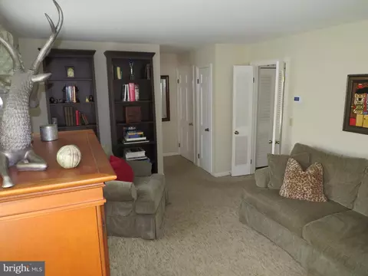
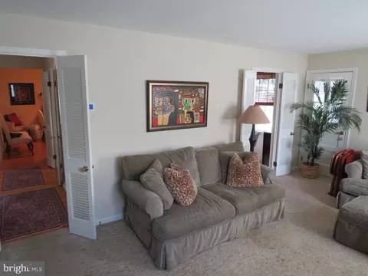
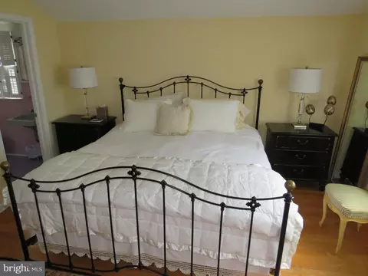
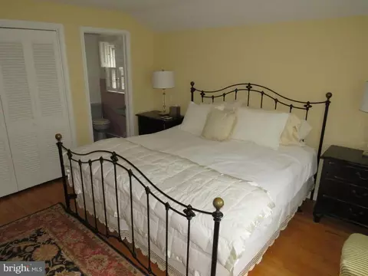
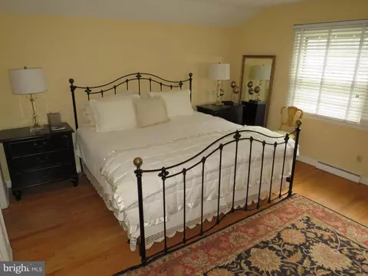
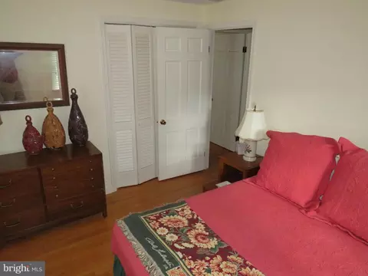
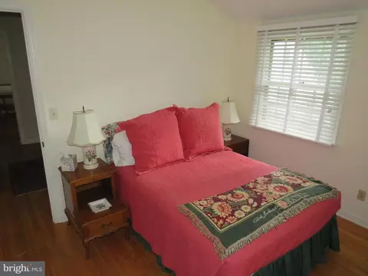
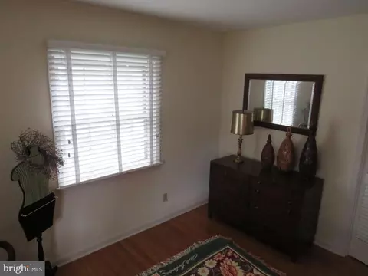
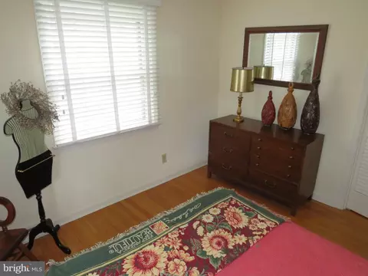
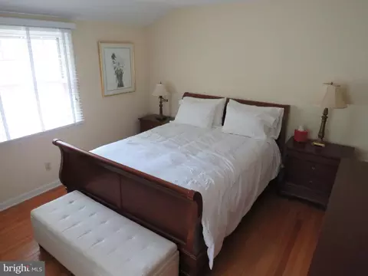
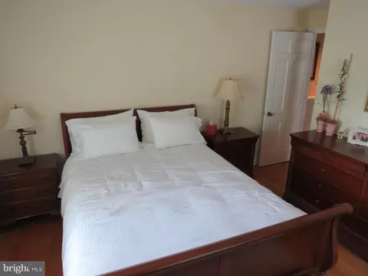
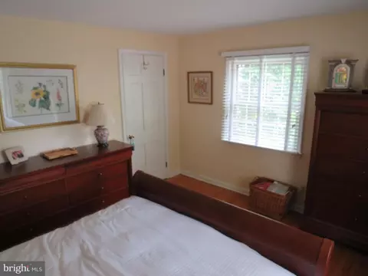
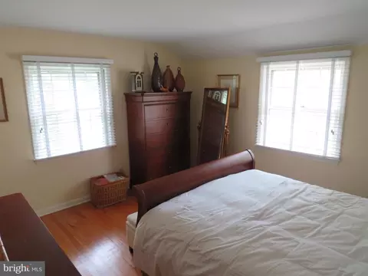
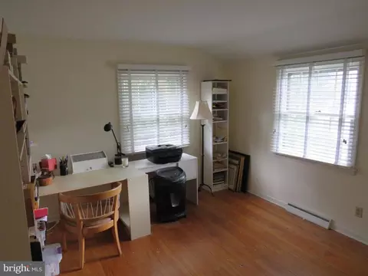
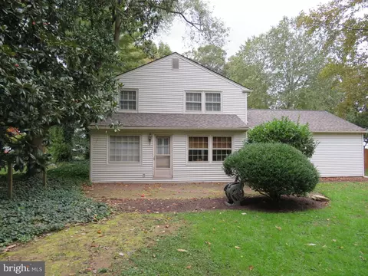
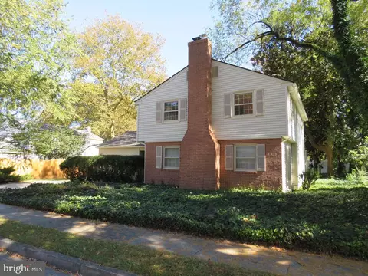
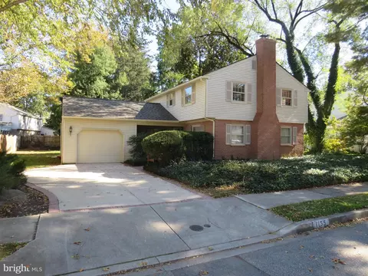
Last sold 04/24/2024 for $347K
bed
bath
Sqft ($154/Sqft)
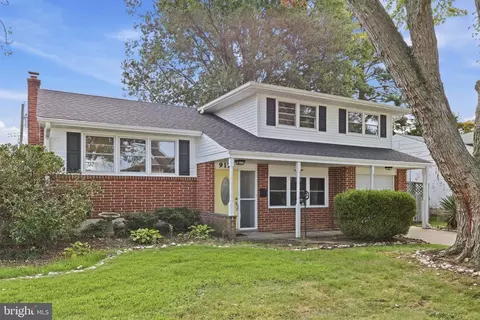
| Property type House | Neighborhood | Year built 1961 | HOA fee $0/month | Lot size 8,276 Sqft | Movoto estimate | Parking 1 garage spaces | Rental estimate |

| Overview | |
| Cooling/AC | Central A/C, Electric |
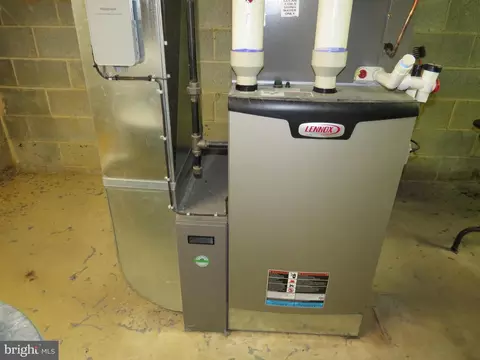
| Heating | Natural Gas |
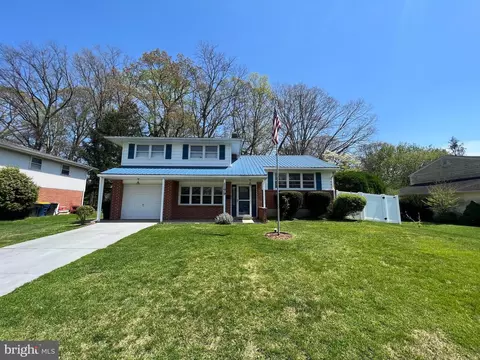
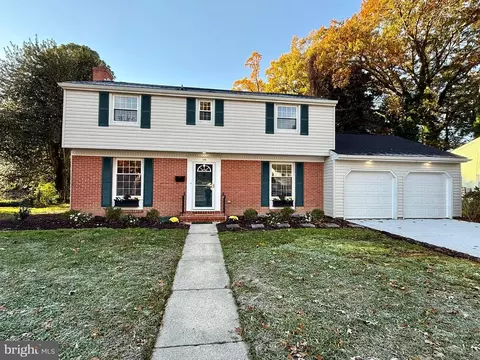
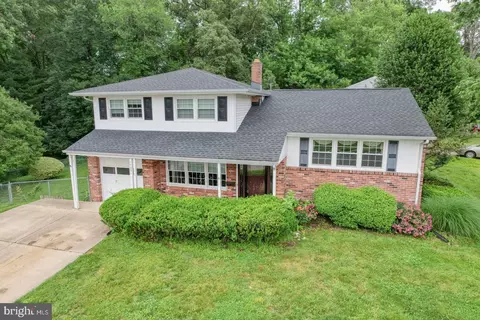
| Levels/Style | Colonial |
| Type | Residential |
| Status | Closed |
| SqFt | 2259 |
| Lot Size (SqFt) | 8300 |
| Lot Size (Acres) | 0.19 |
| County Tax | 139, Annually |
| City/ Town Tax | 895 |
| School Tax | Annually, 1183 |
| Tax: Assessed Value | 46500 |
| Annual Property Tax | 2217 |
| Year Built | 1961 |
| Condition | Very Good |
| New Construction (Y/N) | N |
| Foreclosure (Y/N) | N |
| Interior | |
| Total # of Bathrooms | 3 |
| # Full Baths | 2 |
| # Half Baths | 1 |
| Total # of Bedrooms | 4 |
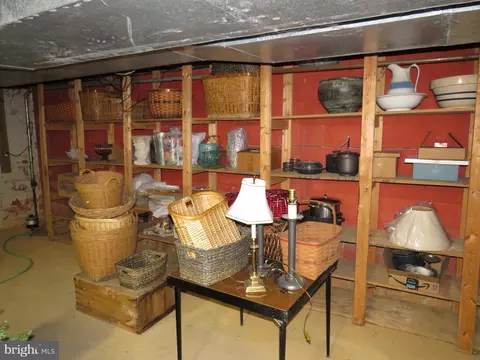
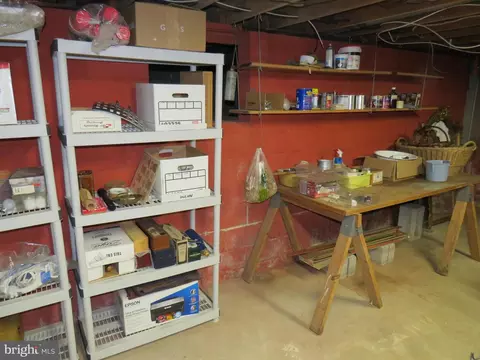
| Basement | Full, Interior Access |
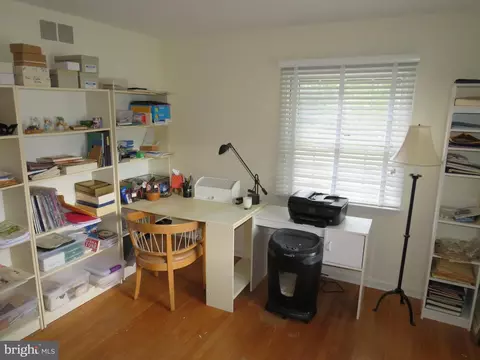
| Other Room(s) | Living Room, Dining Room, Primary Bedroom, Bedroom 2, Bedroom 3, Bedroom 4, Kitchen, Family Room, Half Bath |
| Total # of Rooms | 8 |
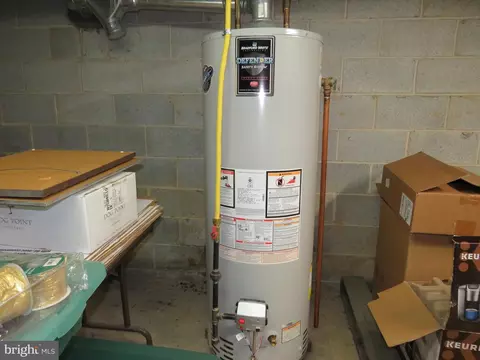
| Appliances | Dishwasher, Disposal, Oven - Wall, Range Hood, Refrigerator, Stainless Steel Appliances, Surface Unit, Water Heater |
| Walls/ Ceilings | Dry Wall |
| Fireplace | Mantel(s) |
| Interior Features | Floor Plan - Traditional, Formal/Separate Dining Room, Kitchen - Eat-In, Stall Shower, Tub Shower, Window Treatments |
| Accessibility Features | None |
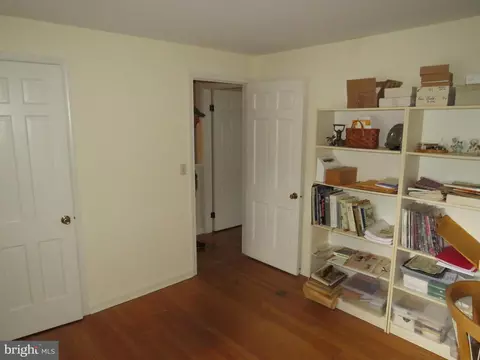
| Door Features | Six Panel |
| Exterior | |
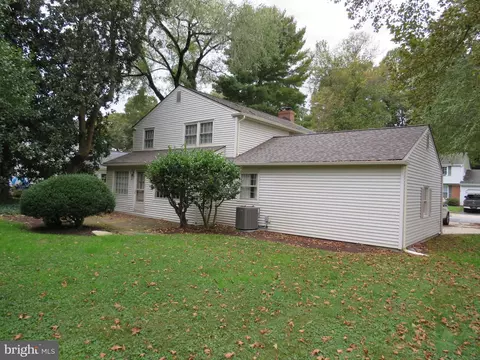
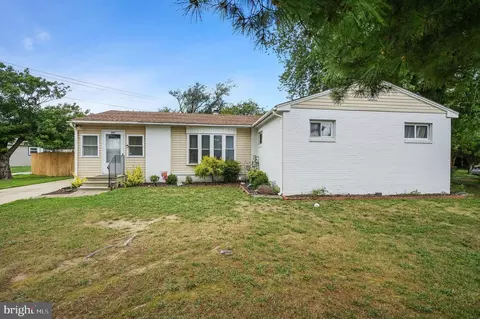
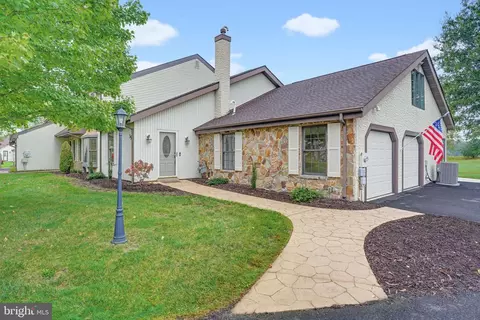
| Roof | Architectural Shingle |
| Construction | Vinyl Siding |
| Foundation | Block |
| Garage Desc | Garage Door Opener, Garage - Front Entry |
| Parking Desc | Concrete Driveway, Attached Garage, Driveway |
| # Garage Spaces | 1 |
| # Parking Spaces | 3 |
| # Attached Garage Spaces | 1 |
| # Driveway Spaces | 2 |
| Exterior Features | Sidewalks, Street Lights |
| Existing Structures | Above Grade, Below Grade |
| Amenities / Utilities | |
| Sewer/ Septic | Public Sewer |
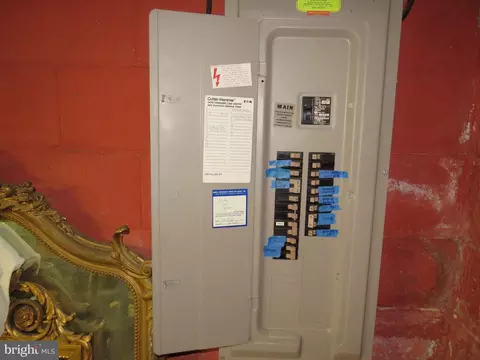
| Electricity | 200+ Amp Service |
| Pool | No Pool |
| Location | |
| Subdivision | WOODBROOK |
| Water Source | Public |
| Senior Community (Y/N) | N |
| High School | DOVER H.S. |
| Elementary School | SOUTH DOVER |
| School District | CAPITAL |
| Directions | From The Green In Dover Proceed South On S. State St. To Right Onto Wyoming Avenue. Next Turn Left Onto Shank Road And Right Onto Woodsedge Road. Home Will Be On Your Left. |
| Zoning | R10, Residential |
| Lot/ Land Details | |
| Road Surface Type | Black Top |
MLS # DEKT2023582| Est. value | Bed/bath | Sqft | mi | |
|---|---|---|---|---|
| 575 Westwood Dr, Dover, DE 19904 | $393,000 | 4/2 | 2,278 | 0.01 |
| 8 Woodburn Cir, Dover, DE 19904 | $416,000 | 4/2 | 2,362 | 0.02 |
| 1156 Woodsedge Rd, Dover, DE 19904 | $313,000 | 4/2 | 1,428 | 0.02 |
| 567 Westwood Dr, Dover, DE 19904 | $375,000 | 4/1 | 2,297 | 0.02 |
| 24 Woodburn Cir, Dover, DE 19904 | $400,000 | 4/2 | 2,145 | 0.03 |
| 1164 Woodsedge Rd, Dover, DE 19904 | $375,000 | 4/2 | 1,802 | 0.03 |
| 1146 Woodsedge Rd, Dover, DE 19904 | $327,000 | 3/1 | 1,850 | 0.03 |
| 559 Westwood Dr, Dover, DE 19904 | $361,000 | 4/1 | 2,002 | 0.04 |
Estimated values are based on public record data and automated valuation models. Values are not guaranteed and may not reflect current market conditions.
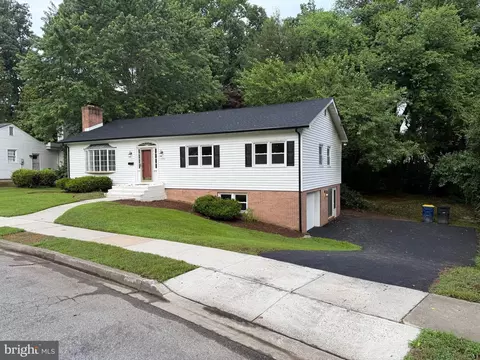

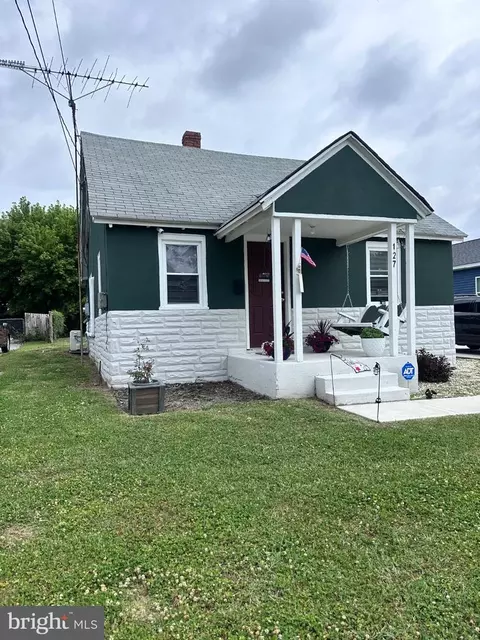
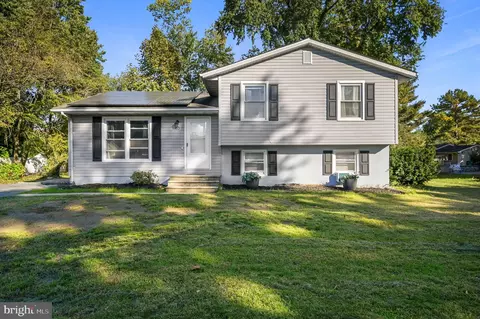
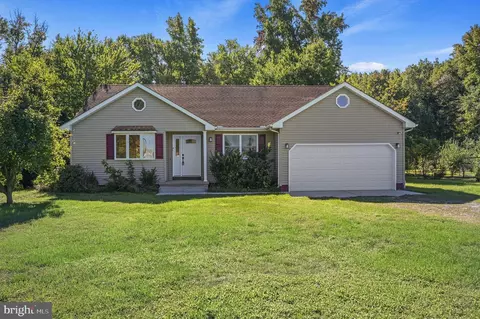
$280,490
$364,499
$172,000
$447,500
$432,400
$465,490
$375,000
$355,000
$350,000
$219,900
$279,500
$367,500
$275,000
$415,000
$399,999
$575,000
$409,950
$420,000
$415,000
$375,287
$145,000
$610,000
$437,000
$502,500
$245,500