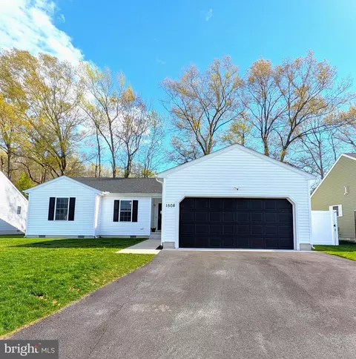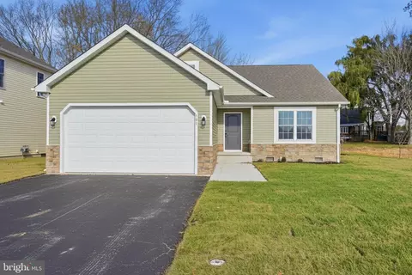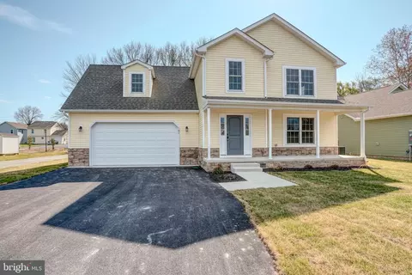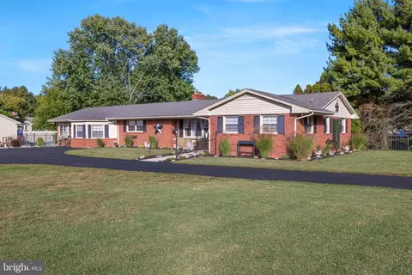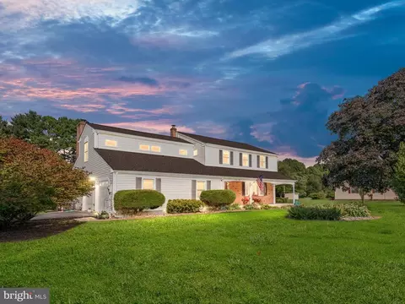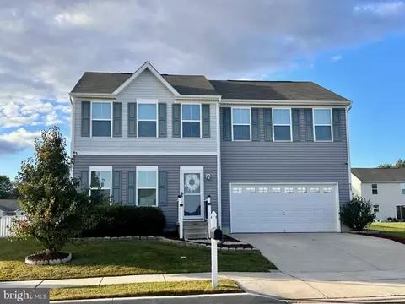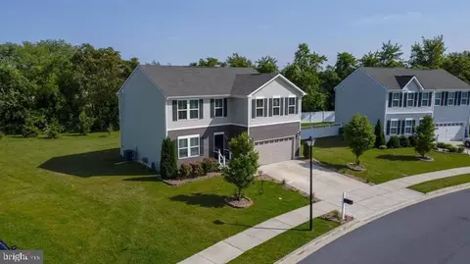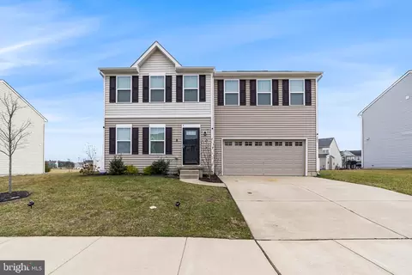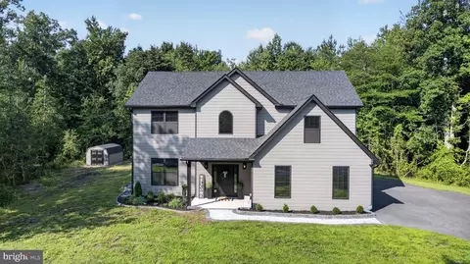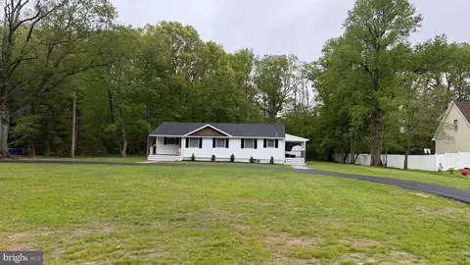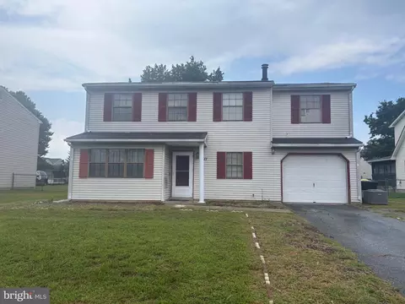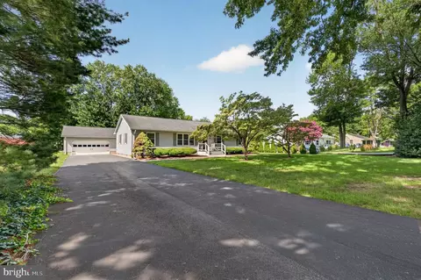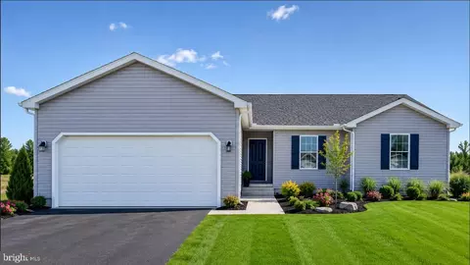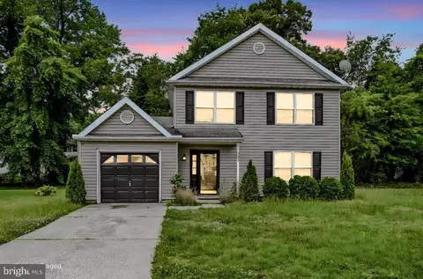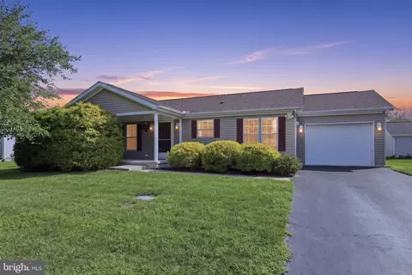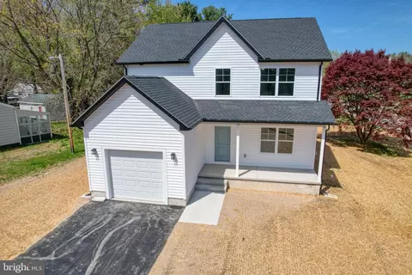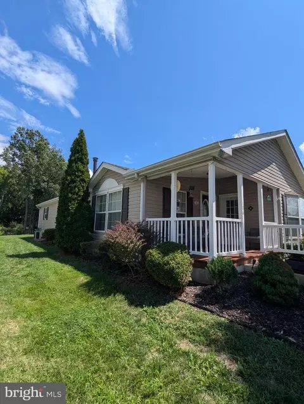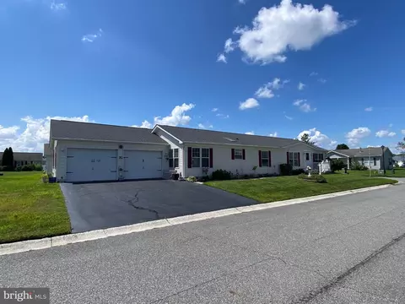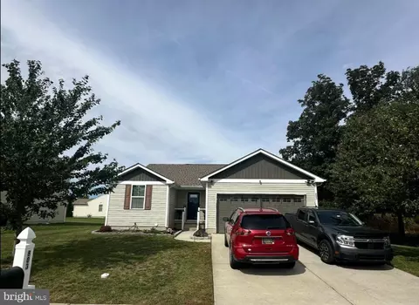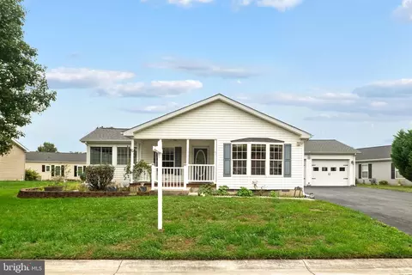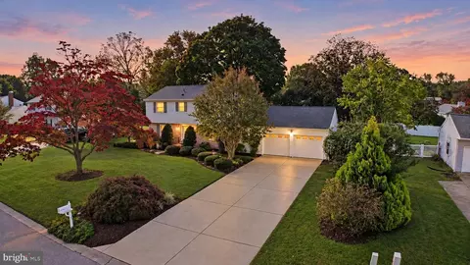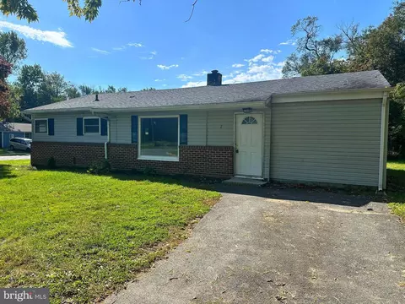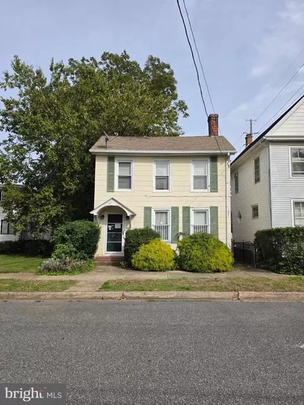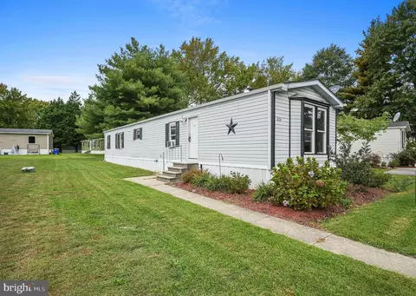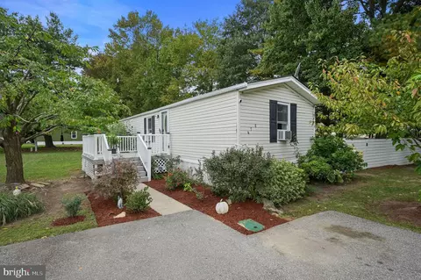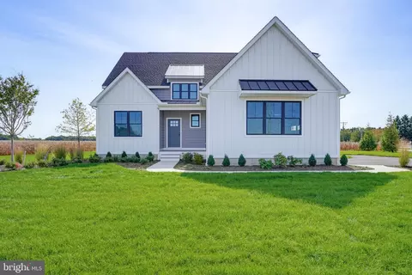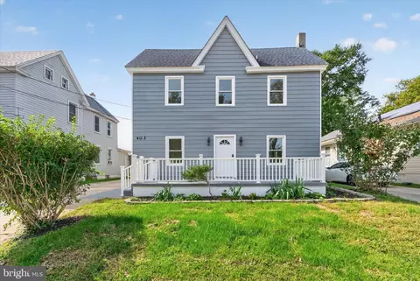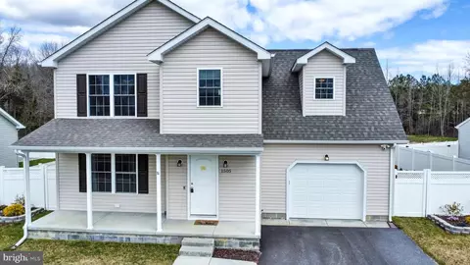
- $400,000
- 4Bd
- 3Ba
- 1,739 Sq Ft
SOLD


Last sold 09/01/2023 for $505K
bed
bath
Sqft ($235/Sqft)
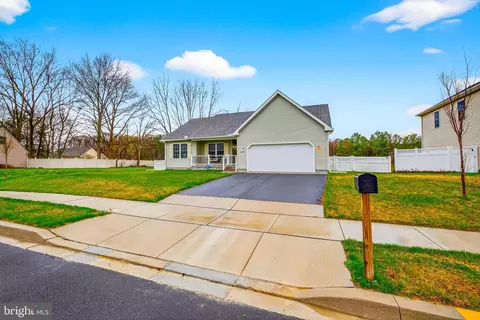
| Property type House | Neighborhood | Year built 2022 | HOA fee $13/month | Lot size 0.78 Acre | Movoto estimate | Parking 2 garage spaces | Rental estimate |
| Overview | |
| Cooling/AC | Central A/C, Electric |
| Heating | Electric |
| Levels/Style | Ranch/Rambler |
| Type | Residential |
| Virtual Tour | N/A |
| Status | Closed |
| SqFt | 2152 |
| Lot Size (SqFt) | 33911 |
| Lot Size (Acres) | 0.78 |
| County Tax | 194, Annually |
| City/ Town Tax | 161 |
| School Tax | 1652 |
| Tax: Assessed Value | 64900 |
| Annual Property Tax | 2007 |
| Year Built | 2022 |
| Condition | Excellent |
| HOA Fee | 150, Annually |
| New Construction (Y/N) | N |
| Foreclosure (Y/N) | N |
| Interior | |
| Total # of Bathrooms | 2 |
| # Full Baths | 2 |
| Total # of Bedrooms | 3 |
| Other Room(s) | Primary Bedroom, Bedroom 2, Bedroom 3, Kitchen, Family Room, Mud Room, Office, Bathroom 2, Primary Bathroom |
| Laundry | Hookup |
| Flooring | Luxury Vinyl Plank |
| Appliances | Disposal, Dishwasher, Oven/Range - Electric, Range Hood, Refrigerator, Stainless Steel Appliances |
| Walls/ Ceilings | Dry Wall, Cathedral Ceilings |
| Fireplace | Electric |
| Interior Features | Breakfast Area, Ceiling Fan(s), Entry Level Bedroom, Family Room Off Kitchen, Floor Plan - Open, Kitchen - Gourmet, Recessed Lighting, Primary Bath(s), Soaking Tub, Upgraded Countertops, Walk-in Closet(s), Window Treatments, Attic, Tub Shower |
| Accessibility Features | None |
| Exterior | |
| Roof | Architectural Shingle |
| Foundation | Slab |
| Garage Desc | Garage - Side Entry, Garage Door Opener, Inside Access, Oversized |
| Parking Desc | Asphalt Driveway, Attached Garage, Driveway |
| # Garage Spaces | 2 |
| # Parking Spaces | 2 |
| # Attached Garage Spaces | 2 |
| Exterior Features | Extensive Hardscape, Gutter System, Street Lights |
| Existing Structures | Above Grade, Below Grade, Shed |
| Amenities / Utilities | |
| Sewer/ Septic | Public Sewer |
| Pool | No Pool |
| Security Features | Security System |
| Location | |
| View | Trees/Woods |
| Subdivision | OAK SHADOWS |
| Water Source | Public |
| Senior Community (Y/N) | N |
| School District | CAPITAL |
| Directions | - |
| Zoning | R8 |
MLS # DEKT2020160
MLS # DEKT2004186
MLS # DEKT2008712
MLS # DEKT2000142
MLS # 1000364363
MLS # 6346699| Est. value | Bed/bath | Sqft | mi | |
|---|---|---|---|---|
| 111 Mourning Dove Ln, Dover, DE 19901 | $531,000 | 4/2 | 2,502 | 0.03 |
| 115 Mourning Dove Ln, Dover, DE 19901 | $513,000 | —/— | 2,094 | 0.04 |
| 112 Mourning Dove Ln, Dover, DE 19901 | $540,000 | 3/3 | 3,020 | 0.05 |
| 105 Mourning Dove Ln, Dover, DE 19901 | $435,000 | 2/2 | 1,886 | 0.05 |
| 114 Mourning Dove Ln, Dover, DE 19901 | $507,000 | 3/2 | 2,044 | 0.06 |
| 119 Mourning Dove Ln, Dover, DE 19901 | $500,000 | —/— | 1,884 | 0.06 |
| 6 Meadowlark Ln, Dover, DE 19901 | $444,000 | 3/2 | 1,950 | 0.06 |
| 2 Purple Martin Way, Dover, DE 19901 | $464,000 | 2/2 | 1,484 | 0.06 |
Estimated values are based on public record data and automated valuation models. Values are not guaranteed and may not reflect current market conditions.
$280,490
$254,000
$172,000
$364,499
$447,500
$465,490
$355,000
$219,900
$432,400
$750,000
$367,500
$275,000
$385,000
$399,999
$415,000
$575,000
$409,950
$420,000
$375,287
$415,000
$145,000
$610,000
$437,000
$387,500
$310,000
$245,500
$160,000