


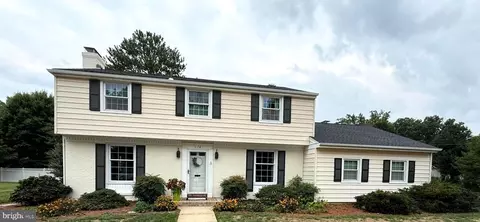
- $415,000
- 4Bd
- 3Ba
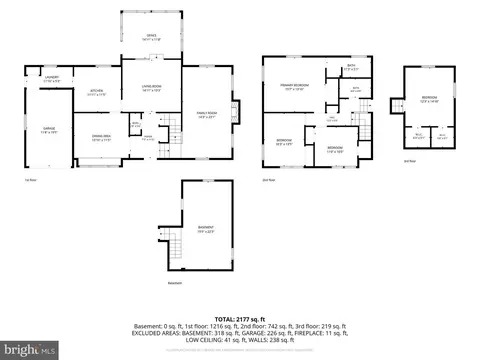
- 2,120 Sq Ft

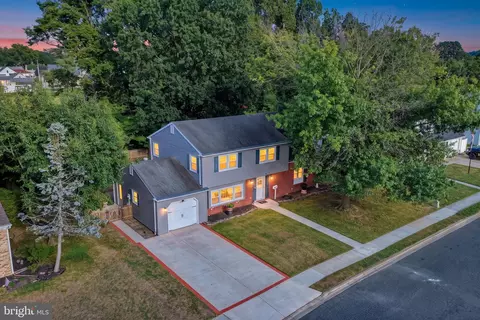
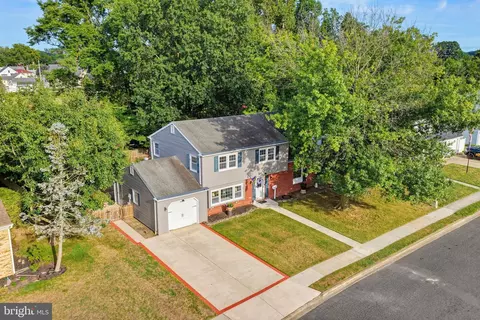
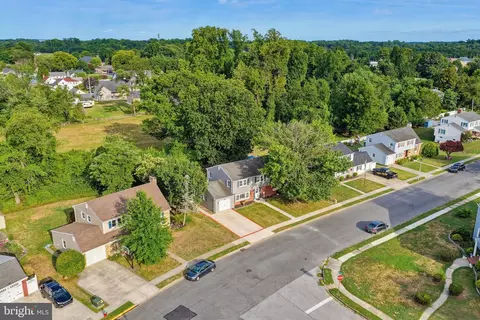
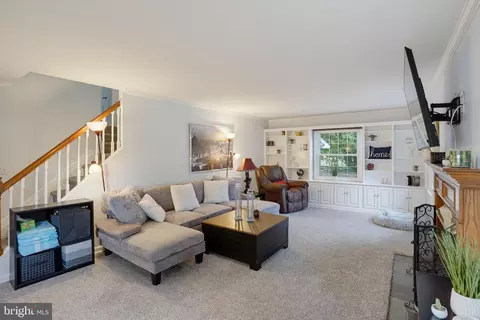
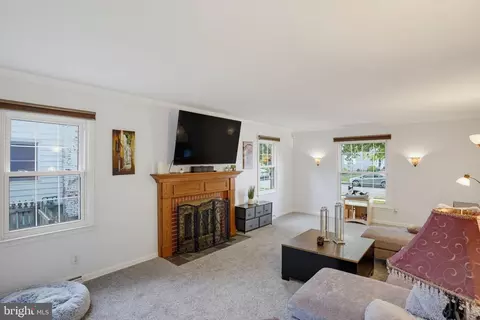
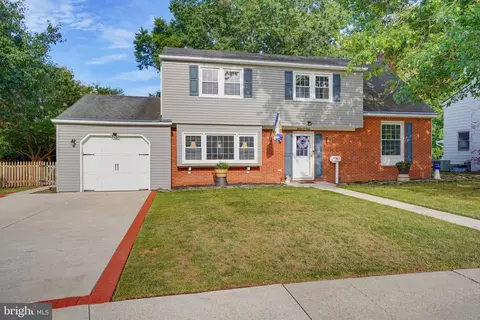
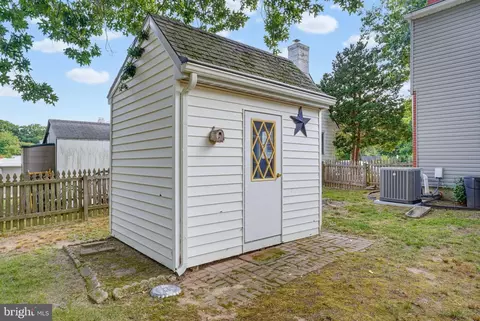
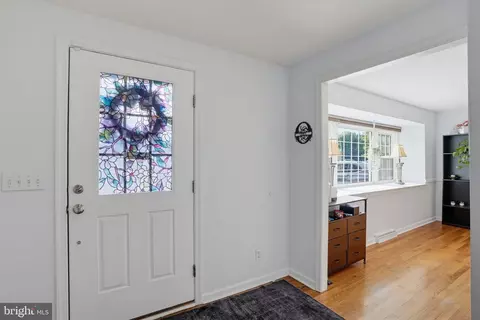
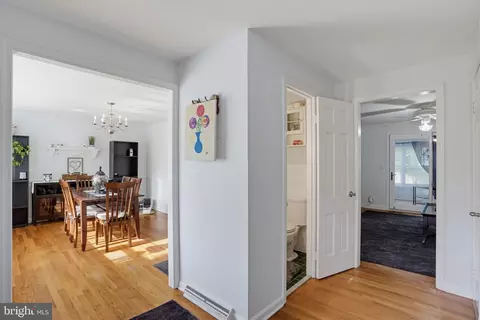
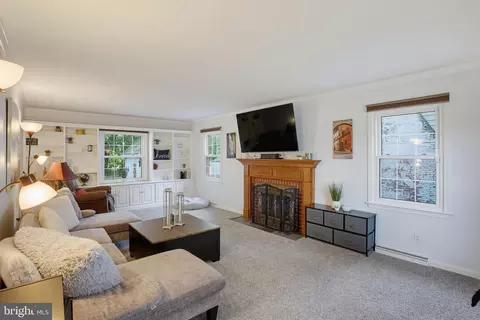
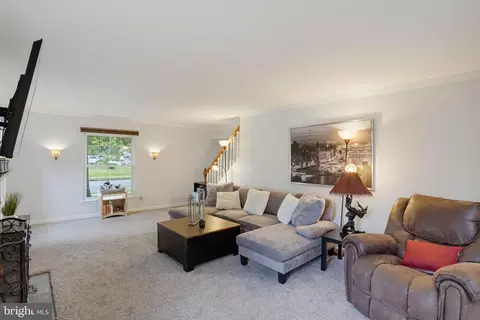
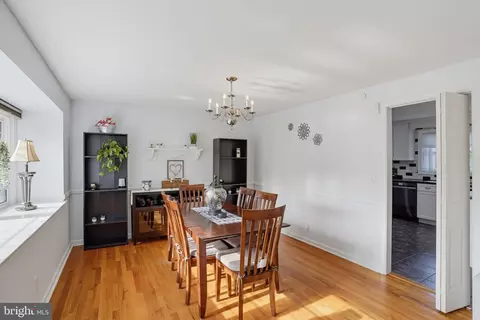
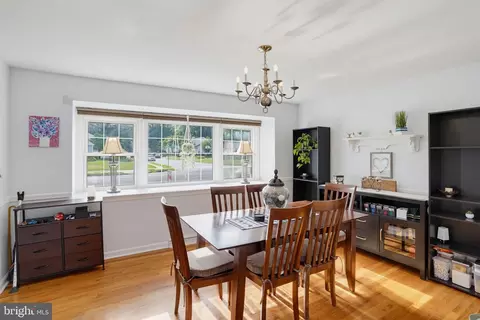
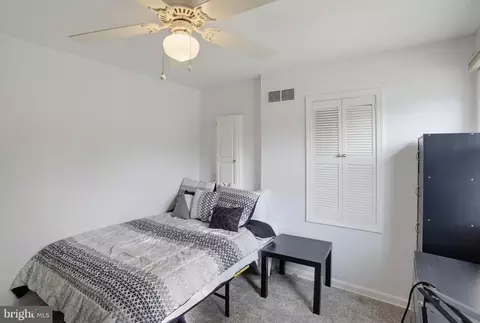
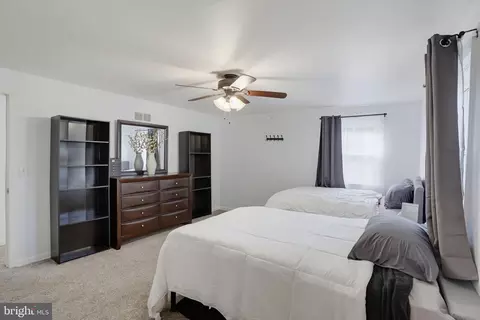
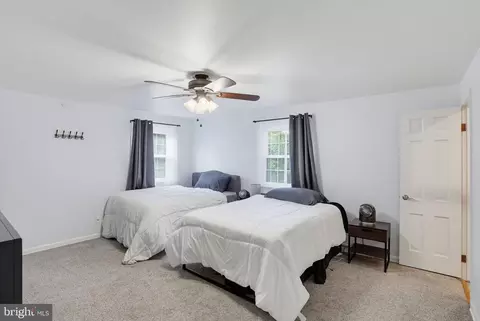
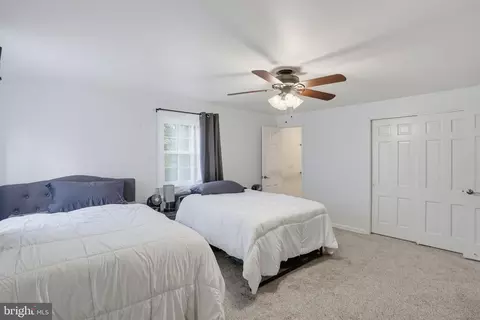
bed
bath
Sqft ($185/Sqft)
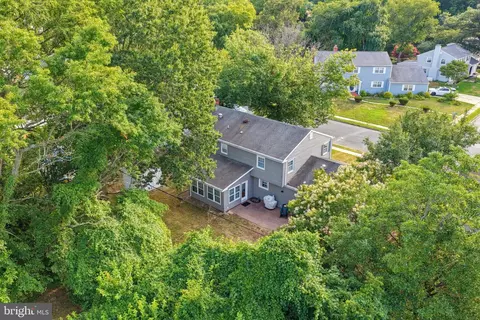
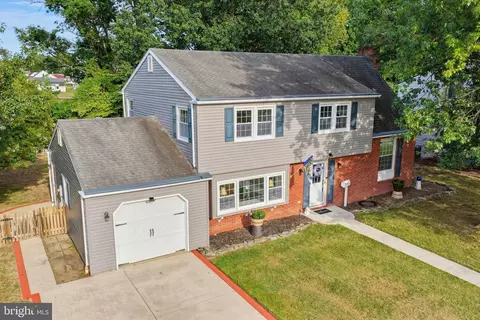
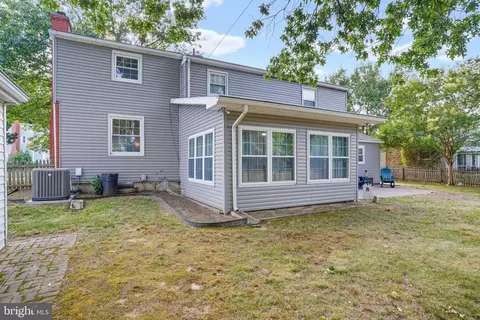
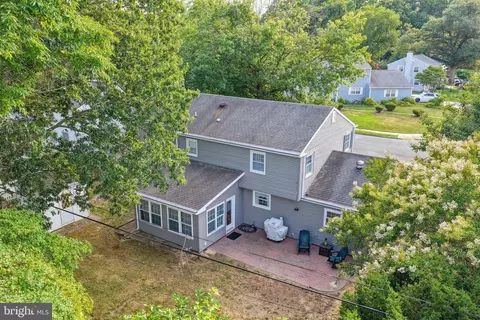
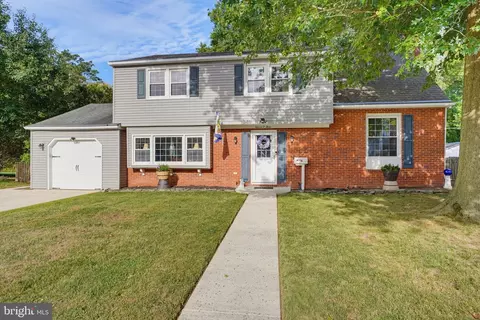
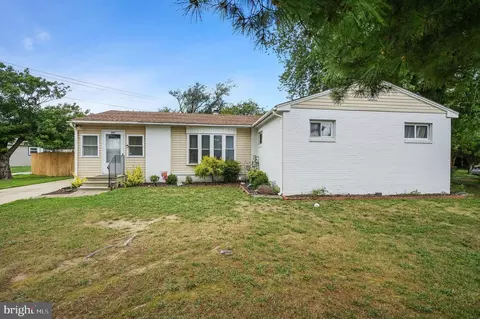
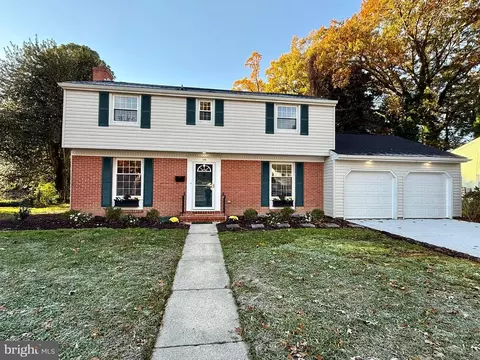
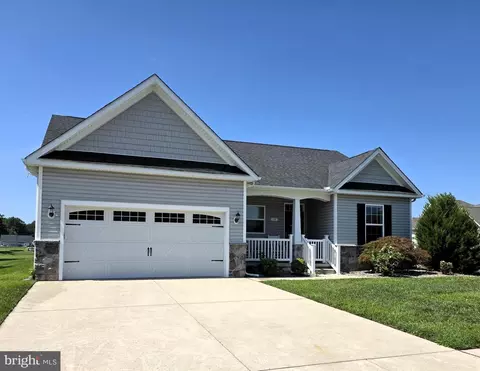
| Property type House | Neighborhood | Year built 1960 | HOA fee $0/month | Lot size 7,797 Sqft | Parking 1 garage spaces | Rental estimate |

| Overview | |
| Cooling/AC | Central A/C, Electric |
| Heating | Natural Gas |
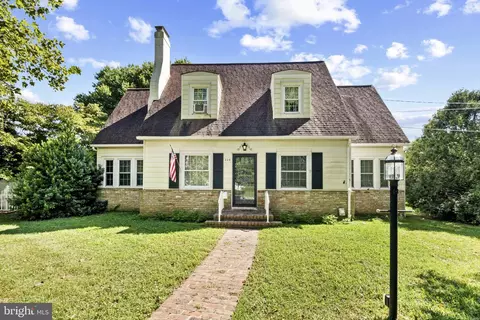
| Levels/Style | Colonial |
| Type | Residential |
| Virtual Tour | External Link |
| Status | Active |
| SqFt | 2247 |
| Lot Size (SqFt) | 7797 |
| Lot Size (Acres) | 0.18 |
| County Tax | 177, Annually |
| City/ Town Tax | 1045 |
| School Tax | 1650 |
| Tax: Assessed Value | 311100 |
| Annual Property Tax | 1844 |
| Year Built | 1960 |
| New Construction (Y/N) | N |
| Foreclosure (Y/N) | N |
| Interior | |
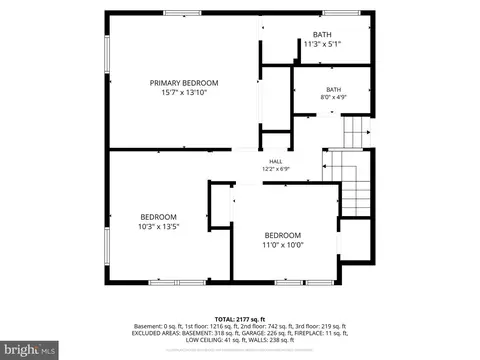
| Total # of Bathrooms | 3 |
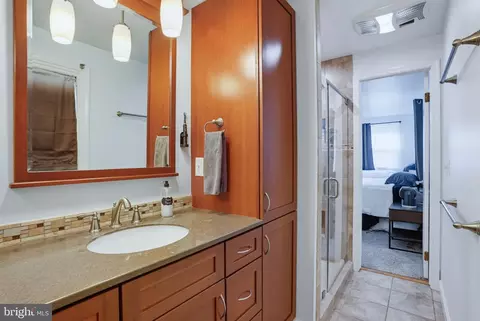
| # Full Baths | 2 |
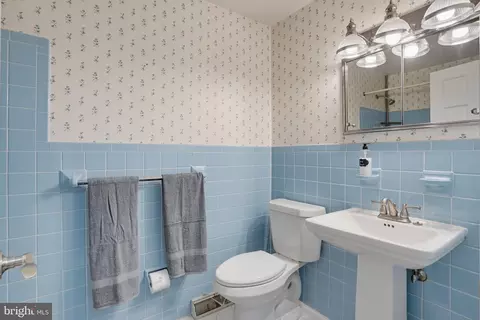
| # Half Baths | 1 |
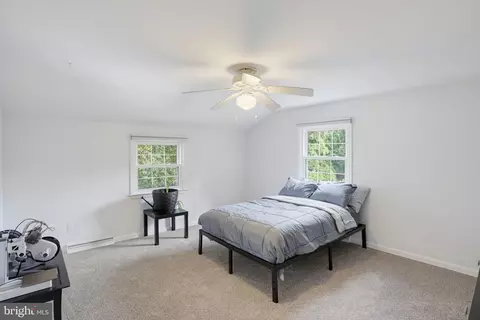
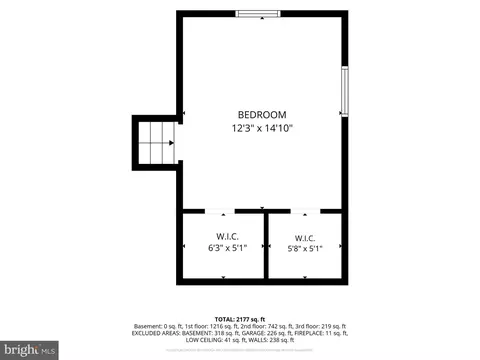
| Total # of Bedrooms | 4 |
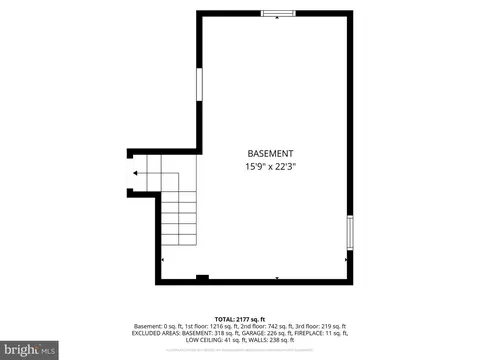
| Basement | Partial |
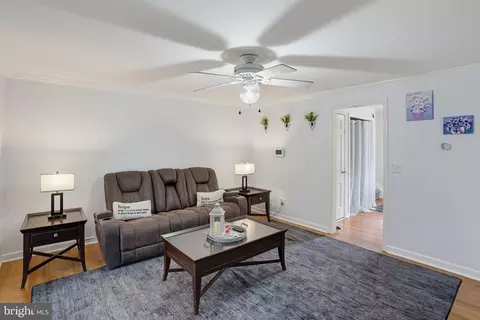
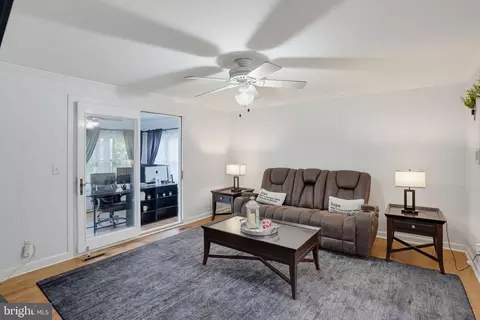
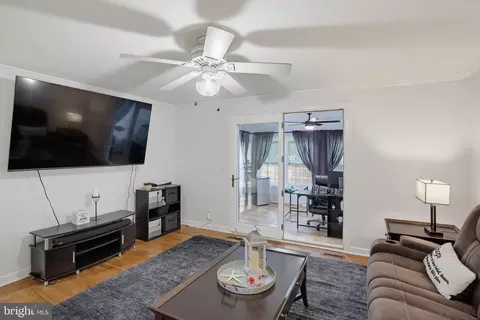
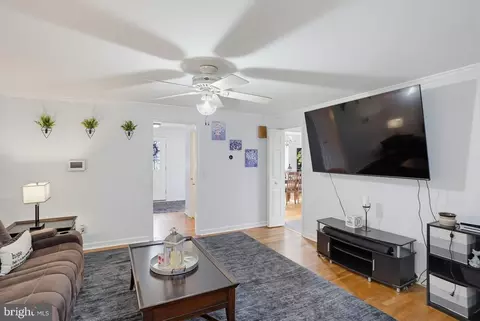
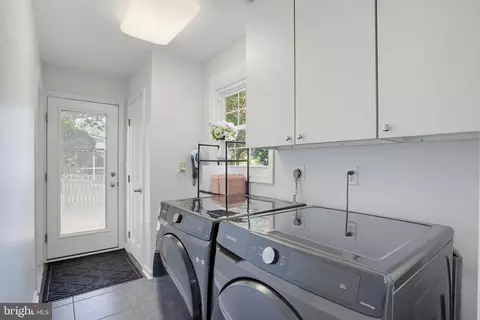
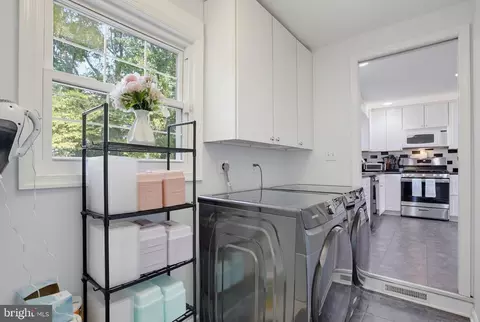
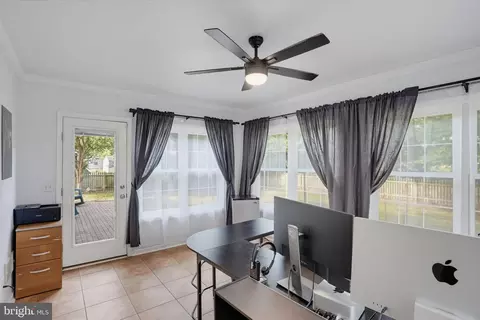
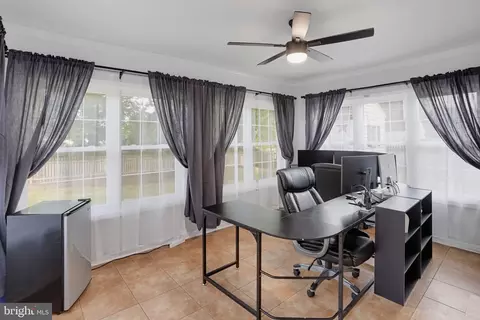
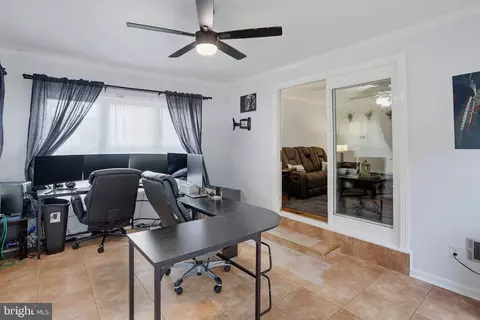
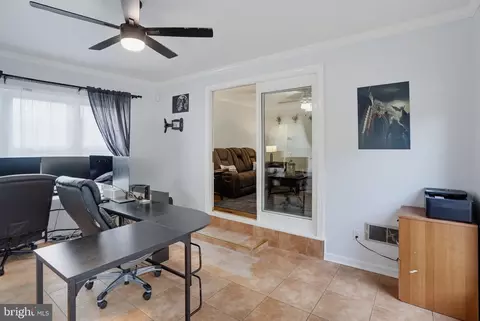
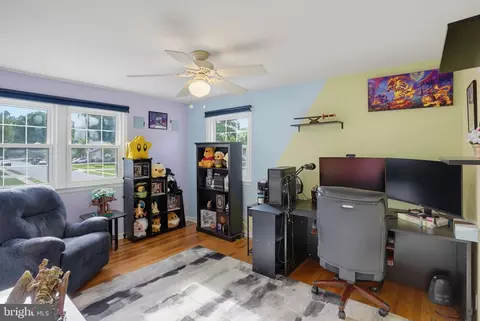
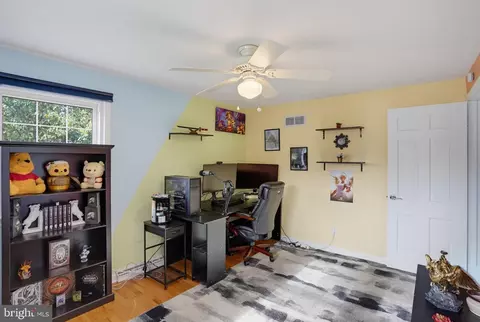
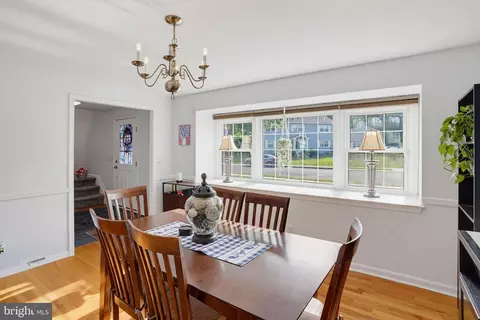
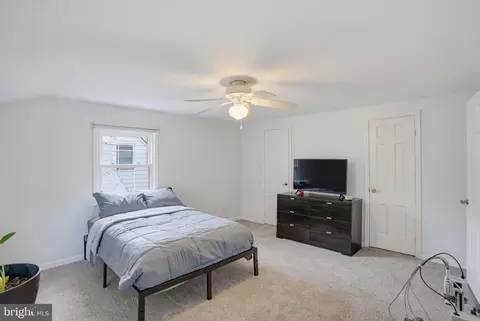
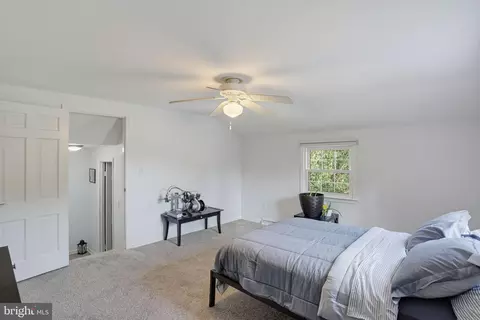
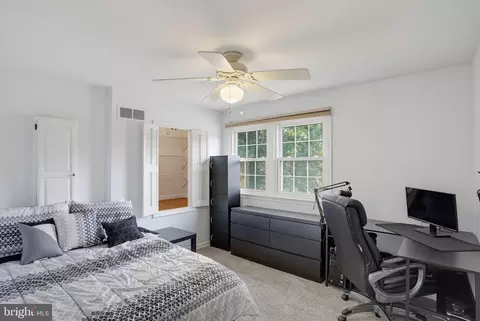
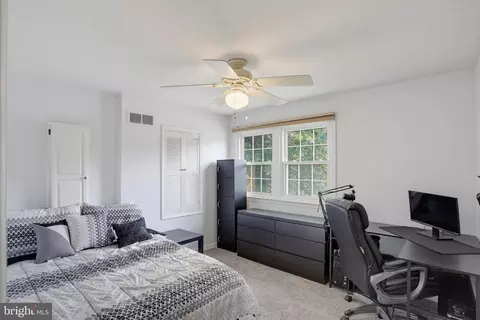
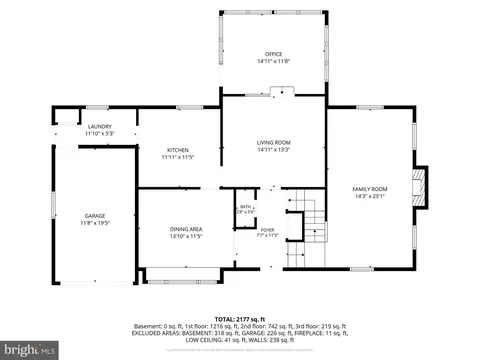
| Other Room(s) | Dining Room, Primary Bedroom, Bedroom 2, Bedroom 3, Bedroom 4, Kitchen, Family Room, Foyer, Sun/Florida Room, Great Room, Laundry, Bathroom 2, Primary Bathroom, Half Bath |
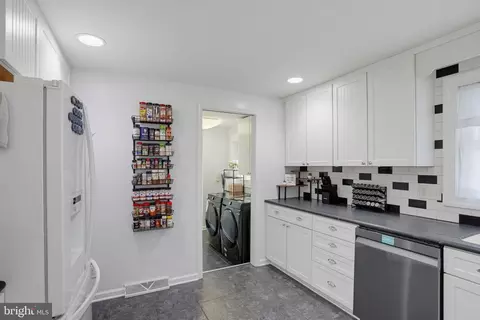
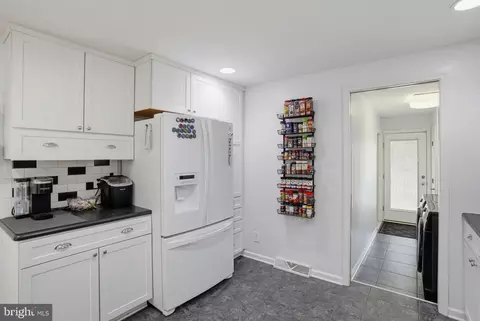
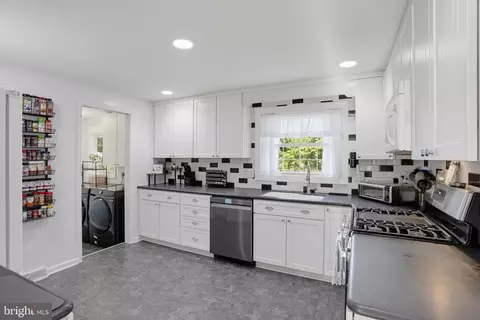
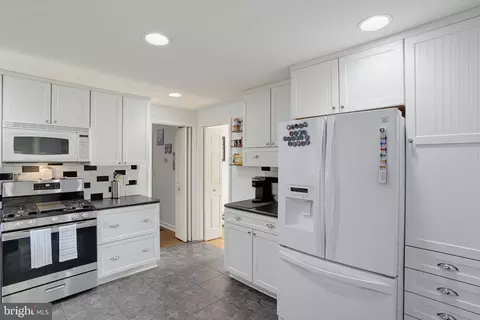
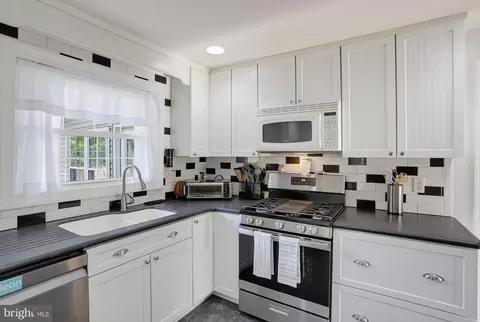
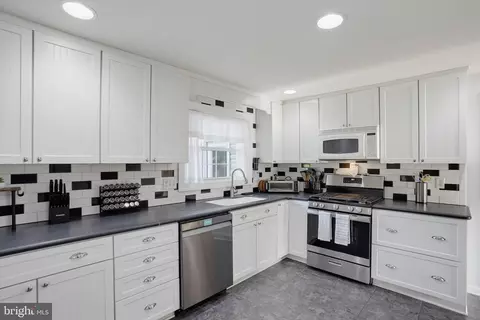
| Appliances | Built-In Microwave, Dishwasher, Disposal, Dryer, Freezer, Icemaker, Oven/Range - Gas, Refrigerator, Washer, Water Conditioner - Owned, Water Heater - Tankless |
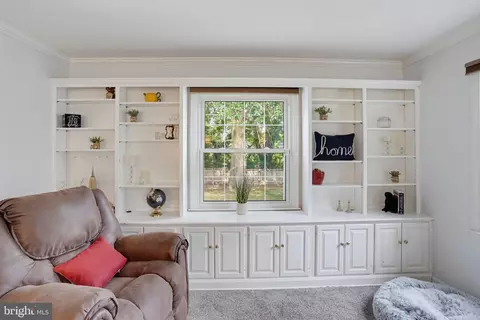
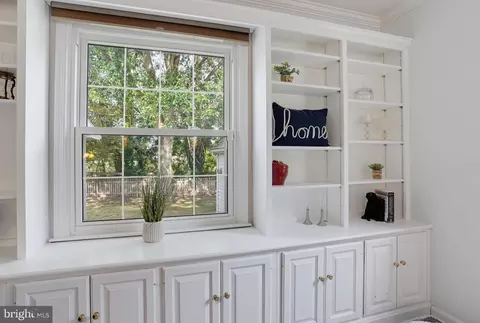
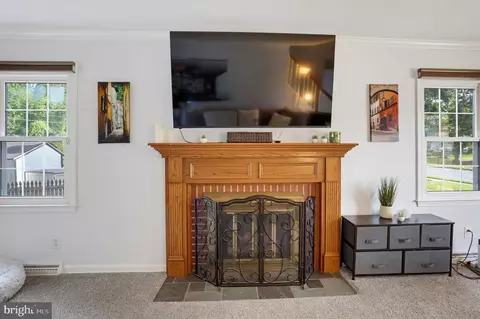
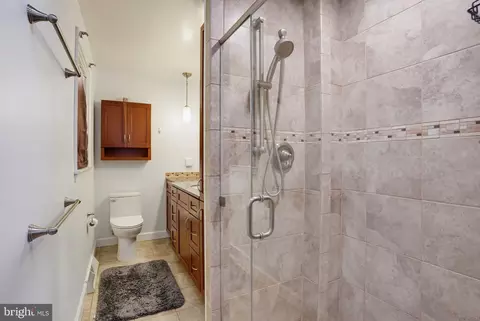
| Interior Features | Bathroom - Walk-In Shower, Bathroom - Tub Shower, Built-Ins, Carpet, Ceiling Fan(s), Chair Railings, Crown Moldings, Dining Area, Floor Plan - Traditional, Kitchen - Eat-In, Primary Bath(s), Water Treat System, Window Treatments, Wood Floors |
| Accessibility Features | None |
| Exterior | |
| Roof | Pitched, Shingle |
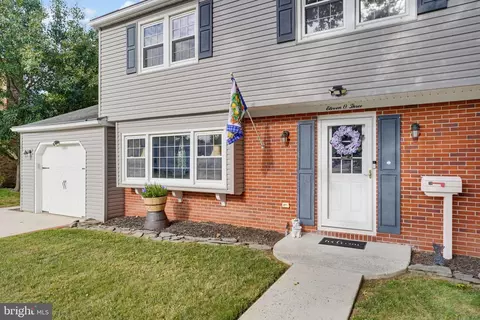
| Construction | Masonry |
| Foundation | Concrete Perimeter |
| Garage Desc | Garage - Front Entry, Garage Door Opener, Inside Access |
| Parking Desc | Concrete Driveway, Attached Garage, Driveway |
| # Garage Spaces | 1 |
| # Parking Spaces | 3 |
| # Attached Garage Spaces | 1 |
| # Driveway Spaces | 2 |
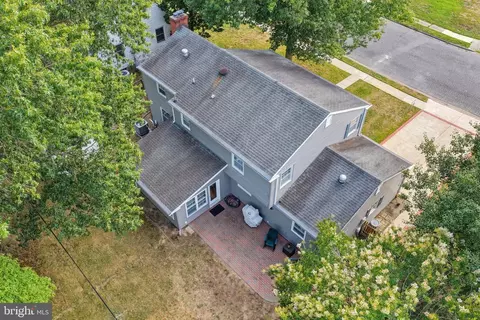
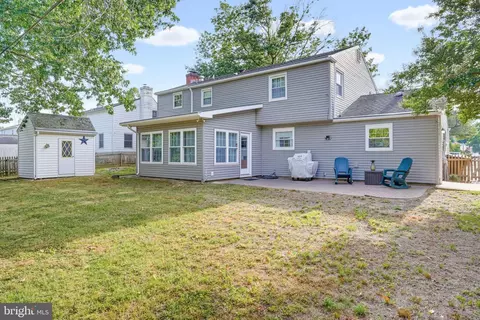
| Exterior Features | Outbuilding(s) |
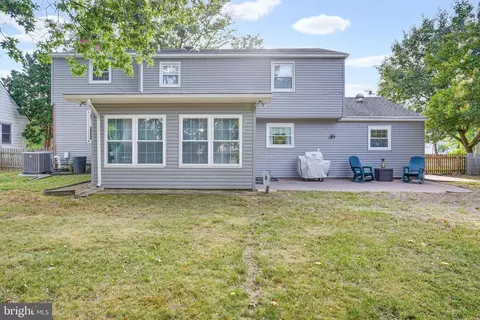
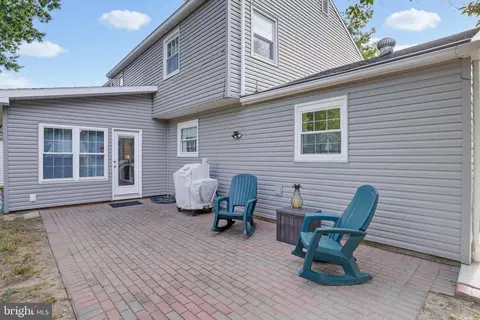
| Existing Structures | Above Grade, Below Grade, Patio(s) |
| Fencing | Wood |
| Amenities / Utilities | |
| Sewer/ Septic | Public Sewer |
| Pool | No Pool |
| Location | |
| Subdivision | WOODBROOK |
| Water Source | Public |
| Senior Community (Y/N) | N |
| High School | DOVER |
| School District | CAPITAL |
| Directions | Please Use GPS For Most Accurate Directions. |
| Zoning | R10 |

$280,490
$364,499
$172,000
$447,500
$432,400
$465,490
$375,000
$355,000
$350,000
$219,900
$279,500
$367,500
$275,000
$415,000
$399,999
$575,000
$409,950
$420,000
$415,000
$375,287
$145,000
$610,000
$437,000
$502,500
$245,500