
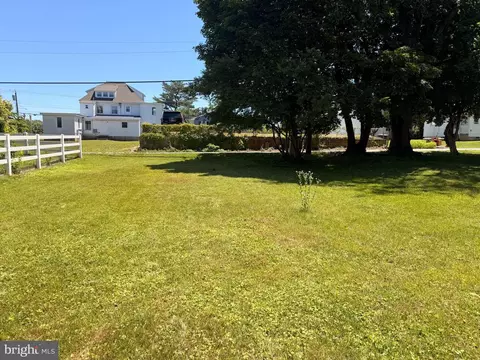
- $155,000
- 2Bd
- 1Ba
- 1,234 Sq Ft
SOLD 09/01/26


Last sold date unavailable
bed
bath
Sqft ($128/Sqft)
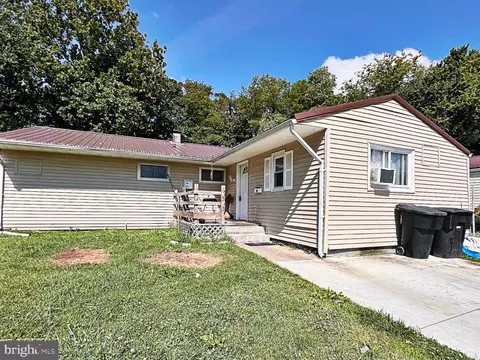
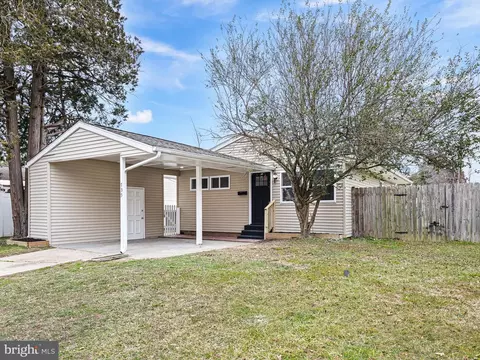
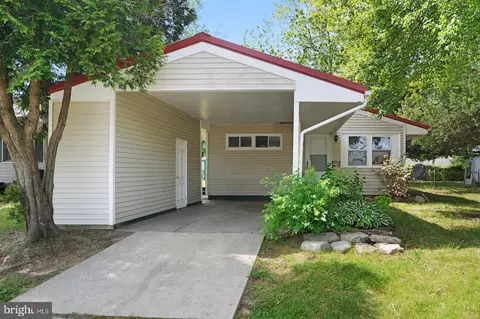
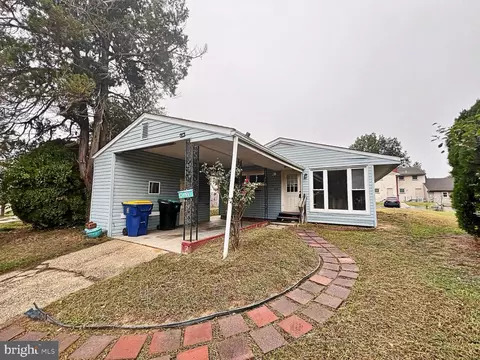
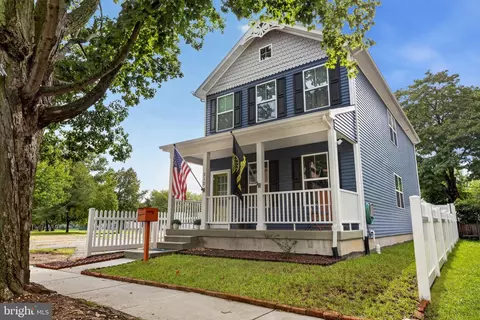
| Property type House | Year built 1959 | HOA fee $0/month | Lot size 8,316 Sqft | Movoto estimate | Rental estimate |
| Overview | |
| New Construction | N |
| Type | Detached |
| Net SqFt | 1252 |
| Property Condition | Average+ |
| Property Age | 55 |
| Lot Area Acre | 0.19 |
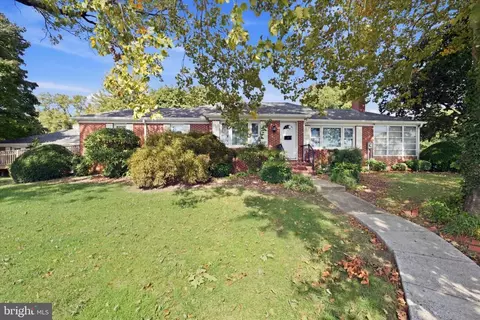
| Lot Description | Corner Lot |
| Farm | N |
| Land Only | N |
| Land SqFt | 8316 |
| Lot Dimensions | 66X126 |
| Lot Number | 1200-000 |
| Total Taxes | 1192 |
| Tax Year | 2012 |
| HOA | N |
| Interior | |
| Baths Full | 1 |
| Master Bedroom Width (ft.) | 14 |
| Bedroom 2 Level | Main |
| Beds | 3 |
| Bedroom 3 Level | Main |
| Bedroom 3 Length (ft.) | 9 |
| Bedroom 3 Width (ft.) | 14 |
| Master Bedroom Level | Main |
| Bedroom 2 Width (ft.) | 11 |
| Bedroom 2 Length (ft.) | 10 |
| Master Bedroom Length (ft.) | 11 |
| Dining Room Level | Main |
| Dining Kitchen | EatInKitchen |
| Living Room Length (ft.) | 15 |
| Dining Room Width (ft.) | 14 |
| Kitchen Width (ft.) | 14 |
| Kitchen Level | Main |
| Family Room | N |
| Living Room Width (ft.) | 15 |
| Dining Room Length (ft.) | 12 |
| Living Room Level | Main |
| Dining Room | Y |
| Kitchen Length (ft.) | 1 |
| Attics | AccessPanel |
| Floor | Wood, Fully Carpeted, Vinyl |
| Interior Features | CableTVWired, Energy Efficient Windows, Replacement Windows |
| Room List | Living Room, Dining Room, Bedroom-Master, Bedroom-Second, Bedroom-Third, Kitchen, Util/MudRoom |
| Exterior | |
| Main Entrance | Living Room |
| Styles | Rancher |
| Basement | Y |
| Design | 1-Story |
| Roof | ShingleRoof |
| Basement Type | Full, Unfinished |
| Exterior | Vinyl Siding |
| Garage Y/N | N |
| Parking | 2-CarParking |
| Garage Spaces | NoGarage |
| Foundation | Block/BrickF |
| Exterior Features | Sidewalks, StreetLights, Fencing, ExteriorLght |
| Porch Deck | Deck |
| Amenities / Utilities | |
| Cooling | Central A/C |
| Fireplace Count | NoFireplace |
| Central Air | Y |
| Hot Water | Natural Gas |
| Fireplace | N |
| Heating | Oil, Forced Air |
| Electricity Service | 100-150AmpEl, CircBreakers |
| Water | Public |
| Sewer Septic | Public Sewer |
| Appliances | KitPantry, KitDoubleSin, KitCookTop, Oven-Wall |
| Laundry Type | BsmtLaundry |
| Cooking Fuel | ElecCooking |
| Handicap | None |
| Pool Type | NoPool |
| Swimming Pool | No |
| Location | |
| Water Front | N |
| Middle School | CENTRAL |
| High School | DOVER H.S. |
| School District | Capital |
| Directions | From Rt 13 Take State St North To Left On Wyoming Ave To Right On S Bradford St. Home On Corner Of S Bradford St And Waples Ave |
| Est. value | Bed/bath | Sqft | mi | |
|---|---|---|---|---|
| 1036 S Bradford St, Dover, DE 19904 | $260,000 | 3/1 | 1,292 | 0.01 |
| 1032 S Bradford St, Dover, DE 19904 | $225,000 | 3/1 | 840 | 0.02 |
| 1042 S Bradford St, Dover, DE 19904 | $251,000 | 3/2 | 1,282 | 0.03 |
| 1024 S Bradford St, Dover, DE 19904 | $238,000 | 2/1 | 840 | 0.03 |
| 1033 S Bradford St, Dover, DE 19904 | $213,000 | 2/1 | 1,040 | 0.03 |
| 1035 S Bradford St, Dover, DE 19904 | $199,000 | 2/1 | 1,040 | 0.03 |
| 1018 S Bradford St, Dover, DE 19904 | $227,000 | 3/1 | 800 | 0.04 |
| 1041 S Bradford St, Dover, DE 19904 | $243,000 | 3/1 | 1,040 | 0.04 |
Estimated values are based on public record data and automated valuation models. Values are not guaranteed and may not reflect current market conditions.
$280,490
$364,499
$172,000
$447,500
$432,400
$465,490
$375,000
$355,000
$350,000
$219,900
$279,500
$367,500
$275,000
$415,000
$399,999
$575,000
$409,950
$420,000
$415,000
$375,287
$145,000
$610,000
$437,000
$502,500
$245,500