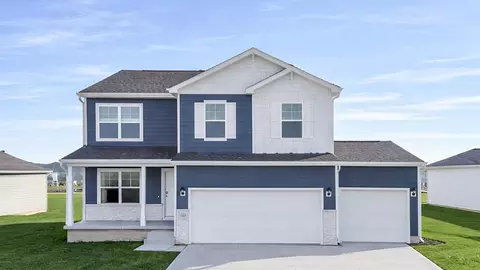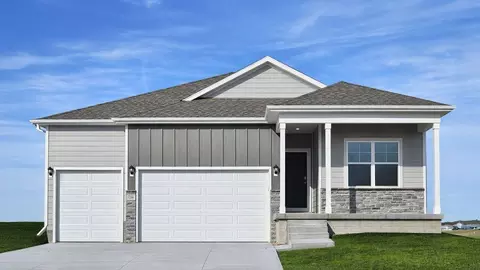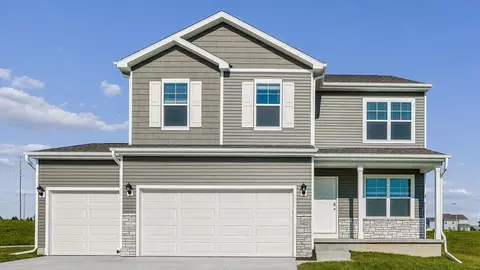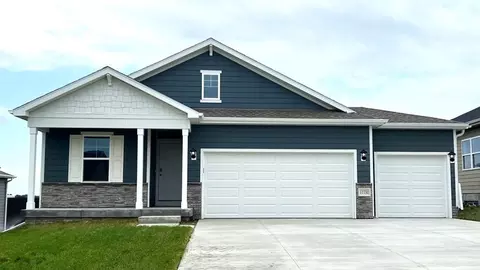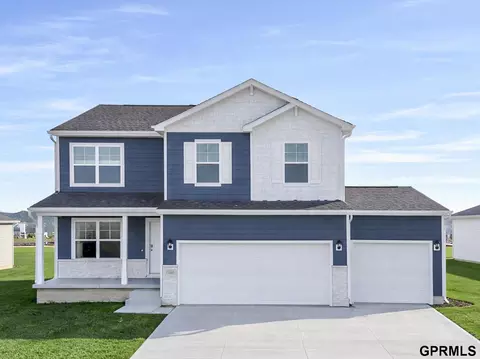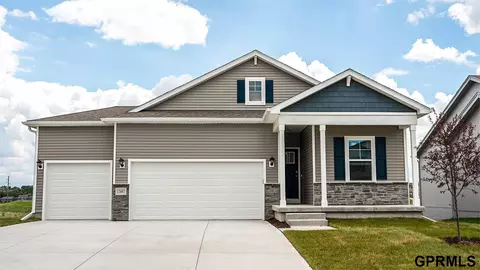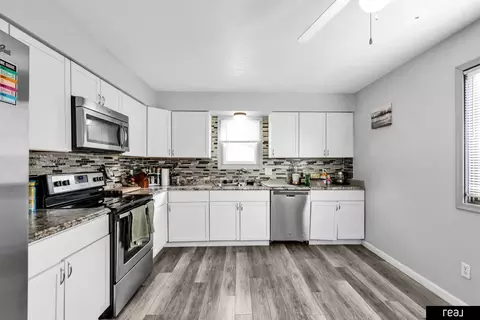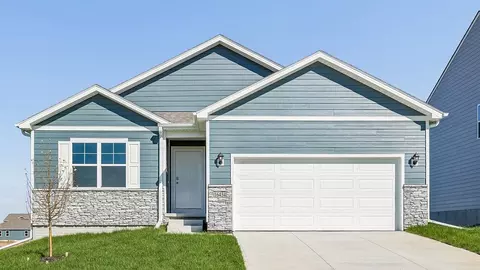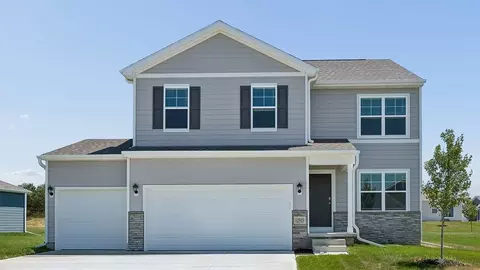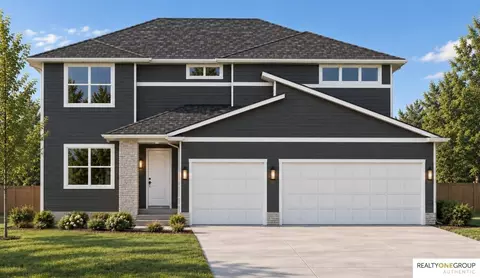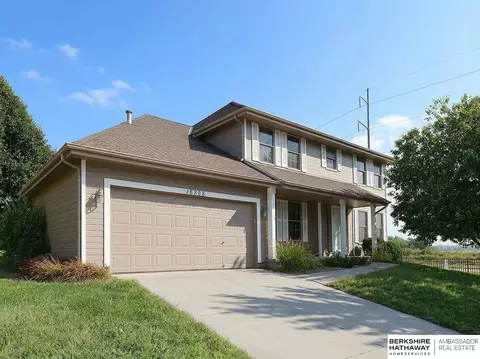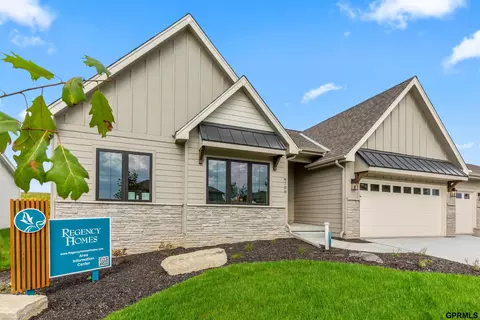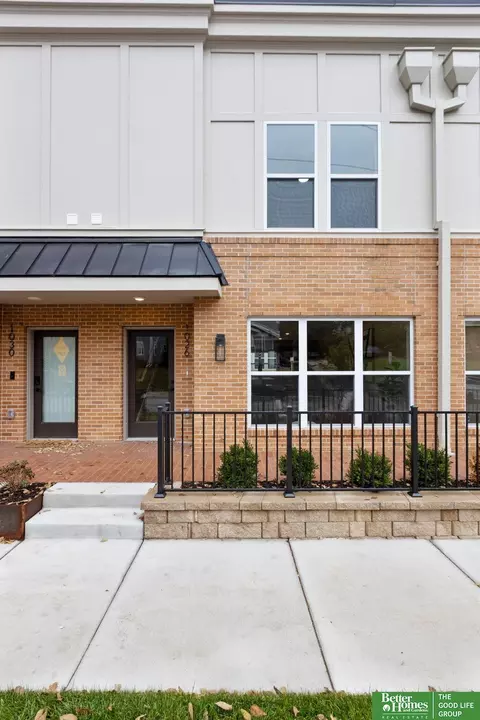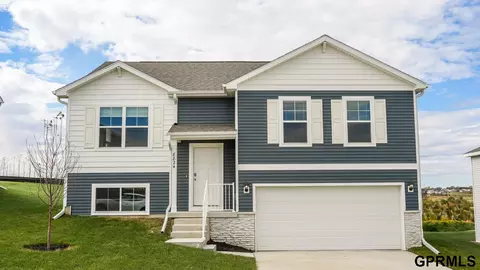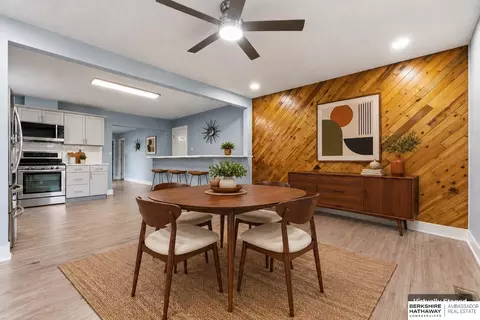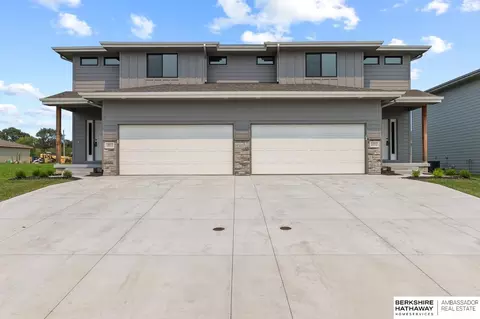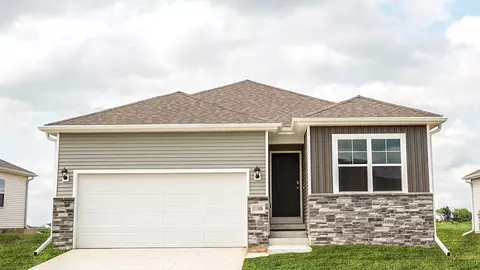
Introducing the Abbott floor plan at Deer Crest in Omaha, NE. This 3-bedroom, 2-bath, ranch-style home that offers 1,442 sq. ft. of thoughtfully designed living space. Combining modern convenience with timeless charm, the home features white quartz countertops and durable low-maintenance LVP flooring throughout the main living areas. Step through the front door into an inviting foyer that leads past two spacious bedrooms, each with carpeted floors, closet space, and a shared full bathroom. The open-concept layout connects the living room, dining area, and kitchen-ideal for entertaining and everyday living. The eat-in kitchen island overlooks the dining and living spaces and provides ample seating. The kitchen boasts white cabinetry, stainless steel appliances, and a pantry for extra storage. Large windows in the living room flood the space with natural light. The private, primary bedroom at the back of the home includes an en-suite bathroom with double vanity sinks and an oversized walk-in closet with shelving. A dedicated laundry area near all bedrooms makes chores easy. To learn more information about the Abbott floor plan in the Deer Crest community, contact us today!
- $349,990
- 3Bd
- 2Ba
- 1,442 Sq Ft
$10K