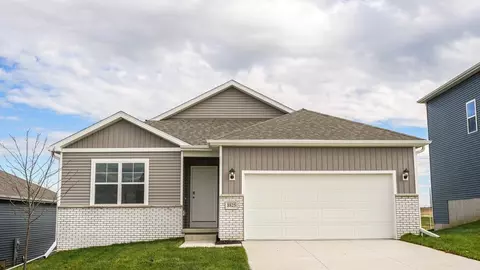
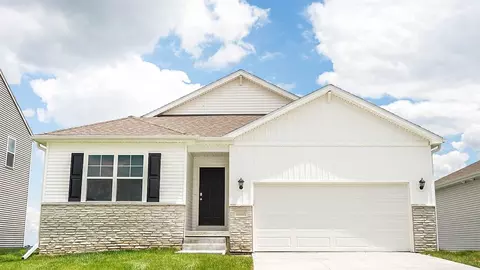
- $205,000
- 0.36 Acre
Douglas County Real Estate & Douglas County, NE Homes For Sale | Page 37
3,169 Homes
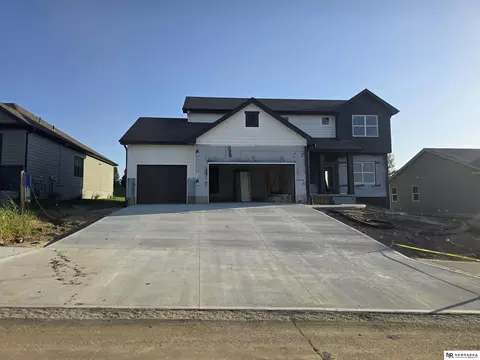
Blondo Point, Lot 51, Flat. Design and build your custom home with Majestic Home in Blondo Point, Elkhorn. Known for craftsmanship and thoughtful design, Majestic Homes offers a variety of floorplans or the option to custom build. Prime Elkhorn Location.
- $96,000
- 0.23 Acre
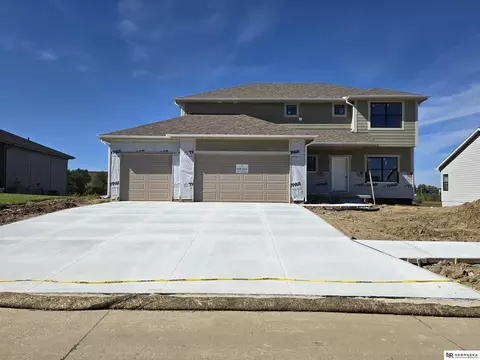
Blondo Point, Lot 72 Walkout, Design and build your custom home with Majestic Home in Blondo Point, Elkhorn. Known for craftsmanship and thoughtful design, Majestic Homes offers a variety of floorplans or the option to custom build. Prime Elkhorn Location.
- $105,000
- 0.23 Acre
Blondo Point, Lot 232 Flat, Design and build your custom home with Majestic Home in Blondo Point, Elkhorn. Known for craftsmanship and thoughtful design, Majestic Homes offers a variety of floorplans or the option to custom build. Prime Elkhorn Location.
- $89,500
- 0.29 Acre
Blondo Point, Lot 261, Flat. Design and build your custom home with Majestic Home in Blondo Point, Elkhorn. Known for craftsmanship and thoughtful design, Majestic Homes offers a variety of floorplans or the option to custom build. Prime Elkhorn Location.
- $91,000
- 0.23 Acre
Blondo Point, Lot 310, Flat. Design and build your custom home with Majestic Home in Blondo Point, Elkhorn. Known for craftsmanship and thoughtful design, Majestic Homes offers a variety of floorplans or the option to custom build. Prime Elkhorn Location.
- $89,500
- 0.23 Acre
Blondo Point, Lot 297, Walkout. Design and build your custom home with Majestic Home in Blondo Point, Elkhorn. Known for craftsmanship and thoughtful design, Majestic Homes offers a variety of floorplans or the option to custom build. Prime Elkhorn Location.
- $86,000
- 0.25 Acre
Blondo Point, Lot 353, Walkout. Design and build your custom home with Majestic Home in Blondo Point, Elkhorn. Known for craftsmanship and thoughtful design, Majestic Homes offers a variety of floorplans or the option to custom build. Prime Elkhorn Location.
- $128,000
- 0.31 Acre
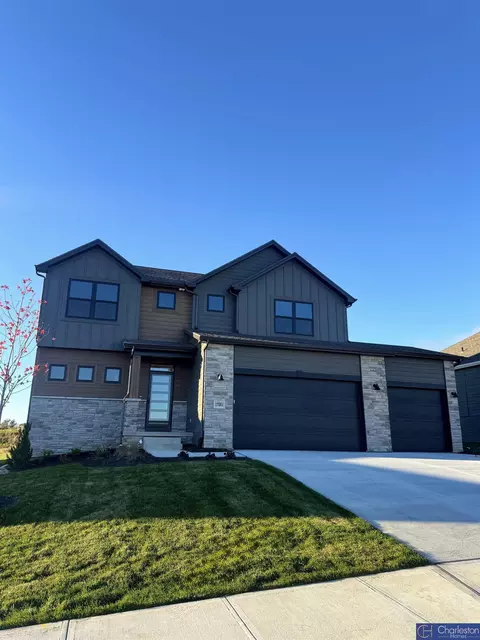
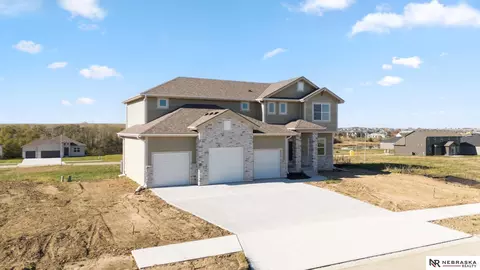
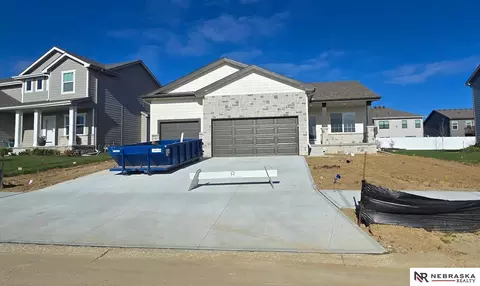
Prepared to be amazed when you step foot into the Encore Collection Meridian 2600 floorplan from Regency Homes! This stunner is sure to wow even the pickiest of house hunters. Packing a large punch with 2,600 square feet of living space, the girl boasts a main level office, oversized great room with a contemporary accented fireplace, & an open concept kitchen that's second to none. Speaking of kitchens, this one has so many wonderful options added including a gourmet kitchen package, sleek quartz countertops, an upgraded tile backsplash, and a "grocery drop" counter in the pantry for additional storage/convenience. Walking upstairs, you'll find custom added windows in the stairwell to allow in natural light, an additional flex space at the top of the steps with vaulted/wood beamed ceilings, & a primary suite with coffered ceiling, expansive primary bath, and the biggest walk-in closet you've ever seen! Trust me, you'll want to place this one at the top of your house hunting list!
- $549,175
- 4Bd
- 3Ba
- 2,600 Sq Ft
Open FRI 1-4
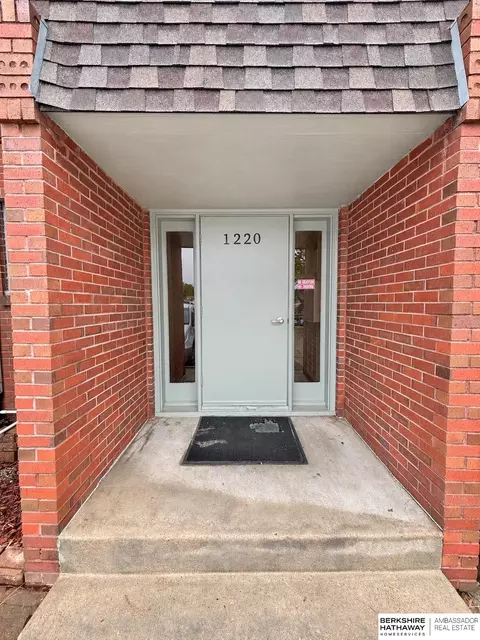
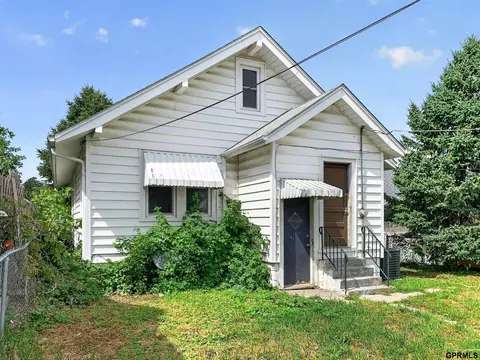
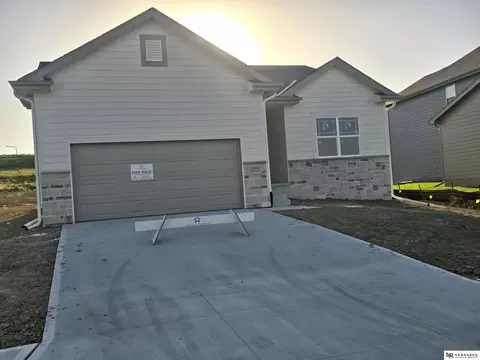
Ranch-style single-family home originally constructed in 1926, located in the Bensoncrest subdivision of Omaha. This single-level residence offers 1,145 square feet of above-grade interior living space, featuring 3 bedrooms and 1 full bathroom. The main floor layout includes a living room and primary bedroom featuring original wood flooring, a dedicated kitchen area with vinyl flooring and pantry storage, and a bedroom configuration with a classic bay window design. Mechanical installations include forced-air gas heating and central air conditioning. The property sits on a level 0.23-acre city lot (72x140 dimensions) with a partial, unfinished block basement equipped with a sump pump. Exterior amenities feature a classic front porch and a substantial, detached oversized two-car garage.
- $174,900
- 3Bd
- 1Ba
- 1,145 Sq Ft
$5K
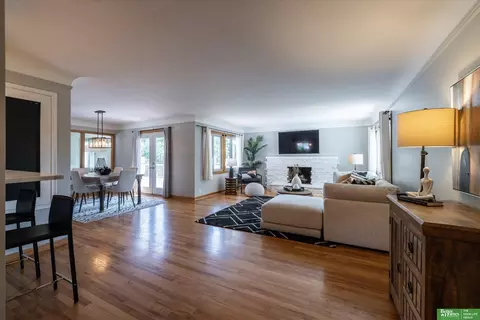
Contract Pending. Centrally located condo with great amenities! This spacious 3-bedroom, 1.5-bath condo offers comfort, convenience, and great views from the 3rd floor. The inviting living room features a wood-burning fireplace with a gas starter and is perfect for entertaining. It opens to a full-length balcony overlooking the beautifully maintained common area & community pool. The kitchen features a generous dining space and comes fully equipped with all appliances. The primary suite impresses with a huge walk-in closet and direct access to the full bath. Bedroom 2 has its own private deck - ideal for morning coffee or relaxing summer evenings, while Bedroom 3 could easily have deck access with a simple window conversion. There's plenty of storage throughout and an additional storage area off the balcony. Monthly condo fees cover building insurance, water. snow, lawn, pool, common areas, and shared entryways. Prime midtown location. (Photos are virtually staged)
- $130,000
- 3Bd
- 2Ba
- 1,280 Sq Ft
$15K
Move-in ready 3 bed, 2 bath, 1.5-story in Benson, on a large, flat lot. Lots of room to stretch, there's almost 2000 finished square feet and nearly a quarter of an acre outside. Oversized single car garage with a walkout to the fully fenced backyard. The yard has been well maintained with plenty of landscaping. New carpet, LVP and paint on the main and lower levels. Big-ticket updates are already done: brand new & newer stainless steel appliance, main A/C and furnace were replaced in 2022, H2O softener and H2O heater were replaced in 2025. The roof was replaced in late 2025 with class 4 shingles, which provides big savings on homeowners insurance. Furniture doesn't convey, they're virtual. Easy on the wallet too, it's priced under assessed value. No fixin' up to do, just move in and enjoy!
- $239,950
- 3Bd
- 2Ba
- 1,921 Sq Ft
$10K
The newly re-designed Trenton 2-story floor plan features 2,512 sq ft above grade. The main floor features an open kitchen/great room design and den with French Doors. The second floor features a laundry room, four bedrooms all with walk-in closets and a Jack-n-Jill main bathroom. Primary Bedroom/Bathroom has a separate tub and walk-in tiled shower. This home features a well-appointed Kitchen, Electric Fireplace, Engineered wood flooring, and many other desirable amenities. All measurements approximate. Price subject to change.
- $517,505
- 4Bd
- 3Ba
- 2,512 Sq Ft
$2K
Lane's popular Burberry Ranch plan with contemporary flair. The concept and the reality does not get more open than this. LVP floors in the kitchen, dining, entry, and great rooms. Custom cabinets and granite or quartz counters throughout, 3-car garage. Great lot with loads of privacy in the backyard. Incredibly low property tax MIL levy for new construction. The exterior of the home has a uniquely modern style that sets this one apart from the rest. All Lane Building Corp homes come standard with dual warranties including 10-year structural, as well as complete Radon mitigation system with its own 5-year warranty. This home is now complete.
- $451,500
- 3Bd
- 2Ba
- 1,538 Sq Ft
Build your future in West Omaha with this great investment opportunity! These two adjacent walkout lots at 2126 N 136th St and 2130 N 136th St are each listed separately in the MLS for $33,000. While the lots are not currently builder attached or ready for immediate construction, they are expected to become buildable once sewer, utilities, and paved streets have been installed. The timing of these improvements has not been determined. Buyers are encouraged to conduct their own due diligence regarding future development plans, utility availability, and building timelines before purchasing.
- $33,000
- 0.14 Acre
Build your future in West Omaha with this great investment opportunity! These two adjacent walkout lots at 2126 N 136th St and 2130 N 136th St are each listed separately in the MLS for $33,000. While the lots are not currently builder attached or ready for immediate construction, they are expected to become buildable once sewer, utilities, and paved streets have been installed. The timing of these improvements has not been determined. Buyers are encouraged to conduct their own due diligence regarding future development plans, utility availability, and building timelines before purchasing.
- $33,000
- 0.14 Acre
Step inside 7202 N 137th St in Westbrook Hills, Omaha, NE. This two-story home offers 4 bedrooms, 2.5 baths, and 1,844 sq. ft. of thoughtfully designed living space intended for modern living. The main level features an open-concept layout with a spacious living room and electric fireplace, flowing into a bright dining area and kitchen with a large island, white cabinetry, stainless steel appliances, and a pantry. A guest half bath, coat closet, and 2-car garage entry complete the first floor. This level is perfect for family movie nights or entertaining with friends. Heading upstairs, the private and oversized primary suite at the back of the home includes a walk-in closet and private bath with dual vanity and a deep walk-in shower. Two large secondary bedrooms sit at the front of the home, along with a second full bath with dual vanity and a centrally located laundry room. With its functional design and inviting spaces, this home fits families of all sizes. Your new home awaits at Westbrook Hills in Omaha today! This home is currently under construction. Photos and video may be similar but not necessarily of subject property, including interior and exterior colors, finishes and appliances.

- $339,990
- 4Bd
- 3Ba
- 1,844 Sq Ft
$24.4K
Step inside 5530 N 186th Ave in Enclave Flats, Elkhorn, NE - a two-story home with 4 bedrooms, 2.5 baths, and 2,053 sq. ft. of thoughtfully crafted living space. The open-concept living, kitchen, and dining areas flow seamlessly, while all bedrooms are upstairs for added privacy and convenient entertaining. Just inside the front door is a versatile flex room - ideal for a home office, playroom, or formal dining. A guest bath and staircase connect the main and upper levels. The living room features an electric fireplace and large windows for abundant natural light. The adjacent dining area has sliding glass doors, and the kitchen offers white cabinetry, a large walk-in pantry, stainless steel appliances, and a spacious island perfect for casual dining. Upstairs, a central laundry room sits near three secondary bedrooms, a full bath, and linen storage. The oversized primary suite, located at the front, over the garage, includes a double vanity bath, walk-in shower, private water closet, and two walk-in closets. Tour Enclave Flats in Elkhorn today! This home is currently under construction. Photos and video may be similar but not necessarily of subject property, including interior and exterior colors, finishes and appliances.
- $384,990
- 4Bd
- 3Ba
- 2,053 Sq Ft
$10K
Welcome to 5534 N 186th Ave in Elkhorn, NE. This ranch-style home offers 4 bedrooms, 3 bathrooms, and 2,191 sq. ft. of open-concept living that blends comfort, style, and functionality. Step inside to a bright foyer leading past two spacious bedrooms and a full bath-perfect for guests, family, or a home office. The kitchen features white cabinetry, stainless steel appliances, and a large island ideal for entertaining or casual meals. The great room, filled with natural light, offers a welcoming atmosphere for gatherings or cozy nights by the electric fireplace. Tucked away for privacy, the primary suite includes a dual-sink vanity, walk-in shower, and a spacious walk-in closet. Thoughtfully designed with modern finishes, this home is ready for you to make it your own. Heading downstairs to discover even more living space, including a large family room, an additional bedroom, and a third full bathroom. Offering thoughtful design with everyday functionality, this is the perfect place to call home! Step into your new home at Enclave Flats in Elkhorn today! This home is currently under construction. Photos and video may be similar but not necessarily of subject property, including interior and exterior colors, finishes and appliances.
- $384,990
- 4Bd
- 3Ba
- 2,191 Sq Ft
$15K
Welcome home to The Catalina by The Home Company! This spacious ranch plan offers 5 bedrooms, 3 full bathrooms, a 3-car garage, and an impressive 3,627 finished square feet. Situated on a flat lot, this thoughtfully designed home features over 2,000 square feet on the main level with an open-concept layout ideal for everyday living and entertaining. The gourmet kitchen includes a hood vent, large island, and seamless flow into the dining and living areas, highlighted by a stylish electric fireplace. The primary suite offers a luxurious walk-in shower and spacious closet. The finished basement expands the living space with two additional bedrooms, a full bathroom, and a large rec room. Enjoy outdoor living on the expanded patio with a partially covered section. Additional upgrades include 8-foot main-floor interior doors and impact-resistant shingles for added style and durability. Estimated completion November 2026. AMA.
- $585,000
- 5Bd
- 3Ba
- 3,627 Sq Ft
Welcome home to The Ellison by The Home Company! This beautifully designed 2-story home offers 5 bedrooms, 4 bathrooms, a 3.5-car garage, and 3,396 finished square feet of thoughtfully designed living space. Situated on a flat lot with No Rear Neighbors, this home provides both privacy and functionality. The open-concept main floor features luxury vinyl plank flooring throughout, oversized picture windows that fill the living room with natural light, an electric fireplace, and a gourmet kitchen complete with a hood vent and spacious island. Upstairs, the primary suite offers a walk-in shower and generous closet space. The finished basement adds a fifth bedroom, fourth bathroom, and additional living space perfect for entertaining, guests, or a home office. Enjoy outdoor living on the expanded patio with a partially covered section. Additional features include impact-resistant shingles and a spacious 3.5-car garage. Estimated completion November 2026. AMA.
- $554,000
- 5Bd
- 4Ba
- 3,396 Sq Ft
Welcome home to The Ellison by The Home Company! This stunning 2-story home offers 4 bedrooms, 3 bathrooms, and a 3.5-car garage on a premium walkout lot with No Rear Neighbors and beautiful water views! The open-concept design is filled with natural light from oversized picture windows on both the main floor and basement. The gourmet kitchen features an enlarged quartz island, hood vent, and hidden walk-in pantry, while the spacious living room showcases an electric fireplace and luxury vinyl plank flooring throughout the main level. Upstairs, the primary suite offers a walk-in shower and oversized closet. Enjoy outdoor living on the enlarged partially covered deck and expanded patio overlooking the scenic backdrop. Additional features include black windows, impact-resistant shingles, 8-foot garage doors, and an unfinished walkout basement with energy package. Estimated completion November 2026. AMA.
- $575,000
- 4Bd
- 3Ba
- 2,507 Sq Ft
Open SUN 1-3
Located in the 68107 area of Omaha, this single-family residence offers a practical opportunity in an established residential neighborhood. The home sits on a standard city lot with convenient access to major roads, schools, parks, and nearby amenities. The layout supports comfortable everyday living with flexible use of space for occupants. Exterior features include a traditional residential structure consistent with the surrounding homes in the area. The property benefits from proximity to retail corridors, public transportation routes, and community services, making it a convenient location for daily commuting and city access.
- $184,900
- 3Bd
- 1Ba
- 1,436 Sq Ft
$5K
The Edison by The Home Company, Elevation B, is a modern 2-story on a walkout lot offering 2,791 SF, 5 bedrooms, 3 bathrooms, and a 3-car garage. This thoughtfully designed home features a welcoming front porch, covered patio, and abundant natural light throughout the open-concept living spaces and gourmet kitchen. Enjoy a clutter-free entry with a spacious drop zone and ample storage. The main floor bedroom is perfect for guests or a home office. Upstairs includes 4 bedrooms, including a luxurious primary suite with a split sitting room, dual walk-in closets, and a spa-like bath. Move in ready. AMA.
- $595,000
- 5Bd
- 3Ba
- 2,750 Sq Ft
Welcome home to The Fraser by The Home Company, a beautifully designed ranch home offering 4 bedrooms, 3 bathrooms, and over 2,500 finished square feet of functional living space. Located on a flat lot in the lakeside community of Anchor View and within the highly sought-after Elkhorn School District, this home is just steps from the walking trail entrance surrounding scenic Flanagan Lake. The open-concept main floor features a spacious kitchen with quartz countertops, a large center island, standard over-range microwave, and seamless flow into the dining and living areas. The inviting living room is highlighted by a stunning floor-to-ceiling stone corner gas fireplace. Enjoy outdoor living from the covered front porch or expanded patio. The finished lower level adds a fourth bedroom, third bathroom, generous rec space, and additional storage. Impact-resistant shingles provide added durability and peace of mind. Estimated completion November 2026. AMA.
- $447,000
- 4Bd
- 3Ba
- 2,555 Sq Ft
Welcome home to The Malibu by The Home Company, a thoughtfully designed ranch home offering nearly 2,300 finished square feet of comfortable, open-concept living. Situated on a flat lot in desirable Kempten Creek, this home features 3 bedrooms, 3 bathrooms, and a finished lower level perfect for entertaining, guests, or additional living space. The spacious kitchen showcases a functional layout that flows seamlessly into the dining and living areas. Enjoy luxury vinyl plank flooring throughout the main living spaces and gather around the stunning corner gas fireplace with floor-to-ceiling stone. Step outside to the covered patio, ideal for relaxing or entertaining year-round. Additional features include impact-resistant shingles and ample storage space. Conveniently located near all three Bennington schools, the future 50-acre city park, trails, sports complex, and everyday amenities. MOVE IN READY! AMA.
- $422,000
- 3Bd
- 3Ba
- 2,284 Sq Ft
Model Home Not for Sale. MODEL HOME – NOT FOR SALE. Welcome to The Home Company's Edison, a stunning two-story floor plan designed for modern living. Situated on a flat corner lot, this model home features a welcoming front porch, covered patio, and 3-car garage with individual doors. The bright, open-concept layout showcases a gourmet kitchen filled with natural light, spacious living areas, and a large drop zone to keep everyday life organized. A main-floor bedroom offers flexibility for guests, a home office, or multi-generational living. Upstairs, you'll find four additional bedrooms, including an impressive primary suite featuring a private sitting room, luxurious bath, and separate walk-in closets. Thoughtful design details throughout make this home as functional as it is beautiful. Visit this professionally decorated model to explore available floor plans, homesites, finishes, and customization options. Open Saturdays and Sundays from 1-5 PM or by appointment. AMA.
- $545,000
- 5Bd
- 3Ba
- 2,750 Sq Ft
Welcome to the Hamilton in Westbrook Hills - a beautifully designed ranch-style home offering 2,190 sq. ft. of finished living space with 4 bedrooms and 3 bathrooms, including a finished basement. From the moment you enter, the bright foyer leads past two spacious secondary bedrooms and a full bath—ideal for guests or a home office. At the heart of the home is an open-concept kitchen featuring white cabinetry, stainless steel appliances, a generous island, and ample prep space. The adjoining great room is flooded with natural light from large windows and centered around a cozy electric fireplace. The private primary suite offers a spa-like retreat with a dual-sink vanity, walk-in shower, and spacious walk-in closet. Downstairs, enjoy a large rec room, fourth bedroom, and a third full bath. Ask about builder incentives with preferred lender. Photos similar to
- $387,590
- 4Bd
- 3Ba
- 2,191 Sq Ft
$3.4K
Introducing Blondo Point! This estate walk-out lot is builder-attached with Quest Custom Homes. For more than three decades, Quest Custom Homes has partnered with Omaha's most discerning homeowners to craft residences that embody your lifestyle, needs, and aesthetic vision. Unwavering attention to detail means every phase is personally managed, from initial concept through the final finishing touches, to ensure your home reflects both your dreams and lasting quality.
- $210,000
- 0.34 Acre
Wonderful opportunity for easy living in this Midtown condo! The open floor plan creates a welcoming gathering space that's perfect for everyday living and entertaining! This unit offers plenty of natural light and a great view, as well as an updated kitchen, hardwood floors throughout, a garage space, and free on-site laundry! The unit is currently tenant-occupied through November, giving you an opportunity for immediate rental income!
- $134,999
- 1Bd
- 1Ba
- 756 Sq Ft
$5K
Why rent when you can own? This move-in-ready home offers style and comfort living throughout. The open-concept layout creates a bright and inviting space that's perfect for entertaining. The stunning eat-in kitchen features beautiful quality wood cabinetry, stainless steel appliances, and gorgeous countertops. Generously sized bedrooms offer plenty of room to relax, while the neutral colors throughout makes it easy to complement any décor style. Ideally located with convenient access to schools and US-75, this home combines comfort, style, and location. Don't miss your opportunity to make this beautiful home yours!
- $55,000
- 3Bd
- 2Ba
- 935 Sq Ft
$10,000 mortgage rate buydown paid by seller to reduce buyer's monthly payment! Pool lovers alert! Resort-style backyard! This incredible outdoor retreat features a huge pool, fire pit, and fully fenced private backyard perfect for entertaining guests, hosting summer gatherings, or simply relaxing at home. Only 2 blocks from Whitehawk lake! Inside, you'll find a spacious 4-bedroom, 4-bath layout with a grand two-story entry, cozy fireplace, bonus rooms, and a finished basement with a wet bar, bathroom, gym and large storage area. The kitchen has a large island and stainless steel appliances. The primary suite provides a private escape with a separate sitting room, large walk-in closet, and a luxurious bath featuring a whirlpool tub, separate shower, and double sinks. Elkhorn school district.
- $649,900
- 4Bd
- 4Ba
- 3,684 Sq Ft
$5K
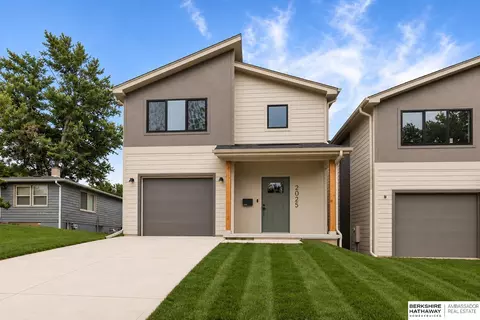
Ask about buying your rate down!! Discover urban modern living in this brand-new 4-bedroom single-family home located in desirable midtown Omaha.Featuring an open-concept floor plan and a massive high-end kitchen—rarely found in midtown—this home blends clean design withfunctional space, perfect for entertaining and everyday living. A rare opportunity to own a brand-new single-family home in the heart ofmidtown Omaha. Even better, the lot directly behind the home is also available for purchase—offering the potential to create a massivebackyard, build a garage, or design your own private outdoor space.
- $422,500
- 4Bd
- 4Ba
- 2,097 Sq Ft
$1.5K
0.27 acre walk out lot located in popular Calarosa/Vistancia. Non-builder attached!
- $79,000
- 0.27 Acre
0.27 acre walk out lot located in popular Calarosa/Vistancia. Non-builder attached!
0.32 acre lot located in popular Calarosa/Vistancia. Non-builder attached!
- $79,000
- 0.32 Acre
5.99% INTEREST RATE AVAILABLE SAVING YOU $500 A MONTH! Kelly Construction's 5 bed 3 bath 3 car "Willow” ranch plan in Bennington's Waters Edge. Exemplary craftsmanship throughout this sunlit designer-curated home. LVP flooring flows through the airy main level. The bright living room showcasing an elegant fireplace flows easily into the kitchen boasting quartz countertops, walk-in pantry, custom wood cabinetry w/soft close doors & drawers & oversized center island. The primary suite offers a luxurious 3/4 bath with dual vanities, tiled walk-in shower & large walk-in closet. Two more bedrooms & a full bath complete the main floor. A finished lower level invites relaxation or entertainment with an expansive family & rec area w/a beautiful wet bar and features designer lighting & upgraded carpeting. The two lower level bedrooms & full bath are great for guests. Enjoy outdoor living on the private covered patio with a fireplace. HOME IS ON A FLAT LOT BACKING TO PRESERVE.
- $685,000
- 5Bd
- 3Ba
- 3,228 Sq Ft
Step into this spacious walkout ranch in District 66. With 2 bedrooms up and 2 bedrooms down and mulitple living spaces, there is lots of room to spread out in the beautiful home. The perfect location to jet around town, close to schools, shopping and dining, and so much more. Schedule your showing today!
- $610,000
- 4Bd
- 3Ba
- 3,407 Sq Ft
$4.9K
NEW PRICE! A truly exceptional private estate overlooking the Elkhorn River valley in The Sanctuary. Recently staged to showcase its impressive design and scale, this custom 1.5-story residence offers breathtaking views, mature trees, and exceptional privacy just minutes from Omaha. Soaring ceilings, exquisite woodwork, and elevated finishes define the interior, while the chef’s kitchen features premium appliances, custom cabinetry, dual islands, and retractable doors opening to exceptional indoor-outdoor entertaining with a built-in hibachi grill. An elevator serves multiple levels, with a golf simulator and surround-sound theater creating an extraordinary lower-level retreat. Outside, enjoy a resort-style pool, hot tub, heated driveway, and 3.211 acres of private grounds. A historic 100+ year-old log cabin provides a distinctive retreat or office. Approximately $4.2 million was invested in construction in 2023, reflecting the caliber of this one-of-a-kind estate.
- $2,250,000
- 3Bd
- 6Ba
- 5,963 Sq Ft
$300K
Welcome to 16313 Willit St in Bennington, NE. This ranch-style home offers 3 bedrooms, 2 bathrooms, and 1,498 sq. ft. of open-concept living that blends comfort, style, and functionality. Step inside to a bright foyer leading past two spacious bedrooms and a full bath-perfect for guests, family, or a home office. The kitchen features white cabinetry, stainless steel appliances, and a large island ideal for entertaining or casual meals with seamless flow into the rest of the home. The connecting great room, filled with natural light, offers a welcoming atmosphere for friend and family gatherings or cozy nights in, by the electric fireplace. Tucked away for privacy, the primary suite includes a spacious bedroom with natural lighting from an expansive window. In the en-suite bath you'll enjoy a dual-sink vanity, a deep walk-in shower, and an oversized walk-in closet. Thoughtfully designed with modern finishes, this home is ready for you to make it your own. Step into your new home at The Hill in Bennington today! This home is currently under construction. Photos and video may be similar but not necessarily of subject property, including interior and exterior colors, finishes and appliances.

- $338,449
- 3Bd
- 2Ba
- 1,498 Sq Ft
$1.55K
Welcome to 7722 N 169th St in Majestic Pointe, Bennington, NE. This two-story duplex offers 4 bedrooms, 2.5 bathrooms, and 1,767 sq. ft. of thoughtfully designed living space. The open-concept main level features an open layout with a spacious living room and electric fireplace, flowing into a bright dining area and kitchen with a large island, white cabinetry, stainless steel appliances, and a pantry. A guest half bath, coat closet, and access to the 2-car garage complete the first floor. This level is perfect for family movie nights or entertaining with friends. Heading upstairs, the oversized primary suite at the back of the home includes a walk-in closet and private bath with dual vanity and a deep walk-in shower. Two secondary bedrooms sit at the front of the home, along with a second full bath with dual vanity and a centrally located laundry room. With its functional design and inviting spaces, this home is perfect for families of all sizes. Your new home awaits at Majestic Pointe in Bennington today! This home is currently under construction. Photos and video may be similar but not necessarily of subject property, including interior and exterior colors, finishes and appliances.

- $314,990
- 4Bd
- 3Ba
- 1,767 Sq Ft
$14K
Welcome to 13638 Read St in Omaha, NE. This ranch-style home offers 4 bedrooms, 3 bathrooms, and 2,191 sq. ft. of open-concept living that blends comfort, style, and functionality. Step inside to a bright foyer leading past two spacious bedrooms and a full bath-perfect for guests, family, or a home office. The kitchen features white cabinetry, stainless steel appliances, and a large island ideal for entertaining or casual meals. The great room, filled with natural light, offers a welcoming atmosphere for gatherings or cozy nights by the electric fireplace. Tucked away for privacy, the primary suite includes a dual-sink vanity, walk-in shower, and a spacious walk-in closet. Thoughtfully designed with modern finishes, this home is ready for you to make it your own. Heading downstairs to discover even more living space, including a large family room, an additional bedroom, and a third full bathroom. This home offers a walkout basement, providing direct access to your backyard and even more natural light. Offering thoughtful design with everyday functionality, this is the perfect place to call home! Step into your new home at Westbrook Hills in Omaha today! This home is currently under construction. Photos and video may be similar but not necessarily of subject property, including interior and exterior colors, finishes and appliances.

- $374,990
- 4Bd
- 3Ba
- 2,191 Sq Ft
$650
Step inside 16317 Willit St in The Hill, Bennington, NE. This inviting ranch-style home offers 4 bedrooms, 3 bathrooms, and 2,511 sq. ft. of living space designed for comfort, function, and modern living. Enter through a spacious foyer leading past two secondary bedrooms and a full bathroom-ideal for guests, a home office, or a growing household. The open kitchen features white cabinetry, stainless steel appliances, and a large island perfect for daily meals or entertaining. The kitchen flows seamlessly into the dining area and expansive great room, creating a cozy setting with an electric fireplace for relaxing nights or lively gatherings. Tucked at the back, the primary bedroom is a true retreat with an en-suite bathroom boasting dual vanities, a walk-in shower, and a walk-in closet for all your storage needs. There's more to love with the finished lower level - the finished basement includes a large rec room, the fourth bedroom, and third full bathroom. Step into your new home at The Hill in Bennington today! This home is currently under construction. Photos and video may be similar but not necessarily of subject property, including interior and exterior colors, finishes and appliances.

- $374,990
- 4Bd
- 3Ba
- 2,511 Sq Ft
$15K
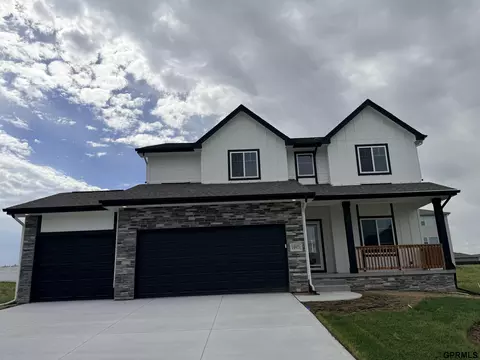
Welcome to 7720 N 169th St in Majestic Pointe, Bennington, NE. This two-story duplex offers 4 bedrooms, 2.5 bathrooms, and 1,767 sq. ft. of thoughtfully designed living space. The open-concept main level features an open layout with a spacious living room and electric fireplace, flowing into a bright dining area and kitchen with a large island, white cabinetry, stainless steel appliances, and a pantry. A guest half bath, coat closet, and access to the 2-car garage complete the first floor. This level is perfect for family movie nights or entertaining with friends. Heading upstairs, the oversized primary suite at the back of the home includes a walk-in closet and private bath with dual vanity and a deep walk-in shower. Two secondary bedrooms sit at the front of the home, along with a second full bath with dual vanity and a centrally located laundry room. With its functional design and inviting spaces, this home is perfect for families of all sizes. Your new home awaits at Majestic Pointe in Bennington today! This home is currently under construction. Photos and video may be similar but not necessarily of subject property, including interior and exterior colors, finishes and appliances.
- $314,990
- 4Bd
- 3Ba
- 1,767 Sq Ft
$15.1K
Rare opportunity to build on an oversized 0.76-acre residential lot in the heart of Omaha! Located in the established Vernon Heights neighborhood, this spacious parcel offers exceptional potential with a larger lot size than most in the area. Conveniently situated blocks from public schools and parks plus easy access to downtown. Zoned R4 (35), not builder-attached, and not bank owned. Perfect for a single-family home or duplex development. Connect with City Planning to make sure your plans align with local codes and zoning restrictions.
- $60,000
- 0.75 Acre
$10K
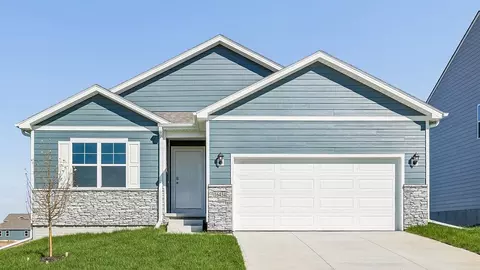
Lot 192 - Flat lot builder-attached to Colony Custom Homes. Welcome to Blondo Point, Elkhorn's hottest upcoming neighborhood, offering an exceptional opportunity to build your dream home in one of the area's most desirable locations. Ideally situated at 209th Street and Blondo Street, Blondo Pointe combines the charm of small-town living with the convenience of modern amenities. Residents will enjoy being within walking distance of Historic Downtown Elkhorn, where local shops, dining, community events, and hometown character create a vibrant and welcoming atmosphere. Colony Custom Homes is a second generation home builder serving the Omaha Metro Area.
- $93,100
- 0.27 Acre
Lot 324 - Flat lot builder-attached to Colony Custom Homes. Welcome to Blondo Point, Elkhorn's hottest upcoming neighborhood, offering an exceptional opportunity to build your dream home in one of the area's most desirable locations. Ideally situated at 209th Street and Blondo Street, Blondo Pointe combines the charm of small-town living with the convenience of modern amenities. Residents will enjoy being within walking distance of Historic Downtown Elkhorn, where local shops, dining, community events, and hometown character create a vibrant and welcoming atmosphere. Colony Custom Homes is a second generation home builder serving the Omaha Metro Area.
- $91,450
- 0.23 Acre
Lot 267- flat lot builder attached to Colony Custom Homes. Welcome to Blondo Point, Elkhorn's hottest upcoming neighborhood, offering an exceptional opportunity to build your dream home in one of the area's most desirable locations. Ideally situated at 209th Street and Blondo Street, Blondo Pointe combines the charm of small-town living with the convenience of modern amenities. Residents will enjoy being within walking distance of Historic Downtown Elkhorn, where local shops, dining, community events, and hometown character create a vibrant and welcoming atmosphere. Colony Custom Homes is a second generation home builder serving the Omaha Metro Area. Call today for more information!
- $93,100
- 0.23 Acre
Lot 210 - Walkout lot builder-attached to Colony Custom Homes. Welcome to Blondo Point, Elkhorn's hottest upcoming neighborhood, offering an exceptional opportunity to build your dream home in one of the area's most desirable locations. Ideally situated at 209th Street and Blondo Street, Blondo Pointe combines the charm of small-town living with the convenience of modern amenities. Residents will enjoy being within walking distance of Historic Downtown Elkhorn, where local shops, dining, community events, and hometown character create a vibrant and welcoming atmosphere. Colony Custom Homes is a second generation home builder serving the Omaha Metro Area.
- $104,100
- 0.24 Acre
Lot 223- flat lot builder attached to Colony Custom Homes. Welcome to Blondo Point, Elkhorn's hottest upcoming neighborhood, offering an exceptional opportunity to build your dream home in one of the area's most desirable locations. Ideally situated at 209th Street and Blondo Street, Blondo Pointe combines the charm of small-town living with the convenience of modern amenities. Residents will enjoy being within walking distance of Historic Downtown Elkhorn, where local shops, dining, community events, and hometown character create a vibrant and welcoming atmosphere. Colony Custom Homes is a second generation home builder serving the Omaha Metro Area. Call today for more information!
- $91,450
- 0.23 Acre
Adjust filters to expand your search.
1,801 - 1,850 of 3,169 Homes for sale in NE
Don’t see what you’re looking for?
A local real estate agent is the best way to get access to exclusive and off-market properties so you can find home.
Explore nearby locations
The prices shown are the median list prices.Omaha Homes for sale
$393,646
Council Bluffs Homes for sale
$210,000
Lincoln Homes for sale
$299,900
Fremont Homes for sale
$237,500
Bellevue Homes for sale
$285,000
Elkhorn Homes for sale
$460,000
Papillion Homes for sale
$109,000
La Vista Homes for sale
$267,000
Bennington Homes for sale
$384,675
Ralston Homes for sale
$240,000
Blair Homes for sale
$210,000
Gretna Homes for sale
$249,750
Waterloo Homes for sale
$474,950
Wahoo Homes for sale
$271,800
Carter Lake Homes for sale
$289,000
Crete Homes for sale
$320,000
68116, NE Homes for sale
$389,450
68164, NE Homes for sale
$280,000
68022, NE Homes for sale
$479,000
68154, NE Homes for sale
$348,000
68122, NE Homes for sale
$64,000
68144, NE Homes for sale
$310,000
68134, NE Homes for sale
$250,000
68135, NE Homes for sale
$275,000
68152, NE Homes for sale
$460,000
68127, NE Homes for sale
$279,950
Hillsborough Homes for sale
$422,500
Walnut Ridge Homes for sale
$479,900
Candlewood Homes for sale
$370,000
Dundee Homes for sale
$397,500
Keystone Homes for sale
$254,950
Regency Homes Homes for sale
$930,000
Morton Meadows Homes for sale
$284,900
Armbrust Acres Homes for sale
$515,000
Wedgewood Homes for sale
$382,500
Piedmont Wycliffe Homes for sale
$299,000
Sarpy County Homes for sale
$379,990
Saunders County Homes for sale
$245,000
Washington County Homes for sale
$299,000
Harrison County Homes for sale
$135,000
Cass County Homes for sale
$131,750
Pottawattamie County Homes for sale
$224,500
Gage County Homes for sale
$182,500
Mills County Homes for sale
$257,500
Otoe County Homes for sale
$275,000
Nodaway County Homes for sale
$175,900
Schools
Frequently Asked Questions about Douglas County, NE
In July 2025 Douglas County homes were listed to buy for a median price of $374K, The median value of a home listed to buy in Douglas County in July 2025 was $176 per sqft,
It is affordable to live in Douglas County. Buying a home in Douglas County is 1% less expensive compared with the national average.
The best and safest neighborhoods to live in Douglas County in July 2025 are Regency Homes, Eagle Run, Ridges, Oak Hills, Lindenwood, Armbrust Acres, Walnut Ridge, Bent Creek, Hillsborough, Dundee, Wedgewood, Candlewood, Cherry Hills, Harvey Oaks, Piedmont Wycliffe, Willow Wood, Morton Meadows, Keystone, Benson, Fairacres
In July 2025, Douglas County homes were listed to buy for a median price of $374K, with 25% down you would need $2.37K/month to cover expenses and assume that's 35% of your total monthly income, your total yearly income would need to be $81.5K.