
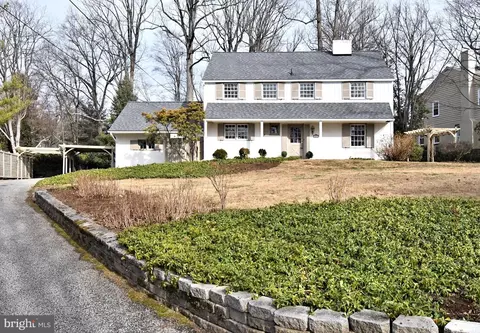
- $1,570,000
- 4Bd
- 3Ba
- 2,543 Sq Ft
SOLD

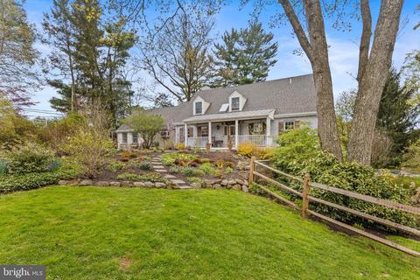
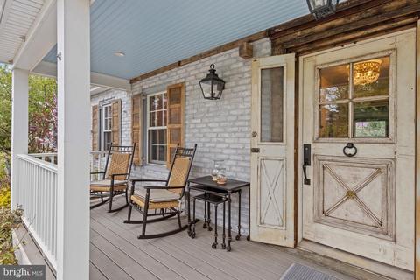
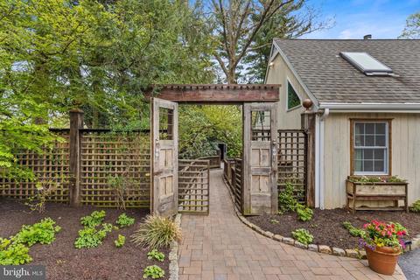
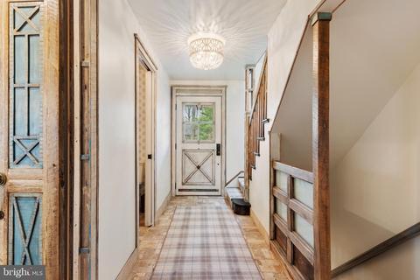
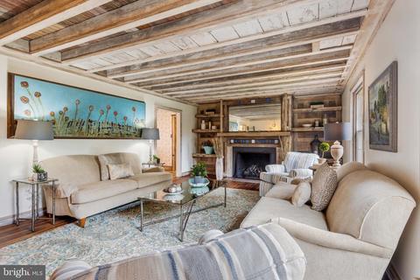
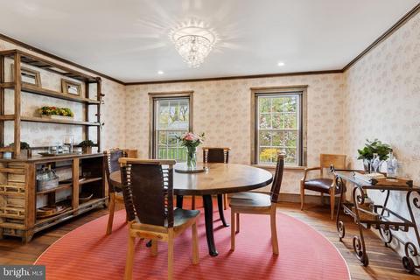
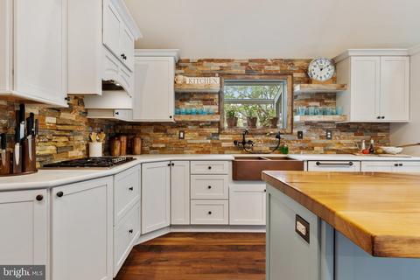
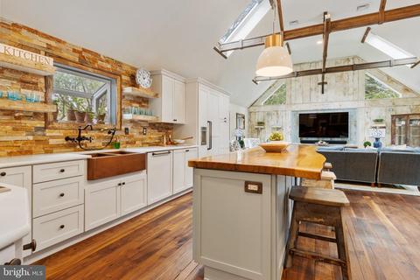
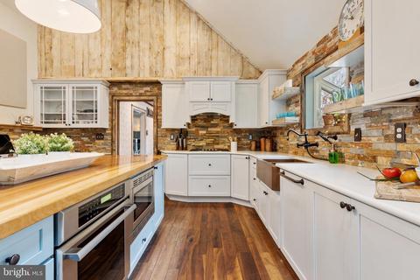
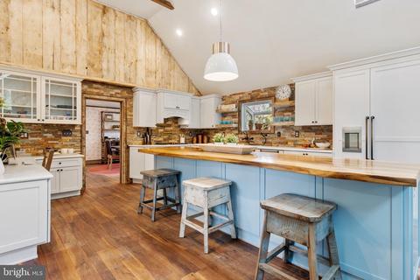
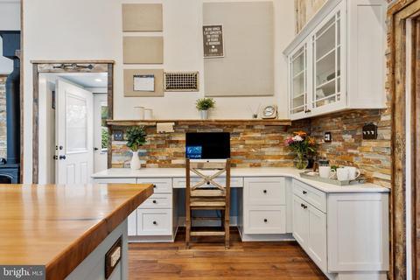
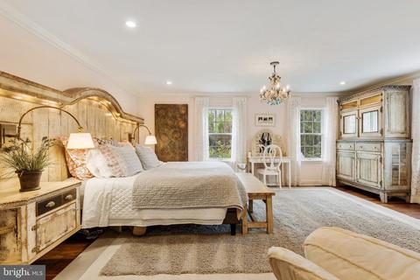
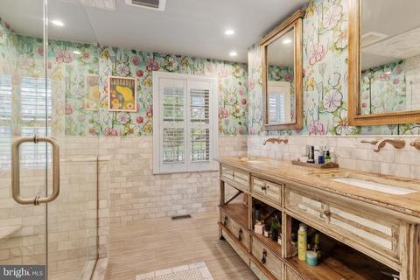
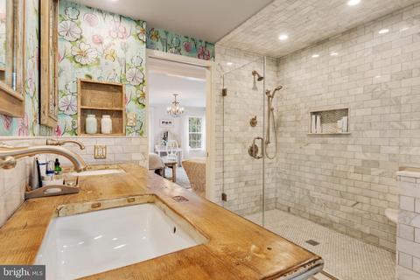
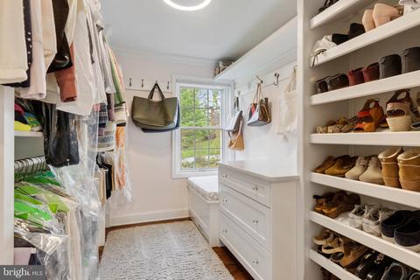
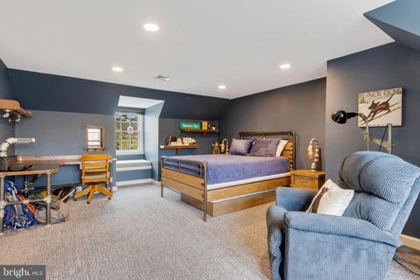
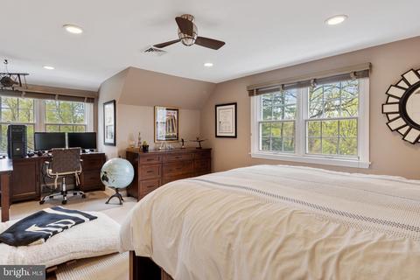
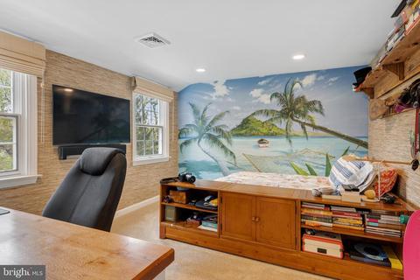
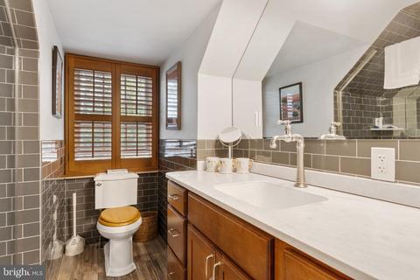
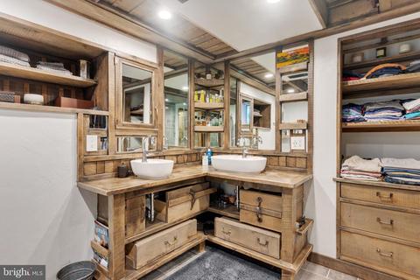
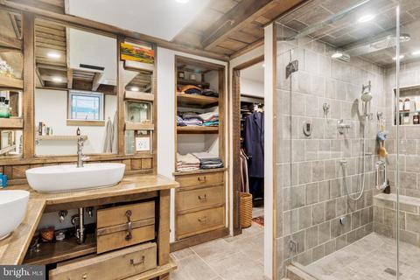
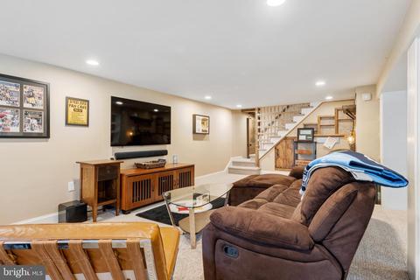
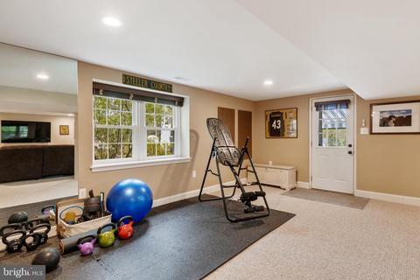
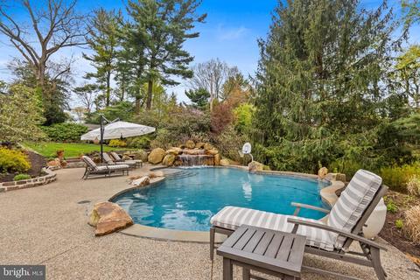
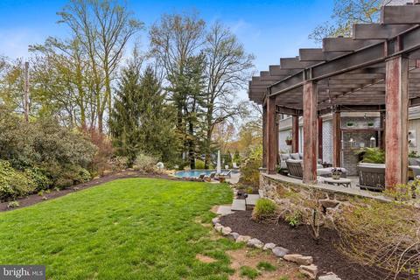
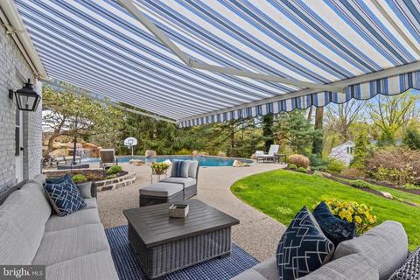
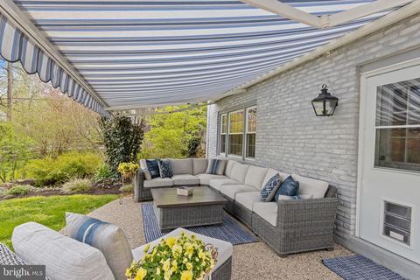
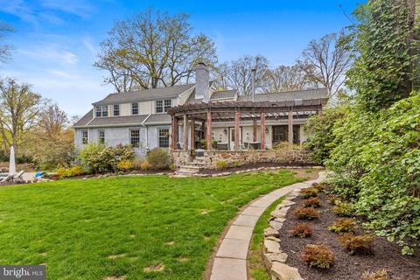
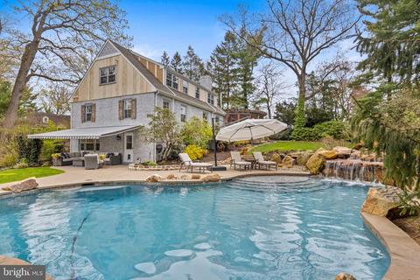
Last sold 06/29/2021 for $1.35M
bed
bath
Sqft ($285/Sqft)
| Property type House | Neighborhood | Year built 1955 | HOA fee $0/month | Lot size 0.69 Acre | Movoto estimate |

| Overview | |
| Cooling/AC | Central A/C, Electric |
| Heating | Natural Gas Available, Propane - Owned |
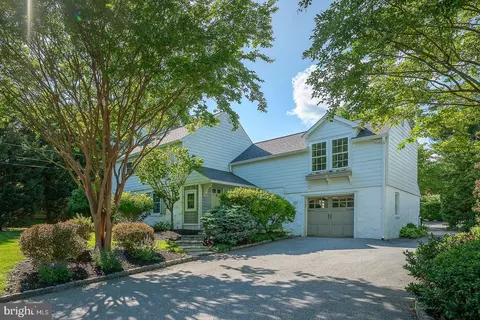
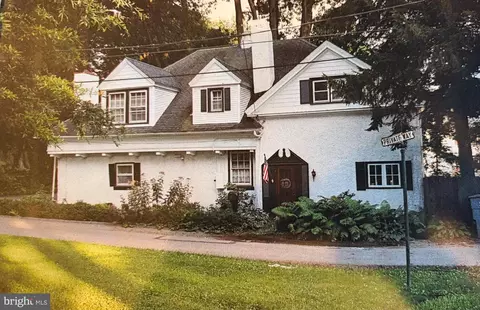
| Levels/Style | Cape Cod |
| Type | Residential |
| Virtual Tour | N/A |
| Status | Closed |
| SqFt | 4745 |
| Lot Size (SqFt) | 30000 |
| Lot Size (Acres) | 0.69 |
| County Tax | 1763, Annually |
| City/ Town Tax | 995 |
| School Tax | 9491 |
| Tax: Assessed Value | 387380 |
| Annual Property Tax | 12249 |
| Year Built | 1955 |
| Condition | Excellent |
| Municipality | TREDYFFRIN TWP |
| New Construction (Y/N) | N |
| Foreclosure (Y/N) | N |
| Interior | |
| Total # of Bathrooms | 4 |
| # Full Baths | 3 |
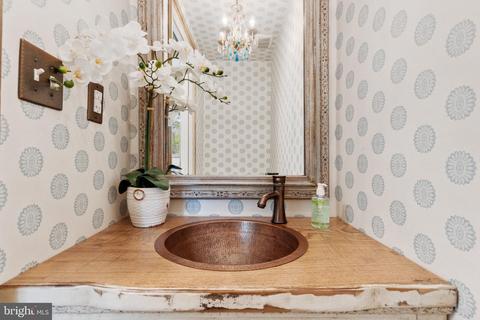
| # Half Baths | 1 |
| Total # of Bedrooms | 4 |
| Basement | Full, Daylight, Full, Drain, Heated, Improved, Outside Entrance, Rear Entrance, Shelving, Space For Rooms, Walkout Level, Windows |
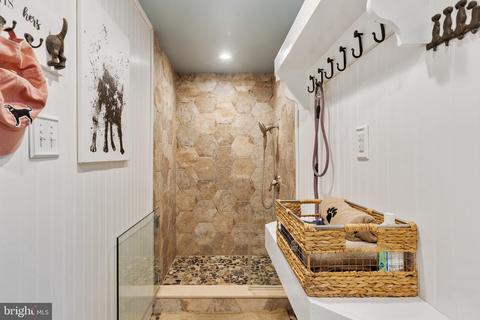
| Other Room(s) | Living Room, Dining Room, Bedroom 2, Bedroom 3, Bedroom 4, Kitchen, Family Room, Den, Basement, Bedroom 1, Laundry, Mud Room, Storage Room, Full Bath, Half Bath |
| Laundry | Basement |
| Total # of Rooms | 14 |
| Appliances | Air Cleaner, Commercial Range, Dishwasher, Disposal, Humidifier, Oven/Range - Gas, Refrigerator, Water Heater - High-Efficiency |
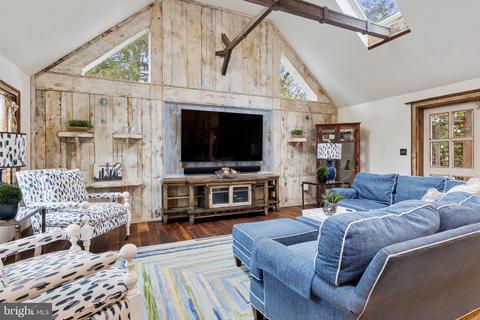
| Walls/ Ceilings | Beamed Ceilings, Cathedral Ceilings, Vaulted Ceilings |
| Window Features | Skylights |
| Interior Features | Air Filter System, Carpet, Ceiling Fan(s), Entry Level Bedroom, Exposed Beams, Family Room Off Kitchen, Flat, Formal/Separate Dining Room, Kitchen - Eat-In, Kitchen - Gourmet, Kitchen - Island, Stall Shower, Walk-in Closet(s), Window Treatments, Wood Floors, Stove - Wood, Cedar Closet(s) |
| Accessibility Features | None |
| Door Features | French |
| Exterior | |
| Roof | Metal, Shingle |
| Parking Desc | Paved Driveway, Driveway |
| # Parking Spaces | 5 |
| # Driveway Spaces | 5 |
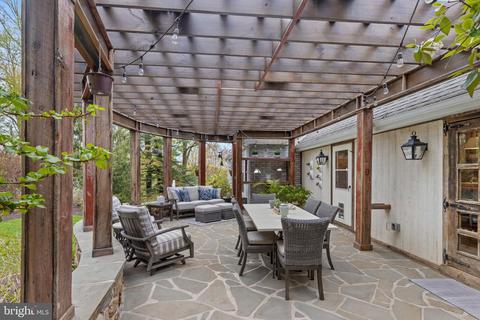
| Exterior Features | Awning(s), Extensive Hardscape, Exterior Lighting, Gutter System, Play Area, Stone Retaining Walls, Water Falls |
| Existing Structures | Above Grade, Below Grade, Shed |
| Fencing | Split Rail |
| Amenities / Utilities | |
| Sewer/ Septic | Public Sewer |
| Electricity | 200+ Amp Service |
| Pool | Yes - Personal |
| Spa | Heated |
| Location | |
| View | Garden/Lawn |
| Subdivision | SHAND TRACT |
| Water Source | Public |
| Senior Community (Y/N) | N |
| High School | CONESTOGA |
| Elementary School | NEW EAGLE |
| School District | TREDYFFRIN-EASTTOWN |
| Middle School | VALLEY FORGE |
| Location | Suburban |
| Directions | West Valley To School House Lane. Or Hunters Lane To Steeplechase To School House. |
| Zoning | RESIDENTIAL |
MLS # PACT534004 MLS # 6732864
MLS # 1003573171
MLS # 6649356
MLS # 5864005
MLS # 1003547359
| Est. value | Bed/bath | Sqft | mi | |
|---|---|---|---|---|
| 179 Hunters Ln, Devon, PA 19333 | $1,536,000 | 5/4 | 4,186 | 0.03 |
| 458 School House Ln, Devon, PA 19333 | $1,170,000 | 4/2 | 2,795 | 0.04 |
| 241 Steeplechase Rd, Devon, PA 19333 | $1,508,000 | 4/2 | 3,020 | 0.04 |
| 455 School House Ln, Devon, PA 19333 | $1,488,000 | 5/3 | 3,019 | 0.04 |
| 451 School House Ln, Devon, PA 19333 | $1,912,000 | 6/3 | 5,210 | 0.04 |
| 219 Steeplechase Rd, Devon, PA 19333 | $1,072,000 | 3/3 | 2,551 | 0.05 |
| 457 School House Ln, Devon, PA 19333 | $1,471,000 | 4/2 | 2,106 | 0.05 |
| 445 School House Ln, Devon, PA 19333 | $1,495,000 | 4/4 | 3,239 | 0.05 |
Estimated values are based on public record data and automated valuation models. Values are not guaranteed and may not reflect current market conditions.

$260,000
$1,350,000
$713,000
$249,900
$549,500
$999,450
$315,990
$1,139,000
$229,900
$562,500
$1,000,000
$739,500
$454,950
$380,000
$439,990
$420,000
$349,900
$952,910
$199,900
$1,019,990
$1,635,000
$380,000
$472,500
$207,500
$444,500
$235,000
$1,375,000
$334,450
$329,900