Movoto Real Estate
Sold on 07/20/2017
  • Map Image
  • Map Image
  • Map Image

202 Brighton Cir, Devon, PA 19333

$592,000

Last sold 07/20/2017 for $419K

  • 3

    bed

  • 3

    bath

  • 2,004

    Sqft ($209/Sqft)

Other not for sale

About 202 Brighton Cir

Property type Other
Neighborhood
Year built 1987
HOA fee $357/month
Lot size 1,307 Sqft
Movoto estimate
Parking 1 garage spaces
Property description
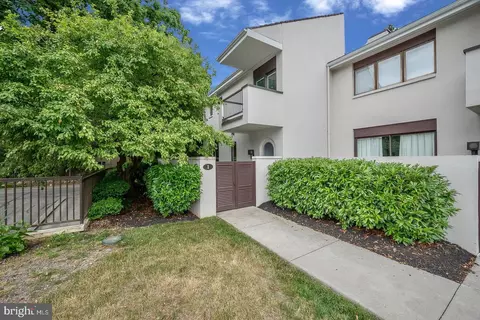
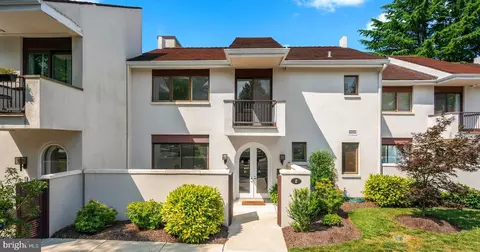
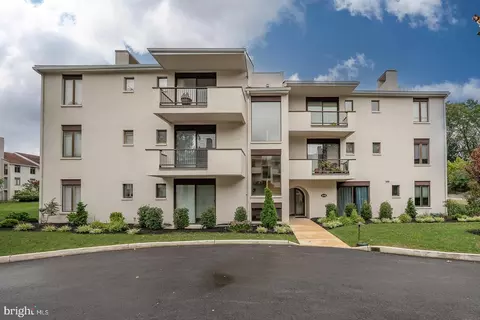
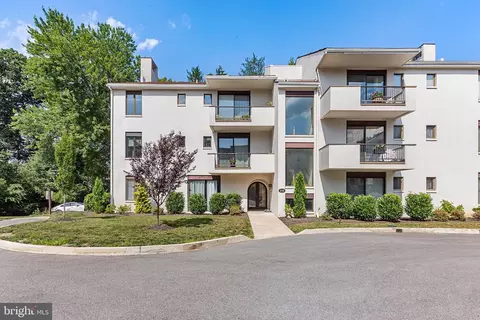
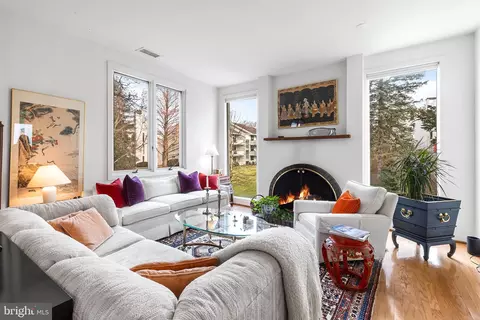
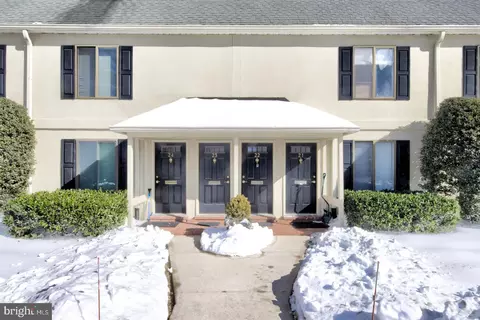
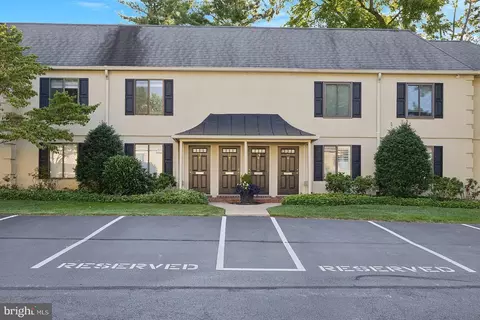
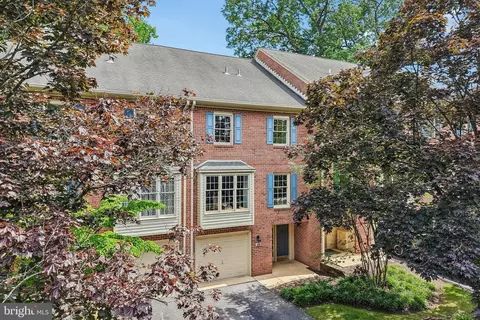
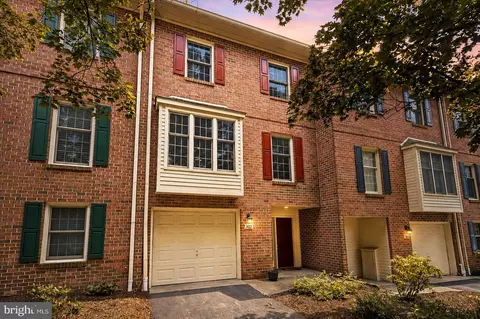
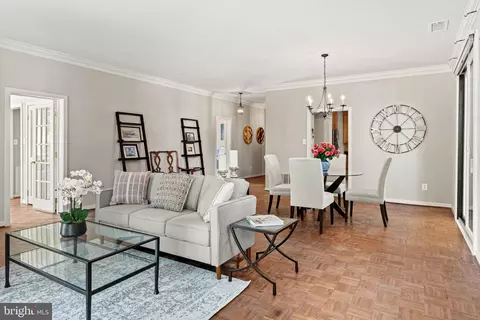
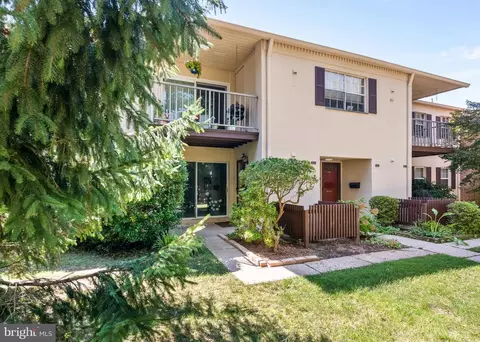
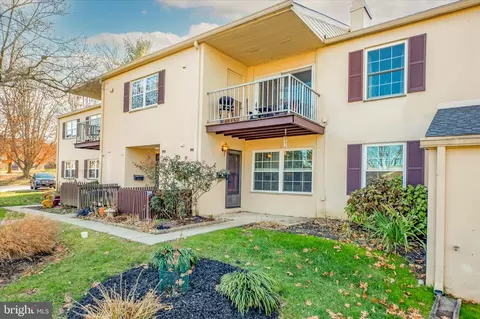
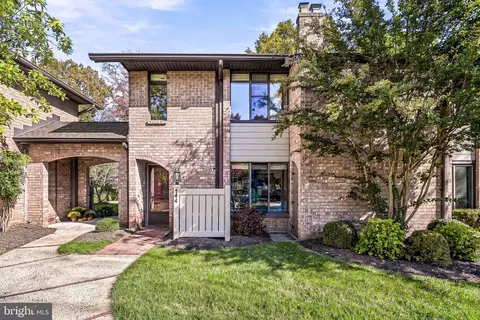
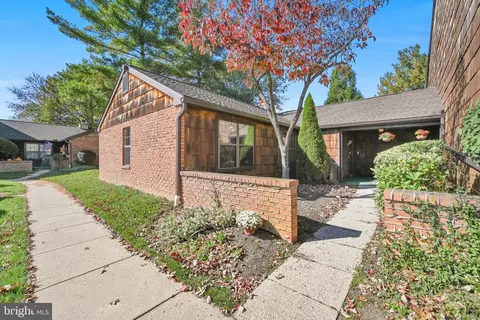
Tanglewood is a well maintained complex offering attractive landscaping to complement the brick townhouses. The lower level has finished entryway, a door to the one car garage, large storage area for laundry and mechanics. Stairs lead to a sun filled living room that includes a fireplace with a Colonial style mantle and convection air system. The new kitchen designed by Sterling Kitchen features top of the line Kraft Maid white cabinets, stainless steel appliances and sink. There are hardwood floors on the entire first floor. The Pottery Barn style dining room offers excellent light from a bank of windows. A freshly renovated powder room includes wainscoting and whimsical wallpaper. There is a music corner in the family room area. French doors lead to the charming shrub filled garden accented by a picket fence. A grass area offers room for games. Master bedroom Suite boasts an updated bathroom, separate shower and soaking tub. South facing windows are a morning delight. A second bedroom was intelligently modifies to create an expansive bedroom with two large closet. It shares a hall bathroom with the loft. Loft or third bedroom features a ceiling fan, two top of the line Velux Solar Skylights and neutral carpeting.
Listed by
Listing Agent - Mary G Hodge
Listing Office - Duffy Real Estate-St Davids
Source: Bright MLS mls logo
MLS#1003201489 • last updated 6 years ago
Movoto checked Bright MLS for data 6 minutes ago
Overview
Cooling/AC Central A/C
Heating Electric
Levels/Style Colonial
Type Residential
Status Closed
SqFt 2004
Lot Size (SqFt) 1322
Lot Size (Acres) 0.03
Tax: Assessed Value 167830
Annual Property Tax 4782
Year Built 1987
Condition Good
Municipality TREDYFFRIN TWP
HOA Fee 357, Monthly
New Construction (Y/N) N
Foreclosure (Y/N) N
Interior
Total # of Bathrooms 3
# Full Baths 2
# Half Baths 1
Total # of Bedrooms 3
Basement Full, Drainage System
Other Room(s) Living Room, Dining Room, Primary Bedroom, Bedroom 2, Kitchen, Family Room, Bedroom 1, Laundry
Laundry Basement
Appliances Built-In Range, Oven - Self Cleaning, Dishwasher, Refrigerator, Disposal, Energy Efficient Appliances, Built-In Microwave
Fireplace Brick
Interior Features Primary Bath(s), Kitchen - Island, Butlers Pantry, Skylight(s), Ceiling Fan(s), Kitchen - Eat-In
Accessibility Features None
Exterior
Roof Pitched, Shingle
Construction Brick
Foundation Concrete Perimeter
Garage Desc Garage Door Opener
# Open Parking Spaces 2
# Garage Spaces 1
# Parking Spaces 3
# Attached Garage Spaces 1
Parking Desc Driveway, Parking Lot, Attached Garage, Other
Exterior Features Sidewalks, Street Lights
Existing Structures Above Grade, Patio(s)
Amenities / Utilities
Utilities Cable TV
Sewer/ Septic Public Sewer
Electricity 200+ Amp Service
Pool No Pool
Other Fees 1736, One Time
Location
Subdivision TANGLEWOOD
Water Source Public
Senior Community (Y/N) N
High School CONESTOGA SENIOR
Elementary School NEW EAGLE
School District TREDYFFRIN-EASTTOWN
Middle School VALLEY FORGE
Directions West On Conestoga Road, North On Berwyn Baptist Road To Brighton Circle On Left.
Zoning R4
$592K
Range: $544K-$639K
Last 30 days 
  • Jul 2017
    Public Records
  • Jul 24, 2017 Sold
    $419,000
  • Jul 2017
    mls logo MLS # 6983297
  • Jul 20, 2017 Sold
    $419,000
  • Jun 10, 2017 Pending
    —
  • May 15, 2017 Listed
    $419,000
  • Jul 2017
    mls logo MLS # 1003201489
  • Jul 20, 2017 Sold
    $419,000
  • May 15, 2017 Listed
    $419,000
  • Year Property taxes Tax assessment
  • 2026
    $6,568 +3.9%
    $167,830
  • 2025
    $6,321 +6.9%
    $167,830
  • 2024
    $5,912 +6.5%
    $167,830
  • 2023
    $5,553 +2.6%
    $167,830
  • 2022
    $5,410 +8.4%
    $167,830
  • 2020
    $4,990
    $167,830
  • 2019
    $4,990
    $167,830
  • 2018
    $4,990 +1.9%
    $167,830
  • 2017
    $4,898
    $167,830
  • 202 Brighton Cir
    $419K
  • Tanglewood
    —
  • 19333
    $1.27M +52% y/y
  • Devon
    $1.27M +52% y/y
No chart available
Statistics calculated by Movoto

Thinking of selling? Get a Cash Offer.

  • A smooth, fast sale
  • Skip staging and repairs
  • No strings attached
7/10
New Eagle El School
public Grades K-4
Tredyffrin-Easttown School District
8/10
Valley Forge Middle School
public Grades 5-8
Tredyffrin-Easttown School District
9/10
Conestoga Senior High School
public Grades 9-12
Tredyffrin-Easttown School District
Source: GreatSchools.org © 2026. All rights reserved.

Around Tanglewood

Explore everything this neighborhood has to offer.
By entering my info and clicking Ask a Question below, I am providing my e-signature and express written consent to receive marketing emails, calls, and texts (including via automatic telephone dialing systems, AI generative, artificial or pre-recorded voice technology) relating to my inquiry from Movoto (and parties calling/messaging on their behalf) even if my number appears on the company, state, or national Do Not Call Registry. You also agree to ourTerms and Conditions and Privacy Policy. Consent not required to receive services (call 1-844-420-1270 to be connected without providing consent).

Nearby recently sold homes in Devon, PA

Nearby homes for sale in Devon, PA

Newest listings in 19333

  • Real Estate
  • PA
  • Chester County
  • Devon
  • 19333
  • 202 Brighton Cir
Meet with a real estate agent today (844) 430-0869
The multiple listing information is provided by BRIGHT MLS. IDX information is provided exclusively for consumers’ personal, non-commercial use and that it may not be used for any purpose other than to identify prospective properties consumers may be interested in purchasing. Information deemed reliable but not guaranteed to be accurate. Buyer to verify all information. The information provided is for consumers' personal, non-commercial use and may not be used for any purpose other than to identify prospective properties consumers may be interested in purchasing. Listing information updated every 15 minutes. Terms of use & Privacy Policy, California Privacy Info. Copyright © 2005 - 2026 Movoto, Inc. All rights reserved. Equal Housing Opportunity CalDRE CalDRE #01517281
Movoto Real Estate is committed to ensuring accessibility for individuals with disabilities. We are continuously working to improve the accessibility of our web experience for everyone. We welcome feedback and accommodation requests, please submit them here.
© 2026 BRIGHT, All Rights Reserved
Information Deemed Reliable But Not Guaranteed
The data relating to real estate for sale on this website appears in part through the BRIGHT Internet Data Exchange program, a voluntary cooperative exchange of property listing data between licensed real estate brokerage firms in which Movoto participates, and is provided by BRIGHT through a licensing agreement.The information provided by this website is for the personal, non-commercial use of consumers and may not be used for any purpose other than to identify prospective properties consumers may be interested in purchasing. Data last updated: 10/31/2026. Some properties which appear for sale on this website may no longer be available because they are under contract, have Closedor are no longer being offered for sale. Some real estate firms do not participate in IDX and their listings do not appear on this website. Some properties listed with participating firms do not appear on this website at the request of the seller. This home sale information is not to be construed as an appraisal and may not be used as such for any purpose. BRIGHTMLS is the (or a) provider of this home sale information and has compiled content from various sources. Some properties represented may not have actually solddue to reporting errors.
Requests for information regarding mortgage products will be directed to Movoto.com affiliate, Lower, LLC - a licensed Mortgage Lender (NMLS #1124061), or, based on your location, may be redirected to a participating mortgage marketing partner that may pay Lower, LLC for any consumer contact information provided through this site.