
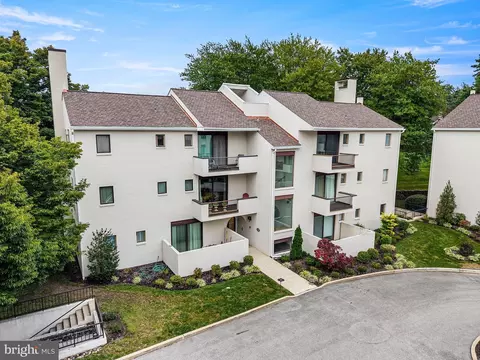
- $375,000
- 2Bd
- 2Ba
- 1,272 Sq Ft
Open SAT 1-3

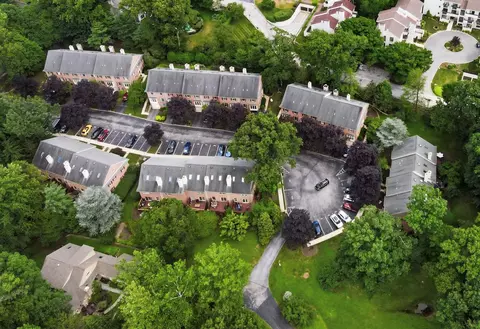
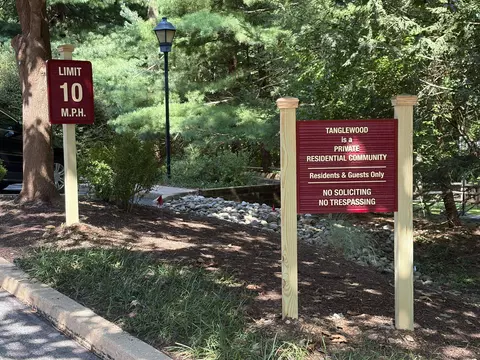
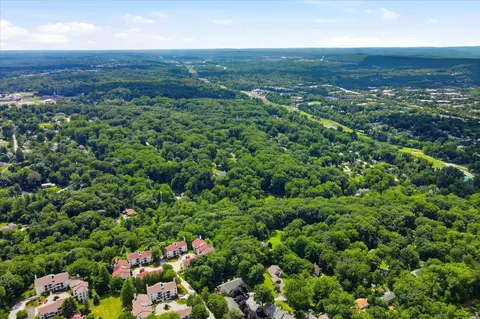
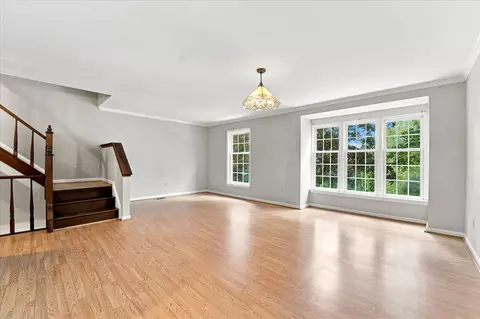
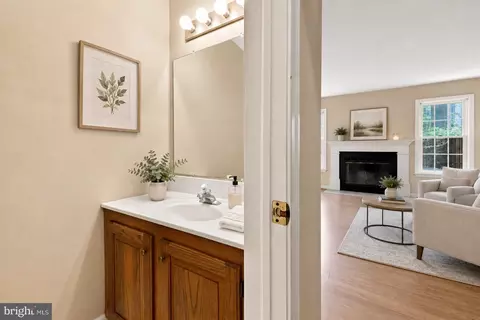
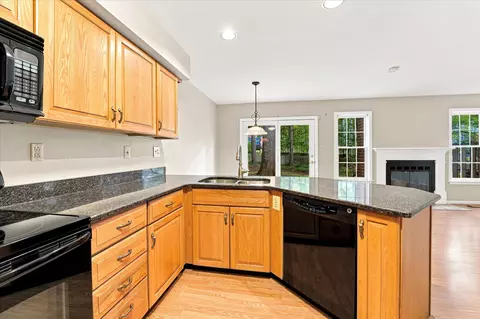
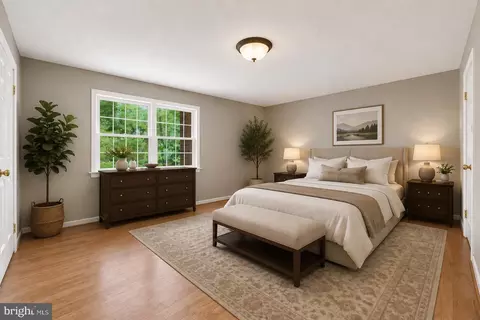
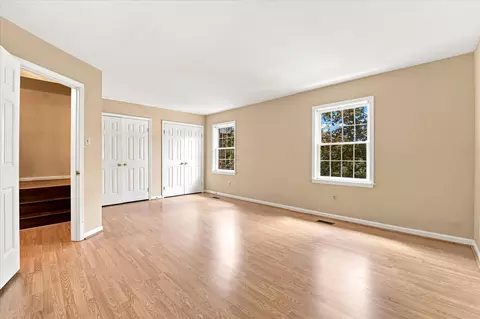
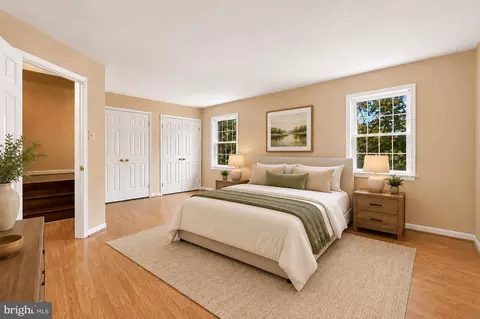
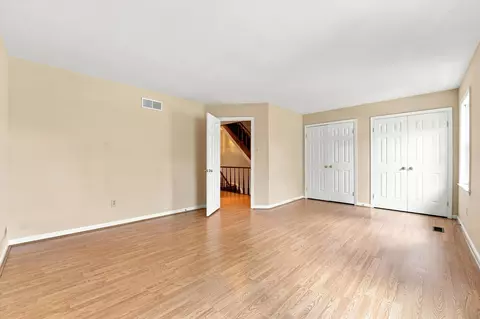
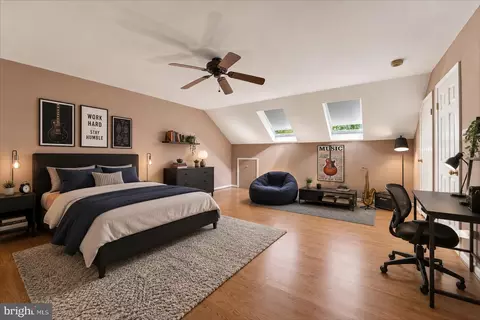
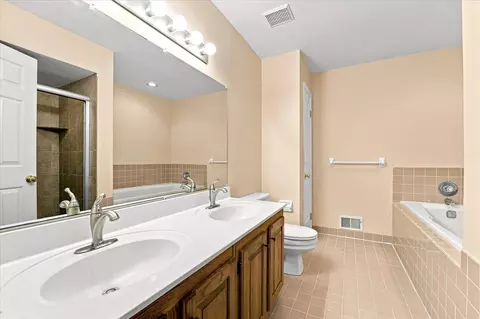
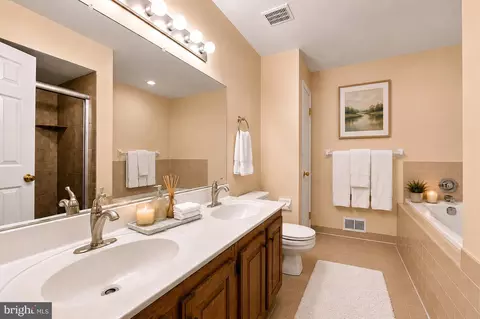
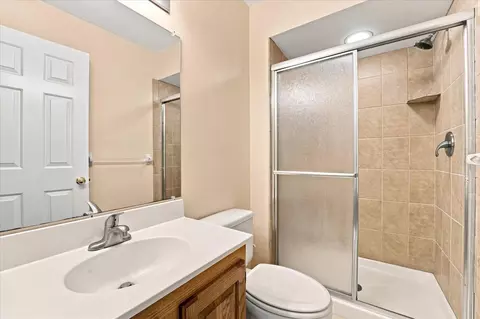
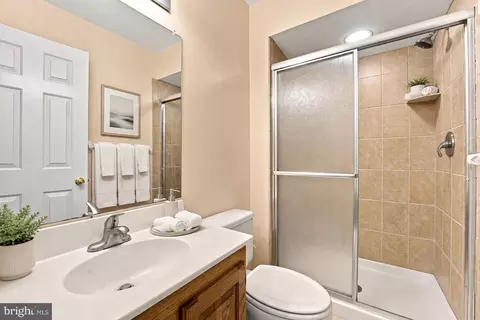
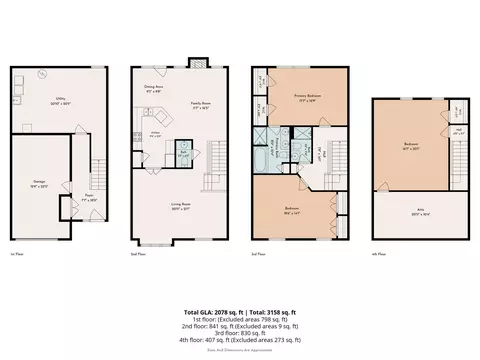
bed
bath
Sqft ($265/Sqft)
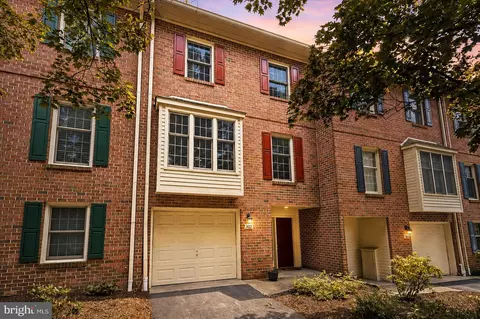
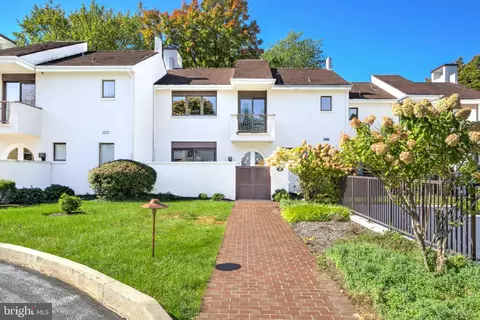
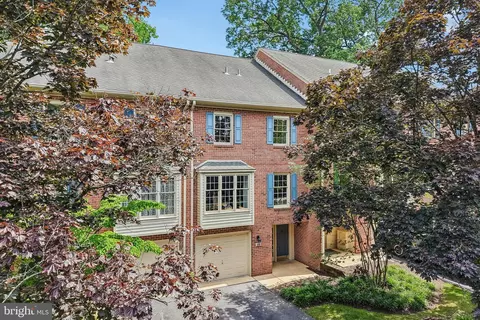
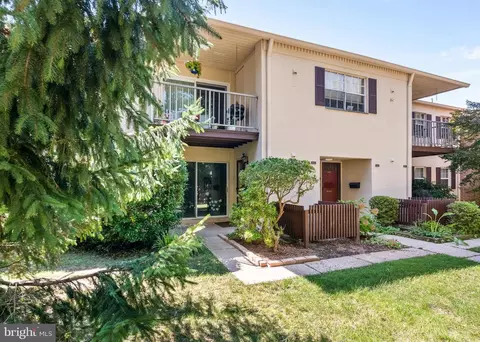
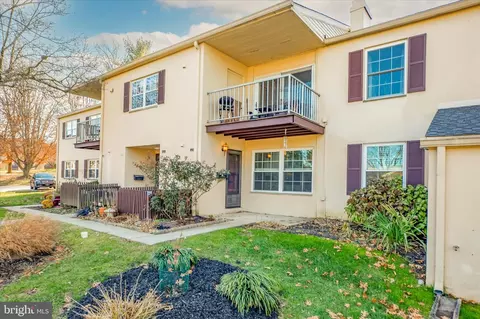
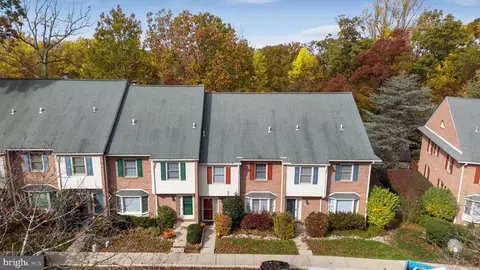
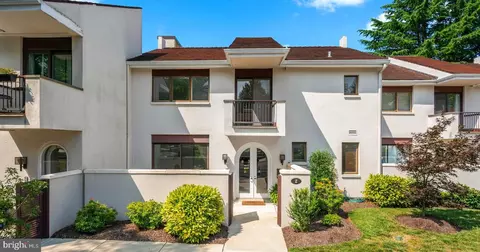
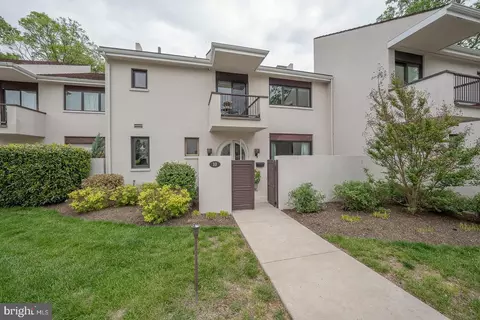
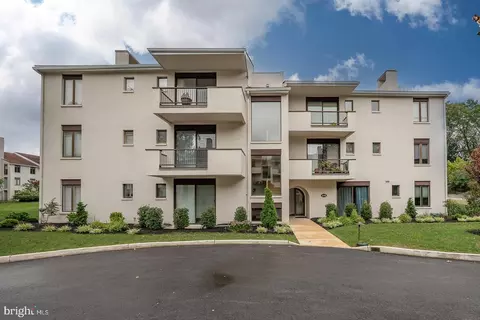
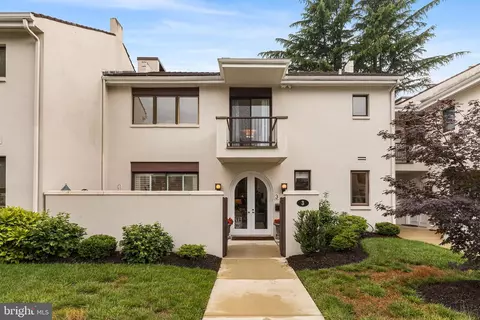
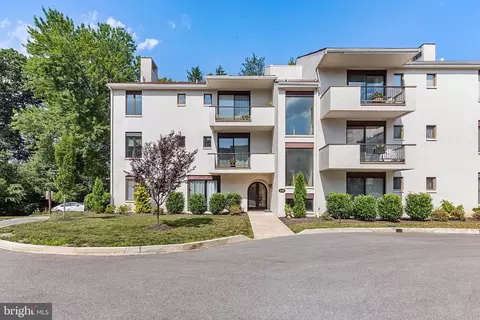
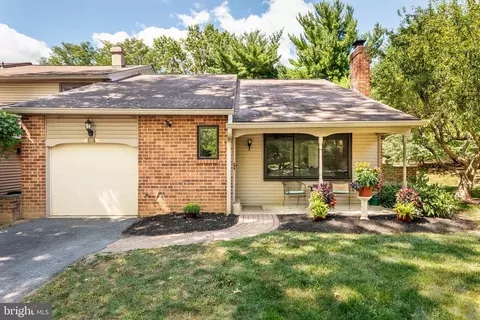
| Property type Townhouse | Neighborhood | Year built 1987 | HOA fee $557/month | Lot size 1,322 Sqft | Movoto estimate | Parking 1 garage spaces | Rental estimate |

| Overview | |
| Cooling/AC | Central A/C, Electric |
| Heating | Electric |
| Levels/Style | Traditional |
| Type | Residential |
| Status | Active |
| SqFt | 2800 |
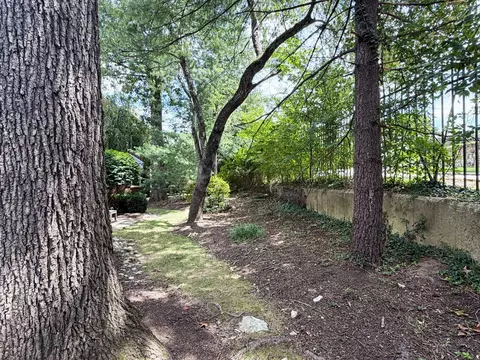
| Lot Size (SqFt) | 1322 |
| Lot Size (Acres) | 0.03 |
| County Tax | 938, Annually |
| City/ Town Tax | 784 |
| School Tax | 5391 |
| Tax: Assessed Value | 181800 |
| Annual Property Tax | 7114 |
| Year Built | 1987 |
| Municipality | TREDYFFRIN TWP |
| HOA Fee | 557, Monthly |
| New Construction (Y/N) | N |
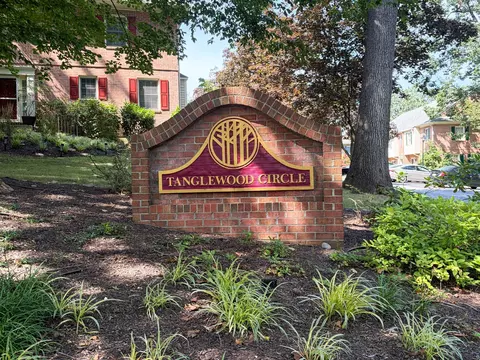
| HOA Name | TANGLEWOOD HOMEOWNER ASSOCIATION |
| Foreclosure (Y/N) | N |
| Interior | |
| Total # of Bathrooms | 3 |
| # Full Baths | 2 |
| # Half Baths | 1 |
| Total # of Bedrooms | 3 |
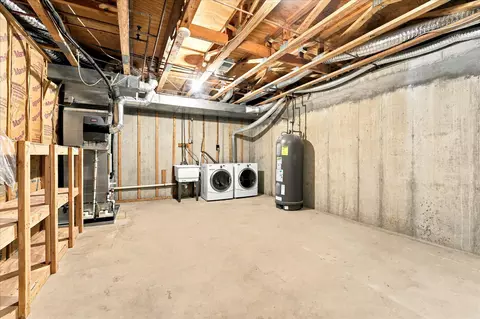
| Basement | Unfinished |
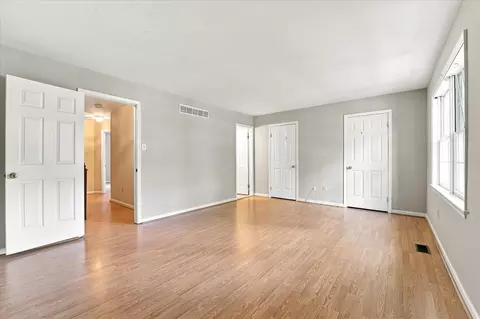
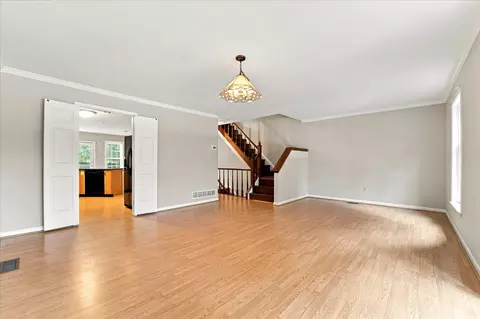
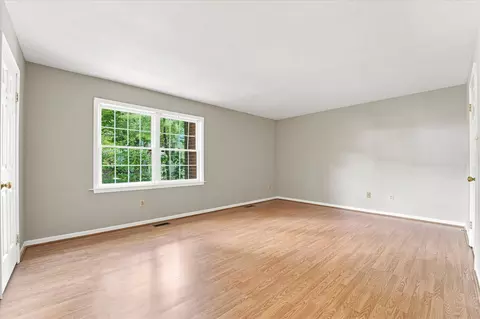
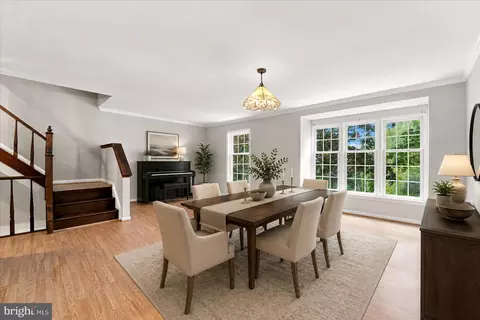
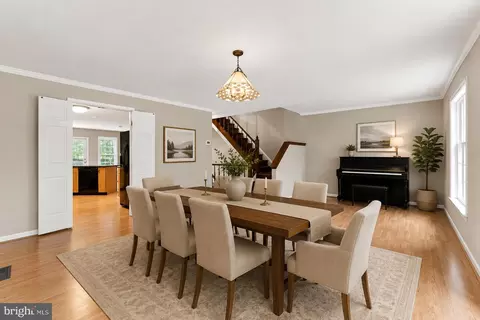
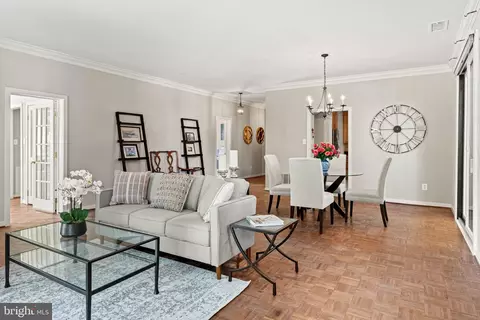
| Other Room(s) | Living Room, Dining Room, Primary Bedroom, Bedroom 2, Bedroom 3, Kitchen, Family Room, Foyer, Breakfast Room, Other, Storage Room, Bathroom 2, Primary Bathroom |
| Laundry | Basement |
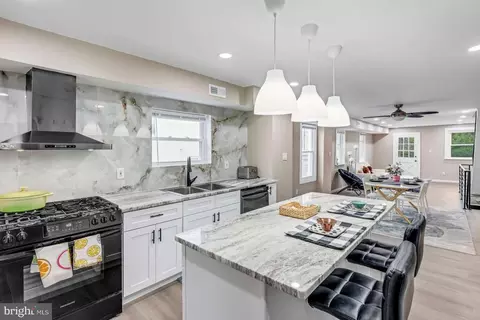
| Appliances | Built-In Microwave, Dishwasher, Oven - Single, Refrigerator, Washer, Dryer |
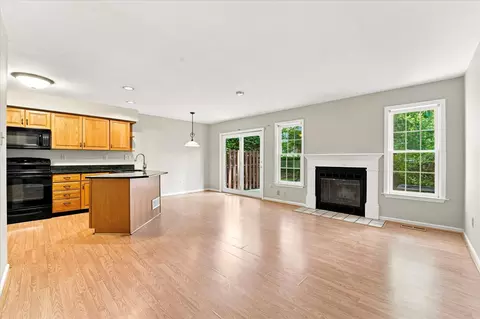
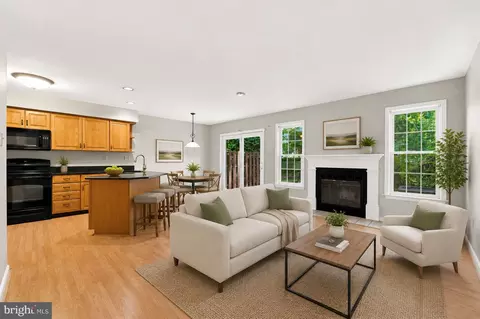
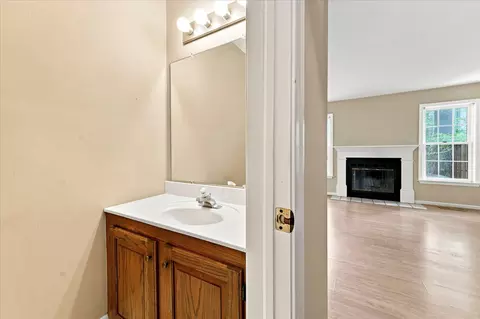
| Fireplace | Wood |
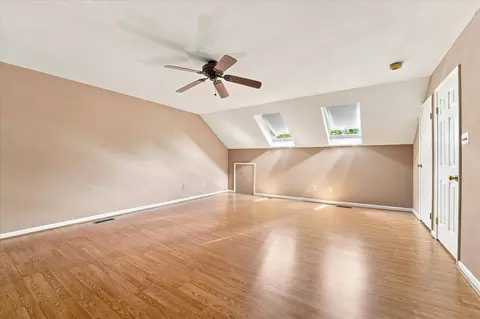
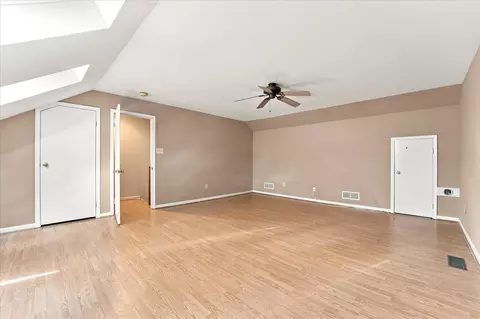
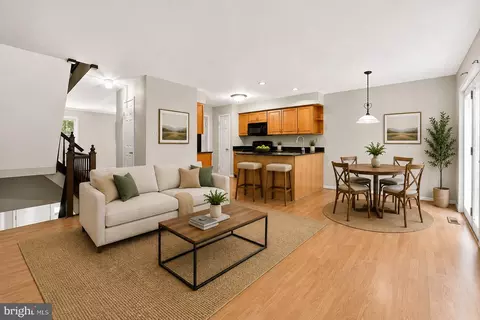
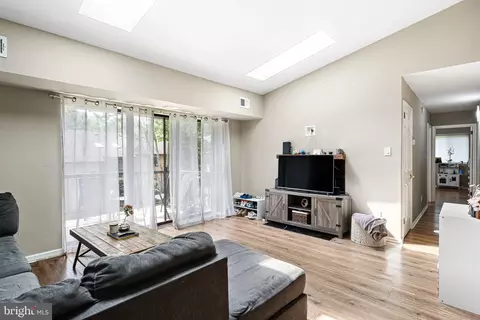
| Interior Features | Attic, Bathroom - Walk-In Shower, Ceiling Fan(s), Combination Dining/Living, Crown Moldings, Family Room Off Kitchen, Floor Plan - Traditional, Kitchen - Eat-In, Pantry, Primary Bath(s), Recessed Lighting, Skylight(s), Upgraded Countertops |
| Accessibility Features | None |
| Exterior | |
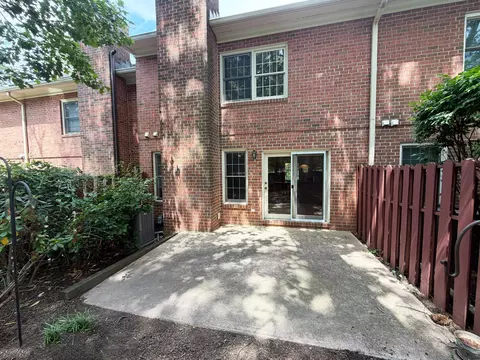
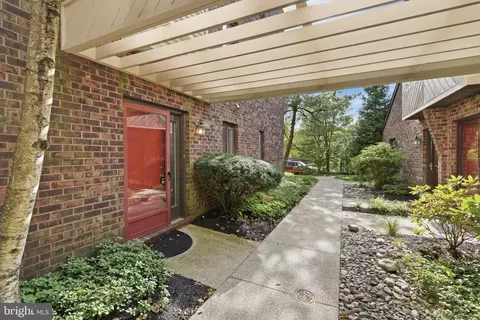
| Construction | Brick |
| Foundation | Concrete Perimeter |
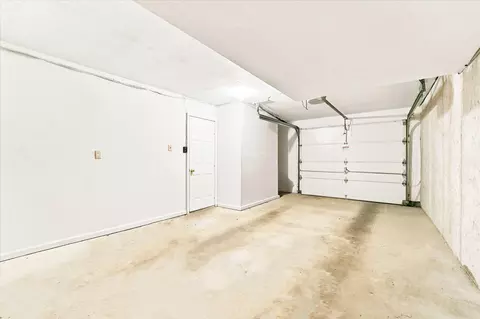
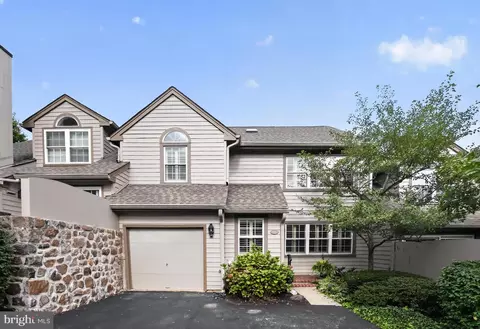
| Garage Desc | Garage - Front Entry, Inside Access, Garage Door Opener |
| # Garage Spaces | 1 |
| # Parking Spaces | 2 |
| # Attached Garage Spaces | 1 |
| Parking Desc | Driveway, Parking Lot, Attached Garage |
| # Driveway Spaces | 1 |
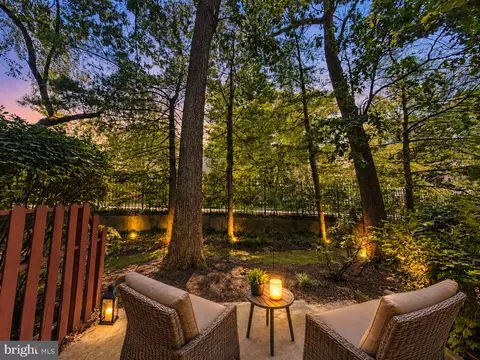
| Exterior Features | Exterior Lighting |
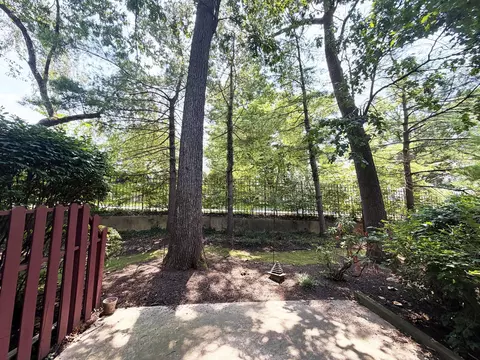
| Existing Structures | Above Grade, Patio(s) |
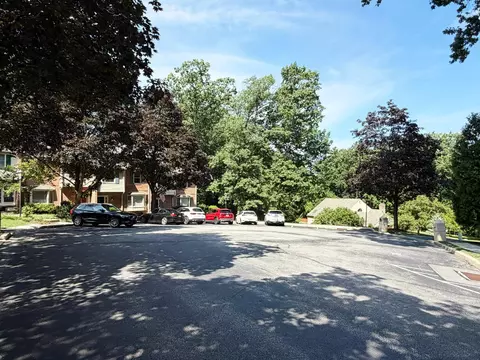
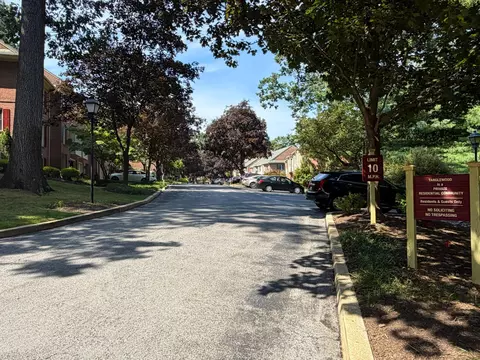
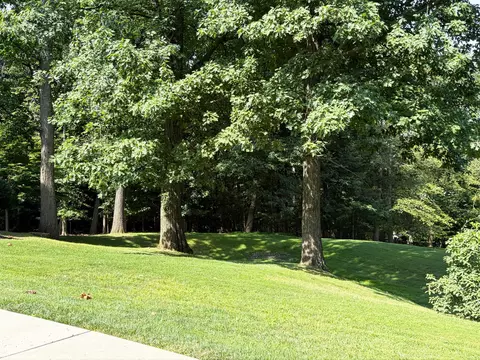
| Lot Desc | Cul-de-sac |
| Amenities / Utilities | |
| Sewer/ Septic | Public Sewer |
| Pool | No Pool |
| Location | |
| Subdivision | TANGLEWOOD |
| Water Source | Public |
| Senior Community (Y/N) | N |
| School District | TREDYFFRIN-EASTTOWN |
| Location | Suburban |
| Directions | From Rte 30 And Waterloo R, Go North On Waterloo To A Left On Old Lancaster To A Right On N Fairfield Rd, To A Left On Conestoga Rd To Right On Berwyn Baptist To A Left On Brighton Circle. |
| Zoning | R1 - RESIDENTIAL |


$260,000
$1,350,000
$713,000
$249,900
$549,500
$999,450
$315,990
$1,139,000
$229,900
$562,500
$1,000,000
$739,500
$454,950
$380,000
$439,990
$420,000
$349,900
$952,910
$199,900
$1,019,990
$1,635,000
$380,000
$472,500
$207,500
$444,500
$235,000
$1,375,000
$334,450
$329,900