
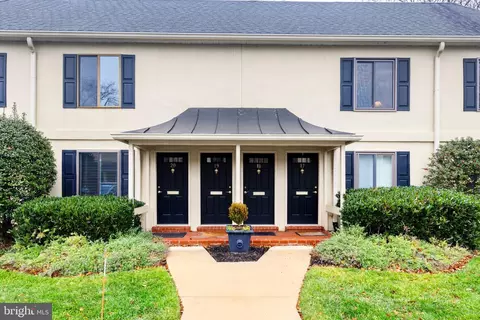
- $310,000
- 2Bd
- 2Ba
- 1,140 Sq Ft
SOLD


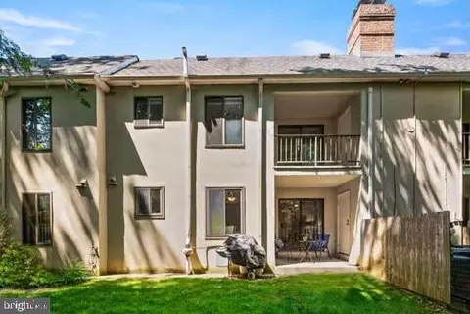
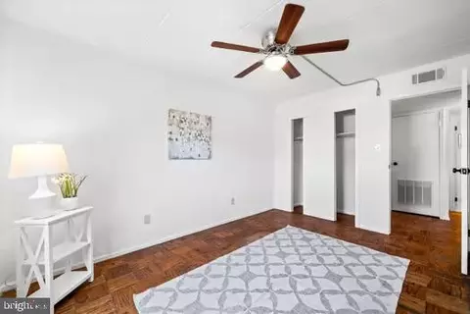
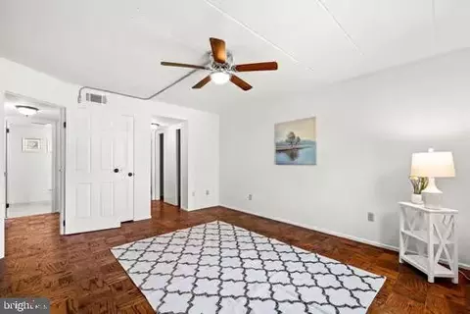
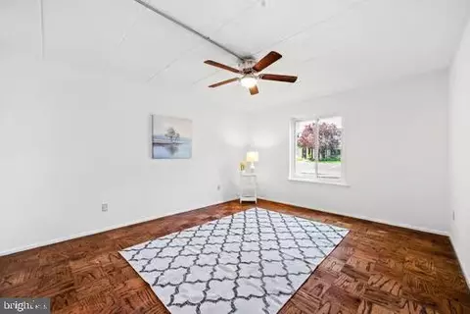
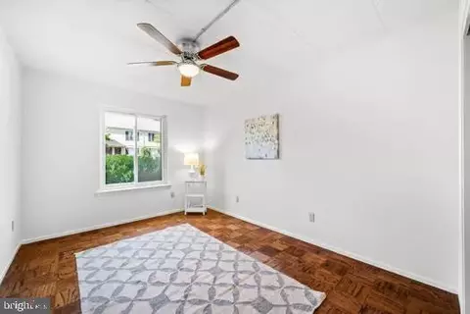
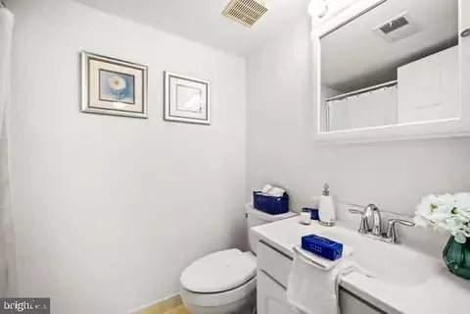
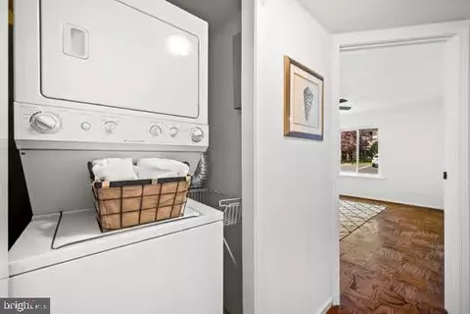
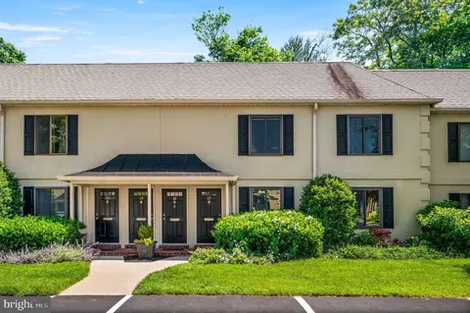
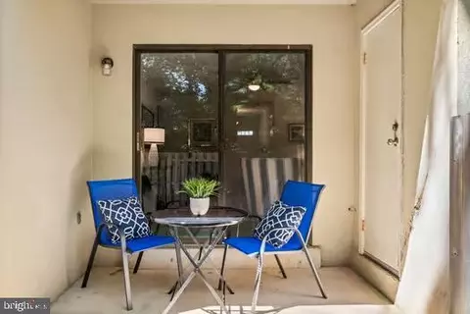
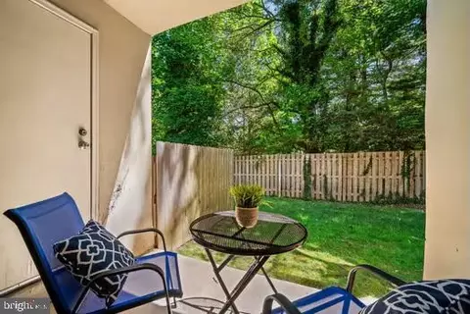
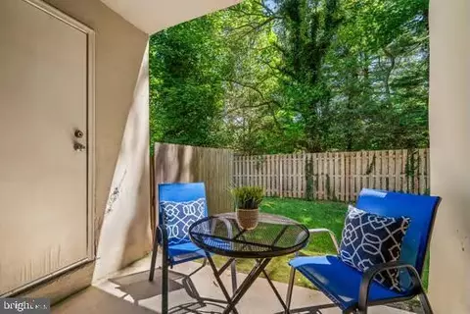
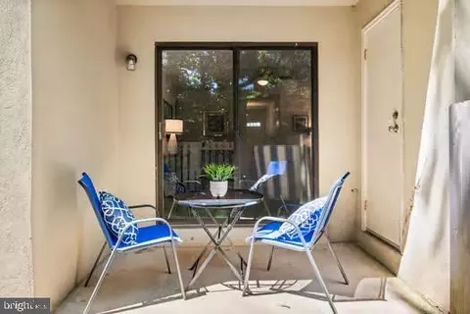
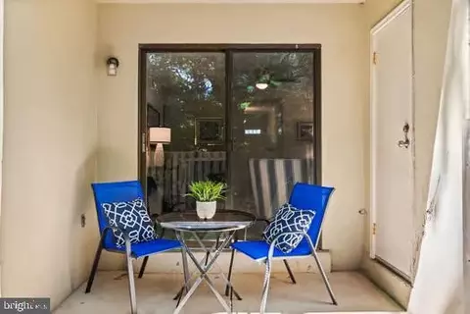
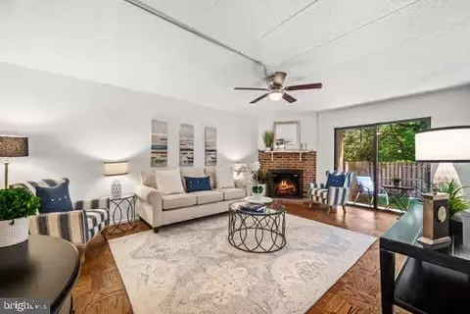
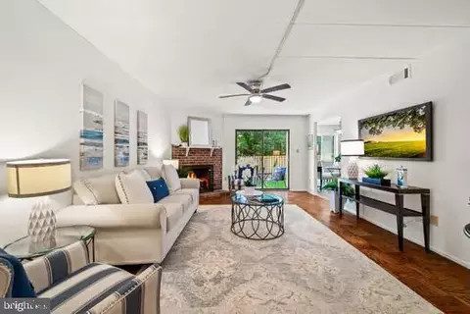
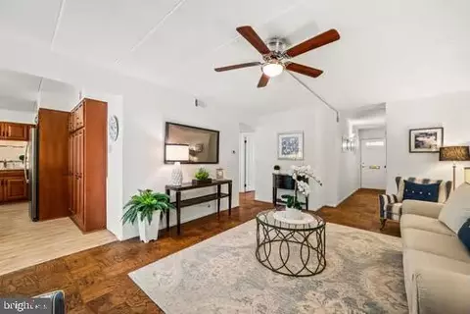
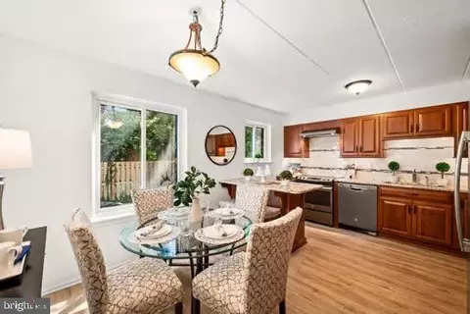
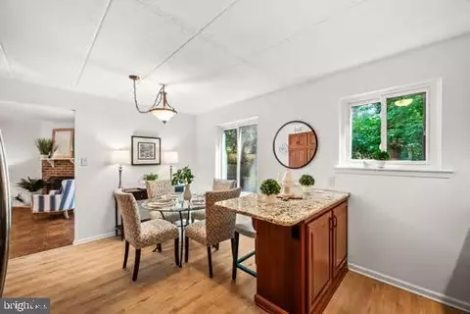
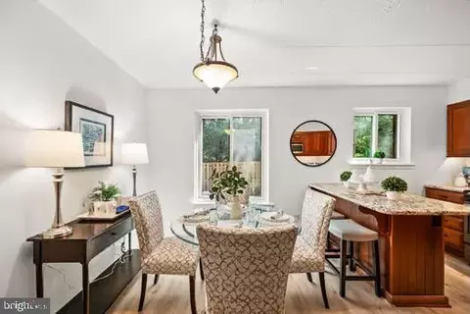
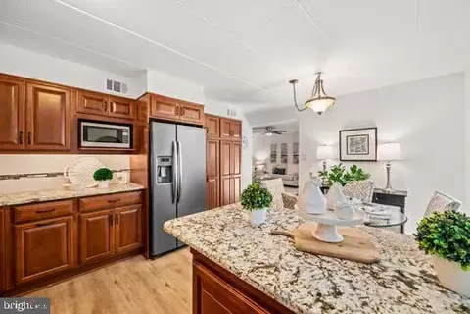
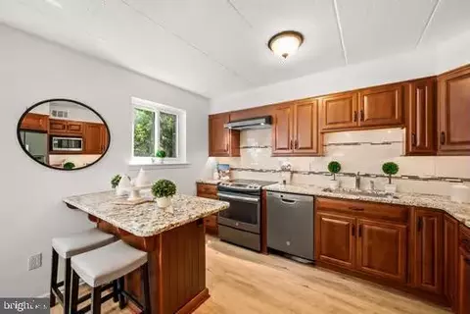
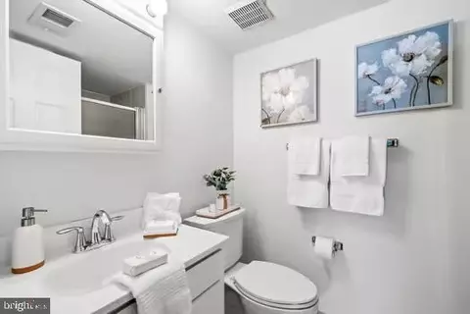
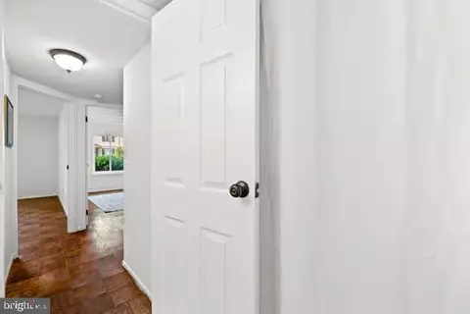
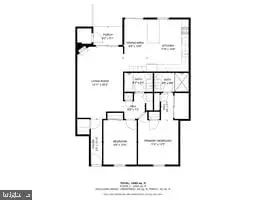
Last sold 06/28/2024 for $362K
bed
bath
Sqft ($318/Sqft)
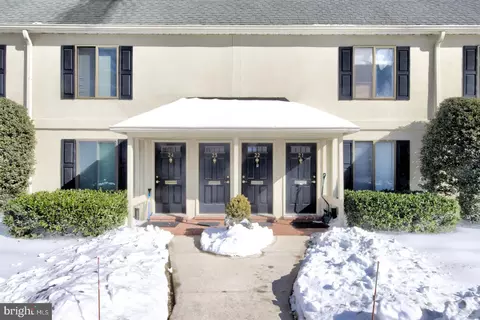
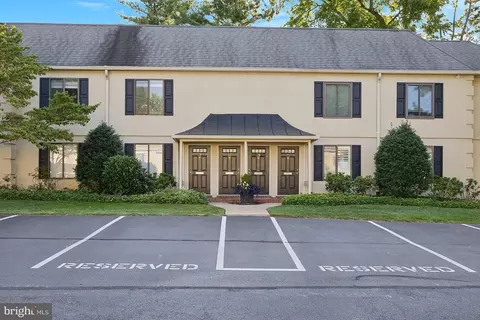
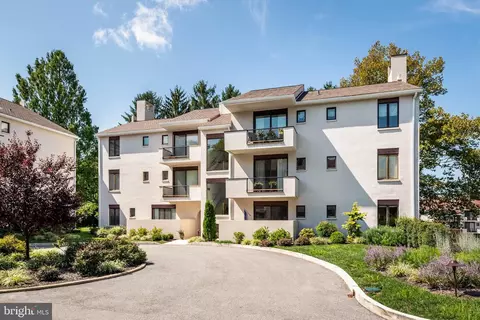
| Property type Townhouse | Neighborhood | Year built 2008 | HOA fee $254/month | Movoto estimate | Rental estimate |

| Overview | |
| Cooling/AC | Central A/C, Electric |
| Heating | Electric |
| Type | Residential |
| Status | Closed |
| SqFt | 1140 |
| SubType | Garden 1 - 4 Floors |
| County Tax | 434, Annually |
| City/ Town Tax | 572 |
| School Tax | Annually, 2556 |
| Tax: Assessed Value | 95530 |
| Annual Property Tax | 3563 |
| Year Built | 2008 |
| Condition | Very Good |
| Municipality | EASTTOWN TWP |
| New Construction (Y/N) | N |
| Condo/ Co-Op Fee | 254, Monthly |
| Foreclosure (Y/N) | N |
| Interior | |
| Total # of Bathrooms | 2 |
| # Full Baths | 2 |
| Total # of Bedrooms | 2 |
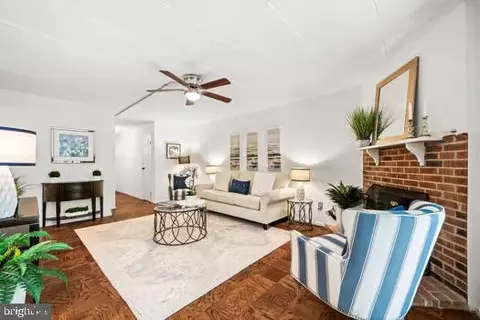
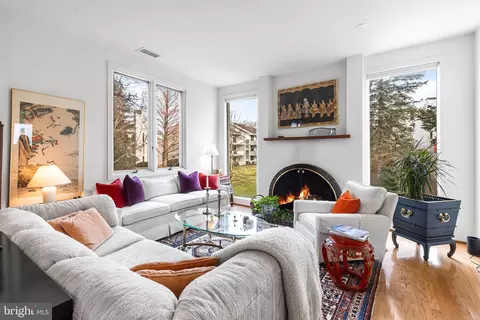
| Other Room(s) | Living Room, Primary Bedroom, Bedroom 2, Kitchen, Foyer, Breakfast Room, Bathroom 2, Primary Bathroom |
| Total # of Rooms | 6 |
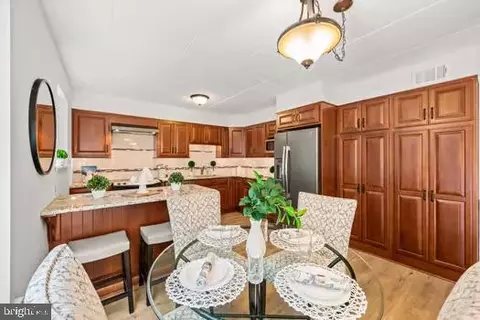
| Appliances | Built-In Range, Dishwasher, Disposal, Dryer, Exhaust Fan, Microwave, Oven - Self Cleaning, Range Hood, Refrigerator, Stainless Steel Appliances, Washer, Water Heater, Built-In Microwave, Dryer - Electric, Oven/Range - Electric, Washer/Dryer Stacked |
| Interior Features | Breakfast Area, Bar, Built-Ins, Ceiling Fan(s), Combination Kitchen/Dining, Dining Area, Entry Level Bedroom, Floor Plan - Open, Floor Plan - Traditional, Kitchen - Gourmet, Kitchen - Table Space, Primary Bath(s), Stall Shower, Tub Shower, Upgraded Countertops, Walk-in Closet(s), Wet/Dry Bar, Wood Floors, Pantry, Kitchen - Eat-In, Recessed Lighting |
| Door Features | Storm |
| Exterior | |
| Roof | Pitched, Asphalt |
| Assigned Parking Spaces | 1 |
| Parking Desc | Driveway, Off Street, Parking Lot |
| # Parking Spaces | 1 |
| # Parking Lot Spaces | 1 |
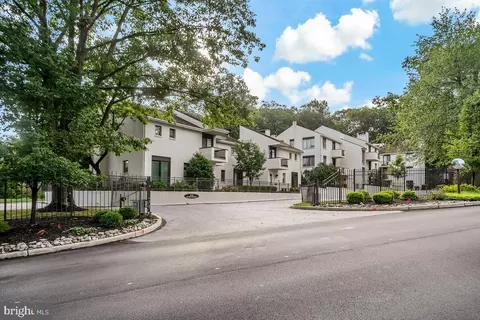
| Exterior Features | BBQ Grill, Exterior Lighting, Secure Storage, Extensive Hardscape, Sidewalks |
| Existing Structures | Above Grade, Below Grade, Patio(s) |
| Amenities / Utilities | |
| Sewer/ Septic | Public Sewer |
| Electricity | Circuit Breakers |
| Pool | No Pool |
| Security Features | Smoke Detector |
| Location | |
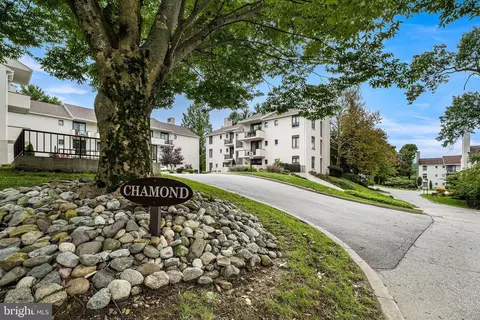
| Subdivision | DEVON GREEN |
| Water Source | Public |
| Senior Community (Y/N) | N |
| High School | CONESTOGA SENIOR |
| Elementary School | DEVON |
| School District | TREDYFFRIN-EASTTOWN |
| Middle School | TREDYFFRIN-EASTTOWN |
| Location | Suburban |
| Directions | From Old Eagle School Rd And Upper Gulph Rd, West On Upper Gulph And Bear Right Onto Conestoga Rd To 411 Conestoga Rd On The Right And To Unit 17 On The Right. |
| Zoning | RESIDENTIAL |
MLS # PACT2067276 MLS # 6392987
MLS # 1003563745
MLS # 6328699
MLS # 1004845176
MLS # 1005139192
MLS # 6392987
MLS # 1003563745
MLS # 6328699
MLS # 1004845176
MLS # 1005139192| Est. value | Bed/bath | Sqft | mi | |
|---|---|---|---|---|
| 411 W Conestoga Rd, #18, Devon, PA 19333 | $398,000 | 2/2 | 1,140 | 0.01 |
| 411 W Conestoga Rd, #16, Devon, PA 19333 | $398,000 | 2/2 | 1,140 | 0.01 |
| 411 W Conestoga Rd, #15, Devon, PA 19333 | $398,000 | 2/2 | 1,140 | 0.01 |
| 411 W Conestoga Rd, #19, Devon, PA 19333 | $399,000 | 2/2 | 1,140 | 0.01 |
| 411 W Conestoga Rd, #20, Devon, PA 19333 | $399,000 | 2/2 | 1,140 | 0.01 |
| 411 W Conestoga Rd, #14, Devon, PA 19333 | $445,000 | 3/2 | 1,439 | 0.01 |
| 411 W Conestoga Rd, #13, Devon, PA 19333 | $446,000 | 3/2 | 1,439 | 0.01 |
| 411 W Conestoga Rd, #21, Devon, PA 19333 | $399,000 | 2/2 | 1,140 | 0.02 |
Estimated values are based on public record data and automated valuation models. Values are not guaranteed and may not reflect current market conditions.
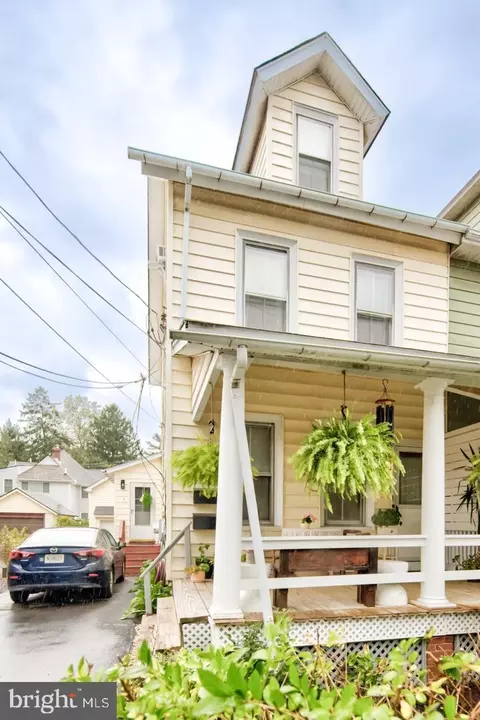
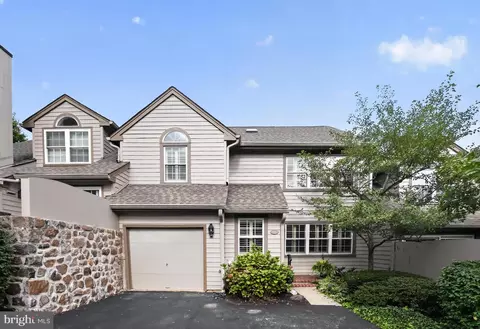
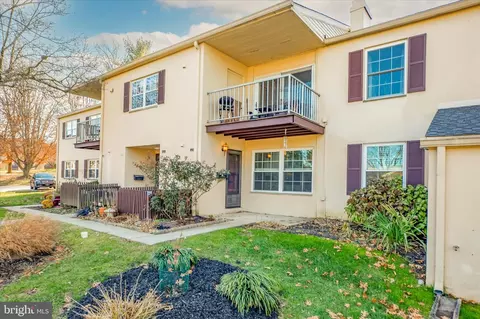
$260,000
$1,350,000
$713,000
$249,900
$549,500
$999,450
$315,990
$1,139,000
$229,900
$562,500
$1,000,000
$739,500
$454,950
$380,000
$439,990
$420,000
$349,900
$952,910
$199,900
$1,019,990
$1,635,000
$380,000
$472,500
$207,500
$444,500
$235,000
$1,375,000
$334,450
$329,900