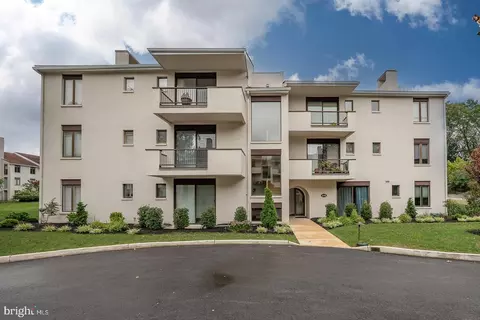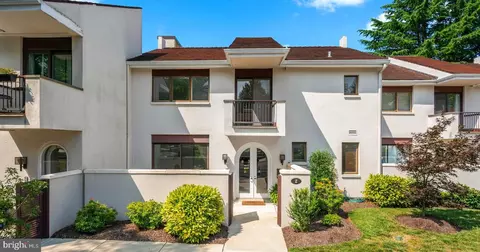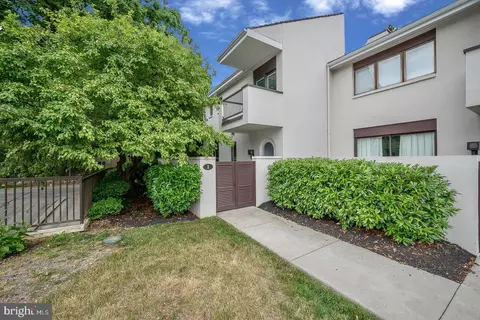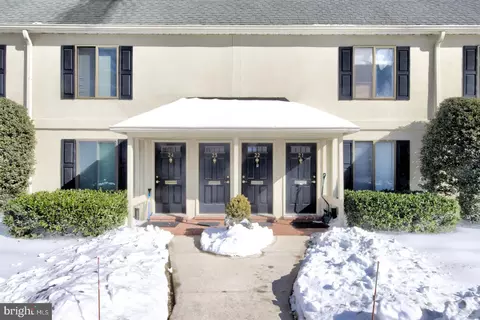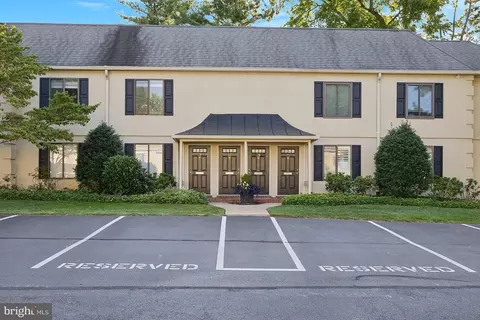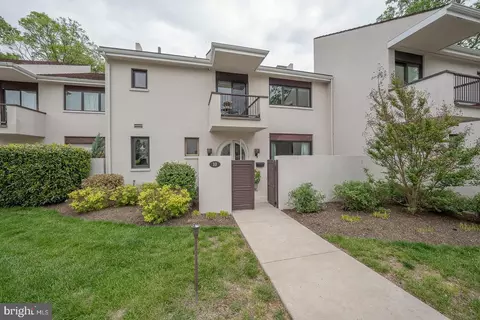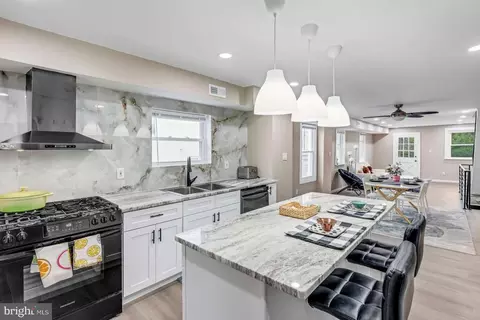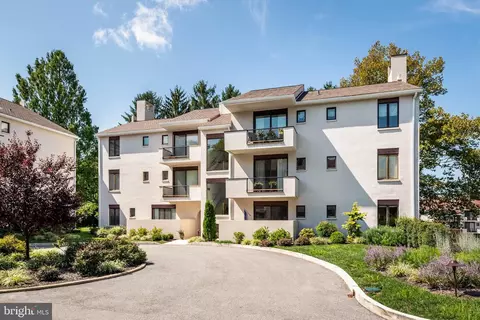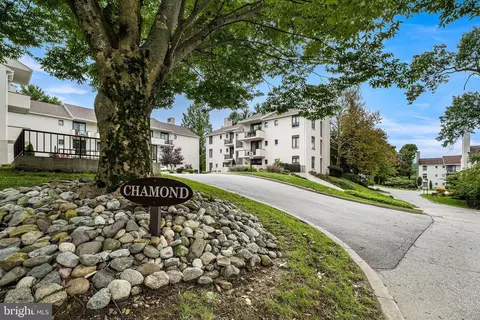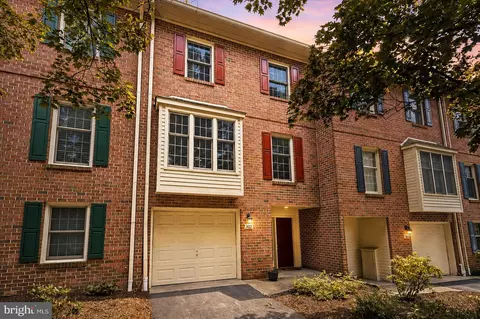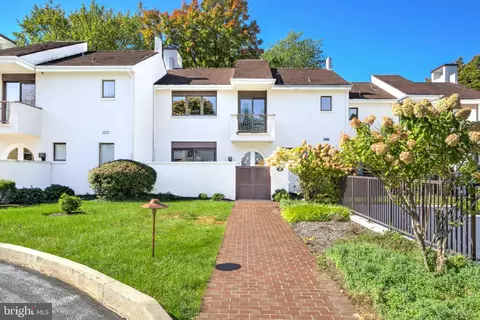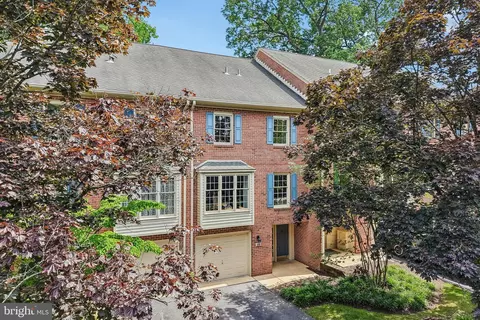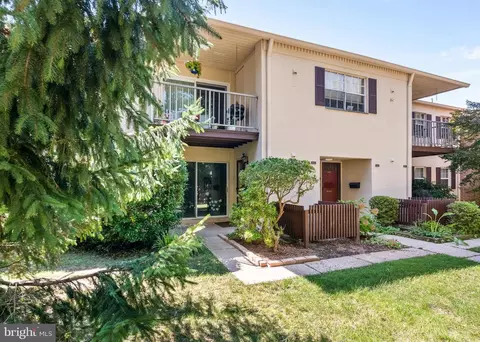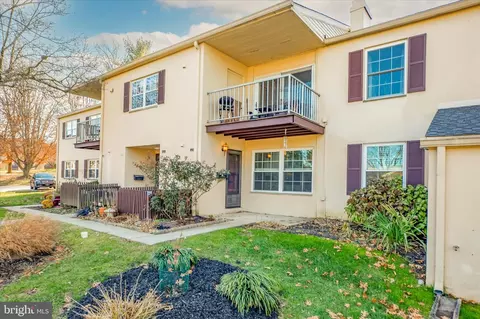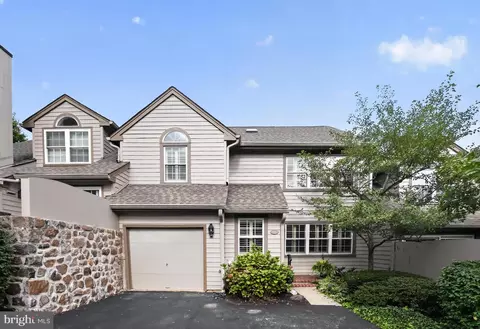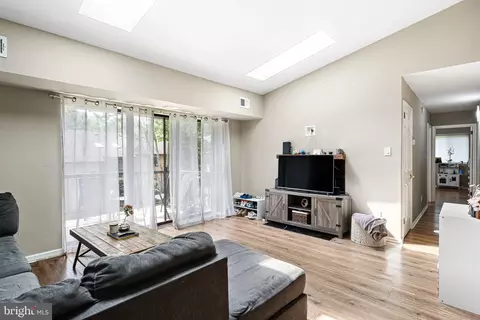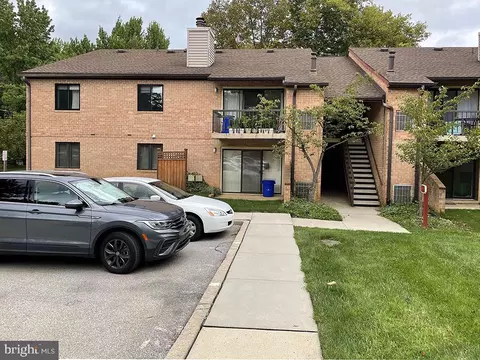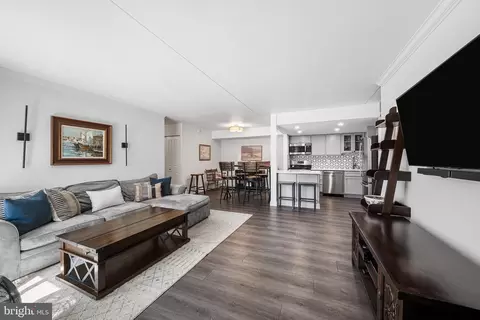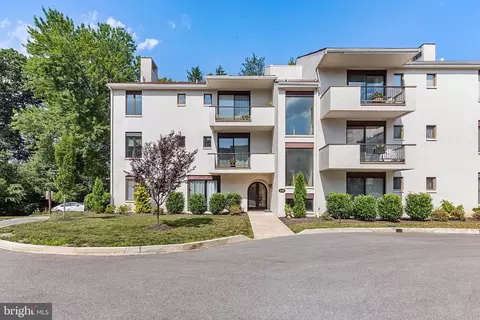
- $410,000
- 2Bd
- 2Ba
- 1,496 Sq Ft
SOLD


Last sold 10/19/2023 for $465K
bed
bath
Sqft ($311/Sqft)
| Property type Townhouse | Neighborhood | Year built 1974 | HOA fee $882/month | Movoto estimate | Parking 2 garage spaces | Rental estimate |
| Overview | |
| Cooling/AC | Central A/C, Electric |
| Heating | Electric |
| Type | Residential |
| Status | Closed |
| SqFt | 1496 |
| SubType | Garden 1 - 4 Floors |
| County Tax | 785, Annually |
| City/ Town Tax | 463 |
| School Tax | Annually, 4461 |
| Tax: Assessed Value | 172550 |
| Annual Property Tax | 5709 |
| Year Built | 1974 |
| Condition | Very Good |
| Municipality | TREDYFFRIN TWP |
| New Construction (Y/N) | N |
| Condo/ Co-Op Fee | 882.45, Monthly |
| Foreclosure (Y/N) | N |
| Interior | |
| Total # of Bathrooms | 2 |
| # Full Baths | 1 |
| # Half Baths | 1 |
| Total # of Bedrooms | 2 |
| Basement | Garage Access, Interior Access, Connecting Stairway |
| Other Room(s) | Living Room, Dining Room, Primary Bedroom, Bedroom 2, Kitchen, Foyer, Primary Bathroom, Half Bath |
| Total # of Rooms | 5 |
| Appliances | Built-In Microwave, Dishwasher, Disposal, Exhaust Fan, Oven/Range - Electric, Oven - Self Cleaning, Refrigerator, Stainless Steel Appliances, Stove, Surface Unit, Washer/Dryer Stacked, Washer - Front Loading, Dryer - Front Loading |
| Walls/ Ceilings | 9'+ Ceilings |
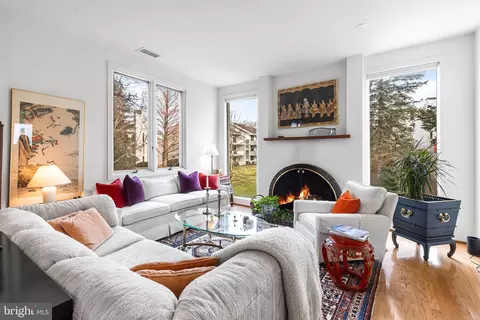
| Fireplace | Brick |
| Interior Features | Breakfast Area, Built-Ins, Ceiling Fan(s), Elevator, Flat, Kitchen - Island, Primary Bath(s), Recessed Lighting, Stall Shower, Walk-in Closet(s), Window Treatments, Wood Floors, Crown Moldings, Soaking Tub, Upgraded Countertops, Other |
| Exterior | |
| Roof | Pitched, Tile |
| Assigned Parking Spaces | 2 |
| Garage Desc | Basement Garage, Garage Door Opener, Inside Access, Underground |
| Parking Desc | Driveway, Parking Garage |
| # Garage Spaces | 2, 2 |
| # Parking Spaces | 2 |
| Exterior Features | Exterior Lighting |
| Existing Structures | Above Grade, Below Grade, Other |
| Amenities / Utilities | |
| Sewer/ Septic | Public Sewer |
| Pool | Yes - Community |
| Other Fees | 78.37, Monthly |
| Location | |
| Subdivision | ARBORDEAU |
| Water Source | Public |
| Senior Community (Y/N) | N |
| High School | CONESTOGA |
| Elementary School | NEW EAGLE |
| School District | TREDYFFRIN-EASTTOWN |
| Middle School | VALLEY FORGE |
| Location | Suburban |
| Directions | Conestoga Road To Berwyn Baptist Rd To Left At The Guard House At 500 Berwyn Baptist And Then Go Right And Go To Last Set Of Buildings On The Left |
| Zoning | R50 |
MLS # PACT2052348| Est. value | Bed/bath | Sqft | mi | |
|---|---|---|---|---|
| 309 Heritage Pl, Devon, PA 19333 | $891,000 | 4/2 | 3,174 | 0.13 |
| 308 Heritage Pl, Devon, PA 19333 | $848,000 | 3/2 | 2,799 | 0.13 |
| 307 Heritage Pl, Devon, PA 19333 | $891,000 | 3/2 | 3,174 | 0.13 |
| 310 Heritage Pl, Devon, PA 19333 | $793,000 | 4/2 | 2,360 | 0.13 |
| 311 Heritage Pl, Devon, PA 19333 | $843,000 | 3/2 | 2,799 | 0.14 |
| 312 Heritage Pl, Devon, PA 19333 | $880,000 | 4/2 | 3,174 | 0.14 |
| 14 Chamond, Devon, PA 19333 | $423,000 | 1/1 | 1,440 | 0.15 |
| 306 Heritage Pl, Devon, PA 19333 | $794,000 | 4/2 | 2,360 | 0.15 |
Estimated values are based on public record data and automated valuation models. Values are not guaranteed and may not reflect current market conditions.
$260,000
$1,350,000
$713,000
$249,900
$549,500
$999,450
$315,990
$1,139,000
$229,900
$562,500
$1,000,000
$739,500
$454,950
$380,000
$439,990
$420,000
$349,900
$952,910
$199,900
$1,019,990
$1,635,000
$380,000
$472,500
$207,500
$444,500
$235,000
$1,375,000
$334,450
$329,900