
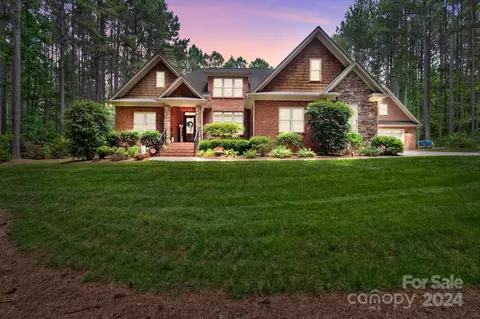
- $1,060,000
- 4Bd
- 6Ba
- 4,138 Sq Ft
SOLD

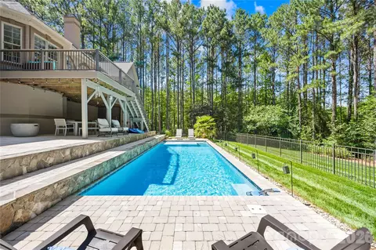
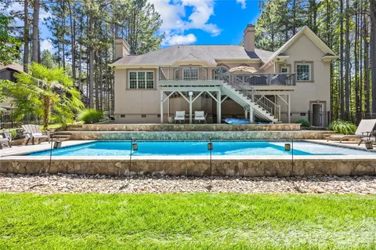
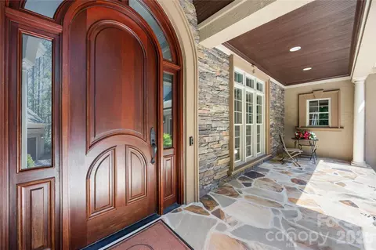
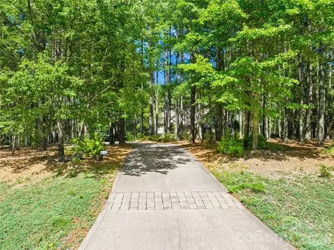
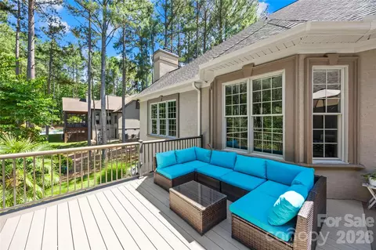
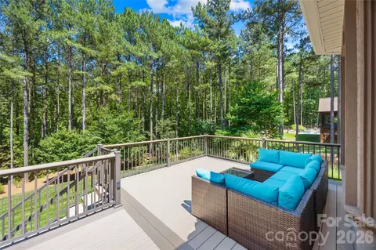
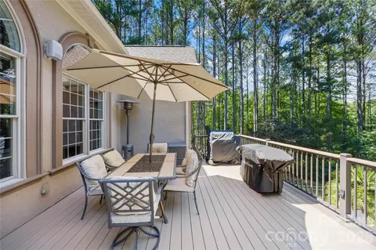
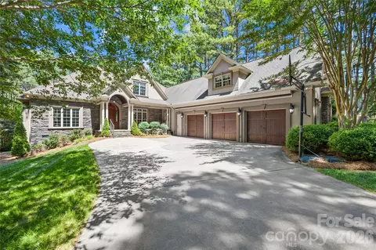
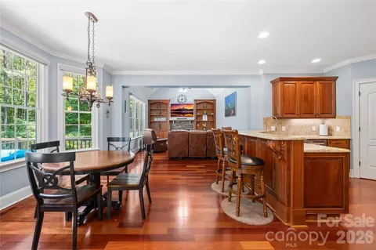
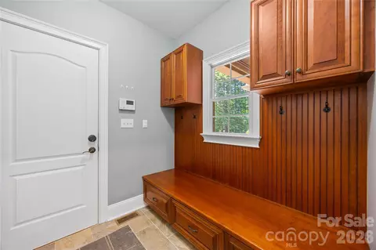
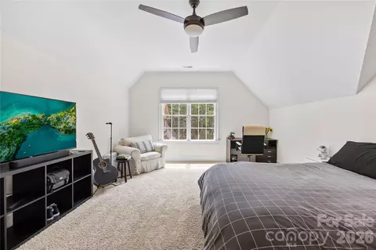
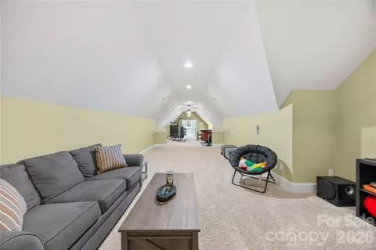
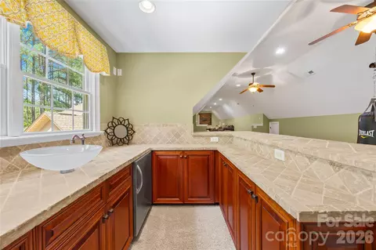
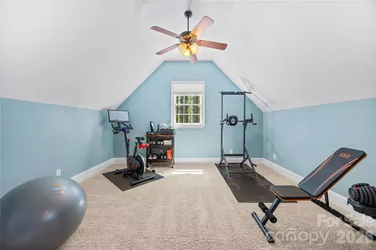
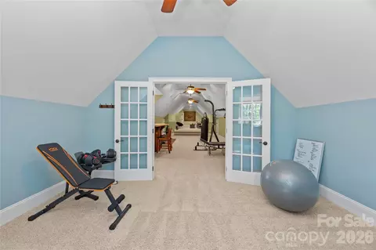
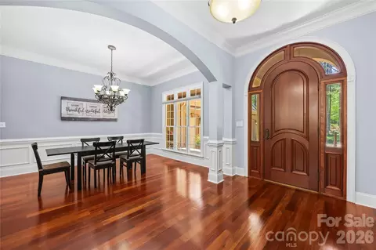
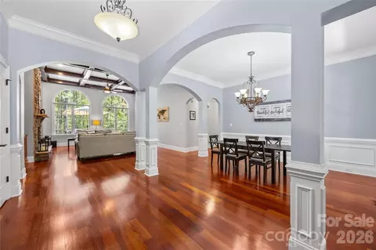
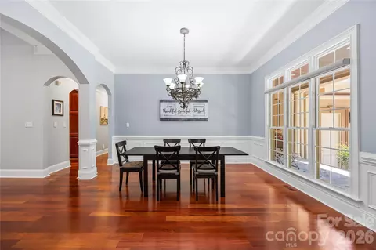
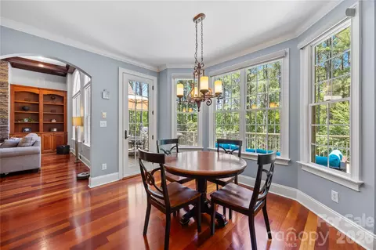
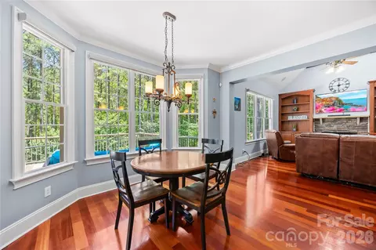
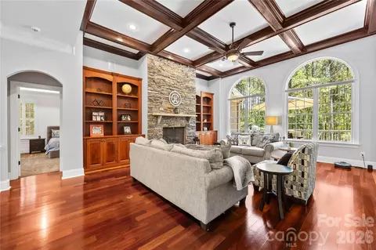
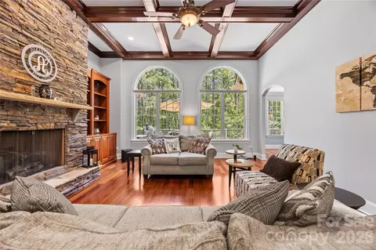
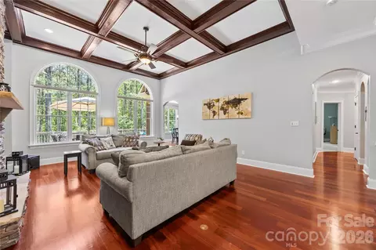
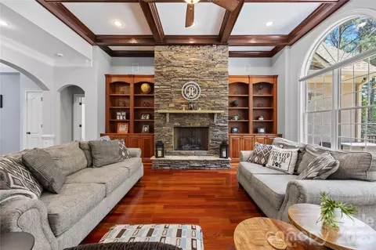
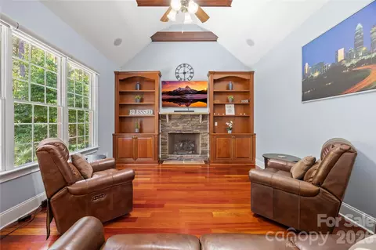
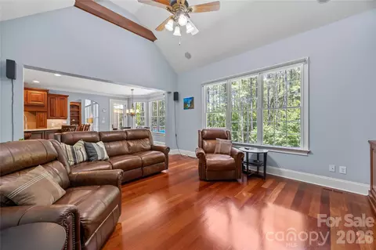
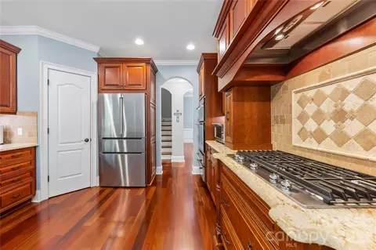
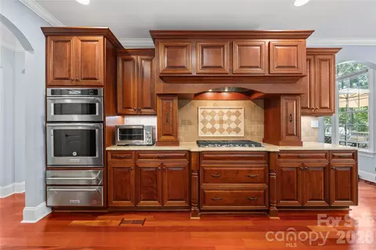
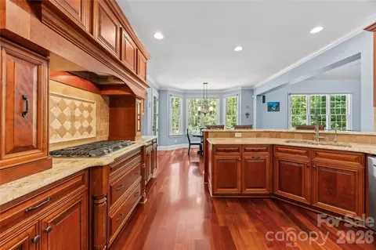
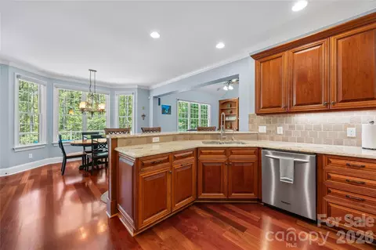
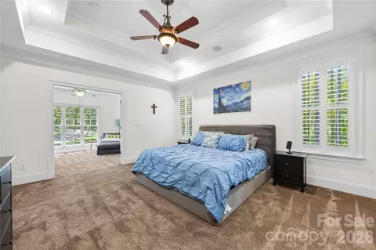
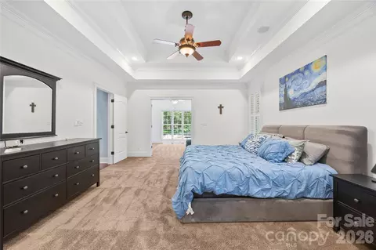
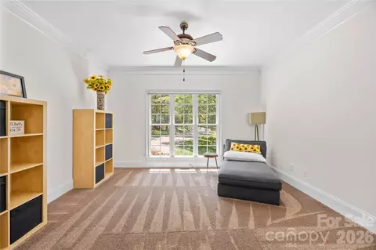
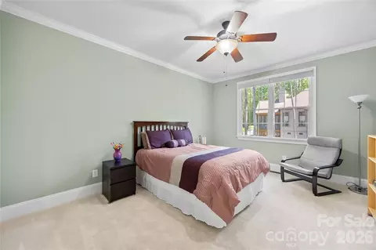
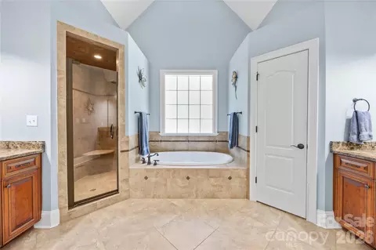
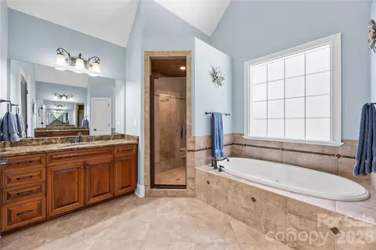
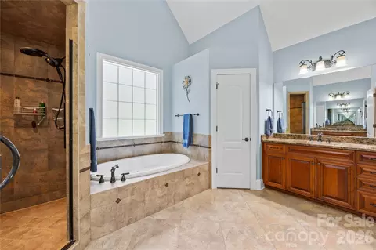
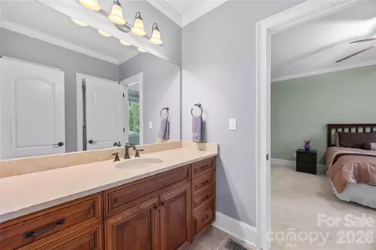
Last sold 08/25/2026 after 65 Days
bed
bath
Sqft ($222/Sqft)
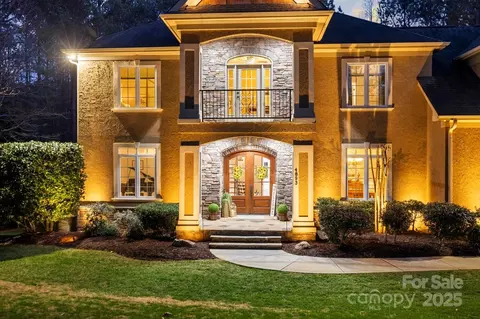
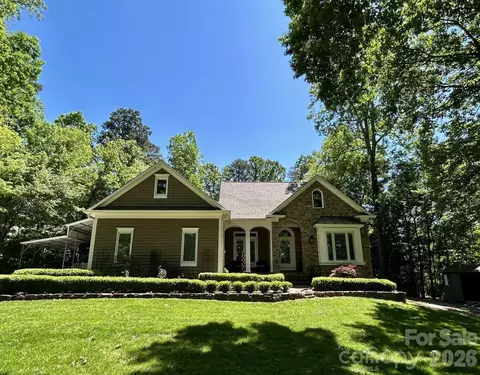
| Property type House | Neighborhood | Year built 2006 | HOA fee $126/month | Lot size 1.9 Acre | Movoto estimate | Parking 3 garage spaces |

| Overview | |
| Cooling/AC | Ceiling Fan(s), Central Air, Electric, Heat Pump, Multi Units, Zoned |
| Heating | Electric, Heat Pump, Zoned |
| Levels/Style | Two |
| SubType | Single Family Residence |
| Virtual Tour | N/A |
| MLS # | 4387726 |
| Status | Closed |
| SqFt | 4788 |
| HOA Fee $ | Annually, 1510 |
| HOA | Superior |
| HOA Contact | 704-875-7299 |
| Interior | |
| Total # of Bathrooms | 4 |
| # Full Baths | 3 |
| # Half Baths | 1 |
| Total # of Bedrooms | 4 |
| Flooring | Carpet, Tile, Wood |
| Interior Features | Attic Walk In, Breakfast Bar, Built-in Features, Drop Zone, Garden Tub, Pantry, Split Bedroom, Storage, Walk-In Closet(s), Walk-In Pantry |
| Exterior | |
| Foundation | Crawl Space |
| Roof | Architectural Shingle |
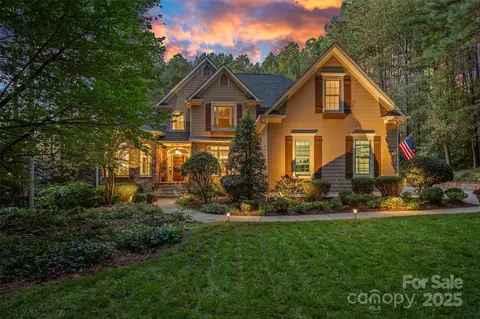
| Construction | Site Built, Stone, Synthetic Stucco |
| Parking | Driveway, Attached Garage, Garage Door Opener, Garage Faces Side, Golf Cart Garage, Keypad Entry, Parking Space(s) |
| # Open Parking Spaces | 4 |
| # Garage Spaces | 3 |
| Exterior | In-Ground Irrigation |
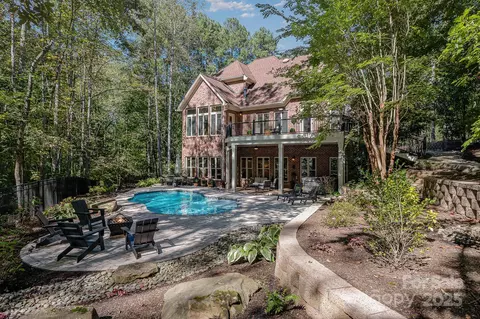
| Lot Desc | Corner Lot, Level, Private, Wooded |
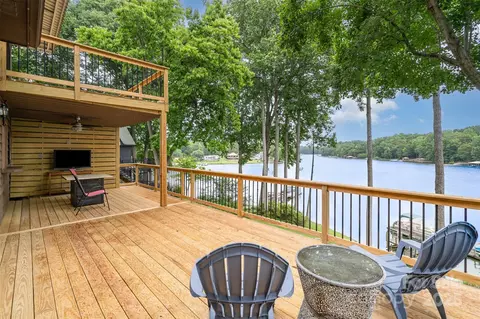
| Patio/ Porch | Deck, Front Porch, Patio, Rear Porch |
| Fencing | Back Yard, Fenced, Partial |
| Amenities / Utilities | |
| Sewer/ Septic | Septic Installed |
| Water Source | Community Well |
| Utilities | Cable Available, Electricity Connected, Propane, Underground Power Lines, Underground Utilities |
| Location | |
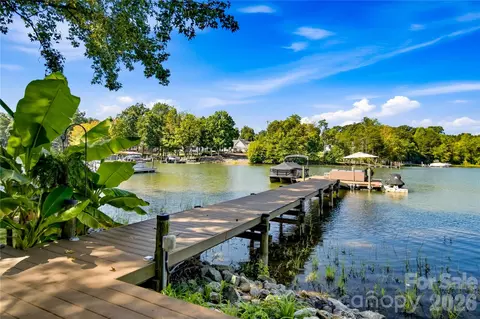
| Body of Water | Lake Norman |
| County | Catawba |
| Subdivision | Pebble Bay |
| Community Features | Gated, Lake Access, Street Lights |
| Middle School | Sherrills Ford |
| Elementary School | Mill Creek |
| High School | Unspecified |
| APN | 3696049401180000 |
| Lot/ Land Details | |
| Road Responsibility | Private Maintained Road |
| Est. value | Bed/bath | Sqft | mi | |
|---|---|---|---|---|
| 6846 Goose Point Dr, Denver, NC 28037 | $1,012,000 | 4/3 | 3,495 | 0.02 |
| 6858 Goose Point Dr, Denver, NC 28037 | $1,055,000 | 4/3 | 3,874 | 0.05 |
| 4861 River Hills Dr, Denver, NC 28037 | $1,002,000 | 4/3 | 3,323 | 0.08 |
| 6876 Goose Point Dr, Denver, NC 28037 | $1,052,000 | 4/3 | 3,847 | 0.09 |
| 6796 Goose Point Dr, Denver, NC 28037 | $1,145,000 | 4/5 | 4,091 | 0.09 |
| 4877 River Hills Dr, Denver, NC 28037 | $1,174,000 | 5/4 | 4,135 | 0.1 |
| 4858 River Hills Dr, Denver, NC 28037 | $1,072,000 | 5/4 | 3,815 | 0.1 |
| 6888 Goose Point Dr, Denver, NC 28037 | $990,000 | 3/3 | 3,297 | 0.11 |
Estimated values are based on public record data and automated valuation models. Values are not guaranteed and may not reflect current market conditions.
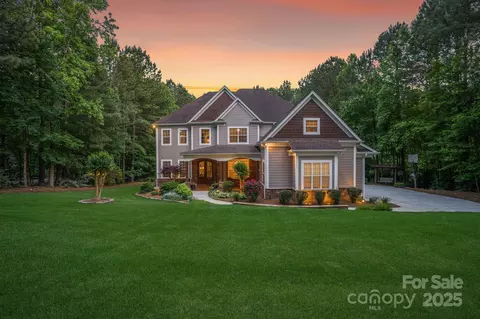


$435,000
$514,660
$339,000
$328,450
$304,999
$399,225
$425,000
$340,000
$250,000
$320,060
$511,990
$387,108
$388,725
$364,889
$570,722
$389,000
$435,630
$269,900
$698,000
$430,000
$413,005
$517,450
$784,900
$607,450
$456,000
$1,303,370
$407,000
$425,000
$2,025,000
$800,000