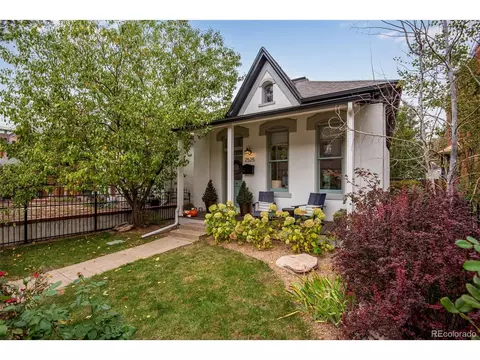
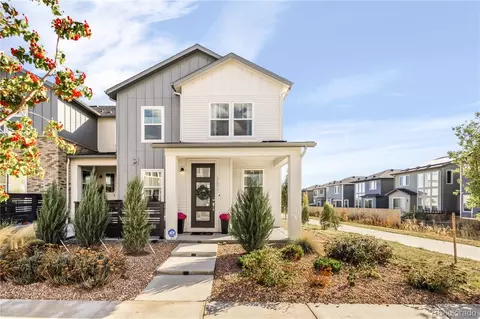
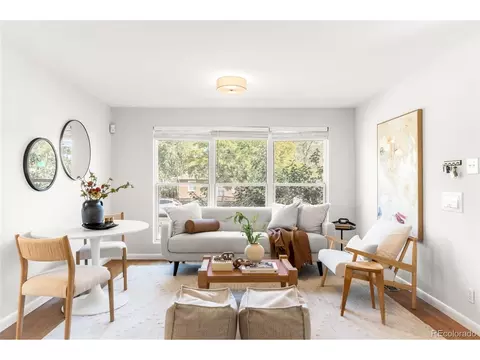
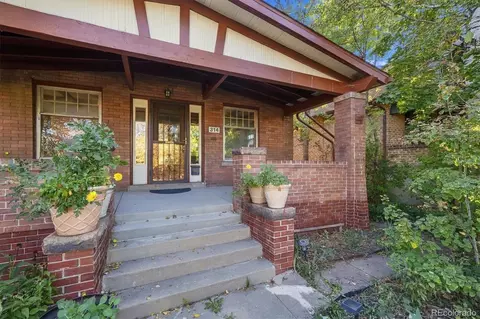
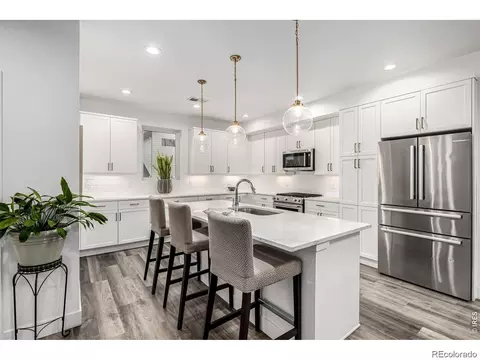
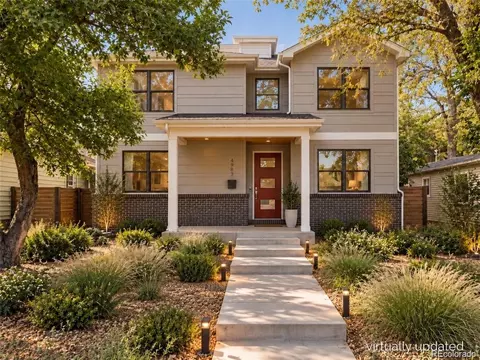
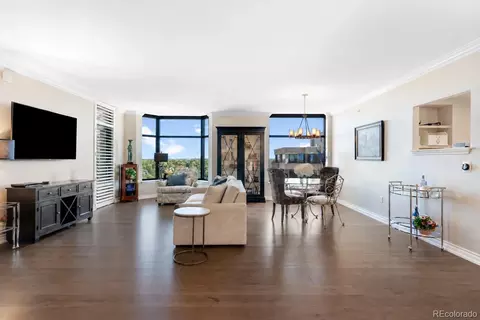
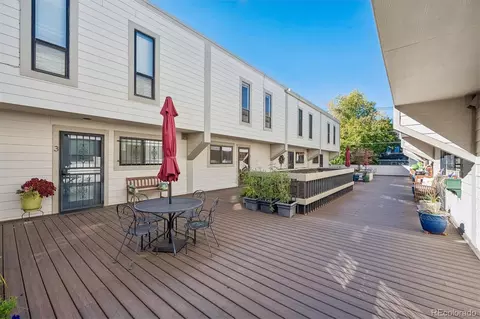
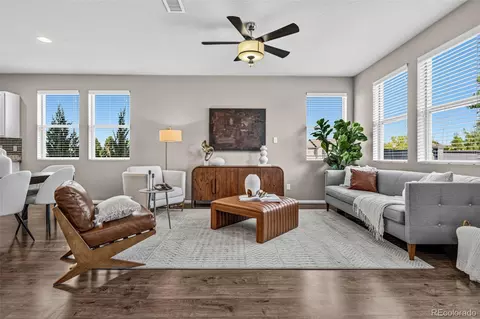
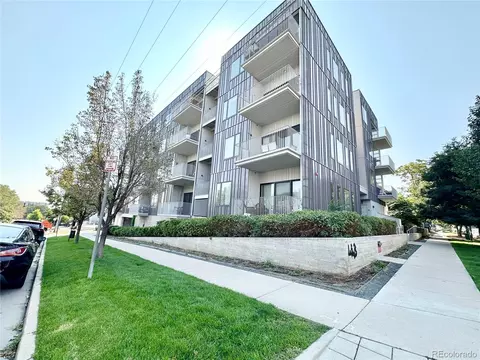
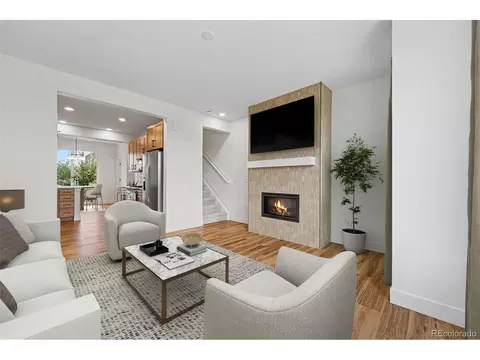
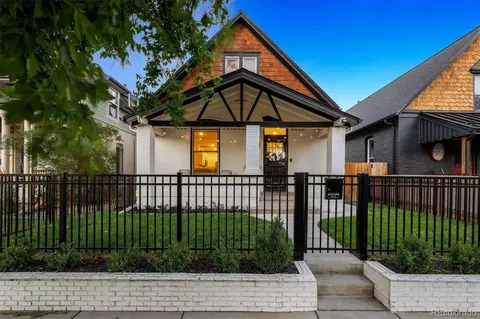
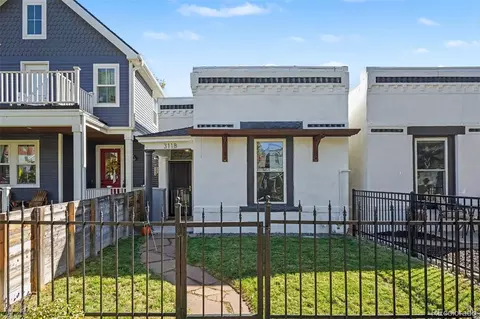
- $420,000
- 3Bd
- 2Ba
- 1,437 Sq Ft
Homes Under $1.2M Price For Sale in Denver, CO | Page 11
4,120 Homes
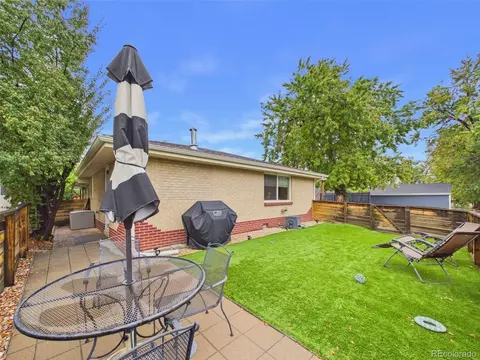
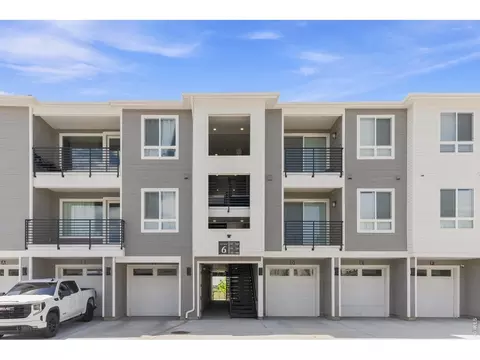
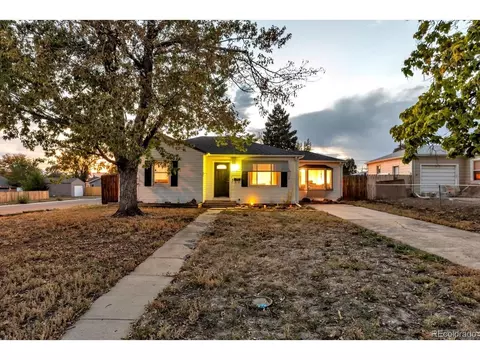
RARE SLOAN'S LAKE FIND: 2 BED, 1 BATH | 4 DEEDED PARKING SPACES| $0 HOA | ADU Zoned | SELLER RATE BUYDOWN OFFERED
Unmatched Parking & Income Potential: Includes 4 deeded parking spaces-ideal for multiple vehicles, RV/toys, or extra rental income.
ADU-Zoned Lot: High-value equity expansion potential for a future addition or income suite.
Private Outdoor Oasis: Fully fenced backyard featuring premium low-maintenance turf and a private patio-a rare dream for pets and entertaining.
Luxury Comfort: Brand-new, high-efficiency Central AC system installed in 2024.
Modern Updates: Kitchen and Bathroom with original hardwood floors
Enjoy single-family style freedom steps from the best dining, shopping, and parks in Sloan's Lake and the Highlands.
SELLER IS MOTIVATED, MAKE AN OFFER
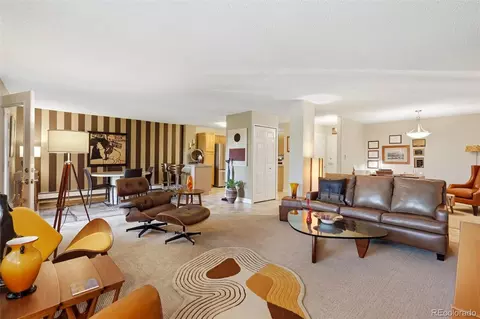
- $470,000
- 2Bd
- 1Ba
- 722 Sq Ft
$29K
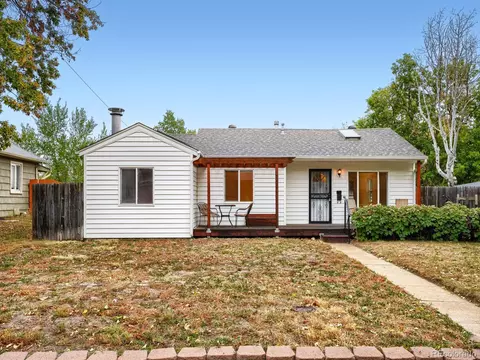
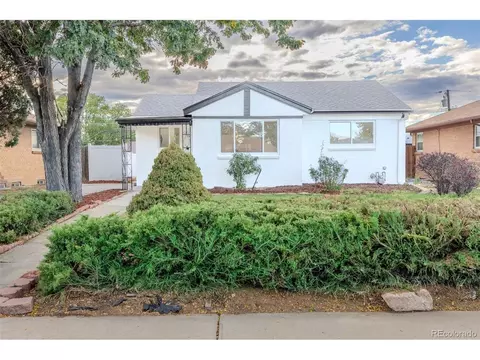
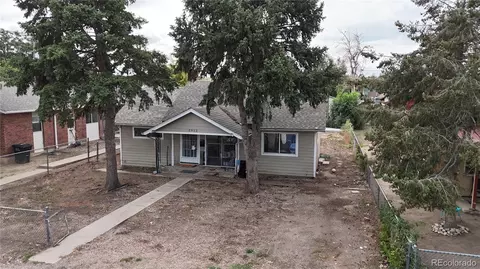
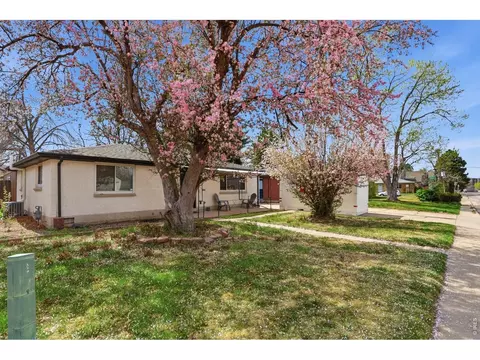
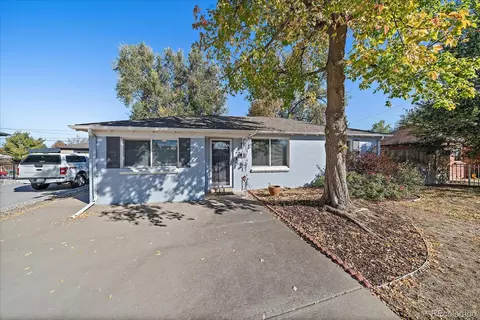
Welcome to this beautifully updated Chaffee Park home, where classic character, thoughtful improvements, and exceptional outdoor space come together. This 3-bedroom, 1-bath home offers 997 square feet of comfortable living space with an open-concept layout and abundant natural light.
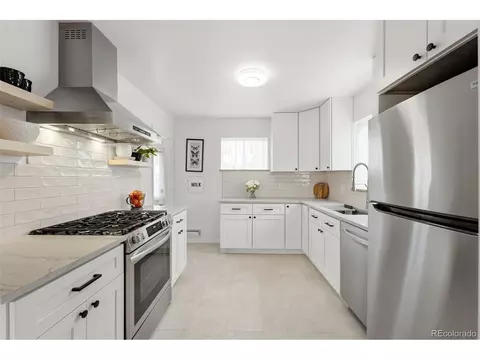
Inside, original hardwood floors add warmth and character, while a skylight in the living room and an additional skylight in a bedroom bring in even more natural light. The updated kitchen features new cabinetry, stainless steel appliances, and generous space for cooking and entertaining. The bathroom has also been tastefully upgraded. Additional improvements include fresh paint, replacement of the home's copper water lines with PEX plumbing, central heating and air conditioning, stackable washer and dryer, and a sprinkler system.
Outdoor living is a standout feature of this property. The redwood front porch with pergola creates an inviting entrance, while the spacious, level, fenced backyard provides plenty of room for relaxing, entertaining, gardening, or recreation. Motion-sensor lighting adds additional backyard security.
The oversized detached garage offers much more than parking, with finished walls, skylight, 220V electrical service, and an antique wood stove providing a heat source during colder months. A separate powered carport provides additional covered parking and added flexibility for vehicle or recreational equipment storage. Landscaping has been maintained without chemical fertilizers or weed killers.
Conveniently located one block from Zuni Park with access to I-70, I-25, and I-76, two bus lines, and bike routes the property provides easy connectivity to Downtown Denver, RiNo, North Denver, Golden, and Denver International Airport.
With numerous updates already completed and the property nearly vacant, this Chaffee Park home is ready for its next chapter. Seller is motivated and prepared to accommodate a quick closing.
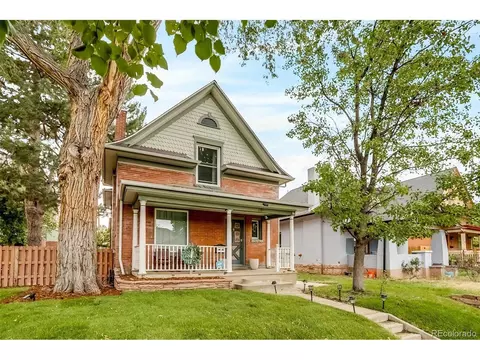
- $540,000
- 3Bd
- 1Ba
- 997 Sq Ft
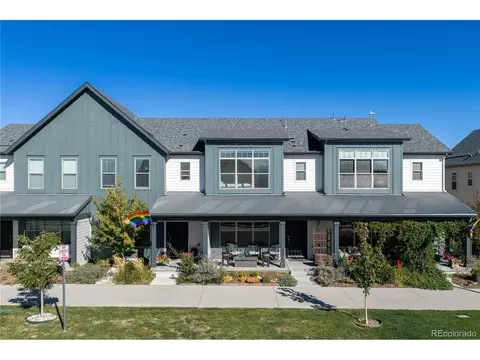
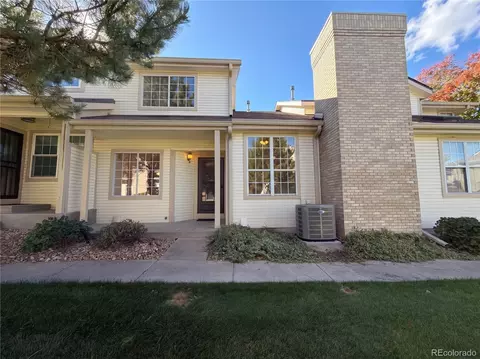
Affordable & beautifully maintained west-facing townhome with stunning mountain views & an exceptional Central Park location! The main level features a bright, open layout with seamless engineered hardwood flooring, while upstairs offers three bedrooms & two full bathrooms. Enjoy Colorado evenings from the inviting front porch, complete with a custom sun shade & built-in gas line with included fire pit. The attached two-car garage is pre-wired for an EV charger. Low-maintenance living is easy with an HOA that covers exterior maintenance, including the roof & landscaping. Recent improvements include a new roof & fresh exterior paint in 2025. A solar power lease through Spruce Power provides added energy efficiency & can help reduce monthly utility costs. Live in the heart of Central Park, one of Denver's most desirable communities, with 11 top-rated schools, 50+ parks, 7 pools, & miles of walking & biking trails. Exciting new amenities coming nearby include Trader Joe's, Whole Foods, & Life Time Fitness. With convenient access to shopping, dining, downtown Denver, & DIA, this home delivers an exceptional combination of affordability, lifestyle, & location. Affordable Housing Program: This property is part of the Denver Affordable Housing Program & is subject to income & eligibility requirements. Buyers must have a minimum household income of 50% AMI & a maximum household income of 100% AMI, based on household size. All employed household members' income must fall within the applicable limits. Investors are not eligible. Current income limits: * 1-person household: $50,400-$100,800 * 2-person household: $57,600-$115,200 * 3-person household: $64,800-$129,600 * 4-person household: $72,000-$144,000 * 5-person household: $77,800-$155,600 * 6-person household: $83,550-$167,100 Eligible buyers may also qualify for down payment & closing cost assistance. Visit the Denver Department of Housing Stability for program details & eligibility information.
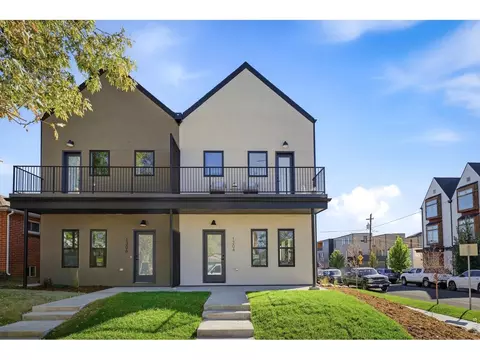
- $306,802
- 3Bd
- 3Ba
- 1,352 Sq Ft
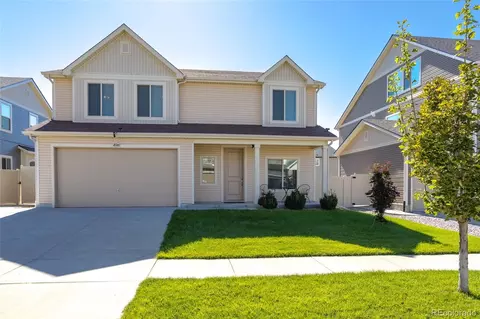
WELCOME HOME to this beautiful two-story Oakwood residence in the desirable Green Valley Ranch community! Offering approximately 2,584 square feet of comfortable living space, this impressive 4-bedroom home combines a spacious floor plan with inviting living and entertaining areas. Step inside to discover a bright interior featuring an elegant formal dining room, multiple living spaces, and an open-concept kitchen complete with abundant cabinetry, attractive countertops, stainless steel appliances, a center island with breakfast bar seating, and a sunny breakfast nook. The adjoining living room features a beautiful fireplace, large windows, and plenty of natural light, creating an ideal setting for everyday relaxation or entertaining guests. Upstairs, discover an expansive family room offering additional space for entertainment, a media area, or comfortable everyday living. Retreat to the spacious primary suite featuring a decorative tray ceiling, adjoining private sitting area, walk-in closet, and primary bathroom with a separate shower. Three additional bedrooms offer flexibility for guests, a home office, or hobbies. Enjoy the convenience of an upstairs laundry room and attached garage. Outside, the fenced backyard features a spacious patio, perfect for outdoor dining, summer gatherings, or simply enjoying Colorado's beautiful weather. Conveniently located near neighborhood parks, shopping, dining, major highways, and Denver International Airport. This home offers the space, functionality, and location today's buyers are searching for. Schedule your private showing today!
- $559,900
- 4Bd
- 3Ba
- 2,584 Sq Ft
Open SUN 12-3
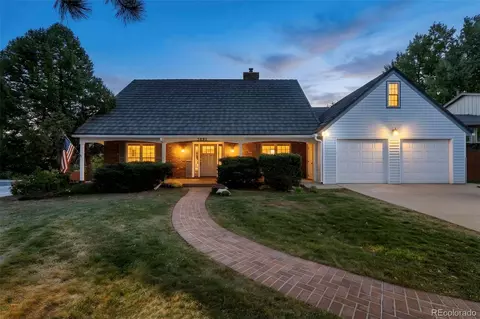
Curtis Park Contemporary Cottage. One of a kind single family home with a spacious interior layout. Located on a quiet tree-lined street in the Curtis Park Historic District on one of Denver's best residential streets. Surrounded by classic brick 1880's homes, just a couple blocks walk to Denver Central Market and the center of RiNo. Inside souring 20ft vaulted ceilings, beautifully updated kitchen and baths and a flexible floor plan make the home perfect for today's lifestyle. The second floor features a primary suite with a spa quality bath with wet room, walk in closets and a sitting area overlooking the living room below. Tall windows and a skylights flood the home with natural light. Over $120,000 in recent upgrades have been invested into this home since 2021 including high end primary suite bath remodel, Hunter Douglas Blinds and new primary suite shudders, newly landscaped outdoor living space with raised garden beds and irrigation system, electrical panel upgrade and three mini-splits HVAC's to keep the home the perfect temperature year-round, newly painted interior and exterior, and new appliances. An oversized two-car garage with a 50 amp EV charger is accessed through the alley. 2525 Curtis is ready to move in. The perfect home for a low maintenance lifestyle.
- $840,000
- 2Bd
- 2Ba
- 1,459 Sq Ft
Thoughtfully designed and ideally located in Midtown, this well-maintained corner-unit townhome offers a flexible layout with the space and location to fit a variety of lifestyles. Eligible buyers may receive a credit equal to 1.75% of the loan amount, up to $7,000, toward closing costs, prepaid expenses and mortgage discount points through a participating lender’s Community Reinvestment Act program. Subject to lender approval and program requirements. Contact the listing agent for details.
The main level features an open-concept living, dining and kitchen area, along with a versatile flex space with its own half bath and closet. Originally offered by the builder as either a fourth bedroom or flex space, this area can easily be converted into a true main-level bedroom suite, with the seller willing to cover the cost of the conversion! Enjoy the flexibility of a 4-bedroom home without taking on the expense of the conversion yourself. Whether for multigenerational living, overnight guests, a private home office or added privacy, this layout offers options to fit your needs.
Upstairs, the primary suite and two additional bedrooms provide a comfortable separation between living and sleeping spaces. Outside, enjoy a welcoming front patio area that creates an inviting spot for morning coffee, entertaining or simply enjoying the neighborhood.
Located in Midtown, residents have access to an extensive network of parks, trails and gathering spaces, including Home Plate Park, Journey Park, The Shed and the Clear Creek Regional Trail. The neighborhood also offers convenient access to local shops, restaurants and community events, all just minutes from downtown Denver.
*Furniture negotiable! Reach out for details.*
- $575,000
- 4Bd
- 3Ba
- 1,933 Sq Ft
Open SUN 12-2
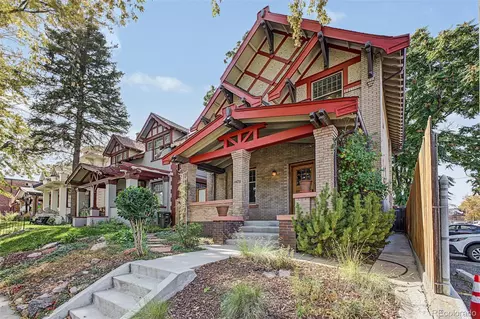
OPEN HOUSE THIS SUNDAY OCTOBER 18TH FROM 11-1PM. Rooted in Baker's historic character, this inviting brick duplex balances timeless curb appeal with thoughtful updates and a light-filled interior. Fresh paint and generous windows create a welcoming backdrop, while the updated kitchen features stainless steel appliances and a breakfast bar with seating. Two distinct living areas offer flexibility, including a spacious lower-level recreation room with 9-foot ceilings. Three versatile bedrooms are complemented by two refreshed baths. Outdoors, a front deck and back patio extend the living space, complemented by a generous yard perfect for entertaining. First developed in the 1870s, Baker blends historic architecture with a dynamic contemporary spirit. From morning coffee at Baker Market to South Broadway's restaurants, independent shops, cafes and breweries, neighborhood favorites are close at hand. Santa Fe Drive's galleries and First Friday art walks add another layer of cultural appeal, while downtown Denver remains just moments away.
- $575,000
- 3Bd
- 2Ba
- 1,601 Sq Ft
This is the one you have been waiting for! It is a large, Craftsman bungalow located on a great block just 6 blocks NW of popular Washington Park. The house sets up high off the street and provides a wide front porch with a mountain view. It is a great place to wind down after a hard day and toast the sunset. Inside, the Craftsman woodwork has never been painted and the wood floors gleam as the sun streams through the original, double hung windows. A cozy and efficient gas fireplace is a great place to curl up with a good book. Built in book cases separate the living room from an additional sitting area for the TV or a home office. French doors trim the doorway to the dining room with its original antique chandelier. There are two bedrooms and a full, hall bath on this level with bonus space behind the back BR that could be a second bath, office, nursery or walk in closet. The kitchen is Southwestern style with tile counters, painted cabinetry and modern appliances. The backyard is easy care with a large, brick patio and garden space. A modern, 2 car garage sits on the alley. The basement holds the laundry and an additional, non-conforming bedroom. The expensive things have been taken care of here. The roof is newer and has been certified, the furnace is newer and the AC is just 2 years old and the tankless water heater is just 5 years old. There is copper plumbing, new water and gas lines in from the street and a 3 year old electrical panel. All of these updates should make this home carefree and comfortable for many years to come and allow you to spend your money on the fun stuff. A pop top here would have a panoramic mountain view! So much potential for the future! This one is not to be missed.
- $800,000
- 3Bd
- 1Ba
- 1,542 Sq Ft
Driving into The Enclave, you'll appreciate the elegance and exclusivity of this sought-after gated community, where mature trees, beautifully maintained grounds, and golf course surroundings create an exceptional setting. Ideally positioned along the 7th fairway of GVR Golf Club, this impressive two-story residence combines refined living, thoughtfully designed spaces, and breathtaking golf course views. Upon entry, a versatile bonus room offers the perfect setting for a home office, playroom, or additional living space. Designed for everyday living and entertaining, the gourmet kitchen showcases an oversized Quartz island, stainless steel appliances, and abundant cabinetry. Adjacent to the kitchen, the dining area features built-in cabinetry ideal for a butler's pantry or coffee bar. The kitchen and dining area flow seamlessly into the great room, where floor-to-ceiling windows frame stunning fairway views. The covered patio highlights the perfect setting for relaxing and enjoying the course. The main level also includes a laundry room, secondary bedroom, and spacious full bathroom. Situated at the rear of the home, the primary suite serves as a peaceful retreat, with a sitting area overlooking the golf course and a luxurious five-piece, spa-inspired bathroom. Upstairs, an expansive loft provides flexible living space, ideal for a media room or secondary gathering area. Two additional bedrooms share a well-appointed bathroom. The basement extends the home's entertaining possibilities with a stylish wet bar, spacious family room, and flexible bonus area currently used as a gym. This versatile space could accommodate a private guest retreat with a sitting area and walk-in closet. A bathroom with a soaking tub adds comfort for overnight guests. Additional highlights include a three-car garage and access to the community pool and clubhouse. Enjoy a prime location just 10 minutes from DIA, 20 minutes from downtown Denver, and minutes from Gaylord Rockies Resort.
- $1,100,000
- 5Bd
- 4Ba
- 5,512 Sq Ft
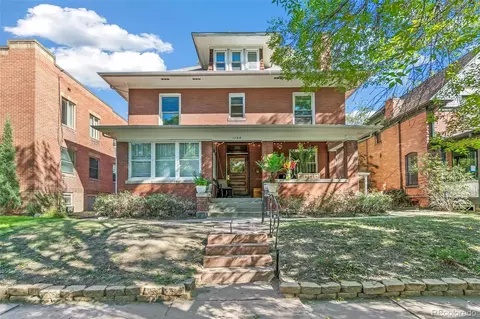
This is a fully remodeled, luxury, residence in the coveted Park Lane Condominiums adjacent to popular Washington Park. Imagine making your morning coffee in front of your kitchen window overlooking the park. Then head across the street for a walk or bike ride on the 2 mile path around 2 lakes or into the Rec Center for a morning work out or swim. Unwind in the evening on your own private and shady fenced patio nestled in a beautiful and peaceful garden with the park just beyond. Your pets will appreciate not having to ride an elevator and access to their own little outdoor space. You will enjoy not having to walk them for late night potty breaks. With nearly 1,300 sq ft, the current owner found ample room for a baby grand piano in addition to generous space for living and dining. The open layout balances modern luxury with everyday comfort. Upgrades include custom kitchen cabinetry, quartz countertops and modern stainless appliances. There is fresh paint and new, light oak, LVP flooring throughout. There is a large primary closet with convenient laundry hook ups. Both the primary bath and hall bath have been fully remodeled with new tile, cabinetry and fixtures. With a sliding door that opens to the patio, this unit is ideal for pet owners and those who do not want to depend on an elevator. Whether you're seeking a walkable lifestyle, easy access to nature and recreation, or a stylish, low-maintenance home in one of Denver's most desirable neighborhoods, this Washington Park residence delivers an exceptional blend of affordability, comfort, convenience, and Colorado living. Park Lane provides a concierge, six guest suites (for a fee), indoor and outdoor pools, a newly remodeled fitness center, a library, a reservable party room, bike storage, an active social committee, and 24-hour security. Steps from Washington Park and Old South Gaylord Street, and minutes to Cherry Creek and downtown, this home delivers an exceptional low maintenance, lock-and-leave lifestyle.
- $480,000
- 2Bd
- 2Ba
- 1,272 Sq Ft
This is a fully remodeled, luxury, residence in the coveted Park Lane Condominiums adjacent to popular Washington Park. Imagine making your morning coffee in front of your kitchen window overlooking the park. Then head across the street for a walk or bike ride on the 2 mile path around 2 lakes or into the Rec Center for a morning work out or swim. Unwind in the evening on your own private and shady fenced patio nestled in a beautiful and peaceful garden with the park just beyond. Your pets will appreciate not having to ride an elevator and access to their own little outdoor space. You will enjoy not having to walk them for late night potty breaks. With nearly 1,300 sq ft, the current owner found ample room for a baby grand piano in addition to generous space for living and dining. The open layout balances modern luxury with everyday comfort. Upgrades include custom kitchen cabinetry, quartz countertops and modern stainless appliances. There is fresh paint and new, light oak, LVP flooring throughout. There is a large primary closet with convenient laundry hook ups. Both the primary bath and hall bath have been fully remodeled with new tile, cabinetry and fixtures. With a sliding door that opens to the patio, this unit is ideal for pet owners and those who do not want to depend on an elevator. Whether you're seeking a walkable lifestyle, easy access to nature and recreation, or a stylish, low-maintenance home in one of Denver's most desirable neighborhoods, this Washington Park residence delivers an exceptional blend of affordability, comfort, convenience, and Colorado living. Park Lane provides a concierge, six guest suites (for a fee), indoor and outdoor pools, a newly remodeled fitness center, a library, a reservable party room, bike storage, an active social committee, and 24-hour security. Steps from Washington Park and Old South Gaylord Street, and minutes to Cherry Creek and downtown, this home delivers an exceptional low maintenance, lock-and-leave lifestyle.
- $480,000
- 2Bd
- 2Ba
- 1,272 Sq Ft
Opportunity awaits in Park Monaco! This no maintance living two-bedroom, one-bathroom home offers a bright, open-concept layout, a fenced front patio, an in-unit laundry closet with washer and dryer included, and one covered parking space in a shared garage. Enjoy the corner lot and convenient location near the community pool and open green space, with nearby Cook and Garland Parks offering trails, picnic areas, and sports courts. Ideal for buyers looking to personalize a home for a deal or investors seeking their next renovation project. The home could use cosmetic updating and is being sold in as-is condition. Bring your ideas and transform this space to fit your style!
- $200,000
- 2Bd
- 1Ba
- 979 Sq Ft
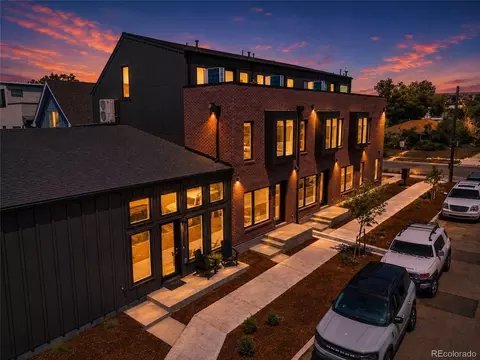
Modern new-construction townhome in Denver's South Broadway neighborhood, one of only five residences in a boutique community. Brick and steel exterior accents give the building a clean, urban look. This 3-bedroom, 2.5-bathroom home offers flexible space for guests or a home office. The open main level features wide-plank floors, recessed lighting, and expansive windows that fill the home with natural light. The kitchen offers shaker cabinetry, stainless steel appliances, a contemporary tile backsplash, pendant lighting, and an oversized island with room for seating.
Upstairs, you'll find two additional bedrooms, a full bath with a glass-enclosed shower and double vanity, and convenient upper-level laundry. The primary suite features vaulted ceilings, sliding barn doors, a walk-in closet, and an en-suite bath with a double vanity, walk-in shower, and built-in shelving. The private rooftop deck offers mountain views and room for relaxing or entertaining. A private garage adds secure parking and storage.
Minutes from South Broadway's restaurants, coffee shops, and live music, Antique Row, Old South Pearl Street, and Washington Park. The Evans light rail station and I-25 are close by for an easy commute downtown, to the Denver Tech Center, or across the metro.
Just down the street, Santa Fe Yards is under construction as the permanent home of Denver Summit FC, Denver's NWSL women's soccer team. The 14-acre redevelopment includes a 14,500-seat stadium, a 3.5-acre park, and new dining and retail next to the Broadway light rail station, with the stadium targeted to open in 2028.
Only 4 homes remain! Ask about a 1% rate buydown available through our preferred lender.
- $625,000
- 3Bd
- 3Ba
- 1,647 Sq Ft
1560 Leyden St is a one-story Denver home with an island kitchen, a fireplace and a fully fenced backyard. White cabinetry and stainless steel appliances surround the kitchen’s central sink island. Hardwood flooring continues through the main living space, where the fireplace provides a focal point beside the dining area. Corner windows distinguish the primary bedroom, while the bathroom spaces include a tub-shower combination and a glass-enclosed shower. A laundry closet sits beside the shower bathroom. Outside, the patio connects the home to a lawn bordered by garden beds and fencing. A detached one-car garage rounds out a layout that balances shared living space with separate bedrooms. Included 100-Day Home Warranty with buyer activation
- $689,000
- 2Bd
- 2Ba
- 1,198 Sq Ft
Open THU 09-7
NEW PRICE and OWNER FINANCING for qualified individuals!
Wonderful opportunity to live in the highly desirable Polo Club building in the heart of Cherry Creek.
This spacious 1150sf 2bd, 2ba condo with an additional 240 sf enclosed lanai, features an open living concept. The kitchen features stainless steel appliances, spacious counters and plenty of storage. The large living room area has large windows for lots of natural light. Just off the living room is an enclosed lanai that overlooks the stunning courtyard. The large primary suite features large windows, a walk-in closet and ensuite. The Polo Club offers its residents many amenities. There is an indoor pool and state of the art fitness room. The beautiful atrium area just went through an extensive remodel with water features and plenty of areas to relax or visit with friends. The exterior courtyard features an outdoor grilling area, putting greens, pickle ball court and more! The condo itself has been meticulously maintained. This unit also comes with a storage unit and two parking spaces in the secured parking garage.
Living at the Polo Club puts you right in the heart of Cherry Creek where you will enjoy shopping, unbelievable dining opportunities, the Cherry Creek bike trail, Gates Tennis Center for tennis and pickleball. And you’re just minutes away from Wash park.
- $450,000
- 2Bd
- 2Ba
- 1,150 Sq Ft
$39K
Charming Mar Lee Ranch with Major Updates, Flexible Living Space & Oversized Detached Garage!
Welcome to this inviting ranch-style home in Denver's desirable Mar Lee neighborhood! Situated on a spacious 6,240-square-foot lot, this 1955 home combines classic charm, modern updates, and everyday functionality.
Featuring 3 bedrooms plus a non-conforming basement bedroom/bonus room, there's plenty of flexibility to fit your lifestyle. Create the perfect home office, guest space, workout room, playroom, or hobby area. The bright, welcoming floor plan offers comfortable living spaces, abundant natural light, newer windows, and 11/2 bathrooms.
Enjoy added peace of mind with several important updates, including a new A/C unit in 2023, a new furnace in 2025, and a new sewer line in 2025. A newer front exterior door adding to the home's curb appeal and energy efficiency.
Step outside to a spacious backyard with room to entertain, garden, relax, or create your own outdoor retreat. The oversized detached garage is a standout feature, offering exceptional versatility for vehicle storage, a workshop, additional storage, or all your Colorado outdoor gear.
Conveniently located in the heart of Mar Lee, you'll enjoy easy access to parks, schools, shopping, dining, and downtown Denver.
Whether you're a first-time homebuyer, looking for more space, ready to downsize, or searching for an investment opportunity, this home offers a compelling combination of flexibility, functionality, and valuable recent improvements.
Don't miss your chance to make this Mar Lee gem your own! Schedule your private showing today.
- $470,000
- 3Bd
- 2Ba
- 1,630 Sq Ft
Set on a tree-lined block in Denver's sought-after Congress Park neighborhood, this classic Craftsman home blends timeless character with thoughtful updates and flexible living options. Rich original woodwork, built-in details, and enduring craftsmanship reflect the home's historic roots, while updated kitchen and bath spaces provide comfort and functionality for today's lifestyle. The main residence offers inviting living areas filled with warmth and personality, creating spaces that feel both distinctive and welcoming.
Adding to the property's versatility is a separate-entry lower-level living space complete with its own kitchen, laundry, and private accommodations. Previously used as a short-term rental, this area offers a variety of possibilities for guests, extended stays, home office needs, or supplemental income opportunities, subject to applicable licensing and regulations.
Congress Park is one of Denver's most beloved central neighborhoods, known for its wide streets, mature trees, and easy access to some of the city's favorite destinations. Nearby parks, local coffee shops, restaurants, and neighborhood markets contribute to a vibrant yet relaxed atmosphere. Residents enjoy close proximity to Cherry Creek, City Park (including the Zoo and the Museum and Nature and Science), the Denver Botanic Gardens, and downtown Denver, providing endless opportunities for dining, shopping, recreation, and cultural experiences. Combining historic charm, modern convenience, and an exceptional location, this special property offers a rare opportunity to enjoy classic Denver living with the flexibility to make the space your own.
- $875,000
- 5Bd
- 4Ba
- 2,521 Sq Ft
Open SAT 11-1
Welcome to this completely remodeled Berkeley stunner that perfectly blends classic Denver character with modern, high-end updates. Step inside to a bright, open-concept main level featuring updated flooring, contemporary finishes, and an effortless flow for everyday living and entertaining. The fully updated kitchen is a standout, equipped with sleek quartz countertops, custom cabinetry, and stainless steel appliances. Upstairs, you will find beautifully refreshed bedrooms and spa-inspired bathrooms designed for comfort and style.
As a rare bonus in this vibrant neighborhood, the property features a brand new garage—providing secure parking, storage, or workspace solutions.Located just blocks away from Tennyson Street's popular shops, dining, and parks, this home offers an incredible Northwest Denver lifestyle. Move-in ready and waiting for its next chapter.
- $924,000
- 3Bd
- 2Ba
- 1,784 Sq Ft
$25K
Great opportunity in the East Colfax area! This 2-bedroom, 1-bath home offers a functional layout, and a really nice 2-car detached garage that provides exceptional flexibility. Use it for parking, extra storage, a workshop, hobby space, home gym, or a place for recreational equipment and projects. The home is in average condition and offers an excellent opportunity for a buyer to add personal touches and build equity. Conveniently located near shopping, restaurants, schools, and the many amenities along the East Colfax corridor. Whether you’re a first-time buyer, investor, or looking for an affordable home with a versatile, detached garage, this property is worth a look! Buyer and agent to verify sf, tax, hoa and schools
- $260,000
- 2Bd
- 1Ba
- 635 Sq Ft
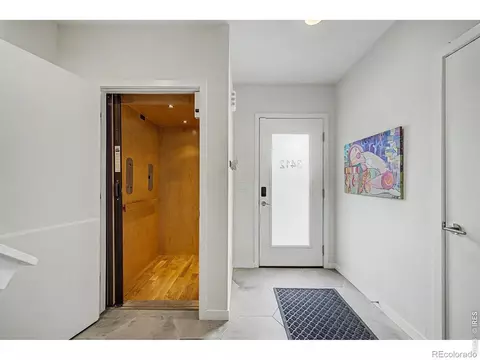
SELLER FINANCING INCENTIVE AVAILABLE - LOWER YOUR RATE OR CLOSING COSTS! Townhome living, elevated-literally. Just steps from Sloan's Lake and the restaurants, shops, and neighborhood energy of the 17th Avenue corridor, this 3-bedroom, 2.5-bath home offers something rarely found in Denver townhome living: a private elevator serving every level, including the rooftop deck. It is more than a luxury feature-it changes how the home lives. Groceries go directly to the kitchen. Guests move easily between floors. Dinner and drinks travel effortlessly to the rooftop. You'll appreciate this convenience every day. Inside, natural light fills the open main living level, where the kitchen, dining, and living spaces flow comfortably together. The kitchen features expansive counter space, abundant cabinetry, stainless steel appliances, gas cooking, and a generous island designed for gathering. A fireplace anchors the living room and adds warmth to the open layout. Three bedrooms provide flexibility for guests, work-from-home space, or a private retreat. A 2-car garage adds valuable parking and storage, while no HOA means no monthly HOA dues. Then there is the rooftop. With direct elevator access, the private roof deck becomes a true extension of the home rather than an occasional destination-ideal for dining, entertaining, relaxing, and taking in the Colorado sky, with city and mountain views extending from the rooftop. The location completes the package: Sloan's Lake just moments away, a park one block from the home, green space directly across the street, and nearby dining, retail, and neighborhood destinations. Three bedrooms. Private rooftop. Elevator access from bottom to top. 2-car garage. No HOA. And Sloan's Lake outside your door. An uncommon combination that makes this townhome live differently from the rest.
- $699,000
- 3Bd
- 3Ba
- 1,683 Sq Ft
Boulevard One's most compelling opportunities, 6820 E Lowry Blvd combines more than 2,000 square feet of entirely above-grade living with a thoughtful three-level layout, a two-car attached garage, and exceptional outdoor space. Natural light fills the main level, where high ceilings and an open living and dining area connect to a polished kitchen with white cabinetry, stainless steel appliances, quartz countertops, and a generous island built for everyday living and entertaining. The floor plan offers flexibility that is increasingly hard to find. A private lower-level bedroom with its own bath works beautifully for guests, family, a home office, or a separate retreat. Upstairs, the primary suite features a walk-in closet and a spa-inspired bath, while a second bedroom and bath add privacy. The rooftop deck is what sets this home apart. Enjoy sweeping mountain, city, and plains views, Colorado sunsets, and plenty of room to gather, with gas and water connections already in place for grilling and entertaining. A front patio adds another outdoor space, while the attached two-car garage includes storage and an EV charging station. Set in the heart of Boulevard One, the home is close to parks, trails, restaurants, shopping, and neighborhood gathering spaces, with convenient access to Cherry Creek, downtown Denver, and the Anschutz Medical Campus. With its combination of above-grade living space, flexible bedroom arrangement, rooftop views, EV-ready garage, and low-maintenance lifestyle, this is a standout opportunity in one of Denver's most sought-after urban neighborhoods.
- $899,999
- 3Bd
- 4Ba
- 2,017 Sq Ft
Step into this beautifully updated Northeast Park Hill home, offering 4 bedrooms, 1 nonconforming bedroom, and 2 refreshed bathrooms. The home features a brand-new kitchen with modern finishes, updated flooring, fresh paint, and thoughtful improvements throughout - creating a clean, move-in-ready feel from the moment you walk in.
Located in one of Denver's most established neighborhoods, you're just minutes from Fred Thomas Park, Martin Luther King Jr. Park, and the popular Oneida Park dining and retail hub with favorites like Esters, Illegal Pete's, and The Local Butcher. Enjoy quick access to Central Park, Stanley Marketplace, Denver Zoo, and City Park, plus an easy commute via I-70 or Colorado Blvd.
A perfect blend of comfort, updates, and convenience - this home delivers strong value in a highly connected Denver location.
- $515,000
- 5Bd
- 2Ba
- 1,565 Sq Ft
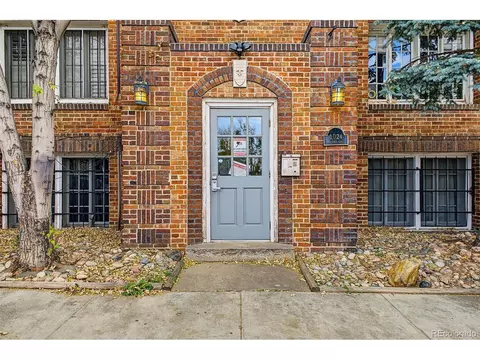
Welcome to 1024 E 14th Avenue Unit 2, a one bedroom condo in a 1929 brick building in Capitol Hill. Recent updates include quartz countertops in the kitchen, refurbished wood floors, and fresh paint throughout. The home keeps its original crown molding, and casement windows bring in natural light. The kitchen has maple cabinets and stainless steel appliances and opens to a dining area. A flex space by the front windows works well as a home office or reading nook, and the bedroom has a large walk in closet. The building offers a secured entry, shared laundry, and a private storage unit. A deeded off street parking space, rare in Capitol Hill, is included.
- $270,000
- 1Bd
- 1Ba
- 816 Sq Ft
Open SAT 2-4
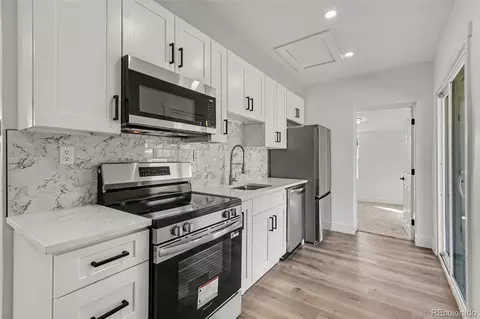
Getting a LOWER interest rate is possible! Seller offering a $10,000 concession to buydown the interest rate! Beautifully Updated Brick Ranch with Generational Living Potential! Welcome to this renovated Denver home offering 5 bedrooms, 2 bathrooms, and 2,362 square feet of versatile living space. Blending timeless brick ranch charm with modern updates, this light-filled home features fresh paint, new carpet, updated bathrooms, and an inviting open-concept layout. The spacious living room showcases beautiful hardwood floors and a large picture window, while the Beautifully renovated kitchen offers crisp white cabinetry, quartz countertops, custom shelves and a welcoming space for everyday living and entertaining.
An additional standout feature is this home's potential for Multigenerational living or a Mother-in-law suite. With an optional separate, lock-off entrance and an easy conversion of the existing laundry room into a kitchenette, the layout offers the opportunity to create a separate 2-bedroom, 1-bathroom living space-ideal for extended family, guests, or added flexibility. Outside, enjoy the huge yard, inviting back patio, and plenty of room for outdoor entertaining, gardening, or relaxing. Located near Harvey Park Lake, Riviera Lake, Wolcott Lake, and the popular Harvey Park Recreation Area, this move-in-ready home offers space, versatility, and a convenient Denver location. Enjoy easy access to the foothills and Highway 285, with the Belmar Shopping District just 10 minutes away for convenient shopping, dining, and entertainment. Don't miss this unique opportunity to enjoy comfortable living with room to grow!
- $570,000
- 5Bd
- 2Ba
- 2,262 Sq Ft
$5K
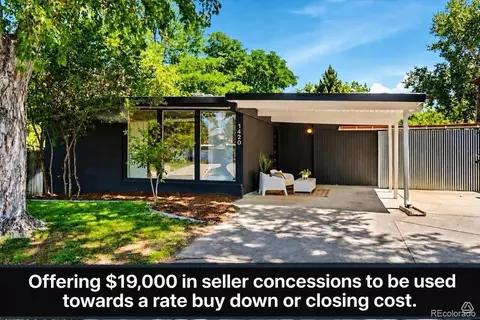
Offering complimentary $19,000 lender incentive for rate buydown or closing cost if you use our preferred lender!
Welcome to this beautifully updated Mid-Century Modern retreat, ideally located on a quiet, tree-lined street just one block from Denver's beloved Krisana Park. Thoughtfully renovated while preserving its iconic architectural character, this move-in-ready home blends timeless design with today's most desirable upgrades.
The light-filled, open floor plan features expansive west-facing living spaces, one charming vintage fireplace, and a spacious family room addition that creates the perfect setting for everyday living and entertaining. The kitchen is centrally located and opens to the home's inviting living and dining areas, making it ideal for hosting family and friends.
Significant recent improvements provide both style and peace of mind, including a brand-new $60,000 roof, fully remodeled bathrooms, and new carpet, allowing the next owner to simply move in and enjoy.
Step outside to a private backyard retreat with a custom deck, patio, mature landscaping, a spacious yard for entertaining, relaxing, or gardening, and two storage sheds that provide exceptional storage and functionality.
The convenient one-level floor plan offers three generously sized bedrooms and two beautifully remodeled bathrooms. An attached carport accommodates one vehicle, with additional driveway parking for two to three cars.
Located just minutes from Colorado Boulevard's shopping, dining, and entertainment, with quick access to I-25, this exceptional home offers the perfect combination of classic Mid-Century style, modern updates, and an unbeatable central Denver location. Homes with this level of character, quality improvements, and outdoor living don't come along often.
- $734,000
- 3Bd
- 2Ba
- 1,357 Sq Ft
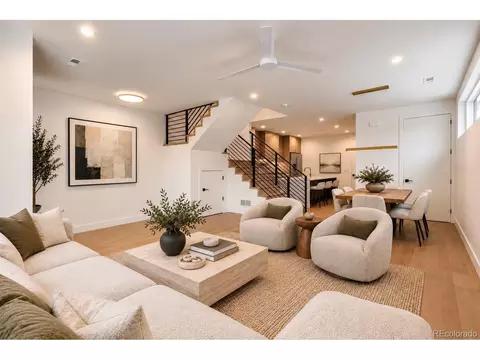
Located just blocks from the energy of South Broadway, this newly built Baker townhome pairs contemporary design with warm, inviting living across 2,500 square feet. Offering 3 bedrooms, 3.5 bathrooms and thoughtfully designed spaces across three levels, the home delivers a rare combination of size, style and access to one of Denver's most vibrant neighborhoods.
Inside, the open-concept main level seamlessly connects the living room, dining area and kitchen beneath 9-foot ceilings, while windows on three sides fill the space with natural light. The well-appointed kitchen features quartz countertops, stainless steel appliances and an oversized center island that creates a natural gathering place for everyday living and entertaining. A powder room and attached 2-car garage add convenience and functionality to the main level. Upstairs, the expansive primary suite offers a private retreat with a spacious bath featuring a dual vanity, soaking tub and walk-in shower. Two additional bedrooms, a full bathroom, dedicated laundry room and flexible office or yoga space complete the second level.
The third floor sets this home apart, offering a versatile bonus room with a full bathroom that can serve as a media room, home office, guest retreat or additional entertaining space. Step outside onto the expansive wraparound rooftop deck, where mountain and city views create an exceptional setting for morning coffee, sunset dinners and evenings with friends.
Tucked along a quiet residential street yet just moments from the restaurants, coffee shops, nightlife and local favorites of South Broadway, 220 Acoma offers the best of both worlds, a neighborhood setting with the city at your doorstep. It's a rare opportunity to enjoy new construction, generous living space and an exceptional indoor-outdoor lifestyle in the heart of Baker.
SELLER IS OFFERING A 2/1 BUYDOWN
- $975,000
- 3Bd
- 4Ba
- 2,542 Sq Ft
More than a century of Denver history, refreshed for your next chapter. This inviting home pairs a covered front porch with an updated kitchen, modern finishes, and a yard ready for your personal touch.
Inside 4501 Milwaukee St, new vinyl flooring, trim, fresh paint and texture, newer interior doors, and new light fixtures brighten the living space. The kitchen features white shaker-style cabinetry, quartz countertops, a new tile backsplash, new stainless-steel kitchen appliances, and black hardware.
Sliding glass doors bring in sunlight and open to the large yard. Two carpeted bedrooms offer comfortable retreats, while the updated bathroom features a tiled tub surround, white vanity, and black fixtures. Additional improvements include a new roof, electrical panel, 2015 furnace, water heater, and newer windows.
Imagine planting a garden, dining outdoors, or enjoying Colorado evenings in your own yard. Nearby Dunham Park, Swansea Park and Recreation Center offer space to stay active, while RiNo’s restaurants, breweries, and creative spaces invite you to explore.
Access I-70 and Colorado Boulevard with connections to I-25. Area RTD bus service and nearby 40th & Colorado Station offer transit options, including A Line service to Union Station and Denver International Airport.
Come explore the updates and imagine your next chapter here. Schedule your showing today!
Partnered with preferred lender to offer a lender credit of up to 1% for qualified buyers on this property. This program is available for eligible borrowers who meet credit and property requirements. Buyers are not required to use preferred lender and may choose any lender. No financial benefit is received by the listing agent for referring buyers to a lender. Primary occupancy residential purchase mortgages only. All other loan types, including mortgage refinances, home equity products, or commercial mortgages, are not eligible for this reduced closing cost promotional offer.
- $297,900
- 2Bd
- 1Ba
- 624 Sq Ft
$2K
INVESTORS, BUILDERS & DEVELOPERS — OPPORTUNITY NEAR BARNUM PARK! Discover the possibilities with this five-bedroom ranch located just one block east of the popular Barnum Park area. The existing home offers five bedrooms, a full bathroom and half bathroom, kitchen, dining area, and living room. Interior features include wood cabinetry, updated-style countertops, and a combination of flooring finishes. The property offers a fenced yard, mature trees, and off-street parking. Whether you're looking for your next renovation project, investment property, or potential redevelopment opportunity, this property is worth exploring. Conveniently located near parks, major roadways, and downtown Denver. Property will be offered through an online auction at Xome.com, with showings available only during a designated period immediately prior to the auction. Buyers are responsible for verifying property condition, zoning, permitted uses, and all auction terms. Auction dates and showing details to be announced.
- $525,000
- 5Bd
- 2Ba
- 1,456 Sq Ft
**Open House | Saturday 11a-1p** An incredible opportunity in Northwest Denver to make a contemporary home your own! Built in 2016, this spacious three-level home offers 3,932 square feet, 5 bedrooms, 4.5 bathrooms, a detached three-car garage, and a rooftop deck with Denver skyline views. With a little TLC, fresh paint, and your personal touch, this home could be something truly exceptional.
Step inside and discover a generous, flexible floor plan. The main level features an open kitchen with quartz countertops and a large island, hardwood floors, a cozy gas fireplace, and a spacious primary suite with a five-piece bathroom. Four additional bedrooms upstairs, multiple bonus living spaces, and two laundry areas offer plenty of room to spread out, work, entertain, or simply enjoy everyday living.
And then there's the outdoor space! Multiple decks, including rooftop spaces with city views, invite you to enjoy Colorado's beautiful weather, entertain friends, or unwind while taking in the skyline. A private yard and detached three-car garage add even more functionality.
Located in Denver's Chaffee Park neighborhood, the restaurants, coffee shops, boutiques, and neighborhood favorites of Sunnyside, Berkeley, and Tennyson Street are just minutes away. Regis University is nearby, and convenient access to I-70 makes it easy to head downtown or to the mountains.
Here's your chance to purchase a newer home with substantial square footage in an established Northwest Denver neighborhood and make updates that reflect your style. Whether you're dreaming of refreshed contemporary interiors, inviting entertaining spaces, or a home that evolves with your needs, the foundation for something wonderful is already here.
To help buyers envision the possibilities and understand potential improvement costs, sample contractor bids will be available in the MLS supplements and at the property.
Bring your vision. The space, location, and possibilities are already here!
- $1,175,000
- 5Bd
- 5Ba
- 3,932 Sq Ft
Open SAT 11-1
RARE PARKSIDE LIVING * BEAUTIFULLY REMODELED * 1,568 SQ. FT. * EXCEPTIONALLY SPACIOUS
Imagine morning coffee overlooking magnificent mature trees and the peaceful beauty of Hutchinson Park. Welcome to Residence 108, a beautifully remodeled 2-bedroom, 2-bath condo offering an exceptional combination of space, comfort, and nature. Explore the full Residence experience and park-side lifestyle at ELEVATEDMORNINGSIDE108.COM. The open-concept living area features abundant natural light, elegant wood shutters, and beautiful park views. A dedicated dining area connects to the remodeled kitchen, showcasing warm wood cabinetry, stainless steel appliances, updated countertops, a custom breakfast bar with storage, and generous pantry space. An adjoining flex area offers the perfect home office, den, or creative retreat. THE SHOWSTOPPER IS THE PRIVATE PARK-FACING LANAI. French doors open to an enclosed retreat overlooking Hutchinson Park and its canopy of mature trees. Enjoy morning coffee, afternoon reading, or peaceful evenings surrounded by nature.
The spacious primary suite features tree-lined views, room for a sitting area, an oversized walk-in closet, and an updated ensuite bathroom with a glass-enclosed walk-in shower. A generous second bedroom and updated guest bathroom provide comfort and flexibility. Improvements include replacement double-pane windows, an updated electrical panel, and remodeled kitchen and bathrooms. A RARE, IN-UNIT LAUNDRY ROOM. Secure garage parking near the elevator and separate storage. RESORT-STYLE AMENITIES include landscaped walking paths, indoor and outdoor pools, fitness center, hot and steam saunas, clubhouse lounge with fireplace, billiards, and outdoor bbq areas. EXCEPTIONAL HOA VALUE! Dues Include All Utilities—Even HEAT—Plus Access To Morningside's Extensive Amenities. Ideally located near the High Line Canal Trail, Cherry Creek Trail, Southmoor Light Rail, Denver Tech Center, shopping, dining, and major transportation routes.
- $335,000
- 2Bd
- 2Ba
- 1,568 Sq Ft
THIS WEEKEND ONLY! Join us for the Sunnyside Open House Crawl on Saturday, November 7, from 11 AM-1 PM!Charming Sunnyside Victorian with a Park-Like Double Lot & Bonus Studio!
Classic Victorian charm meets modern comfort in this Sunnyside gem, where character, flexibility, and outdoor living shine. Sunlight fills the main floor, connecting the living and dining spaces in a warm, welcoming flow. Updates include new carpet, updated windows, a refreshed kitchen, and newer appliances. A main-floor bedroom and full bath add convenience.
A standout feature is the bonus studio in the converted garage! Ideal for a home office, creative studio, gym, hobby space, or private retreat, this versatile area offers room to work, create, and spread out.
Step outside to your own urban sanctuary! The expansive, fully fenced double lot feels like a private park, with mature shade trees, fresh sod, irrigation, and a cozy fire pit-perfect for entertaining or enjoying crisp Colorado evenings.
Upstairs, spacious bedrooms offer four generous walk-in closets, while a flexible bonus space provides potential for a third bedroom. The basement features high ceilings, a half bath, and ample storage.
In the heart of vibrant Sunnyside, enjoy walkable access to shops and restaurants, plus easy access to downtown Denver and major highways. The double lot and flexible zoning may offer future ADU or development potential, subject to zoning and permitting.
A charming Victorian with room to grow, space to create, and an exceptional backyard retreat.
- $949,000
- 3Bd
- 3Ba
- 2,036 Sq Ft
Open SAT 11-1
Incredible Lender Incentives! Permanent Interest Rate Buy-down available! Welcome home to modern, energy efficient living in West Colfax! This brand-new townhome in an intimate 4-unit building is complete and move-in ready. 9-foot ceilings on the main level and 10-foot ceilings upstairs create an airy, light-filled feel, while the open-concept layout flows between kitchen, dining, and living areas. With just one set of stairs, a rare find in the area, you'll enjoy a true townhome feel without the vertical living of nearby properties.Two primary-style suites each offer a private ensuite bath and a large walk-out deck, perfect for morning coffee or sunset relaxing and ideal for roommates, guests, or multigenerational living. A main-floor office makes working from home a breeze. Enjoy lower utility costs with a 100% all-electric design: no gas bills, a high-efficiency ductless mini-split with zoned comfort in every room. An 8x8 attic platform can expand to approximately 600 square feet of storage. A detached 1-car garage adds even more convenience. Highlights of the home are 100 series windows by Anderson, Induction range stove in the kitchen, and readiness for solar and EV charging. Stroll to Sloan's Lake for paddle boarding and lakeside runs, hop on the bike path, or catch the Perry Street light rail for an easy trip downtown. Moonflower Coffee and Alamo Drafthouse are just a short walk away. Whether it's your next home or a smart investment, this is your chance to be part of West Colfax's bright next chapter!
- $615,000
- 2Bd
- 3Ba
- 1,200 Sq Ft
Open SAT 2-4
• 10TH-FLOOR PARK VIEWS • NEWLY REMODELED PRIMARY BATH • PRIVATE BALCONY • LOCK-AND-LEAVE LIVING. Enjoy peaceful park views and effortless living from this beautifully updated residence at Penterra Plaza in the heart of the Denver Tech Center. Start your mornings with coffee or unwind on the private balcony, accessible from both the living room and primary bedroom. New LVP flooring throughout creates a cohesive feel, while the kitchen pairs warm oak cabinetry with new granite countertops and stainless steel appliances. The newly completed primary bathroom features beautiful cabinetry and quartz countertops, complemented by a remodeled secondary bathroom with quartz countertops. Enjoy concierge service, a fitness center, community and business spaces, an outdoor terrace with grills and a fire pit, and a recently remodeled lobby—all just moments from light rail, Cherry Creek Reservoir, Wallace Park, shopping, and dining. The upcoming on-site G&G Surf Club, a seafood-and-steak concept from Chef Troy Guard, adds another exciting lifestyle amenity. A true lock-and-leave retreat with reserved parking space #1149 on P1 and storage space #209 on P2.
- $659,000
- 2Bd
- 2Ba
- 1,537 Sq Ft
Welcome to this beautifully refreshed Capitol Hill townhome ideally located on a charming, tree-lined block. Appealing, open floor plan which is ideal for entertaining and comfortable daily living. Recent updates include brand new carpet, freshly painted interior and furnace replacement (2026). With winter approaching, you’ll appreciate the convenience & comfort of rarely found 2-car attached garage. Cooking will be a pleasure in the bright Kitchen with abundant counter & cabinet space, tile flooring, stainless appliances, including newer refrigerator & convenient breakfast bar. The Kitchen flows nicely into the Living Room & Dining Room area. Living Room is complimented by beautiful exposed brick fireplace & custom mantle. 2 sliding glass doors open to delightful private outdoor living space. Main floor laundry closet with included full size washer & dryer & built-in storage. Main floor 1/2 bath features updated granite countertops. Lovely vaulted Primary Suite graced by exposed brick accent. Nicely updated full primary bath features granite countertops, walk-in closet & attractive tile accents with plenty of cabinet & drawer space. Bright & cheery 2nd bedroom with mirrored closet doors & conveniently served by a 2nd full bath, which features brand-new LVP flooring. Sun-filled Loft with built-in shelving & skylight provides great flexibility for a home office, reading area or additional living space. Basement level offers good potential for future living area. You’ll love the private community courtyard featuring picnic tables & large flower beds, making it easy to enjoy our beautiful Colorado weather. With a walk score of 93, you're within walking distance of several markets & grocery stores, shops, restaurants & Cheesman Park, with Denver Botanic Gardens & many other Art & History museums, including Denver Art Museum, just a short distance away. This is Urban Living at its Best, emphasizing a lifestyle that focuses on quality of life.
- $569,000
- 2Bd
- 3Ba
- 1,806 Sq Ft
Welcome to this gorgeous end-unit townhome that perfectly balances modern comfort, low-maintenance living, and exceptional value in Denver. From the moment you are inside, you will be captivated by the crisp interior paint and brand-new carpet that make this home feel remarkably clean, bright, and completely move-in ready. Because it sits as an end unit, the home enjoys enhanced privacy, fewer shared walls, and additional windows that flood every room with an abundance of natural light. Designed for both effortless daily living and easy entertaining, the main level features a fluid, open-concept floor plan connecting the spacious living room directly to the dining area and functional kitchen. The generous layout offers plenty of room to stretch out, work from home, or relax after a long day. Upstairs, you will find comfortable bedrooms with great closet space, providing a quiet retreat for everyone in the household. Convenience is key with quick access to major highways, public transit, local parks including Denver's newest park Amache Prowers Memorial Park, neighborhood schools, and a variety of dining and shopping destinations. Whether you are a first-time buyer looking for a fresh start, someone searching for low maintenance living near Denver or Denver International Airport, or an investor seeking a turnkey rental property, this home checks every box.
- $440,000
- 4Bd
- 3Ba
- 1,866 Sq Ft
Welcome to one of Denver's best-kept secrets: the Cottage Hill enclave of West Highland. This classic brick half duplex greets you with an inviting covered front porch overlooking Pferdesteller Park, the kind of spot you'll never want to leave. Inside, a spacious living room is anchored by a painted brick fireplace framed by built-in bookcases, flowing into a bright dining room perfect for gathering. The updated kitchen features quartz countertops and a picturesque window with views of the park. Two comfortable bedrooms and a full bath complete the main level. The unfinished basement is a blank canvas with endless possibilities: add a rec room, home office, or extra living space and make it your own. A new furnace and central air add peace of mind, and as a low-maintenance half duplex, this is true lock-and-leave living without sacrificing charm. Across the street, the park offers a playground, basketball court, picnic tables, and wide-open green space. You're just minutes from Highland Square, where you can grab a morning coffee, enjoy lunch or dinner, treat yourself to ice cream at Sweet Cow, or pick up a bottle of wine at Mondo Vino, then head back and savor it all on the porch. West Highland also borders some of Denver's most sought-after neighborhoods, all just minutes away: Sloan's Lake, Berkeley/Tennyson Street, and Edgewater. A rare opportunity in an unbeatable location.
- $525,000
- 2Bd
- 1Ba
- 990 Sq Ft
Incredible Buyer Incentives Available! Take advantage of options like a 1 or 2 year rate buydown (temporary or permanent)—available with the preferred lender! Live in the heart of RiNo in this perfectly refreshed condo -- ideal for anyone who'd rather spend weekends exploring the city than maintaining a yard. Step outside to some of Denver's best dining, coffee, breweries, and art. Grab a pizza at Cart-Driver, browse the vendors at Denver Central Market, meet friends at Our Mutual Friend Brewing, or wander the murals of the RiNo Art District. Larimer Street's restaurants and nightlife are a short walk away, and Coors Field is an easy stroll or bike ride on game days. When you want to go farther, the 38th & Blake light rail station connects you to Union Station and Denver International Airport without needing a car. Inside, new carpet and flooring and fresh paint throughout create a clean, move-in-ready backdrop. Your kitchen lives large with abundant counterspace, walk-in pantry and stainless steel appliances. Wide, open concept living and dining areas flow perfectly from the kitchen with options for bar seating or a formal table and plenty of room for all your living needs. Upstairs, the primary suite is a true retreat, with a private balcony, a walk-in closet, and a spacious bathroom with a double vanity. Second room upstairs is ideal for home office, second bedroom or guest retreat. For added peace of mind, the blower/furnace, AC, and water heater have all been replaced within the past five years, offering reassurance on several key home systems. Condo living keeps upkeep simple, while a secure building entrance and covered parking, a real asset in central Denver, add everyday convenience. Two reserved parking spaces provide ample room for your own vehicles and guest parking -- a rare find in the RiNo district. Whether it's dinner out, a game at the ballpark, or a Saturday spent exploring galleries, this home is built for enjoying the best of urban Denver.
- $475,000
- 2Bd
- 3Ba
- 1,225 Sq Ft
END UNIT * Contemporary Jefferson Park Condo * Built 2013 In Boutique 21-Unit Building * 3rd Floor With Mountain & City Views From Private Deck * Open Floor Plan With Abundant Natural Light * Light Hardwood Floors In Entry, Kitchen & Living Area * Kitchen With White Granite Counters, Island Seating, Wood Cabinetry & Stainless Steel Appliances * In-Unit Washer & Dryer * Air Conditioning * Secured, Covered Parking Space * Oversized Storage Area * Elevator Building * Close To LoHi, The Highlands & Downtown * Convenient Access To Light Rail & I-25 *
- $375,000
- 1Bd
- 1Ba
- 855 Sq Ft
Welcome to this beautifully upgraded 2-bedroom, 2-bath top-floor condo offering 1,085 square feet of stylish, low-maintenance living and some of the most impressive MOUNTAIN VIEWS in the entire community, right from your private balcony! Located on the third floor with no one above, this home offers added privacy, an open and light-filled layout, and oversized windows that capture the views and bring in abundant natural light. The kitchen is a standout, featuring granite countertops throughout, a large center island with breakfast-bar seating, stainless steel Samsung appliances, gas range, tile backsplash, pantry storage, pendant lighting, and upgraded cabinetry. Luxury vinyl plank flooring extends through the main living area, creating a clean and cohesive look. The open-concept kitchen, dining, and great room flow directly to the covered private balcony - the perfect place to enjoy your morning coffee, unwind in the evening, entertain friends, or simply take in those incredible Colorado mountain views. The primary suite features high ceilings, a large window, walk-in closet, and private en-suite bath with dual sinks, extended vanity, granite countertops, and a walk-in shower with bench. The second bedroom offers excellent flexibility for guests, a home office, or additional living space, with a second full bathroom nearby. Additional features include an in-unit washer and dryer, central air conditioning, tankless water heater, smart-code deadbolt, upgraded flooring, modern cabinetry, and a **private 1-car detached garage included**. The location makes everyday life especially convenient, with Denver International Airport approximately 7 miles away, Costco and Walmart approximately 3 miles away, Sprouts nearby, and Pena Station less than a mile away. Top-floor privacy, thoughtful upgrades, a private garage, and mountain views that are truly hard to match anywhere else in the community, this one stands out. Ask about 1-0 buy down!
- $299,990
- 2Bd
- 2Ba
- 1,022 Sq Ft
MOTIVATED SELLER!! Welcome to 4740 E Jewell Avenue-where charm, convenience, and opportunity come together in one of Denver's most accessible locations. This inviting property offers a comfortable layout with abundant natural light, creating a warm and welcoming atmosphere from the moment you step inside. The home features well-proportioned living spaces designed for both everyday living and entertaining, with a seamless flow between the living room, dining area, and kitchen. The kitchen provides ample cabinetry and workspace, ready for your personal touch, while the bedrooms offer peaceful retreats with generous closet space. Outside, you'll find a spacious yard-perfect for relaxing evenings, gardening, or hosting gatherings with friends and family. Whether you're enjoying Colorado's sunny days or cool evenings, this outdoor space adds valuable versatility to the home.Located just minutes from parks, shopping, dining, and major commuter routes, this property offers easy access to everything Denver has to offer while still maintaining a sense of neighborhood charm.Whether you're a first-time buyer, investor, or someone looking to personalize a home in a prime location, 4740 E Jewell Avenue presents a fantastic opportunity you won't want to miss. 1-0 buydown offered when you use our preferred lender. This property is located in an area eligible for a Community Reinvestment Act (CRA) lending program offered by Sunflower Bank, N.A. Qualified borrowers may be eligible for a lender incentive of up to 1.75% of the loan amount (maximum $7,000) toward buyer closing costs, pre paids, and/or interest rate buydown, subject to credit approval and program guidelines. Eligible loan types may include Conventional, FHA, or VA financing. Certain terms and restrictions apply. Contact agent for details."
- $489,000
- 3Bd
- 2Ba
- 1,630 Sq Ft
$10K
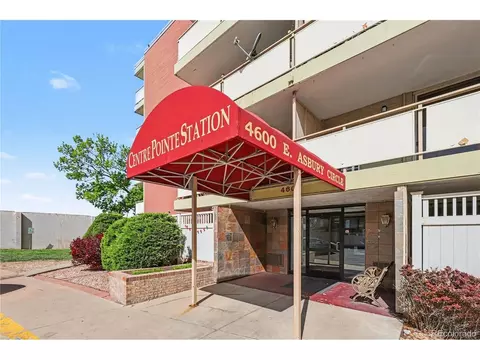
INVESTOR SPECIAL! Priced to Sell Fast in Prime Denver Location Near DU & Light Rail
Unbeatable value and instant equity potential in Virginia Vale! This spacious 770-square-foot 1-bedroom, 1-bathroom condo in Centre Point Station presents an incredible opportunity for investors, landlords, or handy buyers looking to build equity with cosmetic updates.
Offering a functional 3rd-floor layout with abundant natural light, a private balcony, and baseboard heat, this unit provides a strong canvas for a light refresh or full value-add renovation.
- $145,000
- 1Bd
- 1Ba
- 770 Sq Ft
2064 S Xenia Way is a two-story Denver townhouse with a finished basement. The kitchen has a peninsula and a pass-through to the dining area, keeping the main living spaces connected. A fireplace, high ceiling and broad window distinguish the adjoining living room. Upstairs bedrooms have closet storage, and one includes a walk-in closet and an attached bathroom. The finished basement adds living space and a bathroom. A courtyard patio provides outdoor space beside the rear door, and an attached one-car garage adds covered parking.Included 100-Day Home Warranty with buyer activation
- $373,000
- 2Bd
- 4Ba
- 1,924 Sq Ft
Open THU 09-7
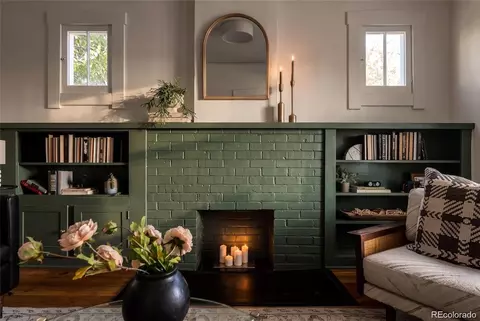
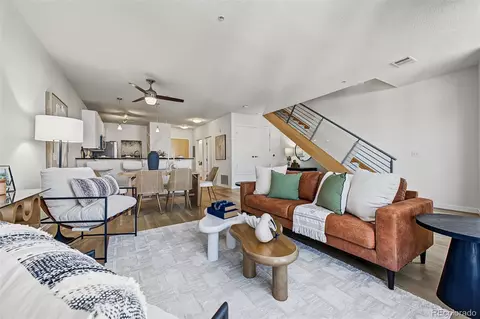
Seller is offering interest rate buy down concession! Welcome to Mar Lee! This beautifully updated, ranch-style home is situated on a spacious corner lot with great natural light, mountain views from the living room and a garage lover's dream setup. Inside, you'll find refinished hardwood floors, updated countertops and lighting, a bay window, stained-glass front door, coat and linen closets, and a kitchen with a built-in pantry. With the right plans, the kitchen may also offer the opportunity to be opened to the surrounding living space. The spacious family room offers flexible living space with the potential for a third bedroom or future primary suite between the living area and garage, including the potential option to convert the nearby half-bath into a full bath! Step outside to a covered back patio overlooking the large, fully fenced backyard, complete with a newly planted oak tree and a mature tree in the front yard. Major improvements include a roof installed in October 2024, sewer-line repairs completed in October 2024 and a water heater installed in 2023. The oversized, heated two-car garage features its own electrical panel, half-bath, closet, heated bonus room and additional attic storage. This versatile space is ideal for a workshop, home office, gym or potential future ADU use. Ample off-street parking provides room for additional vehicles, recreational equipment and guests. Walk to Garfield Lake Park, enjoy nearby dining along Federal Boulevard, or take a short drive down Mississippi Avenue to South Broadway, the South Platte River, Levitt Pavilion and the future Denver Summit FC stadium at Santa Fe Yards. Convenient access to shopping, dining, major commuter routes and downtown Denver completes the package. Come see it today!
- $469,000
- 2Bd
- 2Ba
- 1,353 Sq Ft
$11K
Positioned at 1154 Corona Street, this well-located four-unit property offers investors a compelling combination of stable in-place income, recent capital improvements, and immediate upside potential. The property features a desirable unit mix of one 3-bedroom, one 2-bedroom, one 1-bedroom, and one studio unit. Tenants and owners alike will benefit from a rare 1:1
parking ratio. Recent updates to the roof and electrical systems provide valuable peace of mind and reduce near-term capital expenditure concerns. Two long-term tenants contribute to the property’s stability while also giving a new owner the opportunity to bring rents up to current market levels over time. Residents enjoy an exceptional central Denver location within easy walking distance of Cheesman Park, with convenient access to Cherry Creek, neighborhood restaurants, retail, entertainment, public transportation, and major employment centers. With a versatile unit mix, dedicated parking, recent major-system improvements, strong neighborhood appeal, and built-in rental upside, 1154 Corona Street is an attractive acquisition for investors seeking both dependable income and long-term growth in one of Denver’s most desirable urban neighborhoods.
- $1,200,000
- 6Bd
- 5Ba
- 3,081 Sq Ft
Welcome to this charming Park Hill gem offering the perfect blend of classic Denver character and modern comfort.Featuring 3 bedrooms and 2 bathrooms, this inviting home is filled with natural light, warm living spaces, and thoughtfulupdates in key areas while still maintaining its original charm. The spacious primary suite includes a private ensuite bath,offering a comfortable and functional layout with added privacy from the secondary bedrooms. The additional bedroomsprovide flexibility for guests, a home office, or growing needs. Step outside to an incredible backyard oasis surrounded bymature shrubs and lush landscaping that create exceptional privacy and a peaceful atmosphere rarely found in the city.Whether enjoying quiet mornings, entertaining friends, or relaxing under the Colorado sky, this outdoor space is trulyspecial. A detached two-car garage with convenient alley access adds both functionality and ease, while the sought-afterPark Hill location places you close to neighborhood parks, local restaurants, coffee shops, and everything that makes thiscommunity one of Denver's most beloved neighborhoods. This is the perfect opportunity to enjoy classic Park Hill livingwith space, privacy, and timeless charm in one of Denver's most desirable neighborhoods.
- $530,000
- 3Bd
- 2Ba
- 1,010 Sq Ft
Look no further! This Southmoor Park house has it all. Sitting on a corner lot, this five-bedroom, four-bath home offers plenty of room to gather, relax, entertain or whatever fits your lifestyle. Just off the entrance is the formal living and dining rooms with storage for books, records, collects, etc. And on the other side is the formal dining room connected directly to the kitchen which is a natural gathering spot featuring corian countertops, a 20 foot eat-in kitchen island, stainless steel appliances including a Viking range, double ovens, a trash compactor, a breakfast nook, pantry, tons of storage and dedicated workspace which flows into the more relaxed family room. Both kitchen and family room feature skylights with newer glass bringing in tons of natural light, and the family room includes surround sound speakers, vaulted ceilings, and a gas fireplace perfect for enjoying any time of day in any season. The main-floor primary suite includes a large cedar-lined closet with built-in shelving and storage, plus a five-piece bath with dual sinks, a soaking tub, steam shower, and heated floors. The main floor also features a powder room and a mudroom off the garage with additional hookups for a stackable washer and dryer if the future buyer wants to move laundry up from the basement. Upstairs has three large bedrooms, each with a large closet, share a full bathroom. The basement adds a spacious bonus room, a garden-level fifth bedroom, and a recently remodeled bathroom, as well as the laundry and utility room with utility sink, giving you options for guests, hobbies, or a separate living space. Plumbing is already in place for a future wet bar. Outside, a pergola covers the concrete patio in the large, private backyard. Lutron lighting throughout, updated windows, venetian blinds, stone-coated steel roofing, and a newer furnace, A/C, and water heater. Southmoor Park is within walking distance, and easy access to I-25 and I-225, DTC, shopping, and dining.
- $1,150,000
- 5Bd
- 4Ba
- 4,206 Sq Ft
Open SUN 10-12
Beautifully appointed 3-bedroom, 3.5-bath townhome offering thoughtful design, abundant natural light, and inviting indoor and outdoor living spaces. Located just steps from scenic walking trails, this home combines contemporary style with a peaceful setting.A welcoming covered front porch leads to the entry level, featuring a bright, versatile bedroom or home office suite with views of the landscaped courtyard, a 3/4 bath, coat closet, and attached one-car garage.The second level is the heart of the home, where large windows fill the open living spaces with natural light. The spacious living room features a cozy gas fireplace, while the dining area opens to a covered balcony, creating a seamless connection to the outdoors. The beautifully finished kitchen offers stained Shaker-style cabinetry, a gas range, pantry, and breakfast bar with seating. A conveniently located powder room completes this level.Upstairs, two private bedroom suites provide comfortable retreats. The primary suite features a vaulted ceiling, large picture window, two closets, and an en-suite bath with dual vanities. The secondary suite includes its own full bathroom and walk-in closet. A conveniently located laundry closet completes the third floor.Built by Colorado-based Koelbel Communities, Prelude at TAVA Waters is a gated community surrounded by mature trees, a private lake, and picturesque walking paths. Residents enjoy resort-style amenities including a pool, hot tub, and state-of-the-art fitness center. With the High Line Canal just outside the community and easy access to Lowry, Cherry Creek North, Anschutz Medical Center, downtown Denver, DTC, and DIA, this location offers a wonderful balance of natural surroundings and urban convenience. For all cash purchases, the incentive will be $15,000. The incentive can only be applied to closing costs, allowable options subject to construction stage of home, and other expenses agreed to by Buyer and Seller.
- $495,000
- 3Bd
- 3Ba
- 1,460 Sq Ft
This beautifully reimagined 1895 Victorian seamlessly blends historic charm with modern living in the heart of West Wash Park. Taken down to the studs in 2020, the home underwent a comprehensive, fully permitted renovation including new electrical, plumbing, insulation, and more, offering peace of mind without sacrificing its timeless character. The open and airy main level features soaring 10-foot ceilings and a seamless flow between the living, dining, and kitchen spaces. The designer kitchen is the heart of the home, complete with a center island with seating, gas cooktop, and striking tile backsplash. Filled with natural light, the dining room includes a built-in bar with a beverage refrigerator and additional storage—perfect for entertaining. The inviting living room showcases exposed brick walls, a gas fireplace, and original window casings that preserve the home's historic integrity. A main-floor bedroom and beautifully remodeled bath with a spacious walk-in shower provide flexible living options. Upstairs, the spacious primary bedroom is quiet retreat and the remodeled bath offers dual vanities and an oversized shower with bench. A versatile loft provides the ideal space for a home office or reading nook, while an additional guest suite completes the upper level.
Outdoor living is equally inviting with a charming front porch, fully fenced front yard, and a private, low-maintenance backyard featuring artificial turf. A detached two-car garage adds convenience and valuable storage. Ideally located just blocks from Washington Park, Whole Foods, neighborhood coffee shops, and some of Denver's favorite restaurants, this exceptional home offers the perfect combination of historic character, thoughtful updates, and an unbeatable lifestyle.
- $999,000
- 3Bd
- 2Ba
- 1,863 Sq Ft
Located on a desirable block in Denver’s historic Whittier neighborhood & a stone’s throw from Rino, this charming single-family home offers a great combination of original character and modern improvements. Dating back to the 1800s, the property underwent extensive renovations in 2018–2019 while preserving many of its unique architectural details. Inside, you'll find original woodwork, exposed brick, restored French doors, a beautiful brick fireplace, and a welcoming living area. The updated kitchen features quartz countertops, an island with seating, exposed brick accents, and updated cabinetry. Both bedrooms offer great natural light, with the front bedroom featuring custom built-in shelving and additional storage. The bathroom has been completely remodeled with updated tile, fixtures, and plumbing, & glass door.
Outside, enjoy a covered front entry, fenced front yard, and a spacious backyard with a flagstone patio, lawn, and large storage shed. Alley access provides additional flexibility, including potential space for a future garage or ADU. Other improvements include updated flooring, raised ceilings with added insulation in portions of the home, exterior paint, and numerous plumbing and interior upgrades. Located just blocks from RiNo, Curtis Park, and popular neighborhood restaurants, bars, and entertainment, this property offers convenient access to some of Denver’s best destinations. A rare opportunity to own a historic home with extensive updates in a fantastic central Denver location.
- $500,000
- 2Bd
- 1Ba
- 755 Sq Ft
Adjust filters to expand your search.
501 - 550 of 4,120 Homes for sale in Denver, CO
Don’t see what you’re looking for?
A local real estate agent is the best way to get access to exclusive and off-market properties so you can find home.
Explore nearby locations
The prices shown are the median list prices.Aurora Homes for sale
$524,950
Thornton Homes for sale
$2,400,000
Lakewood Homes for sale
$550,000
Commerce City Homes for sale
$555,990
Arvada Homes for sale
$637,500
Westminster Homes for sale
$540,000
Brighton Homes for sale
$575,000
Littleton Homes for sale
$769,500
Englewood Homes for sale
$685,000
Broomfield Homes for sale
$636,990
Highlands Ranch Homes for sale
$798,000
Longmont Homes for sale
$620,000
Northglenn Homes for sale
$515,000
Golden Homes for sale
$759,800
Centennial Homes for sale
$672,000
Parker Homes for sale
$685,000
80221, CO Homes for sale
$549,950
80111, CO Homes for sale
$834,000
80016, CO Homes for sale
$798,250
80123, CO Homes for sale
$575,000
80121, CO Homes for sale
$735,000
80011, CO Homes for sale
$420,000
80229, CO Homes for sale
$454,498
80112, CO Homes for sale
$630,000
80015, CO Homes for sale
$543,975
80239, CO Homes for sale
$485,000
Capitol Hill Homes for sale
$355,000
Washington Park Homes for sale
$1,737,500
Green Valley Ranch Homes for sale
$500,000
Cheesman Park Homes for sale
$525,000
Heather Gardens Homes for sale
$322,450
Downtown Denver Homes for sale
$625,000
Stapleton Homes for sale
$752,500
Hilltop Homes for sale
$2,800,000
Washington Park West Homes for sale
$967,500
Congress Park Homes for sale
$825,000
Gilpin County Homes for sale
$350,000
Jefferson County Homes for sale
$649,000
Denver County Homes for sale
$615,000
Douglas County Homes for sale
$790,000
Boulder County Homes for sale
$869,000
Broomfield County Homes for sale
$636,990
Narrow your search
Denver, CO real estate market trends
Statistics as of November 2026
$513K
Avg. list price
$349/Sqft
Avg. price/sqft
5,008
Homes for sale
1,531 Sqft
Avg. home size
68 Days
Avg. days on market
Movoto makes it easy to track market trends in Denver, CO. Whether you’re entering the market or planning your next move, understanding these key metrics can guide smart decisions. Looking for more detailed housing market stats in Denver, CO?
Schools
Frequently Asked Questions about Denver, CO
In November 2026 Denver homes were listed to buy for a median price of $515K, which is a 6% decrease to October 2025 last month, and a 6% decrease to November 2025 last year. The median value of a home listed to buy in Denver in November 2026 was $349 per sqft, which is a 7% decrease to October 2025 last month, and a 7% decrease to November 2025 last year.
It is expensive to live in Denver. Buying a home in Denver is 1% more expensive compared with the national average.
Yes now is a good time to buy property in Denver, in November 2026, homes in Denver have decreased in value (price per sqft) by 7% in the last year compared with November 2025.
In November 2026, homes to buy in Denver spent an median 68 days on the market, a same November 2025 last year.
The best and safest neighborhoods to live in Denver in November 2026 are Estancia, Hilltop, Belcaro, Washington Park, Highland, Tresana, Washington Park West, Lowry Field, Sloan Lake, Congress Park, Stapleton, Jefferson Park, Park Hill, Heritage Todd Creek, Downtown Denver, Five Points, Cheesman Park, Green Valley Ranch, Capitol Hill, Heather Gardens
In November 2026, Denver homes were listed to buy for a median price of $515K, with 25% down you would need $2.7K/month to cover expenses and assume that's 35% of your total monthly income, your total yearly income would need to be $92.8K.
Yes now is a good time to sell your house in Denver, in November 2026, homes in Denver have decreased in value (price per sqft) by 7% in the last year compared with November 2025.