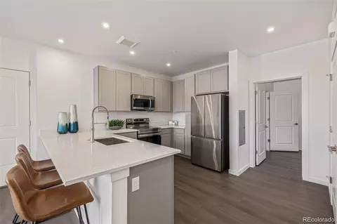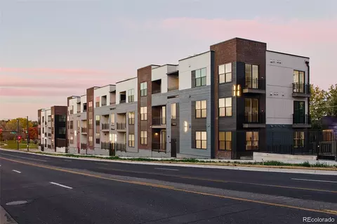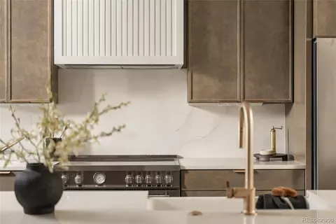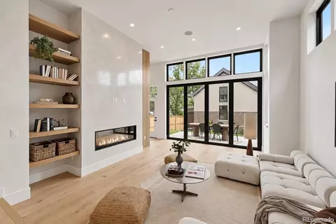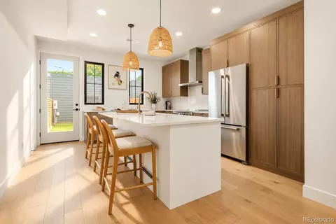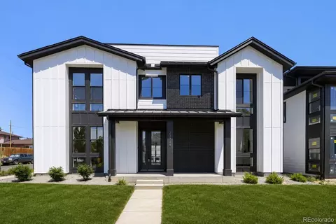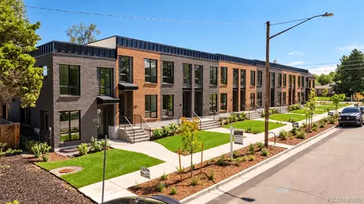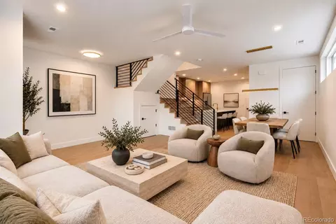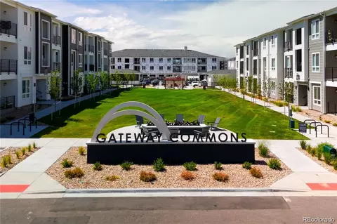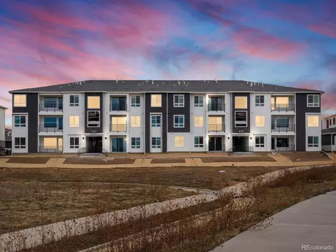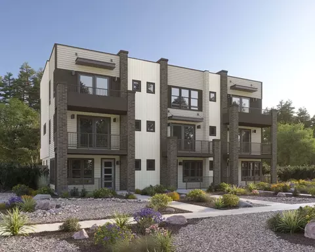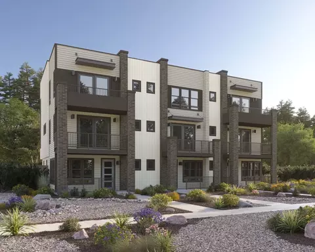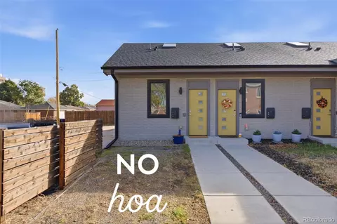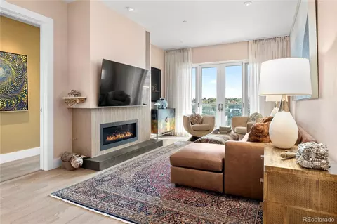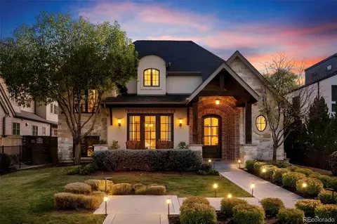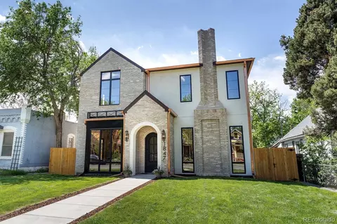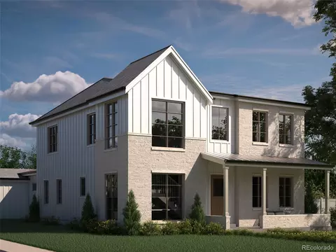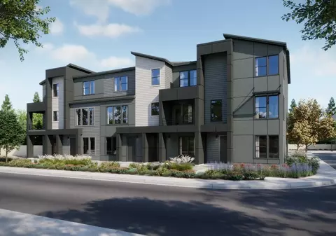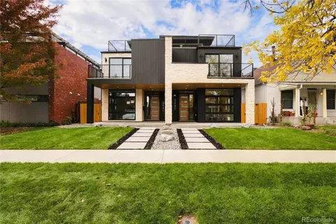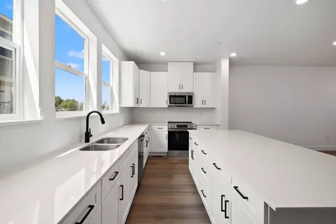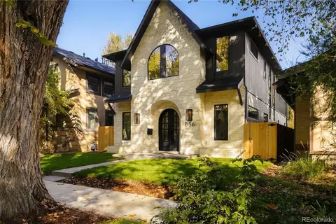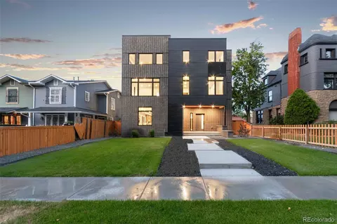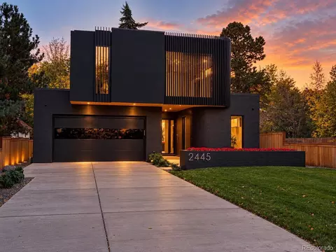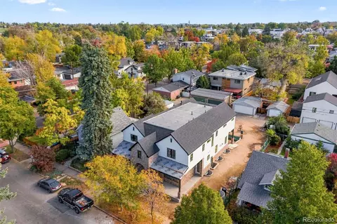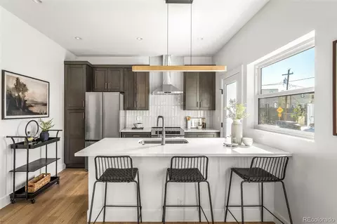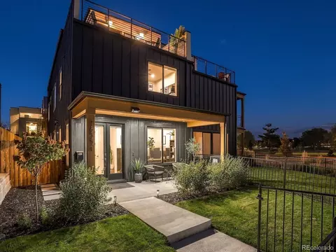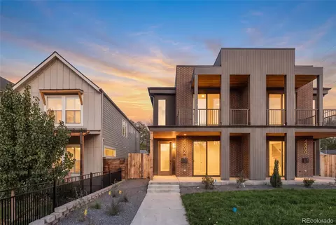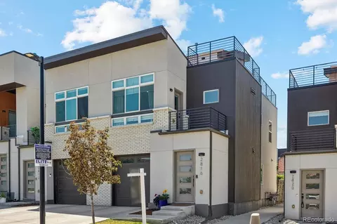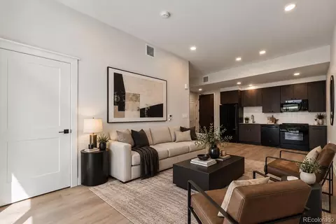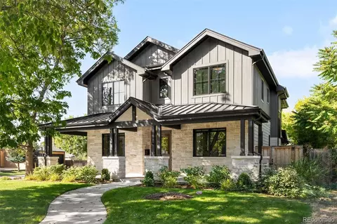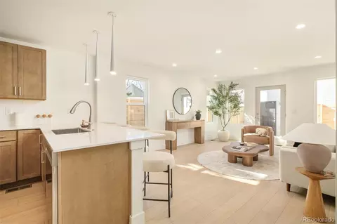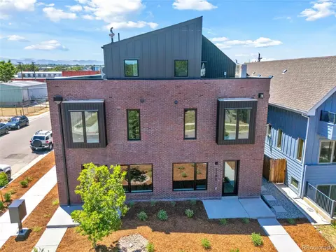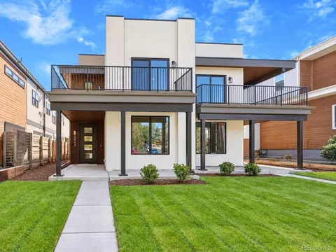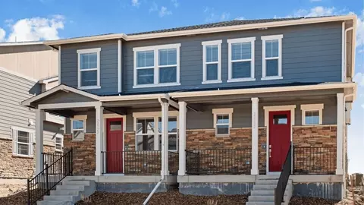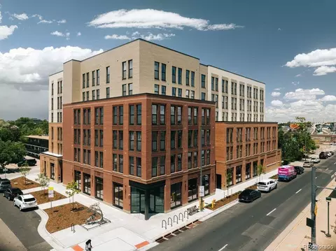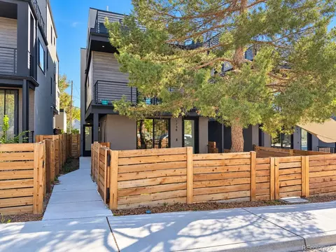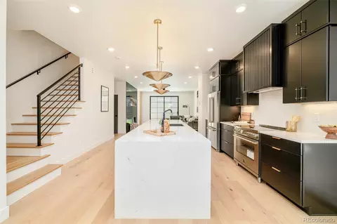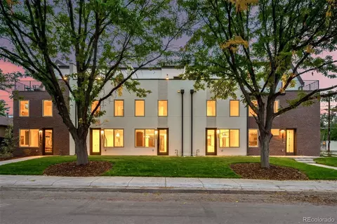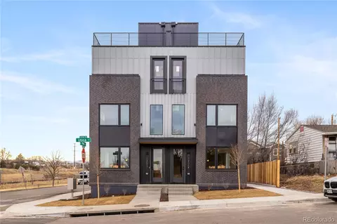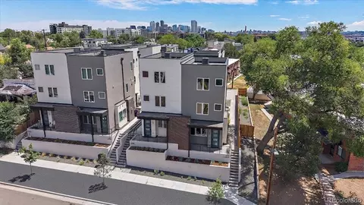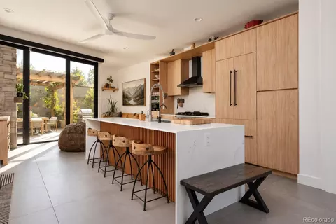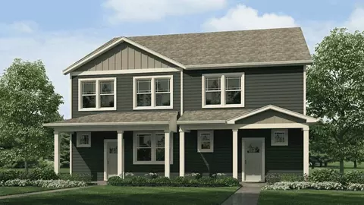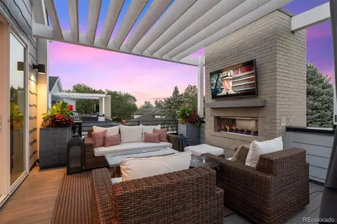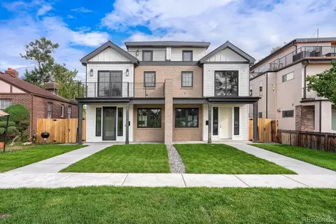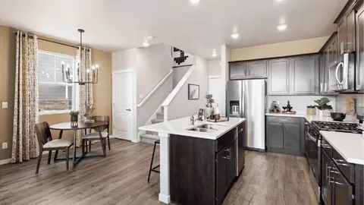
Discover a stylish new paired home in Denver's sought-after Arcadia community. Located at 1426 S. Boston Ct., Unit A, this thoughtfully designed Melbourne floor plan offers 3 bedrooms, 2.5 bathrooms, and 1,483 sq. ft. of functional, modern living space. Step inside to an open-concept main level built for both everyday comfort and effortless entertaining. The kitchen is the centerpiece, featuring a spacious island and seamless flow into the living and dining areas. A convenient powder bath completes the main floor. Upstairs, unwind in your private primary suite with dual sinks and a generous walk-in closet. Two additional bedrooms, a full bath, and an upstairs laundry room provide the flexibility and convenience today's buyers are looking for. Elevated finishes throughout add additional value and style to this home. Arcadia offers the perfect blend of affordability and location-just minutes from Cherry Creek, Downtown Denver, and the Denver Tech Center. Enjoy easy access to parks, trails, shopping, dining, and everyday essentials, all within one of Denver's most connected neighborhood. You also enjoy no Metro District and low HOA dues in this community. Come see what Arcadia has to offer! Estimated completion date: December, 2026 *Photos are for representational purposes only; finishes may vary per home.
- $464,995
- 3Bd
- 3Ba
- 1,483 Sq Ft
New 2 Days