


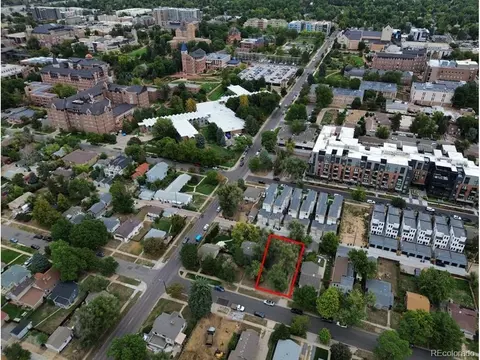
- $429,000
- 2Bd
- 1Ba
- 721 Sq Ft
$21K

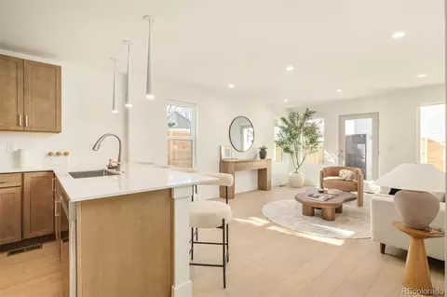
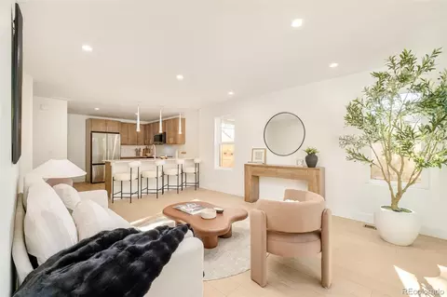
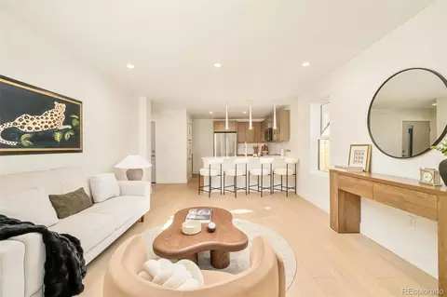

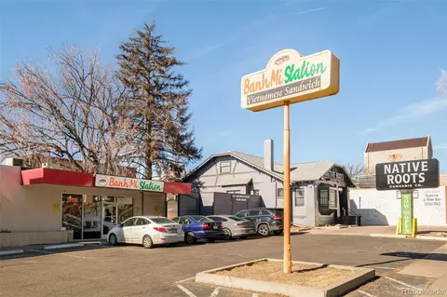
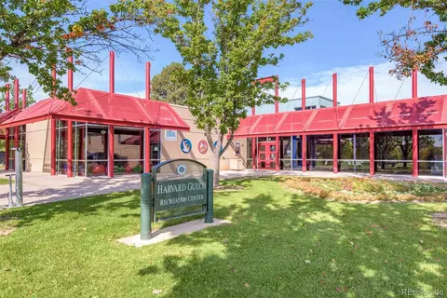
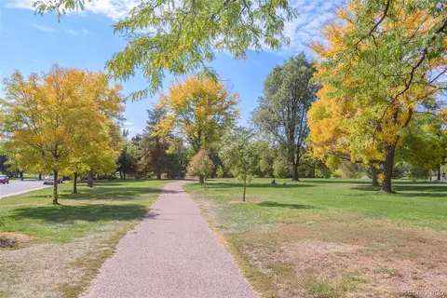
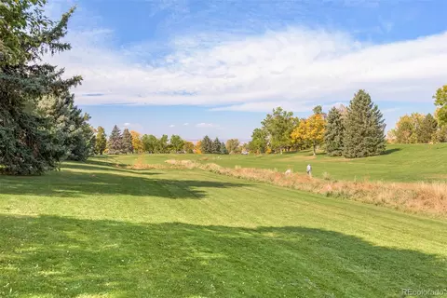

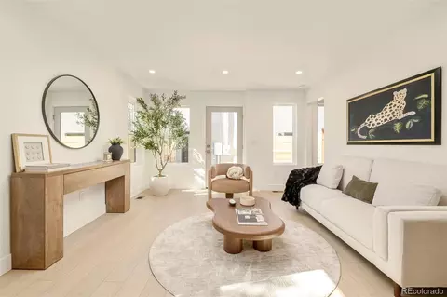
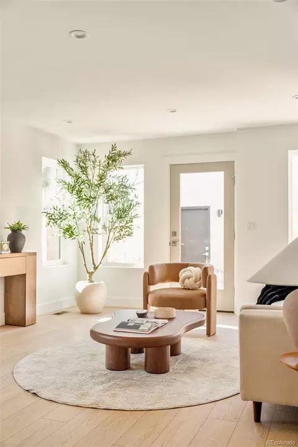
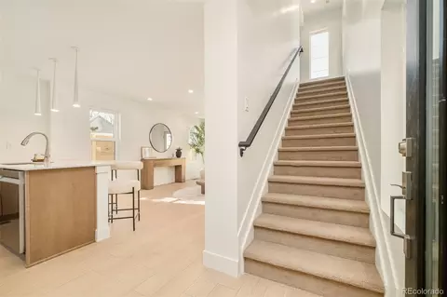
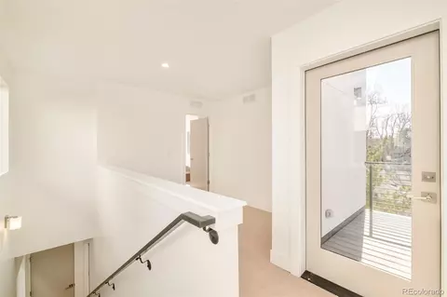
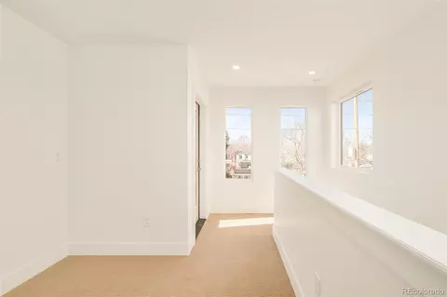
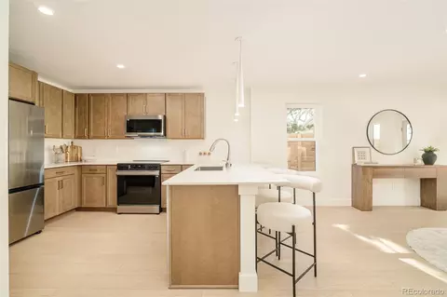
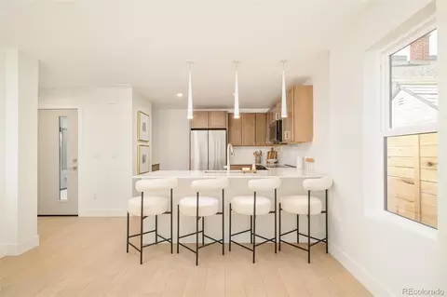
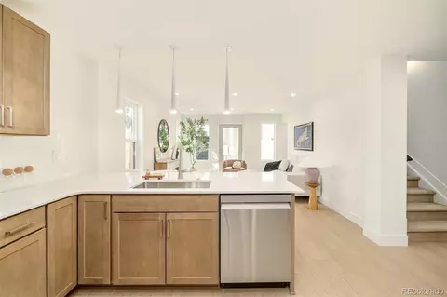
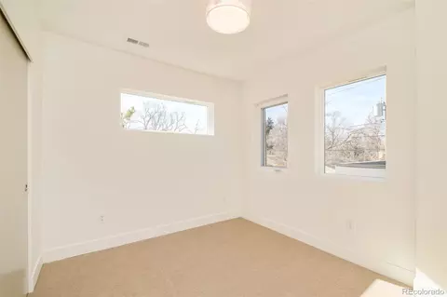
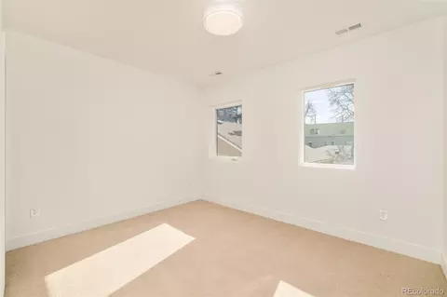
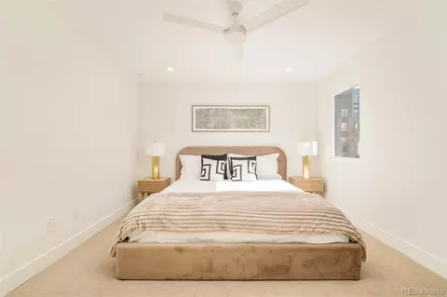
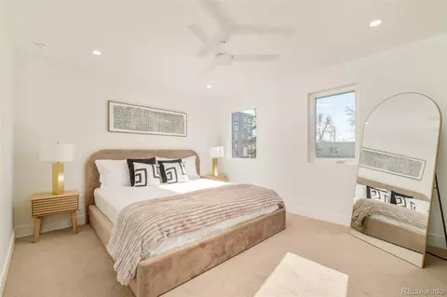
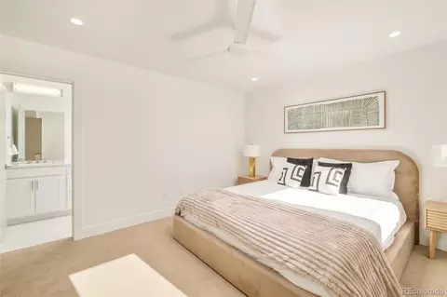
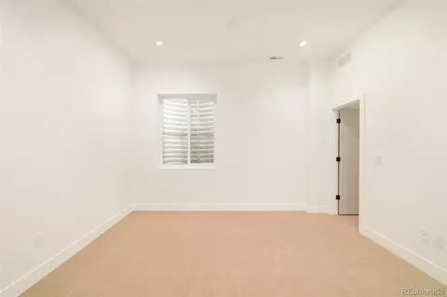
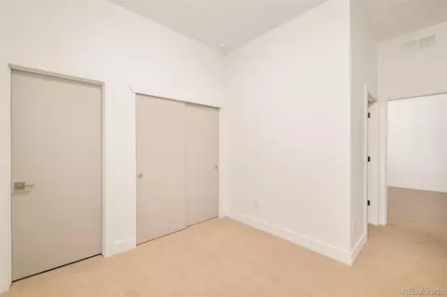
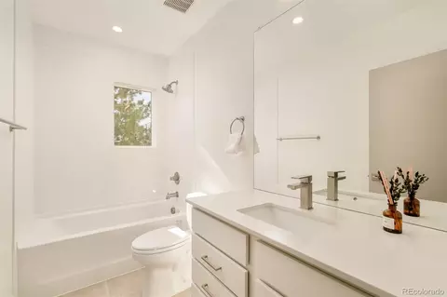
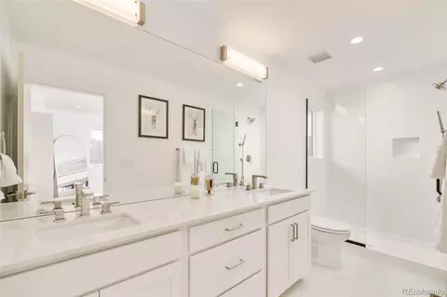
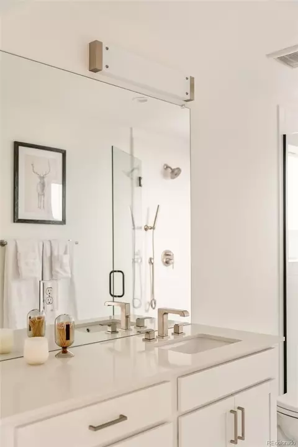
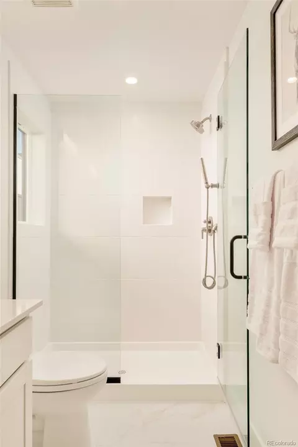
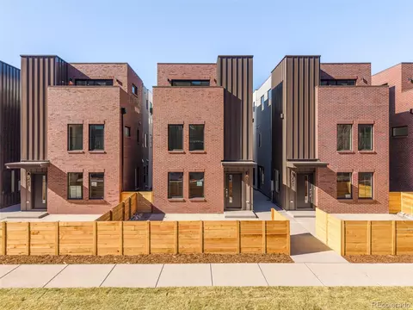
bed
bath
Sqft ($421/Sqft)
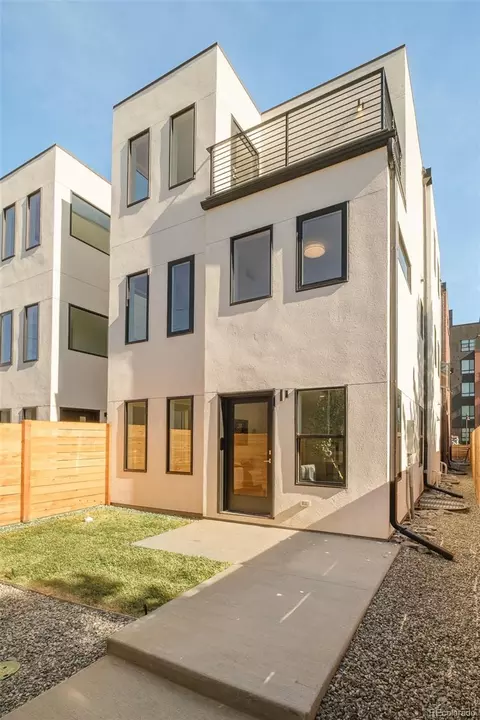
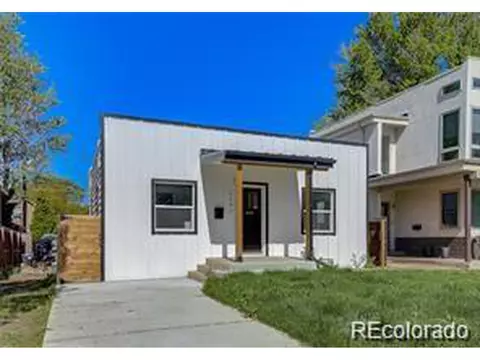
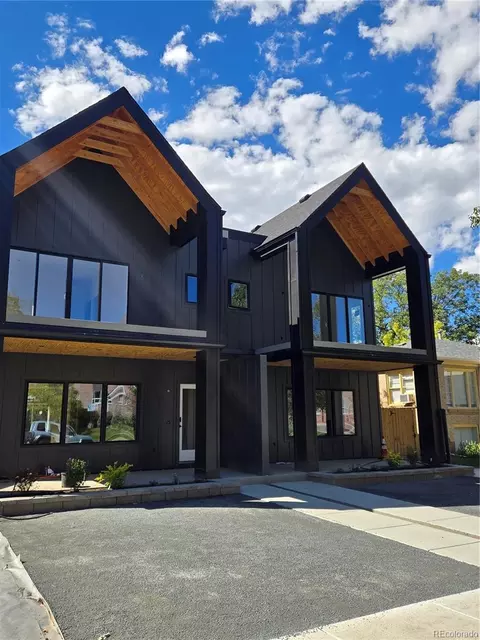
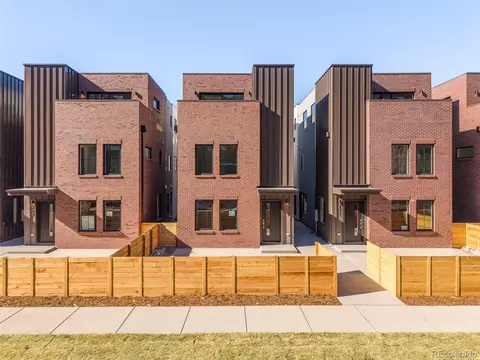
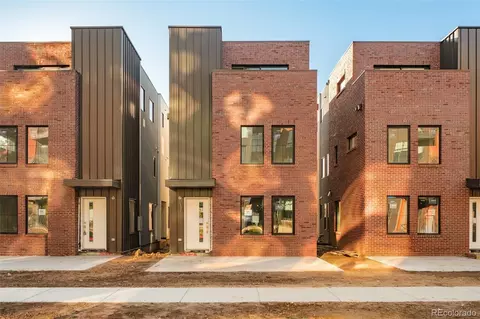
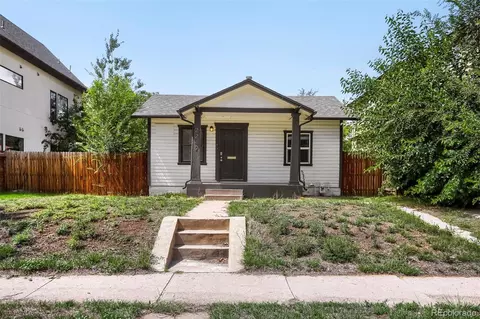
| Property type House | Neighborhood | Year built 2025 | HOA fee $0/month | Lot size 1,500 Sqft | Parking 1 garage spaces | Rental estimate |

| Overview | |
| Cooling/AC | Central Air |
| Heating | Forced Air |
| Levels/Style | Three Or More, Duplex |
| SubType | Single Family Residence |
| Virtual Tour | External Link |
| Type | Residential |
| MLS # | 5157212 |
| SqFt | 2018 |
| Status | Active |
| Lot Size (SqFt) | 1500 |
| Year Built | 2025 |
| Condition | New Construction |
| Interior | |
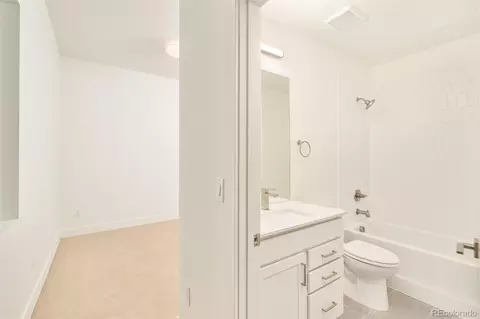
| # of Three-Quarter Baths | 1 |
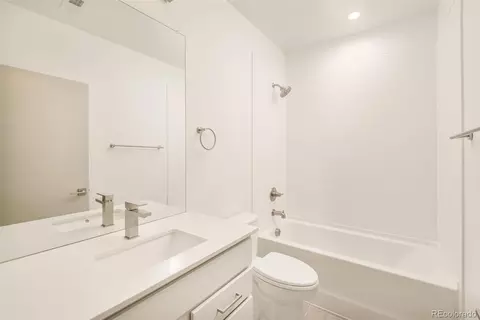
| Total # of Bathrooms | 4 |
| # of Full Baths | 2 |
| # of Half Baths | 1 |
| Total # of Bedrooms | 4 |
| Flooring | Carpet, Tile, Wood |
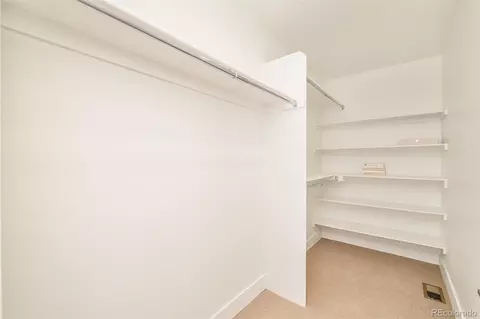
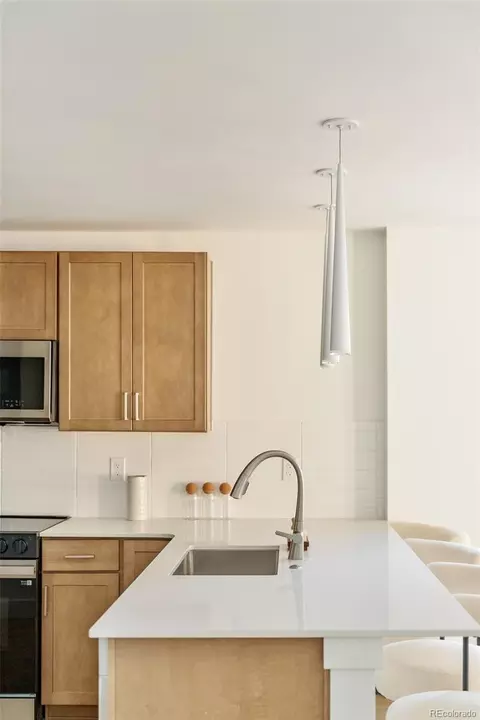
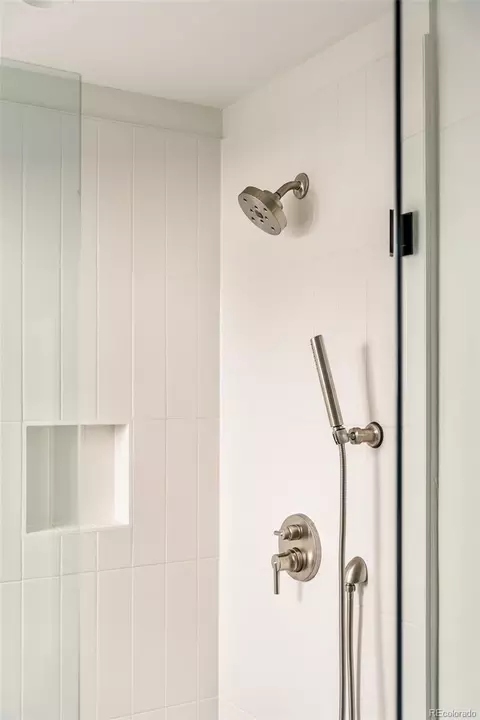
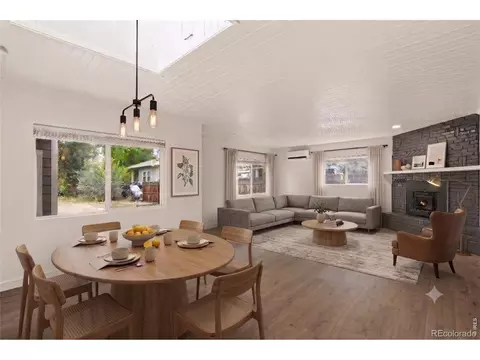
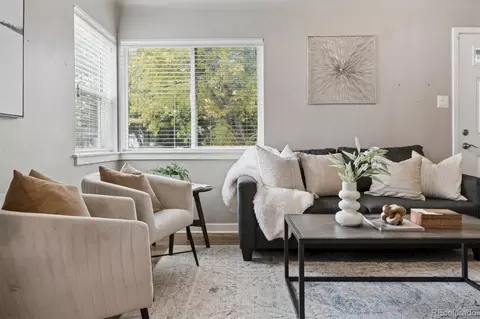
| Interior Features | Built-in Features, Eat-in Kitchen, Kitchen Island, Open Floorplan, Primary Suite, Quartz Counters, Walk-In Closet(s) |
| Exterior | |
| Construction | Brick |
| Roof | Composition |
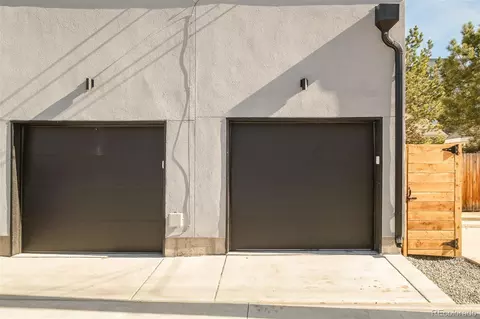
| Parking Desc | 220 Volts |
| # Parking Spaces | 1 |
| # of Garage Spaces | 1 |
| Amenities / Utilities | |
| Water Source | Public |
| Location | |
| County | Denver |
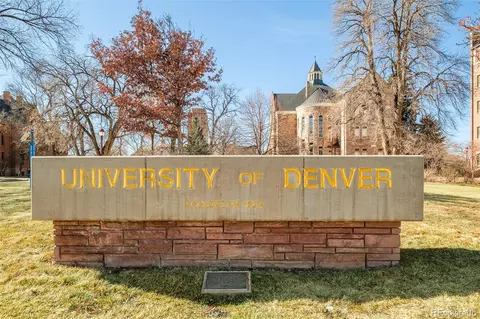
| Subdivision | University |
| Elem School | Asbury |
| High School | South |
| Middle School | Grant |
| Elementary School District | Denver 1 |
| Middle School District | Denver 1 |
| High School District | Denver 1 |
| APN | TBD |
| Lot/ Land Details | |
| Current Use | Live/Work |
| Road Frontage | Public |
| Road Responsibility | Public Maintained Road |
| Road Surface | Paved |

$631,996
$524,950
$550,000
$685,000
$2,400,000
$769,500
$555,990
$620,000
$575,000
$637,500
$834,000
$735,000
$575,000
$549,950
$798,250
$930,000
$630,000
$420,000
$550,000
$543,975
$869,000
$1,540,000
$1,737,500
$322,450
$500,000
$1,455,000
$967,500
$2,800,000
$985,000
$1,197,000