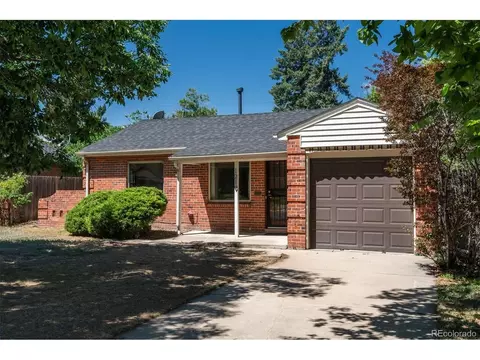
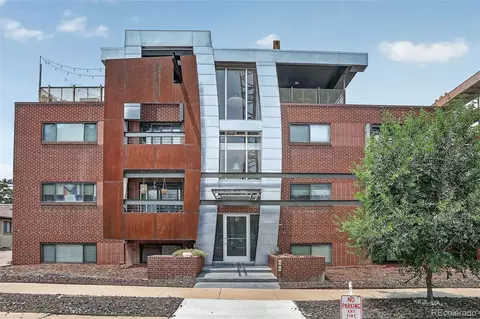
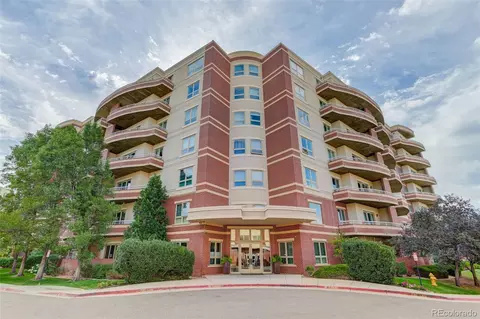
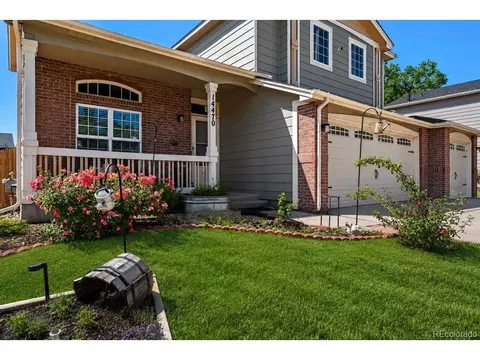
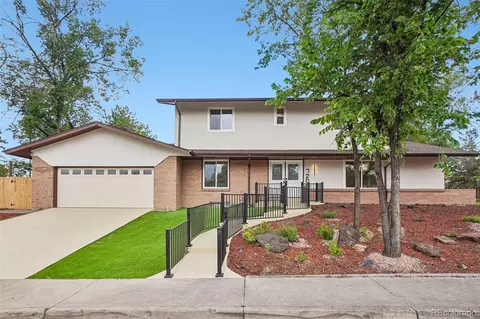
- $217,500
- 3Bd
- 2Ba
- 1,138 Sq Ft
Denver Real Estate & Denver, CO Homes For Sale | Page 57
4,640 Homes
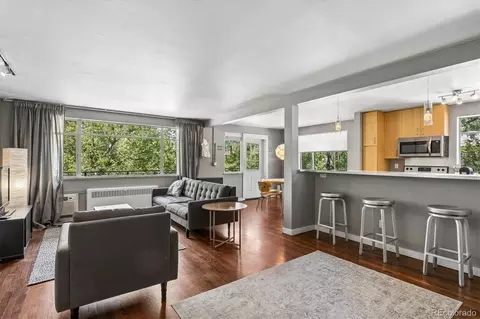
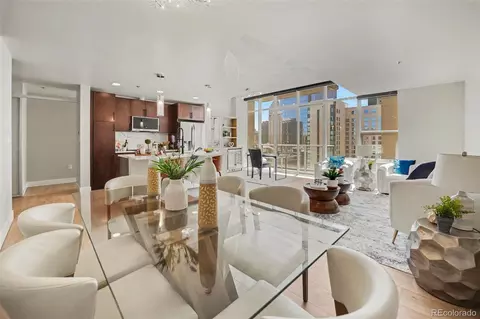
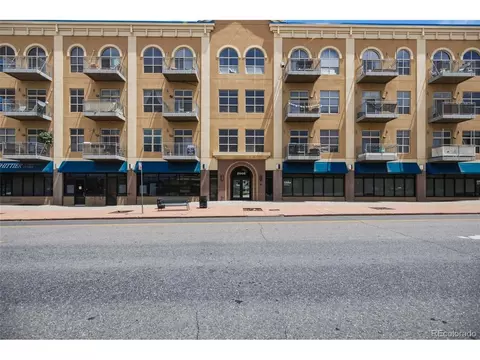
Two deeded parking spaces in Capitol Hill? Yes, really! This is a rare opportunity to own a beautifully maintained 1-bedroom, 1-bath condo in one of Denver's most desirable neighborhoods. Offering 615 square feet of thoughtfully designed living space, this home combines modern style, everyday convenience, and an unbeatable location.
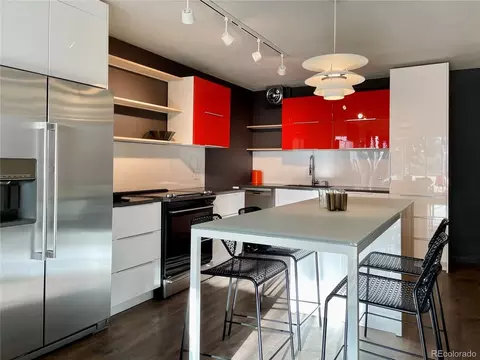
Step inside to a bright, open-concept floor plan filled with natural light from expansive windows. Polished concrete floors, updated lighting, and a fresh neutral color palette create a contemporary feel that's ready for your personal touch. The well-appointed kitchen features sleek cabinetry, stainless steel appliances, ample counter space, and convenient bar seating—perfect for everyday living or entertaining guests.
One of this home's most exceptional features is the inclusion of TWO deeded parking spaces, an incredibly rare and valuable amenity in Capitol Hill that provides unmatched convenience, flexibility, and long-term value.
Located in a secure building, this low-maintenance condo is ideal for first-time homebuyers, professionals, downsizers, or investors looking to own in one of Denver's most walkable neighborhoods. Enjoy being just minutes from Cheesman Park, Trader Joe's, neighborhood coffee shops, local restaurants, nightlife, and public transportation, with everything you need just outside your front door.
Whether you're looking for the perfect place to call home or a smart investment in one of Denver's most vibrant communities, this condo delivers. Opportunities like this—with two deeded parking spaces—are few and far between. Schedule your private showing today before it's gone!
- $274,000
- 1Bd
- 1Ba
- 615 Sq Ft
$10K
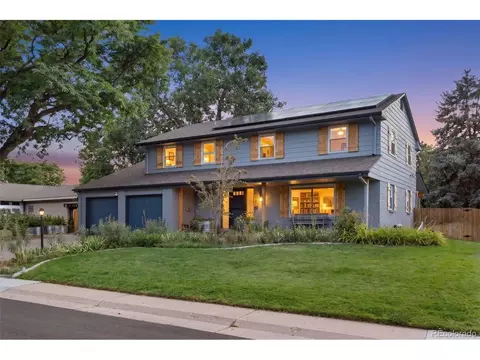
Some homes are maintained. This one was transformed.
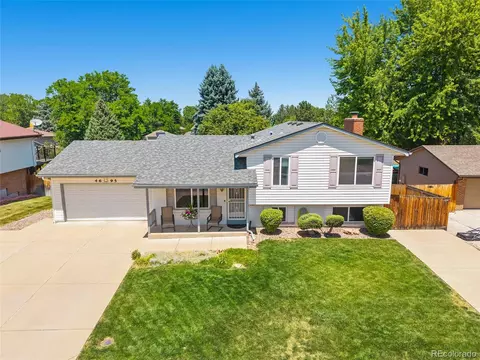
This home sits on a beautifully landscaped 10,600 sq ft lot just around the corner from Bradley International School, a National Blue Ribbon and International Baccalaureate campus.
Fresh exterior paint, cedar accents, custom shutters, and handcrafted column-and-beam details create timeless curb appeal. The backyard is designed for Colorado living with a 40-foot covered patio, gas lines for a fire pit or outdoor kitchen, mature landscaping, perennial gardens, a tranquil fountain, decorative concrete curbing, a new sprinkler system, and electrical already in place for a future hot tub.
Inside, wide-plank hardwood floors connect the formal living and dining rooms to a warm family room featuring exposed beams, rich wood accents, and a statement fireplace. The kitchen offers a large granite island, gas cooktop, stainless KitchenAid refrigerator, recessed lighting, and seamless access to the patio for easy indoor-outdoor entertaining.
Upstairs, all four bedrooms are together-including a spacious 325 sq ft primary suite with a marble bath, soaking tub, and glass-enclosed shower. The finished basement adds a reclaimed-wood executive office with custom built-ins, a surround-sound media room, and a full bath.
Major improvements include seller-owned solar that offsets 90%+ of annual electric costs and high-performance replacement windows by Power Home Remodeling (~2020) throughout nearly the entire home. Additional improvements include an EV-ready 100-amp garage subpanel, a replaced sewer line, and a two-year-old roof, A/C, and water heater. Oversized attached two-car garage. No HOA. Easy access to I-25, Cherry Creek, DTC, and downtown Denver.
The next owner won't inherit a to-do list-just years of thoughtful investment and meticulous care.
- $789,000
- 4Bd
- 4Ba
- 2,944 Sq Ft
$30.9K
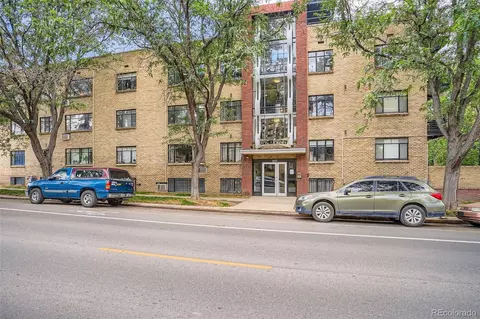
Experience the best of Capitol Hill living in this Southwest corner-unit condo, one of only three in the building, featuring in-unit laundry, a large private balcony and two deeded parking spaces—one covered and one reserved. These are true rarities in this historic neighborhood. Filled with natural light, the contemporary open-concept floor plan showcases hardwood floors, large windows, and a sleek, updated kitchen with quartz countertops, pendant lights, stainless steel appliances, and a breakfast bar perfect for casual dining. The spacious primary suite offers room for a king-sized bed, a walk-in closet and a private ensuite bath featuring retro tile and updated fixtures, while the generous second bedroom and full guest bath with newer vanity, toilet, hardware & lighting provide comfort and flexibility. Additional highlights include window AC units, new window shades, city and mountain views. Enjoy the shared rooftop patio with open air seating, lighting and panoramic views—an ideal space for relaxing or entertaining. Located in the heart of Capitol Hill you're just steps from Denver's best restaurants, coffee shops, bars, parks, and shopping, making this an unbeatable opportunity to enjoy one of the city's most vibrant neighborhoods.
- $425,000
- 2Bd
- 2Ba
- 1,220 Sq Ft
$10K
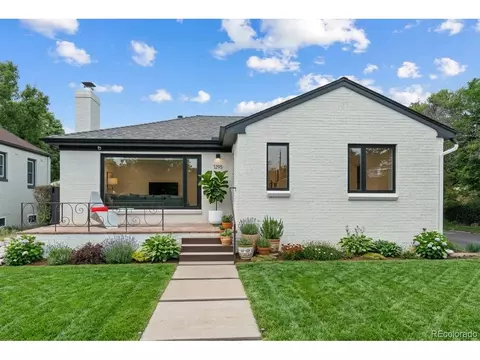
PRICE IMPROVED - now $850,000! A rare find in Denver's coveted Mayfair neighborhood, 1295 Forest Street is a fully updated 1950 brick ranch on a private, fully fenced corner lot with elaborately landscaped yards and a fairy-tale backyard that simply has to be seen in person.
Built in 1950, this brick ranch showcases the craftsmanship of its era - arched doorways, coved ceilings, and hardwood floors throughout the main level - paired with thoughtful updates. The open floorplan is bathed in natural light, and a wood-burning fireplace anchors the living room. The living and dining areas flow together, with a picture window framing the tree-lined street.
The kitchen is light and well-appointed, with quartz counters and newer stainless appliances including a self-cleaning oven, dishwasher, and garbage disposal. French doors off the dining room open directly to the backyard patio, yard, and raised garden beds - perfect for summer entertaining and indoor-outdoor living.
Two main-level bedrooms offer natural light and yard views, plus a beautifully remodeled 3/4 bath. The fully finished basement adds a spacious bonus room, a third conforming bedroom and a remodeled full bath - flex space for a home office or guest suite.
Outside, a large patio and irrigated steel planter boxes create a private retreat unlike anything else in this price range. A detached 2-car garage completes the property.
Mayfair is one of Denver's most beloved neighborhoods - quiet, tree-lined streets of well-maintained brick homes. You're minutes from the 9+CO development, Copper Door Coffee, Marczyk Fine Foods, Trader Joe's, and Snooze; Rose Medical Center and National Jewish Health are nearby. A neighborhood that rewards daily life - don't miss this one.
- $850,000
- 3Bd
- 2Ba
- 2,114 Sq Ft
$24.9K
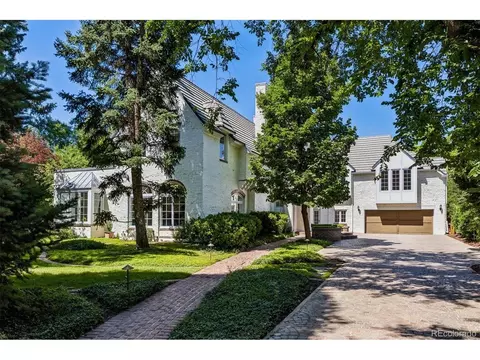
French inspired estate designed by renowned architect Burnham Hoyt. This completely renovated, grand chateau-style manor offers European villa privacy and charm on a nearly half-acre lot in the heart of the prestigious Denver Country Club neighborhood. The spacious floor plan suits both large-scale entertaining and intimate gatherings. Enter through a classic black-and-white tiled foyer with a stunning barrel-vaulted staircase. The generous living room features arched windows, an original, museum-worthy carved stone fireplace, and built-in bookcases. It opens to the sunny billiard room with French doors to a storybook garden. The spacious kitchen flows seamlessly into an open family room for modern living. It features crisp white cabinetry, premium Wolf, Sub-Zero, and La Cornue appliances, plus two islands-one for prep and one for seating. Upstairs: four generously sized bedrooms, each with updated ensuite baths, walk-in closets, and cozy sitting areas or landings; the primary suite features vaulted ceilings, a spa-like bath, and 2 large walk-in closets. The lower level offers a second family room with a wet bar, an updated 3/4 bath, a bedroom with an egress window, and a wine room with an original safe door. The main level includes a powder room and an additional 3/4 bath off the mudroom, which leads to the pool area. The lush grounds feature multiple patios, gardens, a large lawn, pool, fountain and hot tub-your own private city resort. This magnificent home also features a rare four-car garage with motor court, plenty of storage, is an easy stroll to Cherry Creek shops and restaurants, and is within the Bromwell Elementary boundary. Truly one of Denver's prize properties.
- $8,995,000
- 5Bd
- 8Ba
- 7,758 Sq Ft
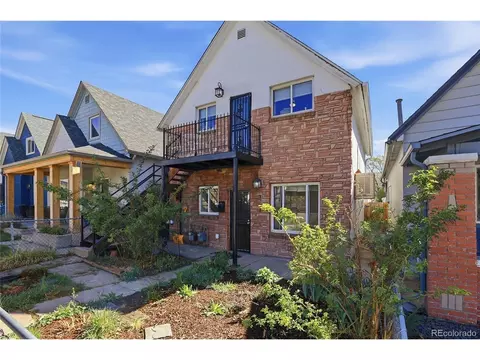
This property is primed for investors, owner-occupants, or developers seeking a strategic foothold in one of Denver's most walkable neighborhoods. Property was remodeled in 2015 to studs to create each floor in what exists today. Reno meets requirements for insulation in walls & roof, permitted and inspected with city of Denver. Sewer lines and garage done in 2015. Roof in 2017. City of Denver already replaced water lines in 2025 on street and from street to house.
Each floor has a 1 bed/1 bath, kitchen with all appliances, living room and combo washer/dryer. There is a fenced backyard to share. Upper unit has nice sized back deck, 10 x 12. Detached 2 car oversized garage. Floor plans in the pictures. Live it and love it just like it is right now, develop for a luxurious single family home in the future, or it can remain a duplex with the original structure - excellent options!
DO NOT bother the tenants.
- $730,000
- 2Bd
- 2Ba
- 1,260 Sq Ft
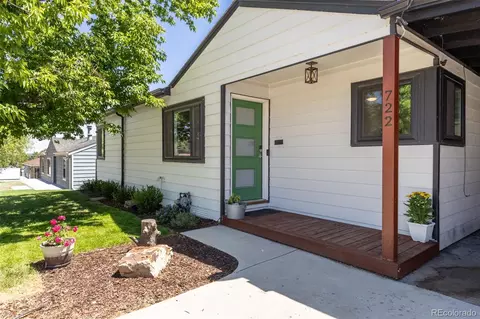
Move-In Ready Denver Ranch on an Oversized Lot! Welcome to this 4-bedroom, 2-bathroom ranch offering an uncommon combination of comfortable single-level living, flexible spaces, generous parking, and an 8,000-square-foot lot. Located in a convenient Denver neighborhood, this home gives you room to live, work, entertain, garden, and make the most of Colorado living.
Inside, the well-designed floor plan offers four bedrooms plus additional flexible space that can adapt to your lifestyle—whether you need a home office, workout area, creative studio, playroom, or extra gathering space. The primary suite provides a comfortable retreat tucked at the back of the house complete with en-suite bathroom and fireplace, while the updated kitchen offers a functional hub for everyday living and entertaining.
Step outside and the property really opens up. With over $25k invested in backyard renovations, the large lot provides space that's increasingly hard to find in Denver, with plenty of room for outdoor dining, gardening, pets, play, or simply enjoying your own private slice of Colorado. Multiple off-street parking spaces add everyday convenience.
Additional highlights include a newer roof, windows, furnace, and central air conditioning, along with a covered carport.
The lifestyle afforded by this location is unparalleled. Hop on the Cherry Creek Bike Trail to wind up at Breck Brewery or downtown, enjoy free concerts at Levitt Pavilion, and benefit from the burgeoning scene on South Broadway with local favorites such as Joy Hill and Dive Inn, this home offers the best of Denver living. As the surrounding area continues to grow and evolve, you'll appreciate both the established neighborhood feel and the exciting opportunities just beyond your doorstep. Don’t miss the opportunity to make this home yours.
- $525,000
- 4Bd
- 2Ba
- 1,556 Sq Ft
$15K
Great investment opportunity to put some sweat equity into the property. Property requires work.
- $365,000
- 3Bd
- 3Ba
- 1,294 Sq Ft
$5K
Spanish Colonial on tree-lined Ogden Street, a few blocks from Cheesman Park, with a rare detached 2-car garage wired for EV charging. This 3-bed, 3-bath home pairs period character with major recent updates: electrical, HVAC, insulation, gutters, flooring, and appliances. The main level offers high ceilings and an open layout with an updated kitchen, flowing into a sunken family room addition with a wall of windows and a fireplace. Upstairs, the primary suite features a newly renovated 5-piece bath and a private balcony. Outside: low-maintenance landscaping, generous patio space, and cherry, pear, and peach trees. Walk to Cheesman Park, the Botanic Gardens, and neighborhood restaurants and coffee shops. Move-in ready in one of Denver's most classic neighborhoods.
- $950,000
- 3Bd
- 3Ba
- 1,980 Sq Ft
$25K
Live Above It All at SPIRE – Downtown Denver’s Iconic High-Rise! Welcome to a stunning 2-bedroom, 2-bath luxury condo perched on the 16th floor of the coveted SPIRE building! With 1,310 square feet of sleek, modern living space, this residence is designed to impress from the moment you walk in. Soaring ceilings, expansive floor-to-ceiling windows, and new white oak LVP flooring set the stage for unmatched city living. Flooded with natural light by day and glowing with panoramic city and mountain views by night, this open-concept home offers the best of urban luxury. The chef’s kitchen boasts new quartz countertops, new stainless steel appliances, and stylish finishes. Your private primary suite retreat features breathtaking views, a luxurious 5-piece ensuite with dual sinks, and a custom walk-in closet designed for optimal organization. This unit also includes a garage parking space and a storage unit. SPIRE is not just a residence—it’s a lifestyle. This LEED-certified, 42-story tower offers world-class amenities including; year-round heated rooftop pool & hot tub, expansive fitness center, outdoor grilling areas & private event lounges, the Zone multimedia lounge & Box Office theater, 24-hour courtesy desk & cutting-edge security, fully-furnished guest suites & EV accommodations and even a garage dog park for your furry friend! Conveniently located blocks from the Denver Center for the Performing Arts, Convention Center, 16th Street and I-25. Don’t miss your chance to live in one of Denver’s most vibrant addresses at the SPIRE.
- $625,000
- 2Bd
- 2Ba
- 1,312 Sq Ft
$15K
Perfectly positioned just up Speer from downtown, this stylish 2-bedroom, 2-bathroom condo delivers the ultimate urban lifestyle in one of Denver's most walkable neighborhoods. Just minutes from LoDo, Union Station, and the heart of the city, this home puts you at the center of it all while offering a genuinely quiet retreat to come home to. Step inside to an open-concept living space filled with natural light, rich wood floors, and soaring 10-foot ceilings that give the whole home a sense of volume and ease. The kitchen is a true showpiece — KitchenAid stainless steel appliances, quartz countertops, and custom walnut cabinetry come together for a clean, elevated look, with the same high-end finishes carrying throughout the home. Step outside to your large private balcony, offering plenty of room to relax with morning coffee or entertain into the evening. Just beyond the unit, an open-architecture common courtyard adds a rare sense of community you won't find in most condo buildings. And with only one shared wall, this home offers a level of quiet and privacy that's hard to come by in urban living. Everyday convenience is built in: an in-unit washer and dryer and a tankless water heater mean no shared laundry and no basement trips. The building offers elevator access and a handicap-accessible entrance, plus two deeded parking spaces in the heated underground garage — complete with a bike rack for easy exploring. Location is everything here. Walk to Jefferson Park's restaurants and coffee shops, or head a little further to LoHi and the Highlands for even more dining and nightlife. Downtown, LoDo, Union Station, Ball Arena, and Empower Field are all just minutes away on foot, by bike, or a quick trip down Speer. This is elevated, low-maintenance urban living — with an unbeatable location, added privacy, and high- end finishes throughout. Could this location be any better?
- $589,000
- 2Bd
- 2Ba
- 1,015 Sq Ft
This is your chance to live in a piece of Denver's architectural history! Located in the architecturally significant Royal Oak Condos, this unit was renovated in 2020-2022 by the architect homeowner and offers two bedrooms, two bathrooms, and 1,078 square feet of beautifully updated living space. The flexible, open-concept layout perfectly connects the living, dining, and kitchen areas to maximize views and natural daylight. Of the 48 units, this condo is one of only 2 penthouse corner units with mountain views.
Living Area & Sunroom: The spacious living area flows seamlessly into a versatile, glass-enclosed sunroom, serving as the perfect spot for relaxing or working from home.
Unparalleled Views: Expansive, west-facing floor-to-ceiling windows blur the line between indoor and outdoor spaces while offering stunning mountain, city skyline, and sunset views. Modern Kitchen: Features a custom frosted glass island, high-gloss cabinetry,
stainless appliances, and extensive smart pull-out storage. Bedrooms: Two large bedrooms, each with a tastefully updated bathroom nearby. The front bedroom opens to the living area to maximize light-ideal for a home office or studio, with the option to easily add a sliding door for additional privacy. Smart Storage: Thoughtful storage solutions throughout, including pull-out drawers in the kitchen and bathrooms, 18 linear feet of closets, and a private storage unit on the garage level.
Parking: Includes one heated, oversized garage parking space conveniently located near the entrance and elevator.
Architectural Significance: The Royal Oak designed in 1958 and originally known as the Melbro, is a significant representation of International Style architecture, designed to bring a sleek, geometric, and functional aesthetic to urban living during the 1950s.
- $300,000
- 2Bd
- 2Ba
- 1,078 Sq Ft
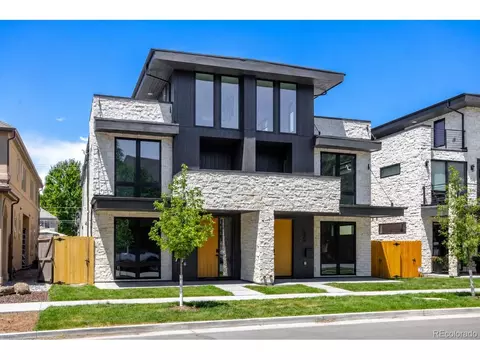
Thoughtfully designed and expertly crafted, this Cherry Creek duplex reflects PBG's commitment to timeless architecture and exceptional quality. Located less than a 10-minute walk from premier dining and boutiques, the 5-bedroom, 5-bath residence blends organic materials with clean, contemporary design. With every other residence in the project sold almost immediately, this is the final opportunity to own one of PBG's sought-after homes. This is the only south-facing unit with a private rooftop deck. The exterior showcases a thoughtful composition of natural stone, rich wood accents, and clean architectural lines, resulting in timeless curb appeal. Inside, wide-plank engineered white oak flooring and Anderson windows flood the home with natural light, while warm wood slat ceiling accents and a custom arched fireplace reinforce the home's elegance. At the center of the home, the chef's kitchen features Calacatta Enzo countertops, custom American-made cabinetry, walk-in pantry, and surrounded by Thermador appliances. Upstairs, the primary suite offers a private balcony, gas fireplace, and wet bar. Spacious primary bath is defined by freestanding soaking tub, glass-enclosed dual-head shower, separate WC, and heated floors. A secondary en-suite bedroom with outdoor balcony and spacious laundry room completes the level. The rooftop level offers flexibility with an office that can be converted to a bedroom easily, bedroom, 3/4 bath, wet bar, and expansive private deck ideal for entertaining that supports a jacuzzi. The finished basement with 10-foot ceilings expand the home with a recreation area, wet bar, full bath, additional bedroom, and optional fitness room/bedroom. A private backyard with covered patio, gas hookup, and TV prewire extends the indoor/outdoor lifestyle. Detached two-car garage includes 220V capability and optional storage. PBG industry leading 2-year builder's warranty/8-year structural warranty. Prewired for speakers | No HOA |Buyer to Verify All
- $2,260,000
- 5Bd
- 5Ba
- 4,225 Sq Ft
$25K
Seller offering $15,000 concession to Buyer at successful closing to be applied toward Buyer's closing costs or interest rate buy down, subject to lender approval. Welcome home to this charming home, just down the road from Pinehurst Park, where you'll enjoy easy access to trails, athletic fields, playgrounds, and open green space. With inviting indoor and outdoor living areas, this home offers the perfect blend of comfort and functionality. A spacious driveway with a basketball hoop and an attached two-car garage provide plenty of parking and storage. Inside, the main level features a bright living room and a functional galley-style kitchen designed for everyday convenience. Head downstairs to the cozy family room, complete with a fireplace, built-in shelving, and a walk-out to the covered patio, creating the perfect space for relaxing or entertaining. Step outside to your own backyard retreat, featuring a large lawn, mature shade tree, and a covered patio ideal for enjoying Colorado evenings. The utility room and garage both include workshop benches, offering excellent space for hobbies, projects, or extra storage. Whether you're looking for a home with multiple living spaces, a great yard, or a convenient location near parks and recreation, this property is ready to welcome you home.
- $545,000
- 4Bd
- 3Ba
- 1,986 Sq Ft
$4K
Classic Denver charm meets versatile living in this inviting Mayfair brick home! Set on a beautiful, tree-lined street in one of Denver's most desirable neighborhoods, this 2-bedroom, 1-bathroom residence offers a wonderful blend of character, natural light, and thoughtful updates. Inside, expansive windows illuminate the hardwood floors and bright, welcoming living spaces, while the stylish kitchen seamlessly connects to the main living area, creating an ideal setting for both everyday comfort and entertaining.
One of the home's most distinctive features is the enclosed sunroom, where wraparound windows and skylights fill the space with natural light. This flexible bonus area offers endless possibilities, whether envisioned as a home office, creative studio, reading retreat, or additional lounge space. A dedicated laundry area and attached one-car garage add everyday functionality.
The outdoor setting is equally appealing, with a private backyard designed for relaxing and gathering. Enjoy the flagstone patio, an open pergola draped in lush greenery, mature landscaping, and a spacious storage shed for gardening supplies and outdoor essentials. Whether hosting friends, enjoying a quiet morning outside, or tending to the garden, this backyard offers a peaceful escape in the heart of the city.
Located just blocks from neighborhood grocery stores, coffee shops, restaurants, and local favorites, this charming Mayfair home delivers the best of convenient Denver living. With its classic brick exterior, beautiful hardwood floors, sun-filled bonus space, and inviting outdoor retreat, this is a special opportunity to enjoy character, flexibility, and an exceptional neighborhood location.
- $475,000
- 2Bd
- 1Ba
- 1,050 Sq Ft
$15K
Finding a gorgeous high-rise condo in Denver isn't impossible nowadays. But finding one with two secure, heated garage parking spots AND a guaranteed, protected mountain view? That's like finding a unicorn grazing on the Cherry Creek Trail. Visit Unit D on the 14th floor of The Belvedere Tower today to see why this is one of the more unique listings on the market today under $500K
The Highlights
Two Garage Spots (Yes, Really): You get two dedicated, secure spaces in the heated underground garage - one next to the other. Keep them both for yourself, or have the ultimate flex when guests visit.
Protected 14th-Floor Mountain Views: High up on the 14th floor, the Front Range is your personal wallpaper. Best of all, thanks to local zoning and your elevation, these stunning sunset views are protected.
High-Ceilings and Flex Space: Inside, you'll find high ceilings (10 feet), big windows, and a bright, breezy open layout. A flex space can be used as a second bedroom, office or library.
Storage: A dedicated storage space will help you to keep your clutter organized.
24-Hour Concierge: Enjoy a friendly 24-hour concierge to grab your packages, and top-tier building security.
Location, Location, Location: You're parked right in the heart of the Golden Triangle. Walk to the Denver Art Museum, grab a morning espresso around the corner, or hop right onto the Cherry Creek Trail for a 10-minute bike ride to Cherry Creek.
Schedule your tour today.
- $430,000
- 1Bd
- 2Ba
- 1,049 Sq Ft
$9K
Nestled on a premium oversized corner lot in Lakewood's highly desirable Green Mountain Village, 959 S Swadley Street is a tastefully updated 5-bedroom, 3-bathroom home blending mid-century character with modern finishes. Step inside to find newly refinished original hardwood floors that bring warmth and charm to the main level. New, large windows and updated lighting flood the home with natural light and create a welcoming feel throughout. The recently renovated kitchen is the heart of the home, featuring modern cabinetry, new backsplash, updated countertops, and new appliances-ideal for both everyday cooking and entertaining. The adjacent dining and living areas flow together comfortably, making the main floor feel open and connected.
The home offers five well-proportioned bedrooms and three completely renovated bathrooms, providing flexibility for bedrooms, guest space, home office, or hobby rooms. The primary suite includes its own updated ensuite bathroom, modernized with contemporary fixtures and finishes-offering a fresh, clean look with nothing left to do but move in and enjoy.
Downstairs, a versatile lower level (or second living area) provides additional space for a family room, media room, playroom, or workout area-perfect for today's flexible lifestyles. A dedicated laundry area and extra storage help keep the home organized and clutter-free. Outside, the property sits on nearly a third of an acre with mature landscaping and ample room for outdoor living. There is plenty of space for a patio setup, garden, play area, or pets. An attached garage and driveway provide convenient off-street parking and storage.
959 S Swadley Street offers the best of classic Colorado style with modern comfort and convenience-an ideal opportunity in a sought-after Lakewood neighborhood close to parks, trails, and commuter routes.
- $645,000
- 5Bd
- 3Ba
- 2,132 Sq Ft
$5K
Come see this efficiency 1 bedroom in a prime Congress Park location. Within walking distance of the shops and restaurants at 8th and Colorado, close to Trader Joe's, Sprouts and all the shops and restaurants along Colfax, and a 10 minute walk to city park, this condo is in the heart of the city. It is also right near Rose Medical Center and to the upgraded transportation infrastructure being completed on Colfax. It would make a great city crash pad. Unit is cozy with good storage including a spacious walk in closet and storage shelves. The unit also comes with deeded storage and deeded covered parking. Washer and dryer is right next to the unit making it super convenient to do your laundry The HOA dues are low and the HOA itself is well managed. This is a clean and move in ready unit, ready for its next owner.
- $129,000
- 1Bd
- 1Ba
- 389 Sq Ft
$13K
Updated 2-bed, 1-bath condo with convenient access to restaurants, Washington Park, and the Cherry Creek Trail. The open-concept kitchen includes stainless steel appliances, stainless cabinetry, a butcher-block island, and a pantry for added storage. Both bedrooms offer generous closet space and comfortable layouts.
Community amenities include a rooftop deck with shaded seating and grilling areas, a fitness room with its own bathroom, and secure bike storage. This condo provides modern finishes, functional spaces, and a location close to many of Denver’s well-known outdoor and neighborhood amenities.
- $299,900
- 2Bd
- 1Ba
- 794 Sq Ft
$20.1K
Experience effortless, low-maintenance living with breathtaking mountain views at the highly sought-after VillaRosso in the heart of the Denver Tech Center. This immaculate third-floor residence offers a turnkey lifestyle just moments from premier shopping, top-rated restaurants, entertainment, parks, light rail, and the area's major business campuses. Designed for everyday comfort and living, the open-concept floor plan features a spacious kitchen that flows seamlessly into the light-filled family room and extends through sliding glass doors to a private balcony with stunning Front Range views. A versatile office or study provides the perfect work-from-home space, while the spacious primary suite offers mountain views, a private ensuite bath, and a peaceful retreat. An additional 3/4 bath near the entry adds convenience for guests. VillaRosso's secure entrance welcomes residents and visitors with an elegant lobby, while the deeded underground parking space includes a large private storage unit conveniently located directly behind the space. There are even dedicated charging stations for your electric vehicle! LOW HOA DUES that cover just about everything except electricity! Whether you're seeking a lock-and-leave home, a low-maintenance primary residence, or the convenience of living in one of Metro Denver's most desirable business and lifestyle districts, this exceptional home offers the perfect combination of luxury, location, and spectacular views.
- $429,000
- 1Bd
- 2Ba
- 1,064 Sq Ft
$10K
Welcome home to this beautifully maintained and thoughtfully updated residence offering the perfect blend of comfort, functionality, and exceptional space. From the moment you step inside, you're welcomed by bright, inviting living areas filled with natural light and designed for both everyday living and memorable gatherings.
The spacious kitchen serves as the heart of the home, offering abundant cabinetry, generous counter space, and room for everyone to gather. Just beyond, the warm family room features a custom built-in entertainment wall and fireplace, creating the perfect place to relax after a long day. Formal and casual living spaces provide flexibility for entertaining, working from home, or simply enjoying time together.
Upstairs, you'll find a spacious primary suite, three additional bedrooms, and two full bathrooms, providing plenty of room for family and guests. The finished basement expands the possibilities even further with an additional bedroom, two versatile bonus rooms, a bathroom, kitchenette, and additional living space-ideal for multigenerational living, extended guests, hobbies, a home office, or whatever fits your lifestyle.
Step outside and discover one of this home's standout features. The professionally finished stamped concrete patio creates an incredible outdoor retreat complete with cafe lighting, a relaxing hot tub, built-in seating areas, and plenty of room for entertaining. The large backyard offers space to play, garden, or simply enjoy Colorado's beautiful evenings beneath the mature trees.
With beautifully updated bathrooms, generous living spaces throughout, and incredible flexibility that's difficult to find, this move-in-ready home offers exceptional value for buyers seeking room to grow without sacrificing comfort or functionality.
- $575,000
- 5Bd
- 4Ba
- 2,887 Sq Ft
$9K
An updated Denver townhome with no HOA, two dedicated parking spaces, and a private fenced yard? There’s a lot to love about 1422 Valentia Street! Located in Denver’s East Colfax neighborhood, this two-bedroom, three-bathroom home offers a combination of features that is hard to find at this price point.
Inside, the updated interior feels fresh and welcoming, with a comfortable main-level living space and a convenient half bath. Upstairs, both bedrooms have access to their own bathrooms, creating a flexible layout for guests, roommates, or anyone who appreciates a little extra privacy.
Outside, the fenced yard and patio offer room for morning coffee, pets, container gardening, or relaxing at the end of the day. Two dedicated off-street parking spaces with alley access make coming and going easy, and with no HOA, there are no monthly association dues.
The location is another plus! Set in Denver’s East Colfax neighborhood near the Denver-Aurora border, the home offers convenient access to neighborhood parks, restaurants, shopping, and public transportation along Colfax Avenue. And for buyers looking at different financing options, the seller may consider owner financing with terms subject to negotiation and approval.
If you're searching for an affordable Denver townhome with no HOA, private outdoor space, dedicated parking, and a flexible two-bedroom layout, 1422 Valentia Street is worth a look!
- $399,000
- 2Bd
- 3Ba
- 1,094 Sq Ft
Open SAT 10-12
4189 Julian St puts a rare investor special in one of Denver's most desirable neighborhoods. This 2-story bungalow with a full basement sits on a corner lot in the Berkeley neighborhood, just blocks from the Tennyson Street corridor, one of Denver's most walkable strips of restaurants, coffee shops, boutiques, and bars, with Rocky Mountain Lake Park and Berkeley Lake Park both within easy reach. Quick access to I-70 puts downtown Denver and the mountains within minutes, a combination that consistently drives resale demand in this submarket.
This is a true value-add project for an investor or fix and flip buyer ready to bring vision to a property with strong underlying bones. Major systems have already been addressed, cutting real risk out of the rehab budget: new electrical panel (September 2025), AC unit replaced (2024), partial sewer line replacement (2025), furnace replaced (2019), water heater replaced (2017), and a 2014 roof with useful life remaining. What's left is largely cosmetic and layout opportunity, the kind of project that lets an investor move faster with fewer surprises.
The detached 1-car garage is zoned for an ADU, opening the door to additional rental income, a separate living unit, or added resale value in a neighborhood where accessory dwelling units are increasingly sought after. Whether the plan is a full cosmetic renovation, a garage-to-ADU conversion, or both, this corner lot in Berkeley offers the location, lot configuration, and system updates that make for a lower-risk, higher-upside flip.
Investor special. Fix and flip opportunity. Bring your vision.
- $650,000
- 4Bd
- 1Ba
- 1,209 Sq Ft
$50K
$$-Homeownership is easier than you think! Minimize your initial investment with CHFA down payment assistance for qualified buyers. Streamlined local financing available to help you navigate affordable homeownership with confidence.
Welcome to the ultimate Denver crash pad-Unit 302, a FULLY FURNISHED end-unit studio positioned perfectly between the peaceful charm of Sloan's Lake and the vibrant pulse of downtown Denver. Step inside to discover modern finishes including laminate and tile flooring, quartz countertops, and a fully equipped kitchen with stove, dishwasher, microwave, and refrigerator. The unit is completely turnkey with a comfortable couch, TV, bed, and kitchen table already waiting for you. The modern shower and thoughtful design make this an ideal home base, whether you're a young professional seeking an urban studio or looking for the perfect Denver crash pad to enjoy the city's endless offerings.
The building itself is a gem-secure fob-access controlled with 24-hour video surveillance and elevator access, keeping you safe and comfortable. Take advantage of on-site laundry at no extra cost, basement bike storage, and an inviting lobby perfect for working on your laptop or simply relaxing. Step outside to your covered patio or explore the community green space featuring a dog park, fire pit, and gas grill where neighbors gather and connect. With a rare dedicated PARKING SPACE #24. Outdoor living, you're positioned just two blocks from Sloan's Lake! Surrounded by trendy restaurants, and entertainment venues. Easy access to bus and light rail. This is urban living redefined-all the downtown Denver action at your doorstep in a secure, peaceful community.
- $185,000
- 1Bd
- 1Ba
- 470 Sq Ft
$15K
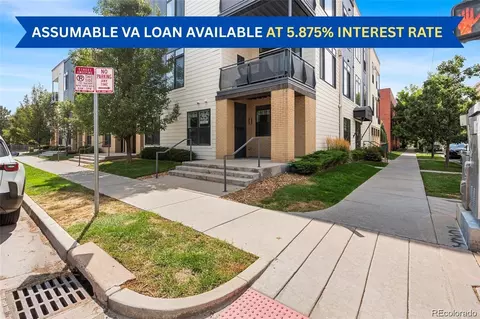
Urban loft living meets unbeatable walkability in this rare corner unit with its own private exterior entrance — no hallways, no elevators, just direct access to your home in the heart of Denver. This bright, airy flat features tall ceilings, an open-concept layout, a cozy fireplace, fresh white paint, and a modern bathroom with timeless tile. The spacious bedroom, in-unit laundry room, and private front porch make everyday living easy and comfortable. Your dedicated garage parking space sits right next to your front door — a true luxury in the city. Residents also enjoy an incredible rooftop with 360° views, a fireplace, grill, seating areas, and a community garden. Step outside and walk to coffee shops, restaurants, bars, boutiques, parks, and the Cherry Creek Trail. This is the perfect home for anyone wanting privacy, convenience, and the full Denver lifestyle. Seller open to VA loan assumption at current interest rate of 5.875% (buyer qualification required). Great opportunity for lower monthly payments.
- $315,000
- 1Bd
- 1Ba
- 786 Sq Ft
$4.9K
***Mountain Views***24/7 Front Desk***Perfect Lock and Leave Lifestyle***Gym and Pool*** Enjoy the sunset from the 21st floor, corner residence with floor to ceiling windows. This outstanding 2-bedroom condo is a rare find and will leave you breathless! Sheer beauty and meticulous attention to detail shine throughout, showcasing high-end finishes, a blend of wood & tile flooring, and new plush carpets in the bedrooms. Entertain guests in the impressive open floor plan where comfort meets luxury. The gourmet kitchen is a cook's delight with recessed & pendant lighting, subway tile backsplash, abundant cabinetry, sleek granite counters, a two-tier center island with a breakfast bar, and gleaming stainless steel appliances. The romantic primary bedroom retreat won't disappoint, complete with a walk-in closet and an ensuite that adds convenience to your everyday routine. As a bonus, a washer and dryer are included! The cozy balcony captivates mountain silhouettes and sunset vistas. Great location, close to restaurants, shopping spots, and entertainment. The front desk is available 24/7 with concierge and security, they also take care of dry cleaning pick up delivery, door dash, groceries, Amazon...they are awesome! Out the front door you have access into LoDo, LoHi, I25 and very close to I70. The Glass House is Riverfront Park's only full-amenity building. Highlights include an outdoor lap pool, a club room, two exclusive athletic club memberships, and a front desk. The athletic club is included in the HOA and offers spin, yoga, pilates, and fitness classes for a small fee. The clubhouse level features a large fire pit, barbecue grills, and amazing downtown views (including fireworks from the Rockies games). The condo comes with two parking space and one storage unit. EV Charging can be installed at the parking space for a fee. Minimum rental is 30 days. Riverfront Park Private transfer fee (half of one percent of the sales price) to be paid by buyer.
- $975,000
- 2Bd
- 2Ba
- 1,245 Sq Ft
Discover comfort, convenience, and community at Windsor Gardens, Denver’s premier 55+ active adult destination! Tucked away from the street, this rare 1,380-square-foot home offers 2 bedrooms, 2 bathrooms, and a versatile office or den—perfect for work, hobbies, or guests. Bright west-facing natural light fills the living spaces and extends to the spacious enclosed lanai with window shades. Thoughtful updates include new sliding glass doors, laminate countertops, freshly painted cabinets, newer appliances, a new dishwasher, newer carpet throughout, updated light fixtures, and new ceiling fans. With baseboard heating, 3 room air conditioners, in-unit storage, an additional storage room in the building, on-site laundry, and an included garage space close to the building, this home delivers the low-maintenance lifestyle buyers are looking for!
Windsor Gardens offers an exceptional resort-style lifestyle with amenities designed for recreation, wellness, convenience, and connection. Enjoy the large clubhouse, 9-hole par-3 golf course, 24/7 community response security, indoor and outdoor pools, recreation and fitness center, theater, classes, on-site restaurant, and more! With regular concerts, dance and theater performances, clubs, activities, groups, and community events, residents have countless ways to stay active, engaged, and connected!
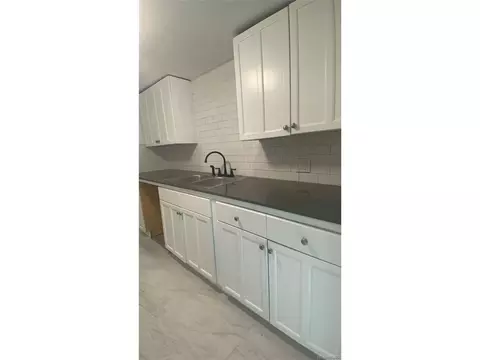
- $184,000
- 2Bd
- 2Ba
- 1,380 Sq Ft
$5K
Welcome to this adorable home tucked away on a quiet street in Denver's established Montbello neighborhood. Offering three bedrooms, With an expansive lot, this property offers endless possibilities, featuring a large backyard with ample space for outdoor entertaining, gardening, play areas, or future customization. Whether hosting summer barbecues or enjoying Colorado's beautiful weather, this outdoor space is ready to fit your lifestyle. Bring your vision and unlock the possibilities-this is a great opportunity to own a home with strong potential in an established Denver neighborhood. Conveniently located near parks, schools, shopping, dining, and major commuter routes, this home provides easy access to everything Denver has to offer while maintaining the comfort of a quiet residential setting.
- $435,000
- 3Bd
- 1Ba
- 1,240 Sq Ft
Experience luxury, resort-style amenities, and vibrant city living at SPIRE, one of Downtown Denver's premier high-rise communities. Perfectly situated in the heart of downtown, you're just steps from the Convention Center, Denver Center for the Performing Arts (DCPA), Denver Pavilions, the 16th Street corridor, Light Rail, Ball Arena, and Larimer Square, with exceptional dining, shopping, entertainment, museums, galleries, and sporting events at your doorstep. Perched on the 41st floor, this stunning residence is filled with natural light from dramatic floor-to-ceiling windows that provide, unobstructed panoramic views of both the Mountains and the Denver skyline, that will not be affected by proposed nearby projects. The open-concept kitchen is designed for both everyday living and effortless entertaining, featuring granite countertops, a large center island, and stainless steel appliances. Whether hosting friends or enjoying a quiet evening at home, the spacious living area and private balcony provide the perfect setting to relax while taking in those Colorado sunsets. With the touch of a button, power-operated blinds offer privacy and shade whenever desired. Wake up each morning to incredible views from the private primary suite, complete with a generous walk-in closet and a beautifully appointed five-piece ensuite bath designed for comfort and relaxation. As an added bonus, this residence includes exclusive access to the recently remodeled 42nd-floor Sky Club, located just one floor above, along with a deeded parking space and a dedicated storage unit. The SPIRE offers an exceptional collection of resort-style amenities, including a year-round heated rooftop pool and hot tub, state-of-the-art fitness center, multimedia theater, outdoor dog park, tranquil Zen garden, 24-hour concierge service, and beautifully furnished hotel-style guest suites for visiting family and friends. This is the very best of Downtown living. Come experience the SPIRE for yourself!
- $739,000
- 2Bd
- 2Ba
- 1,099 Sq Ft
Attention Investors: This is a scrape or an extreme fixer! The value is in the huge .46 acre lot. DO NOT DISTURB THE TENANTS OR WALK ONTO PROPERTY. Tenant is month to month and will require a 91 day notice to vacate. Seller is also selling the property next door - 4889 W Tennessee Ave (MLS # 8897346) and prefers to sell these together, a rare assemblage opportunity to purchase two adjacent 0.46-acre residential lots with potential for future multi-family development. Existing zoning is E-SU-G, with potential to merge the two, rezone and re-develop. Check out land listing MLS # 9492131 for more information.
Being so strictly as-is, as currently zoned. NO REPAIRS. Buyer to verify all information. Again, DO NOT DISTURB THE TENANTS OR WALK ONTO PROPERTY.
- $450,000
- 1Bd
- 1Ba
- 728 Sq Ft
Attention Investors: This is a scrape or an extreme fixer! The value is in the huge .46 acre lot. DO NOT DISTURB THE TENANTS OR WALK ONTO PROPERTY. Tenants are month to month and will require a 91 day notice to vacate. Seller is also selling the property next door - 4921 W Tennessee Ave (MLS #2039348) and prefers to sell these together making this a rare assemblage opportunity to purchase two adjacent 0.46-acre residential lots with potential for future multi-family development. Existing zoning is E-SU-G, with potential to merge the two, rezone and re-develop. Check out land listing MLS # 9492131 for more information.
Being so strictly as-is, as currently zoned. NO REPAIRS. Buyer to verify all information.
- $450,000
- 4Bd
- 2Ba
- 1,516 Sq Ft
Welcome to this beautifully updated 1-bedroom, 1-bath townhome, ideally situated as a desirable southwest corner unit in a quiet, well-maintained, pet-friendly community surrounded by mature green space. Move-in ready and full of stylish updates, this home offers the perfect blend of comfort, convenience, and low-maintenance living. Inside, you'll find an updated kitchen and beautifully refreshed bathroom, along with the convenience of an included washer and dryer. The open, light-filled living space flows effortlessly to one of the home's standout features - a fantastic south-facing deck, accessible through two sliding glass doors. The home is filled with abundant natural light throughout the day, creating a warm and inviting atmosphere. Whether you're enjoying your morning coffee, entertaining friends, or unwinding after a long day, this sunny outdoor retreat feels like an extension of your living space. An attached one-car garage provides added convenience, extra storage, and protection from the elements. Residents enjoy community amenities including a pool and tennis courts, along with easy access to shopping, dining, parks, and major commuter routes. This is an exceptional opportunity to enjoy carefree living in a peaceful, convenient location.
- $229,000
- 1Bd
- 1Ba
- 903 Sq Ft
Act Now: Qualified buyers may access up to $25,000 in total DPA.
This two bedroom move-in ready condo is equipped with accessibility features for hearing-impaired residents, including visual/vibrating smoke and doorbell alert systems.
Included Amenities:
- Energy-Star-rated appliances
- In-unit washer/dryer
- Open living spaces
- Large windows for tons of natural light.
This convenient location near I-25 and I-70 is ideal for commuters who want to be close to open space, bike trails, public transit, DIA, local breweries, and more. The Burrell condos also feature LED lighting throughout, and on-site solar panels to help offset Common area utility costs. The Burrell Condos are not just a place to live; they’re a tribute to the legendary musician, Charles Burrell, whose timeless music continues to inspire us.
Do you meet the income qualifications?
2026 MTSP Income Limits: 1 ($80,640) | 2 ($92,160) | 3 ($103,680) | 4 ($115,200) | 5 ($124,480) | 6 ($133,680)
Visit: Elevation Community Land Trust to begin your application process. https://www.elevationclt.org/buy-a-home/.
In addition to the HOA Fee, every homeowner pays a monthly land lease fee of $100 to Elevation Community Land Trust (ECLT). Owner occupancy is a requirement of purchase. A limited number of Type B ADA-convertible units are available.
Up to $10,000 Seller Concession offered exclusively to buy down interest rate with participating lenders.
- $240,000
- 2Bd
- 1Ba
- 650 Sq Ft
1632 York St is a prime value-add renovation project less than one block from Denver's City Park. Currently vacant and uninhabitable, this is the perfect scenario to start from scratch without dealing with tenants during construction/renovation. Property can be reconfigured as a duplex, triplex, quadplex, or even a 5-6 unit rental. Most recent use was as 6 units, but the property zoning will also allow for a single family home, office or retail configurations. Call broker for details on current condition of the property and how to set up a showing.
- $495,000
- —Bd
- —Ba
- 4,535 Sq Ft
$230K
Welcome to 3953 S. Sheridan Blvd., Unit 3, Denver, CO!
This charming garden-level condo offers comfortable, low-maintenance living in a convenient southwest Denver location. Freshly painted and move-in ready, this inviting home provides a bright, welcoming atmosphere with easy access and everyday comfort.
Perfectly situated for commuters, you'll enjoy quick access to major highways, making travel throughout the Denver metro area a breeze. The neighborhood continues to grow with an exciting selection of new restaurants, local eateries, coffee shops, and shopping destinations just minutes away. Daily errands are simple with grocery stores and other essential conveniences close to home. The area also offers access to well-regarded schools, adding to the home's appeal.
Whether you're a first-time homebuyer, downsizing, or looking for an investment opportunity, this garden-level condo combines affordability, convenience, and an unbeatable location. Don't miss your chance to own a move-in-ready home close to everything Denver has to offer!
- $149,000
- 1Bd
- 1Ba
- 467 Sq Ft
Welcome to 3953 S. Sheridan Blvd., Unit 3, Denver, CO!
This charming garden-level condo offers comfortable, low-maintenance living in a convenient southwest Denver location. Freshly painted and move-in ready, this inviting home provides a bright, welcoming atmosphere with easy access and everyday comfort.
Perfectly situated for commuters, you'll enjoy quick access to major highways, making travel throughout the Denver metro area a breeze. The neighborhood continues to grow with an exciting selection of new restaurants, local eateries, coffee shops, and shopping destinations just minutes away. Daily errands are simple with grocery stores and other essential conveniences close to home. The area also offers access to well-regarded schools, adding to the home's appeal.
Whether you're a first-time homebuyer, downsizing, or looking for an investment opportunity, this garden-level condo combines affordability, convenience, and an unbeatable location. Don't miss your chance to own a move-in-ready home close to everything Denver has to offer!
- $149,000
- 1Bd
- 1Ba
- 467 Sq Ft
IMPROVED PRICE! Experience the perfect blend of historic character and modern style in this one-of-a-kind Uptown condo, ideally situated in one of Denver’s most walkable neighborhoods. Just steps from Restaurant Row on 17th Avenue, Colfax entertainment, local coffee shops, music venues, parks, and public transit, you’ll love having the best of the city right outside your door.
Inside, natural light fills the inviting living space, complemented by beautiful original hardwood floors that showcase the home’s timeless charm. French doors lead to a versatile flex room that easily functions as a home office, guest bedroom, fitness space, or creative studio. The kitchen is super efficient and has plenty of storage for every day living. Take the cool spiral staircase downstairs to the massive primary bedroom with its own entrance!
This unique residence offers thoughtful features throughout, including three private entrances, an oversized bathroom, generous closet space with custom shelving, newer windows, and ceiling fans for year-round comfort.
Step outside and discover a peaceful courtyard surrounded by mature landscaping, colorful flowers, and lush greenery—an ideal retreat for morning coffee, evening relaxation, or entertaining friends.
Additional highlights include two reserved off-street parking space plus one city-issued residential street parking permits. Emerson Park Condos offers a true neighborhood feel with a friendly, self-managed HOA where owners take pride in maintaining the community through seasonal landscaping and annual cleanup events. HOA dues include heat, water, sewer, trash, exterior insurance, fully laundry facility, and grounds maintenance.
If you’re searching for a home with personality, community, and an unbeatable central Denver location, this Uptown gem is one you won’t want to miss.
- $229,000
- 2Bd
- 1Ba
- 841 Sq Ft
$20.9K
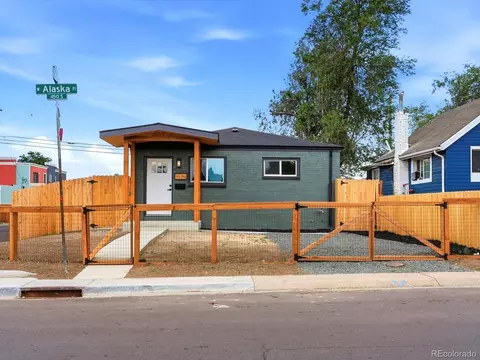
Welcome to 3150 W Alaska Pl, in the heart of West Denver- This fully updated 3-bedroom, 2-bath home offers convenient main floor living combined with private outdoor space. Featuring brand new kitchen and baths, new electrical & plumbing, and a new roof, all the big-ticket updates are already done, so you can focus on settling in and making it your own. Enjoy everyday living and weekend entertaining in the private, fully fenced yard, perfect for pets, gatherings, or relaxing outdoors. The oversized 2-car detached garage adds convenience, secure parking, and extra storage-an added bonus rarely found at this price point. Located just 10 minutes to downtown Denver and Belmar Shopping District, making commuting and city life simple and accessible.
- $439,000
- 3Bd
- 2Ba
- 903 Sq Ft
$10K
*Incredible value alert - Unit 504 sold at $520k less than a year ago!* Historic character meets refined modern living in this beautifully updated downtown Denver loft, where timeless architectural details and thoughtful updates create a home that feels both inviting and effortlessly stylish. Rich hardwood floors, exposed brick walls, soaring ceilings, and oversized industrial-style windows showcase the building's authentic loft character. The kitchen has been tastefully updated with quartz countertops, custom cabinetry, a farmhouse sink, classic subway tile backsplash, and stainless steel appliances, including a gas range—a rare and highly desirable feature in downtown condominium living. The open-concept layout offers comfortable everyday living and an ideal space for gathering with friends. Just off the living room, a private balcony provides the perfect spot to enjoy your morning coffee or unwind with an evening cocktail. The spacious bedroom offers a peaceful retreat with a large walk-in closet featuring built-in organization, and a private ensuite bathroom. A separate powder room provides added convenience for guests. Additional amenities include one deeded parking space in the secure underground garage and a private storage unit. Located in the heart of downtown Denver, you'll enjoy incredible access to the city's best restaurants, coffee shops, breweries, boutiques, sporting events, and entertainment. Walk to Union Station, Coors Field, Ball Arena, and the Cherry Creek Trail, with convenient access to light rail, I-25, and DIA. Blending historic charm with modern comfort, this loft offers an exceptional opportunity to enjoy one of Denver's most vibrant urban neighborhoods.
- $439,000
- 1Bd
- 2Ba
- 1,020 Sq Ft
$20K
Great two story townhome with finished walkout basement in prime Southeast Denver location. Resort-Style Living Meets Maintenance-Free Denver Comfort! Stop compromising on space and amenities! This gorgeous 2-bed, 3-bath townhome in Southeast Denver’s Hunt Club community delivers the ultimate active lifestyle.What you’ll love:The Layout: Two stories of bright, open living spaces.The Bonus: A fully finished walkout basement that expands your living options.The Perks: Dive into the community swimming pool, practice your serve on the tennis courts, smash your fitness goals in the gym, or host gatherings at the private clubhouse.The Location: Enjoy immediate access to the scenic High Line Canal Trail for weekend biking and morning jogs.
- $395,000
- 3Bd
- 3Ba
- 1,754 Sq Ft
Wake up to sunrise coffees on the back patio with this tri-level single family in Denver, CO. and sold strictly as-is. With an estimated after-improvement value around $600,000., this is a compelling opportunity for investors or handy buyers looking to add value in an incredible community.
Key Investment Highlights:
* Purchase price: $550,000.; estimated potential value after updates around $600,000. (approx. $100K upside depending on scope of work and finishes).
* 3 bed, 2 bath with a bonus room, 1,794 sq ft, efficient footprint that's easy to update.
* Located in Lakewood, Colorado close to Red Rocks and Belmar with walkable dining and shopping.
* Oversized attached 2-car garage, a rare amenity and a major resale and rental plus.
* No HOA
- $550,000
- 3Bd
- 2Ba
- 1,794 Sq Ft
Completely reimagined from top to bottom, this nearly 4,000-square-foot home sits on a spacious corner lot in the heart of Washington Virginia Vale. Washington Virginia Vale is one of southeast Denver's most convenient and established neighborhoods, offering a great balance of quiet residential streets and easy access to everything the city has to offer. Every inch has been thoughtfully renovated, blending modern finishes with a flexible floor plan designed for today's lifestyle.
Step inside to find luxury vinyl flooring, fresh paint, designer lighting, and an open layout filled with natural light. The stunning chef's kitchen is the centerpiece of the home, featuring an oversized granite island, gas cooktop with designer vent hood, built-in wall oven, stainless steel appliances, abundant cabinetry, and generous prep space. The kitchen opens seamlessly into the expansive living area anchored by a striking brick fireplace, making it perfect for entertaining.
With 6 bedrooms plus a dedicated office, there's room for everyone to work, relax, and grow. The spacious primary suite offers a beautifully remodeled bath with dual vanities and a large walk-in shower, while the secondary bathrooms have also been tastefully updated with modern finishes. Built-in shelving, oversized closets, and abundant cabinetry provide exceptional storage throughout the home.
Comfort is built in with two central air conditioning units, helping keep both levels comfortable year-round. And for winding down, don’t miss the sauna.
The backyard is designed for Colorado living with a private swimming pool with diving board, hot tub, mature trees, enclosed sunroom, and fully fenced yard—creating the perfect space for entertaining, relaxing, or enjoying summer with family and friends.
Seller is open-minded to contributing towards the buyers closing costs and possible rate buy-downs.
- $1,190,000
- 6Bd
- 4Ba
- 3,771 Sq Ft
$10K
Studio-style loft living in Whittier, just blocks from RiNo. 678 square feet, HOA of $230.86/month, one dedicated parking space, and light rail immediately across the street.
Whittier sits between Five Points and RiNo, offering historic neighborhood charm with easy access to RiNo's restaurants, breweries, coffee shops, galleries, and entertainment.
Inside, soaring ceilings, oversized windows, and exposed ductwork give the home its true urban loft feel. The open layout includes a defined sleeping alcove that comfortably accommodates a full bedroom setup while keeping the main living area separate. The kitchen offers generous cabinetry, an oversized breakfast bar, and plenty of prep and gathering space.
In-unit laundry, dishwasher, and air conditioning are all new, adding everyday convenience without immediate replacement costs.
Step outside to your private balcony, plus enjoy secure building entry, elevator access, additional storage, and dedicated parking.
With light rail directly across the street, getting to Union Station, downtown Denver, and DIA is simple.
An affordable opportunity for low-maintenance city living with the character of a loft, a dedicated sleeping space, private outdoor space, and exceptional access to everything Denver has to offer.
- $275,000
- 1Bd
- 1Ba
- 678 Sq Ft
$16K
Two-story building adjacent to the Denver Health campus. 5,441 SF above grade on a 7,000 SF lot with flexible C-MX-8 mixed-use zoning. *** $95,400 in annual gross rental income ***,
Currently configured as three separate office suites, the building includes multiple private entrances, 8 rooms, 4 bathroms, reception/office areas, private rooms, restrooms, and 17 on-site parking spaces.
*** USES: A buyer may continue using the building as professional office space, or --- explore converting the top floor or entire place into a residential --- . The layout offers excellent flexibility for an owner-user, investor, or future live/work concept. *** Residential or live/work conversion would be subject to buyer verification and required City approvals. C-MX-8 Zoning for future redevelopment.
Located steps from Denver Health and near Broadway, Lincoln, 6th Avenue, Baker, and Speer, the property is well suited for medical, wellness, therapy, professional office, administrative, creative, live/work, or redevelopment uses. A unique C-MX-8 opportunity with existing income history, dedicated parking, multiple access points, and significant long-term upside in a highly strategic central Denver location.
Please contact listing agent at 720 219 1693 to setup a tour.
- $1,295,000
- 0.16 Acre
Welcome home to this beautifully updated Harvey Park gem, perfectly situated on a spacious corner lot with room to relax, garden, entertain, or simply enjoy Colorado's sunshine. Combining timeless character with modern updates, this move-in ready home is full of warmth and style. Inside, you'll find fresh interior and exterior paint, newer windows that fill the home with natural light, and designer shiplap accent walls that add charm and personality throughout. The remodeled kitchen is the heart of the home, featuring granite countertops, stainless steel appliances including a gas range, dishwasher, microwave, and plenty of cabinet space for everyday living and entertaining. The washer and dryer are also included, making your move even easier. The functional single-level floor plan offers two comfortable bedrooms, an updated bathroom, and beautiful wood flooring that creates a warm, inviting atmosphere. Step outside to enjoy the large, fully fenced corner lot—perfect for pets, outdoor gatherings, gardening, or future possibilities. The detached garage provides additional storage and convenience. Located in the desirable Harvey Park neighborhood, you'll love being just minutes from parks, shopping, dining, and easy access to downtown Denver, the mountains, and major commuter routes. Whether you're a first-time buyer, downsizing, or looking for a turnkey investment, this thoughtfully updated home offers the perfect combination of charm, comfort, and location. Don't miss your opportunity to make this Harvey Park beauty your own!
- $410,000
- 2Bd
- 1Ba
- 710 Sq Ft
Rare opportunity to find a ranch home with a walkout basement in one of the best locations in South Denver. Minutes to the Denver Tech Center, Downtown Denver, Cherry Creek, major medical facilities, quick access to I-25, I-225, light rail, easy commute to DIA and access to all the major arteries to the front range and up to the mountains and ski areas. Close to major shopping centers, Bible Park and the Highland Canal. This ranch-style home sits in one of southeast Denver’s most loved neighborhoods. Inside, sunlight pours across hardwood floors, upon entry a spacious living room. Sliding doors off the kitchen open to a balcony with fabulous mountain views, an ideal spot for morning coffee or evening unwinding. The recently renovated kitchen blends style and function with stainless steel appliance appliances, solid cabinetry, and warm, thoughtful lighting. Enjoy relaxing in your separate living room right off the kitchen featuring an original wood burning fireplace. The primary suite features a walk-in closet and a recently remodeled en suite bathroom. The finished walk-out basement, is light, bright, and inviting with lots of windows. It features new carpeting, a large bedroom and adjoining full bathroom. Plenty of open space in the basement for kids play room, or an entertainment center for movies. Patio Door opens directly to a private backyard, perfect for cookouts, family gatherings, or quiet evenings outdoors. Special financing incentive available: Qualified buyers may receive a lender credit equal to 1% of the loan amount toward eligible closing costs, or receive a free 1-0 buydown when using preferred lender. Ask for details and eligibility requirements.
- $675,000
- 4Bd
- 3Ba
- 2,495 Sq Ft
$24K
Welcome to Mar Lee Manor, this beautiful and stylish home features 3 bedrooms, a completely renovated bathroom, and a thoughtfully designed layout with most living spaces on one level. You'll enjoy the ease of access throughout, and the absence of stairs is just appealing. This open floor plan gem is what you have been looking for. As you enter the home you are greeted by the cool and inviting dining area. The kitchen features an island, ample cabinet space, a new single basin sink, a gas stove, & a pantry. Which leads to the oversized back family room which feels like an oasis due to the many windows and sliding door, this room features new luxury vinyl tile flooring making it perfect for relaxing and entertaining. Entering the backyard reveals a 2nd oasis complete with a covered patio for those hot summer afternoons. Plant lovers will also enjoy their very own greenhouse, additional gardens, raised planters, and a shed that provides extra storage space. A new beam was installed in the ceiling [from the front room to the kitchen] for extra functionality, and a new cast iron sewer line was installed to the city main. New washer & dryer, & new ceiling fans. Conveniently located close to local amenities, parks, schools, and shopping centers, this well kept home will appeal to you.
- $484,999
- 3Bd
- 1Ba
- 1,559 Sq Ft
$14.9K
Welcome to this beautifully remodeled 2 bedroom, 2 bath corner condo offering 1,628 square feet of bright, open living space in the highly sought-after Candlewyck community. Perched on the 11th floor, this move-in-ready home features expansive views from the living room, dining room, primary bedroom, and spacious enclosed lanai. The updated kitchen offers Corian countertops, abundant cabinetry, and generous workspace, while the open floor plan with a fireplace is perfect for everyday living and entertaining. The spacious primary suite features lanai access, ample closet space, and a beautifully remodeled spa-inspired bath with a soaking tub and gorgeous tile work. A second bedroom and renovated full bath provide the perfect space for guests or a home office. The enclosed lanai offers versatile flex space for relaxing, working, or exercising while overlooking the beautifully landscaped grounds and tranquil pond. Enjoy the convenience of in-unit laundry, two deeded parking spaces (one garage and one outdoor), and two dedicated storage units. Residents enjoy exceptional amenities including a gated entrance, on-site management, indoor pool, hot tub, sauna, fitness center, clubhouse, tennis and pickleball courts, and direct access to the High Line Canal Trail.
- $340,000
- 2Bd
- 2Ba
- 1,628 Sq Ft
An exceptional opportunity awaits on this 5,571-square-foot lot in Clayton. This spacious lot is zoned for a duplex but offers the option to build up to four units (each side of the duplex is designed with a two bed, one bath ground floor ADU), offering unique investment potential for developers or rental income. With city permits already approved and a contractor bid in hand, this property is primed for immediate development. Nestled in a coveted location, this lot offers seamless access to Denver amenities and attractions, including City Park, the Denver Zoo and the vibrant RiNo Arts District. The proposed design includes the convenience of a 1-car attached garage per side of the duplex layout.
- $300,000
- 0.12 Acre
$95K
Adjust filters to expand your search.
2,801 - 2,850 of 4,640 Homes for sale in Denver, CO
Don’t see what you’re looking for?
A local real estate agent is the best way to get access to exclusive and off-market properties so you can find home.
Explore nearby locations
The prices shown are the median list prices.Aurora Homes for sale
$524,950
Thornton Homes for sale
$2,400,000
Lakewood Homes for sale
$550,000
Commerce City Homes for sale
$555,990
Arvada Homes for sale
$637,500
Westminster Homes for sale
$540,000
Brighton Homes for sale
$575,000
Littleton Homes for sale
$769,500
Englewood Homes for sale
$685,000
Broomfield Homes for sale
$636,990
Highlands Ranch Homes for sale
$798,000
Longmont Homes for sale
$620,000
Northglenn Homes for sale
$515,000
Golden Homes for sale
$759,800
Centennial Homes for sale
$672,000
Parker Homes for sale
$685,000
80221, CO Homes for sale
$549,950
80111, CO Homes for sale
$834,000
80016, CO Homes for sale
$798,250
80123, CO Homes for sale
$575,000
80121, CO Homes for sale
$735,000
80011, CO Homes for sale
$420,000
80229, CO Homes for sale
$454,498
80112, CO Homes for sale
$630,000
80015, CO Homes for sale
$543,975
80239, CO Homes for sale
$485,000
Capitol Hill Homes for sale
$355,000
Washington Park Homes for sale
$1,737,500
Green Valley Ranch Homes for sale
$500,000
Cheesman Park Homes for sale
$525,000
Heather Gardens Homes for sale
$322,450
Downtown Denver Homes for sale
$625,000
Stapleton Homes for sale
$752,500
Hilltop Homes for sale
$2,800,000
Washington Park West Homes for sale
$967,500
Congress Park Homes for sale
$825,000
Gilpin County Homes for sale
$350,000
Jefferson County Homes for sale
$649,000
Denver County Homes for sale
$615,000
Douglas County Homes for sale
$790,000
Boulder County Homes for sale
$869,000
Broomfield County Homes for sale
$636,990
Narrow your search
Denver, CO real estate market trends
Statistics as of November 2026
$513K
Avg. list price
$349/Sqft
Avg. price/sqft
5,008
Homes for sale
1,531 Sqft
Avg. home size
68 Days
Avg. days on market
Movoto makes it easy to track market trends in Denver, CO. Whether you’re entering the market or planning your next move, understanding these key metrics can guide smart decisions. Looking for more detailed housing market stats in Denver, CO?
Schools
Frequently Asked Questions about Denver, CO
In November 2026 Denver homes were listed to buy for a median price of $515K, which is a 6% decrease to October 2025 last month, and a 6% decrease to November 2025 last year. The median value of a home listed to buy in Denver in November 2026 was $349 per sqft, which is a 7% decrease to October 2025 last month, and a 7% decrease to November 2025 last year.
It is expensive to live in Denver. Buying a home in Denver is 1% more expensive compared with the national average.
Yes now is a good time to buy property in Denver, in November 2026, homes in Denver have decreased in value (price per sqft) by 7% in the last year compared with November 2025.
In November 2026, homes to buy in Denver spent an median 68 days on the market, a same November 2025 last year.
The best and safest neighborhoods to live in Denver in November 2026 are Estancia, Hilltop, Belcaro, Washington Park, Highland, Tresana, Washington Park West, Lowry Field, Sloan Lake, Congress Park, Stapleton, Jefferson Park, Park Hill, Heritage Todd Creek, Downtown Denver, Five Points, Cheesman Park, Green Valley Ranch, Capitol Hill, Heather Gardens
In November 2026, Denver homes were listed to buy for a median price of $515K, with 25% down you would need $2.7K/month to cover expenses and assume that's 35% of your total monthly income, your total yearly income would need to be $92.8K.
Yes now is a good time to sell your house in Denver, in November 2026, homes in Denver have decreased in value (price per sqft) by 7% in the last year compared with November 2025.