

- $274,691
- 3Bd
- 3Ba
- 1,239 Sq Ft
SOLD

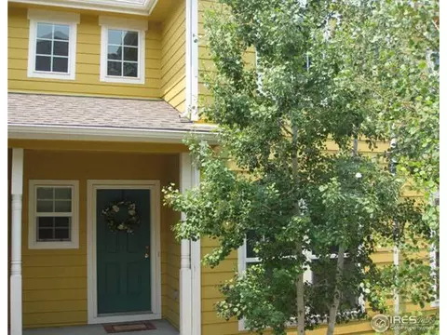
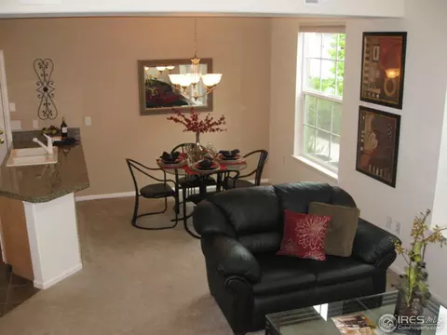
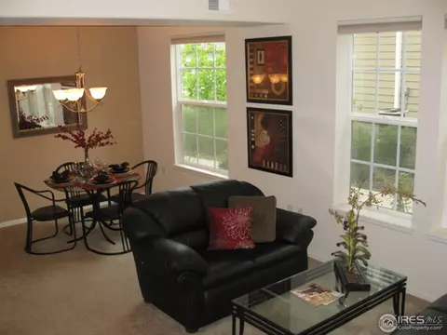
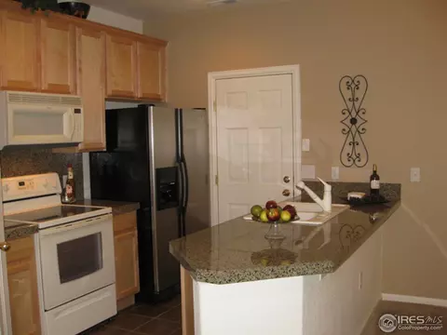
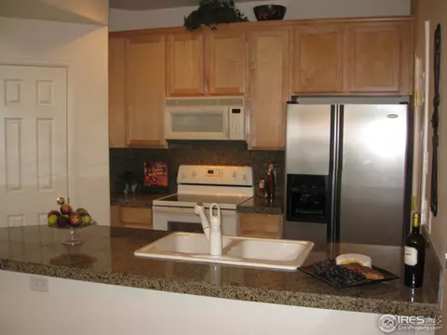
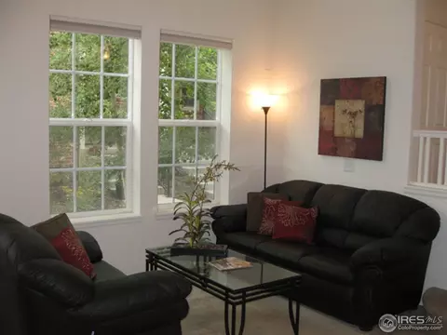
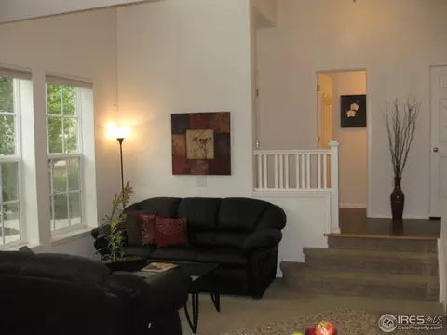
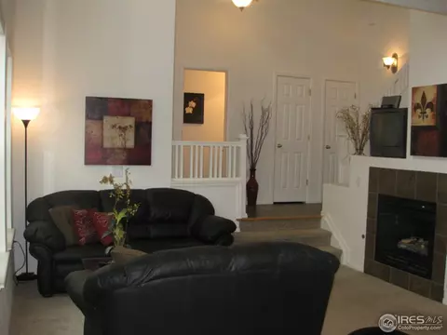
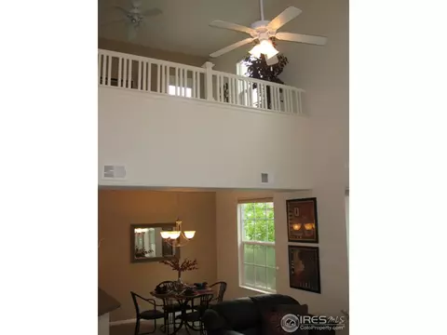
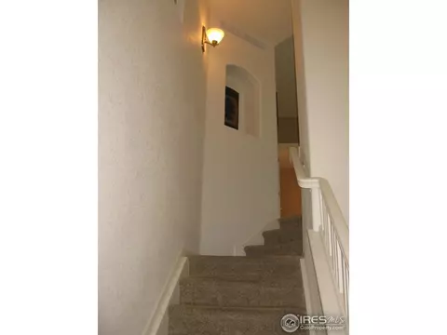
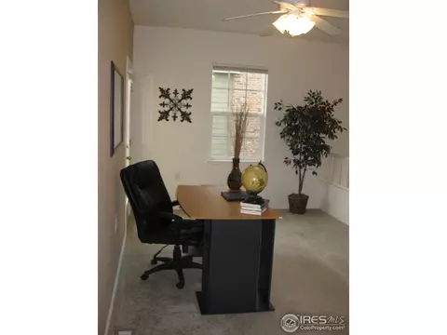
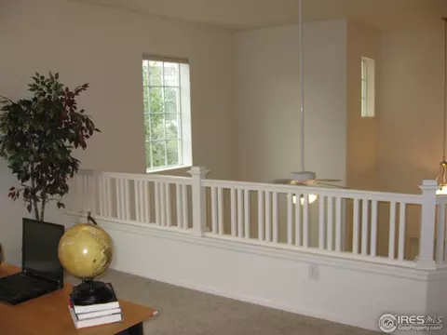
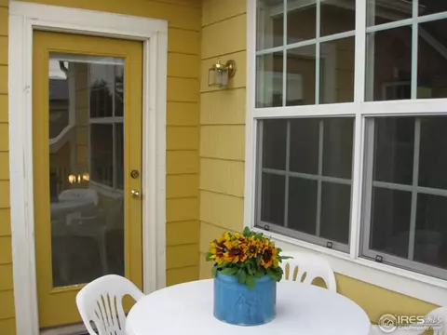
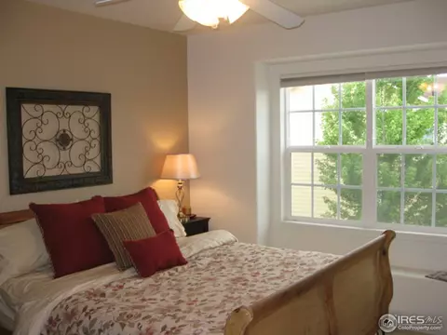
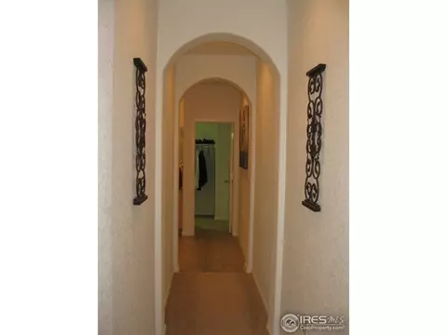
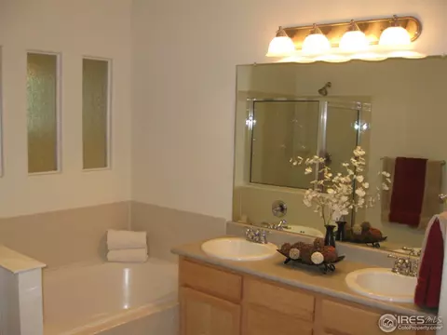
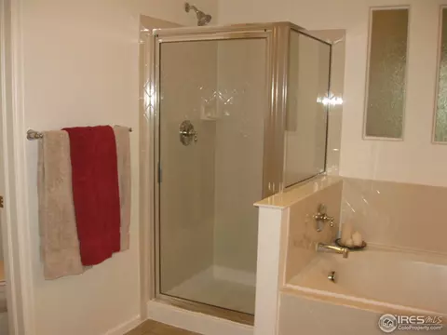
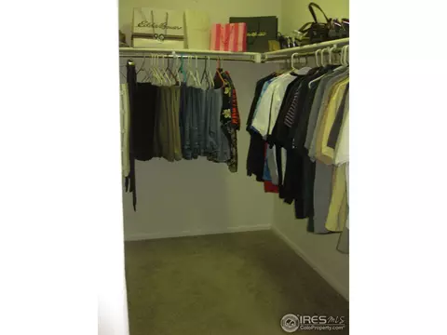
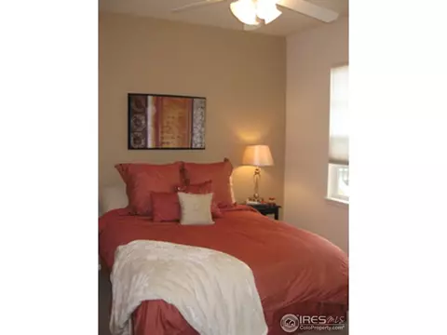
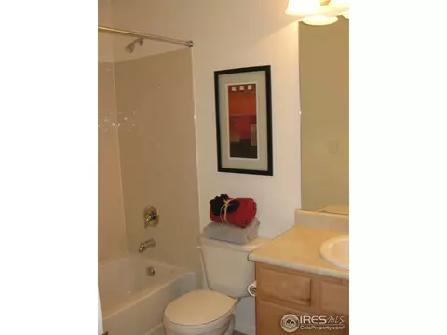
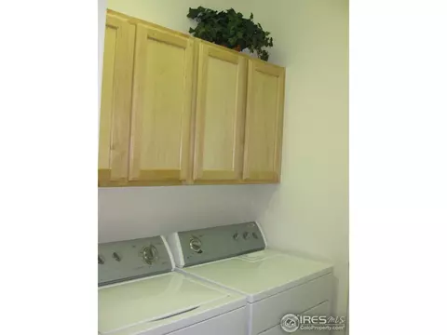
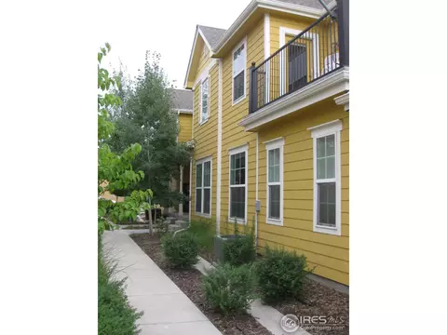
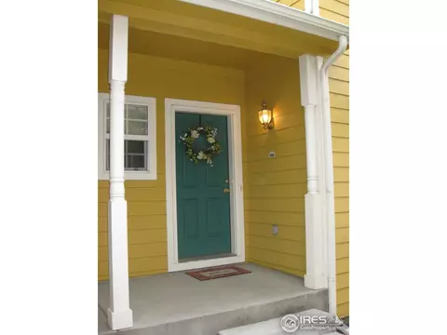
Last sold 09/28/2012 for $235K
bed
bath
Sqft ($173/Sqft)
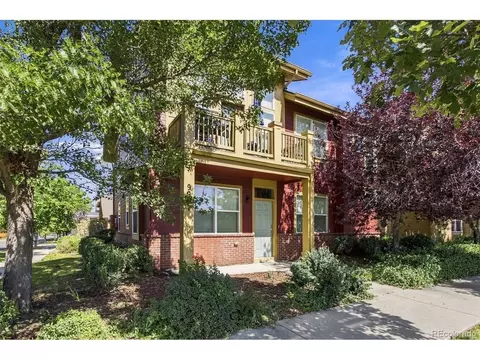
| Property type Condominium | Neighborhood | Year built 2005 | HOA fee $178/month | Lot size 3.63 Acre | Movoto estimate | Parking 2 garage spaces | Rental estimate |

| Overview | |
| Heating | Forced Air |
| Levels/Style | Two, Contemporary |
| MLS # | 685401 |
| Type | Residential |
| Status | Sold |
| SubType | Condominium |
| Living Area | 1357 |
| Lot Size (Acres) | 3.63 |
| Annual Tax | 2670 |
| Builder Name | Trimark |
| HOA Fee | Monthly, 178 |
| HOA | ACCU & Mansion Homes |
| Interior | |
| Total # of Bathrooms | 3 |
| # Full Baths | 2 |
| # Half Baths | 1 |
| Total # of Bedrooms | 2 |
| Basement | None |
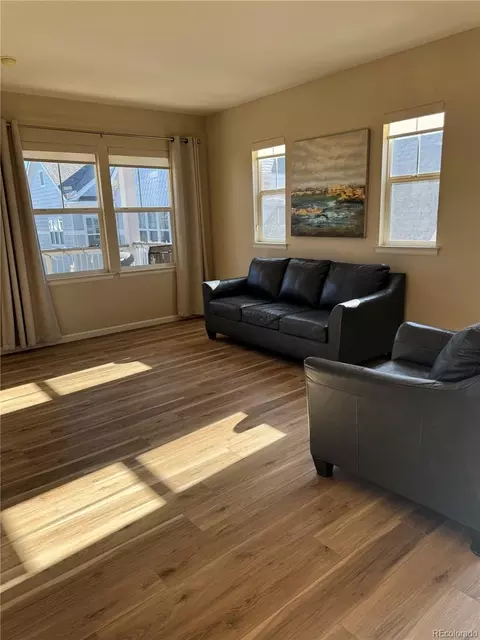
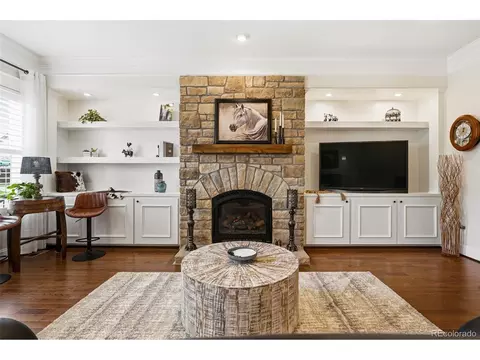
| Fireplace Desc | Gas, Living Room |
| Accessibility Features | Level Lot, Level Drive, Low Carpet, Main Floor Bath, Main Level Laundry |
| Window Features | Window Coverings |
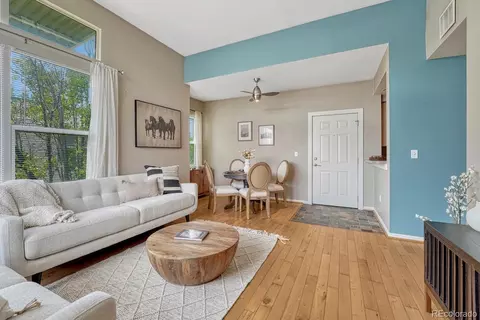
| Interior Features | Separate Dining Room, Cathedral Ceiling(s), Open Floorplan, Pantry, Bay Or Bow Window, Walk-In Closet(s), Washer/Dryer Hookup |
| Exterior | |
| Roof | Composition |
| Construction | Frame |
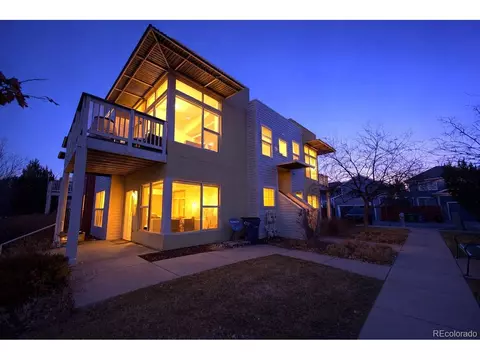
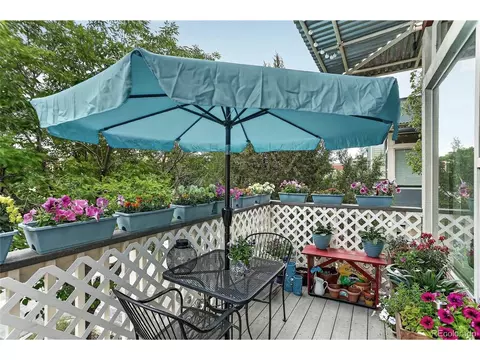
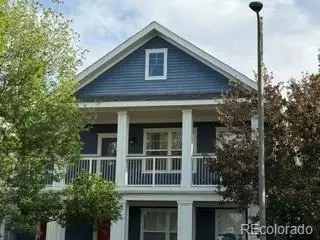
| Exterior Features | Balcony, Oversized Garage |
| Structure | Condominium |
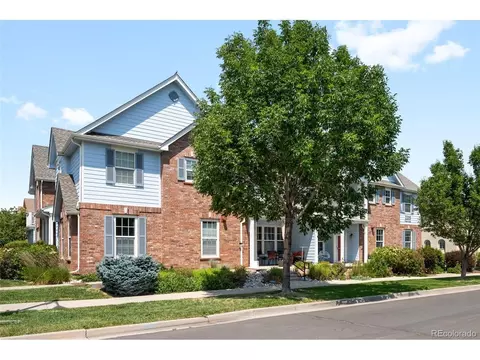
| Lot Features | Corner Lot, Level, House Faces East, City Limits, Paved, Curbs, Gutters, Sidewalks, Street Light |
| Amenities / Utilities | |
| Green Features: Energy Efficiency | Windows |
| Utilities | Natural Gas Available, Electricity Available, Cable Available, High Speed Avail |
| Sewer/ Septic | Public Sewer |
| Water Source | City |
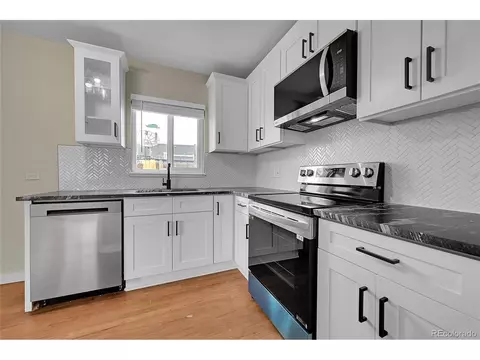
| Appliances | Electric Range, Self Cleaning Oven, Dishwasher, Refrigerator, Washer, Dryer, Microwave, Disposal, Fire Alarm |
| HOA Fee Includes | Common Amenities, Trash, Snow Removal, Maintenance Grounds, Management, Exterior Maintenance, Water, Insurance, Sewer |
| Location | |
| County | Denver |
| Community Features | Pool, Playground, Park |
| Subdivision | Stapleton Mansion |
| Middle School | William Roberts |
| High School District | Denver District 1 |
| APN | 1342-02-029 |
| Directions | Park In Front Of E 24th Place And Follow Walkway Around Side Of Building To #104 |
| Lot/ Land Details | |
| Road Frontage | City Street |
| Road Surface | Concrete |
 MLS # 1781281
MLS # 1121509
MLS # 685401
MLS # 1781281
MLS # 1121509
MLS # 685401| Est. value | Bed/bath | Sqft | mi | |
|---|---|---|---|---|
| 9003 E 24th Pl #103, Denver, CO 80238 | $503,000 | 2/2 | 1,548 | 0 |
| 9003 E 24th Pl #101, Denver, CO 80238 | $479,000 | 2/2 | 1,357 | 0.01 |
| 9003 E 24th Pl #102, Denver, CO 80238 | $478,000 | 2/2 | 1,322 | 0.01 |
| 9043 E 24th Pl #101, Denver, CO 80238 | $480,000 | 2/2 | 1,357 | 0.01 |
| 9043 E 24th Pl #102, Denver, CO 80238 | $509,000 | 2/2 | 1,579 | 0.01 |
| 9043 E 24th Pl #103, Denver, CO 80238 | $438,000 | 2/2 | 1,013 | 0.02 |
| 9043 E 24th Pl #104, Denver, CO 80238 | $433,000 | 2/2 | 1,013 | 0.02 |
| 8993 E 24th Pl #106, Denver, CO 80238 | $482,000 | 2/2 | 1,357 | 0.02 |
Estimated values are based on public record data and automated valuation models. Values are not guaranteed and may not reflect current market conditions.
$524,950
$631,996
$555,990
$2,400,000
$575,000
$550,000
$540,000
$637,500
$769,500
$620,000
$834,000
$420,000
$549,950
$484,950
$798,250
$485,000
$454,498
$735,000
$543,975
$999,000
$752,500
$500,000
$1,540,000
$322,450
$469,000
$950,000
$699,000
$2,800,000
$1,737,500
$667,200