
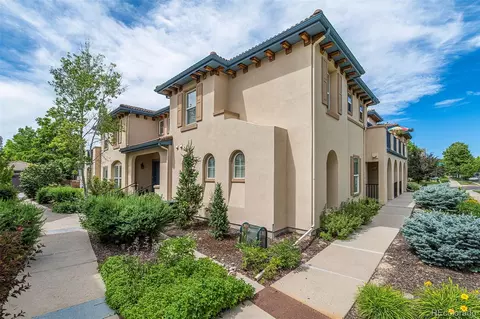
- $469,900
- 2Bd
- 3Ba
- 1,357 Sq Ft
SOLD

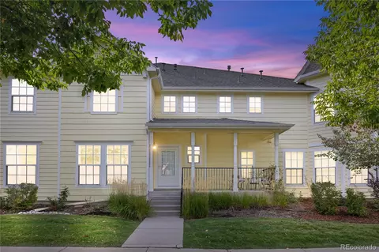
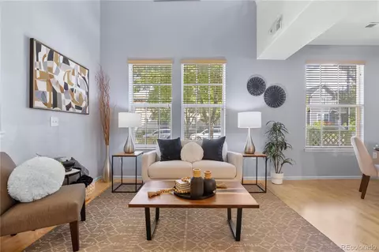
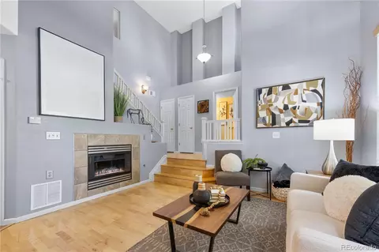
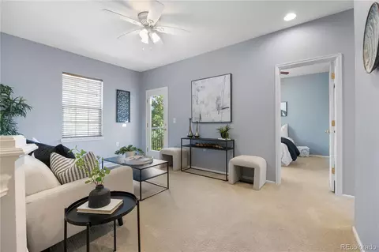
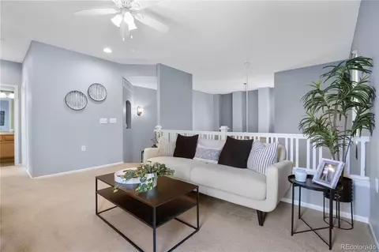
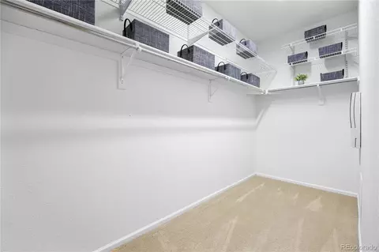
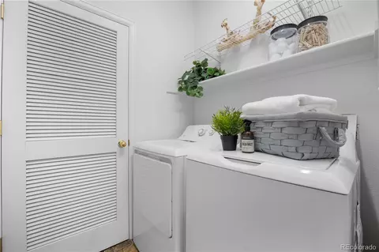
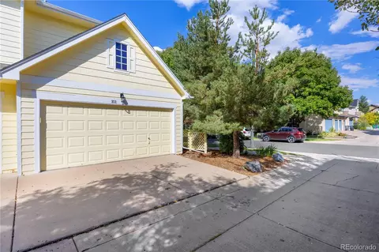
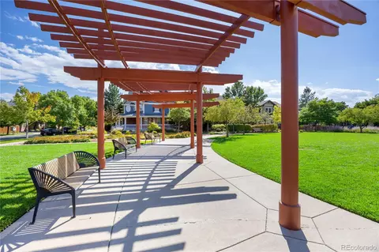
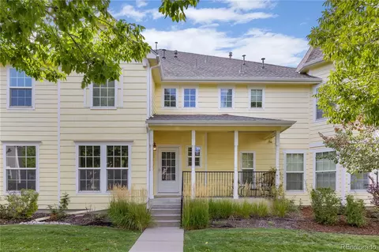
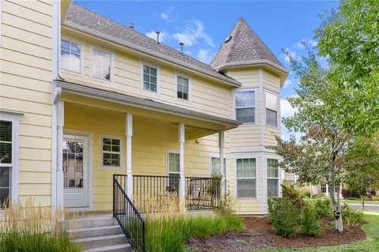
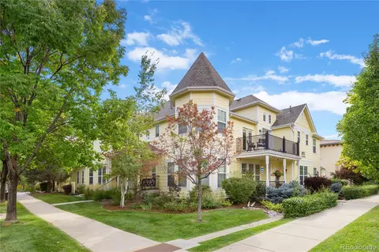
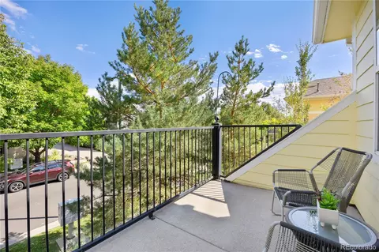
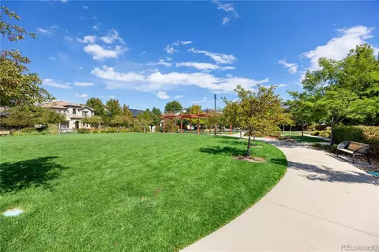
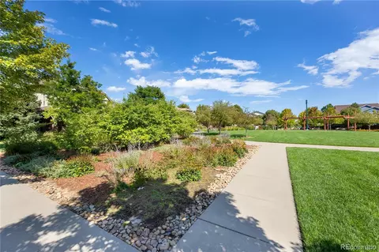
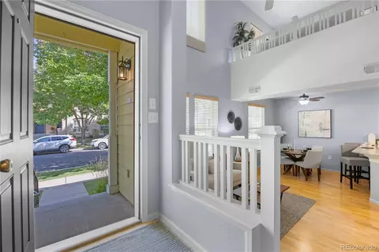
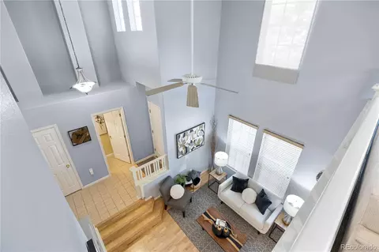
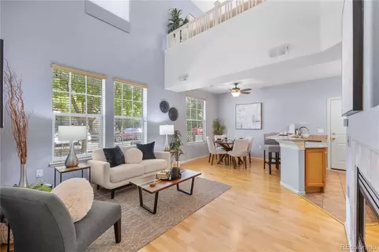
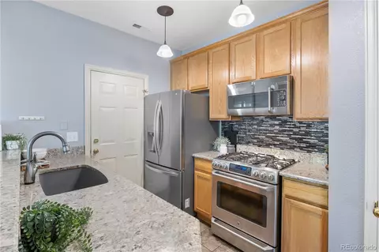
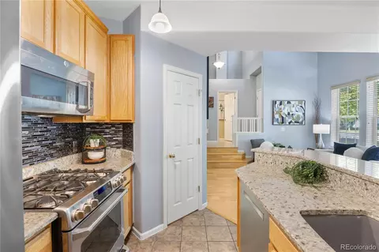
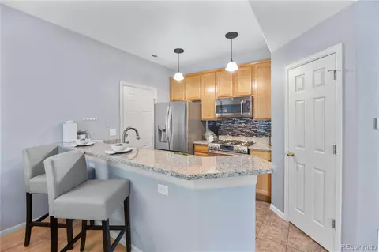
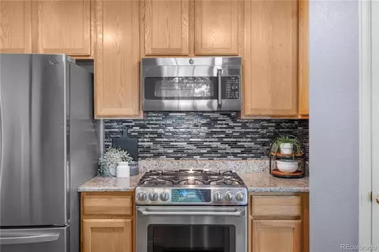
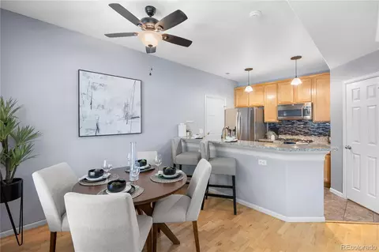
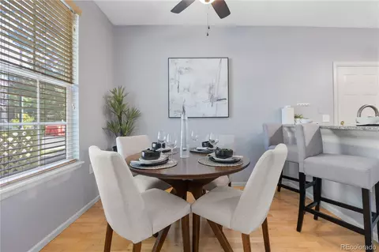
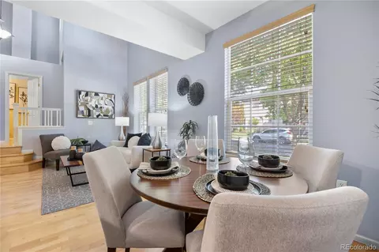
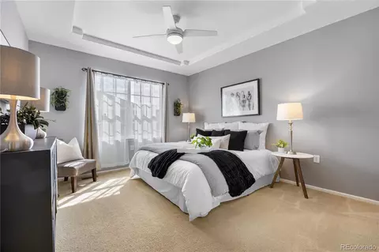
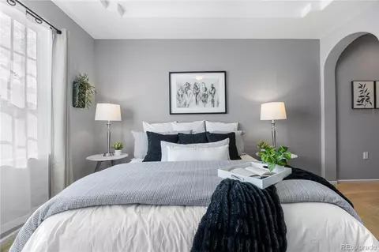
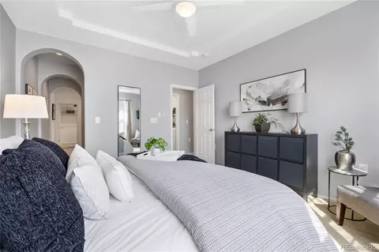
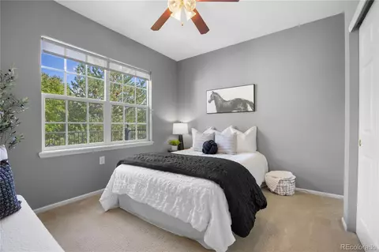
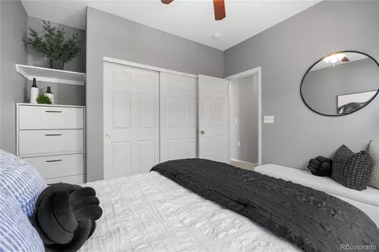
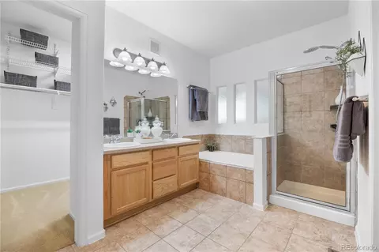
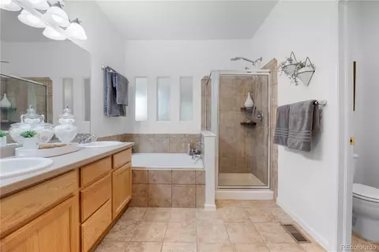
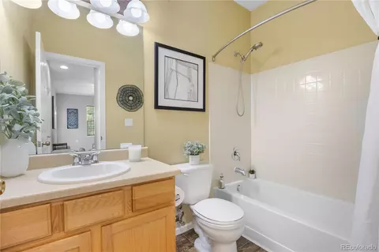
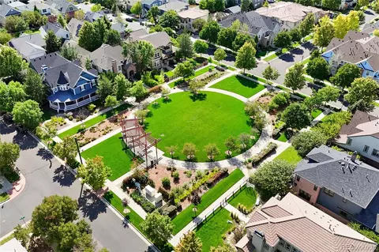
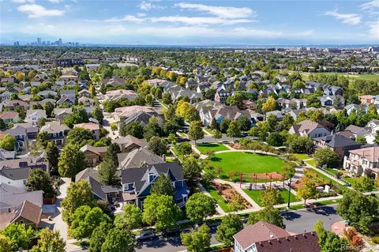
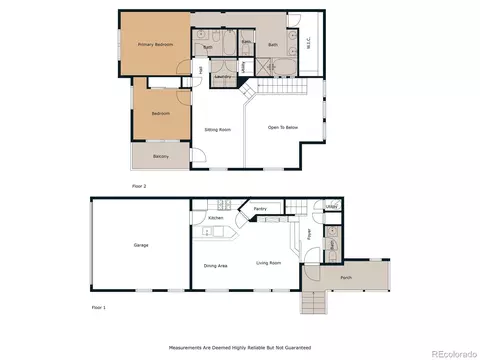
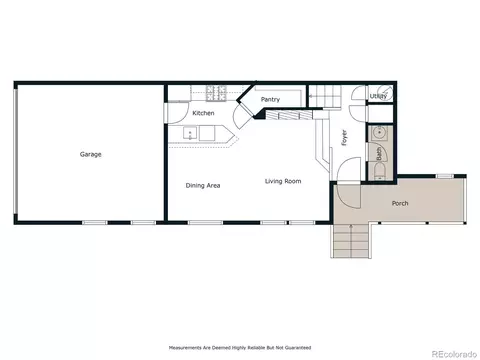
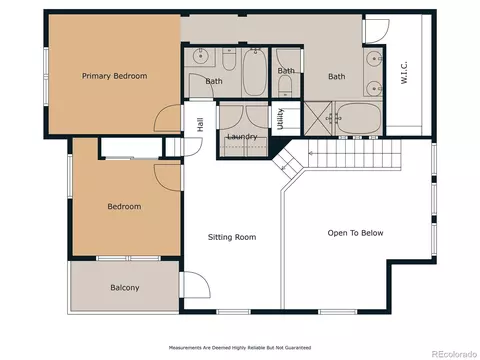
Last sold 12/19/2025 after 91 Days
bed
bath
Sqft ($343/Sqft)
| Property type Condominium | Neighborhood | Year built 2005 | HOA fee $374/month | Movoto estimate | Parking 2 garage spaces | Rental estimate |

| Overview | |
| Cooling/AC | Central Air |
| Heating | Forced Air |
| Levels/Style | Two, Low Rise (1-3) |
| SubType | Condominium |
| Virtual Tour | N/A |
| Type | Residential |
| MLS # | 3277330 |
| SqFt | 1357 |
| Status | Closed |
| Property Tax | 4910 |
| Year Built | 2005 |
| HOA | Stapleton Mansion Homes, 303-420-4433 |
| HOA Fee | Monthly, 374.2 |
| HOA 2 | Westerly Creek Metro District, (970) 614-8435 |
| HOA Fee 2 | 48, Monthly |
| Interior | |
| # of Three-Quarter Baths | 1 |
| Total # of Bathrooms | 3 |
| # of Full Baths | 1 |
| # of Half Baths | 1 |
| Total # of Bedrooms | 2 |
| Laundry | In Unit |
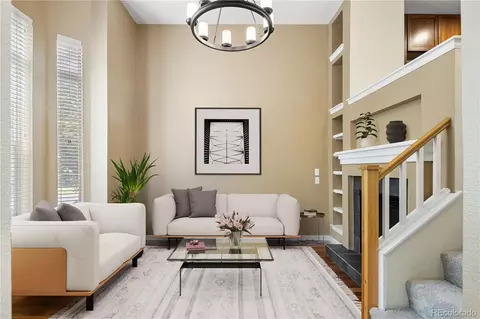
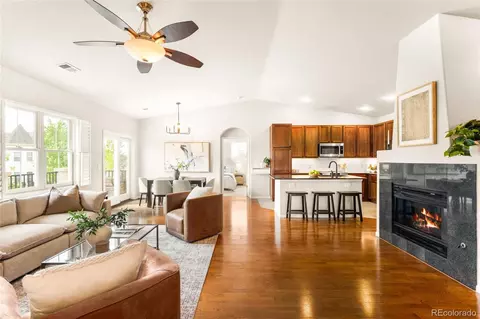
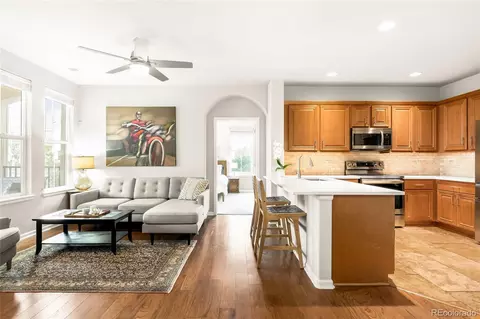
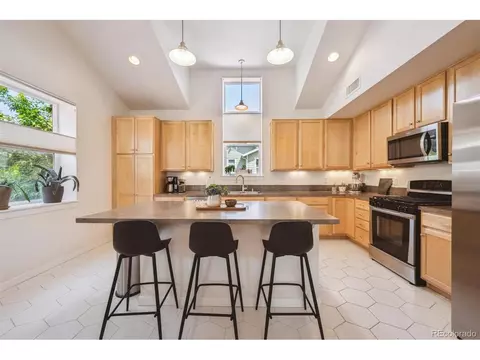
| Flooring | Carpet, Tile, Wood |
| Interior Features | Ceiling Fan(s), Granite Counters, High Ceilings, Pantry, Primary Suite, Smoke Free, Walk-In Closet(s) |
| Fireplace | Family Room, Gas |
| Exterior | |
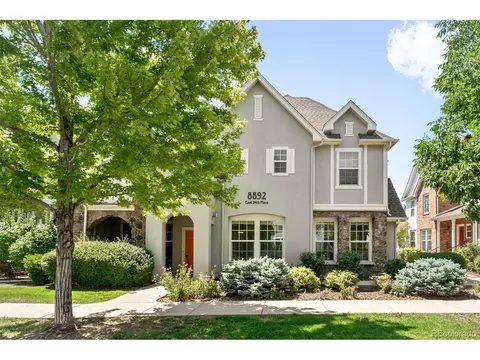
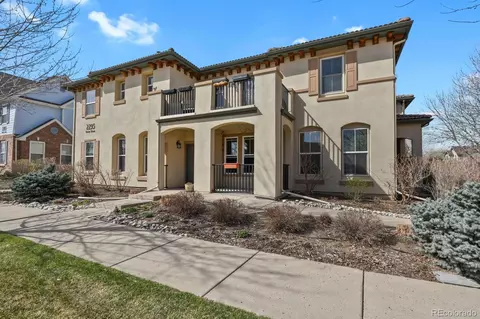
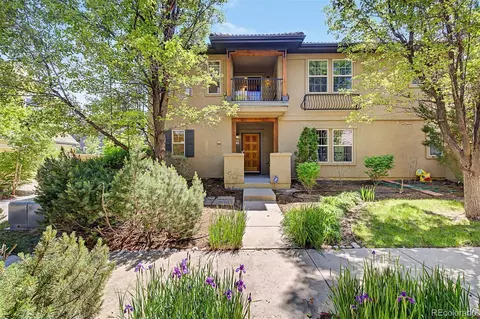
| Exterior | Balcony |
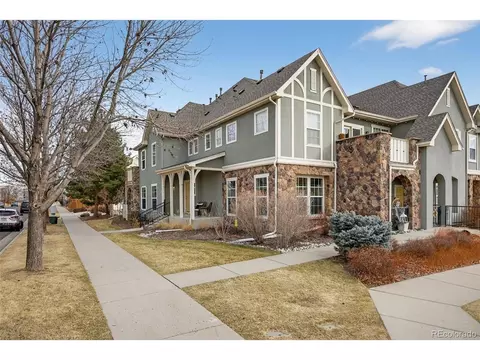
| Construction | Cement Siding, Frame, Wood Siding |
| Roof | Composition |
| Parking Desc | 220 Volts |
| # Parking Spaces | 2 |
| # of Garage Spaces | 2 |
| Patio/Porch | Front Porch |
| Lot Features | Landscaped |
| Amenities / Utilities | |
| Water Source | Public |
| HOA Fees Include | Reserves, Insurance, Irrigation, Maintenance Grounds, Maintenance Structure, Sewer, Snow Removal, Water |
| Spa | Bath |
| Location | |
| County | Denver |
| Subdivision | Central Park |
| Elem School | Bill Roberts E-8 |
| High School | Venture Prep School |
| Middle School | Mcauliffe Manual |
| Elementary School District | Denver 1 |
| Middle School District | Denver 1 |
| High School District | Denver 1 |
| APN | 1342-09-028 |
| Zoning | R-MU-20 |
| Multifamily Details | |
| Total # of Units | 4 |
| Lot/ Land Details | |
| Road Frontage | Public |
| Road Responsibility | Public Maintained Road |
| Road Surface | Paved |
MLS # 3277330
MLS # 6904131
MLS # 2549101| Est. value | Bed/bath | Sqft | mi | |
|---|---|---|---|---|
| 8992 E 24th Pl #104, Denver, CO 80238 | $479,000 | 2/2 | 1,357 | 0.01 |
| 8992 E 24th Pl #103, Denver, CO 80238 | $506,000 | 2/2 | 1,548 | 0.01 |
| 8902 E 24th Pl #101, Denver, CO 80238 | $482,000 | 2/2 | 1,357 | 0.01 |
| 8902 E 24th Pl #102, Denver, CO 80238 | $507,000 | 2/2 | 1,579 | 0.01 |
| 8902 E 24th Pl #103, Denver, CO 80238 | $445,000 | 2/2 | 1,013 | 0.02 |
| 9002 E 24th Pl #101, Denver, CO 80238 | $472,000 | 2/2 | 1,357 | 0.02 |
| 9002 E 24th Pl #103, Denver, CO 80238 | $440,000 | 2/2 | 1,013 | 0.02 |
| 8902 E 24th Pl #104, Denver, CO 80238 | $438,000 | 2/2 | 1,013 | 0.02 |
Estimated values are based on public record data and automated valuation models. Values are not guaranteed and may not reflect current market conditions.
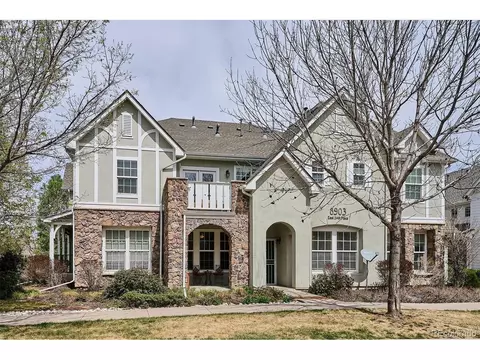

$524,950
$631,996
$555,990
$2,400,000
$575,000
$550,000
$540,000
$637,500
$769,500
$620,000
$834,000
$420,000
$549,950
$484,950
$798,250
$485,000
$454,498
$735,000
$543,975
$999,000
$752,500
$500,000
$1,540,000
$322,450
$469,000
$950,000
$699,000
$2,800,000
$1,737,500
$667,200