
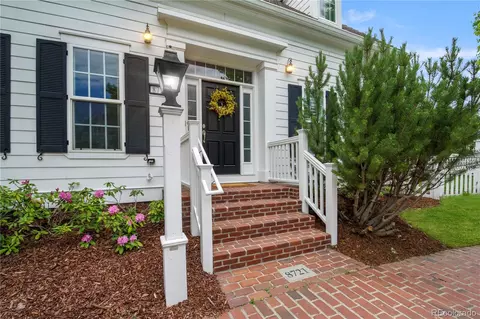
- $1,164,000
- 4Bd
- 4Ba
- 2,610 Sq Ft
SOLD

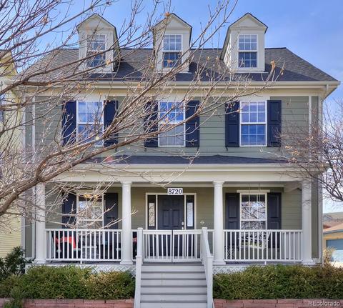
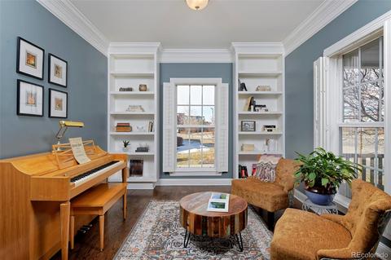
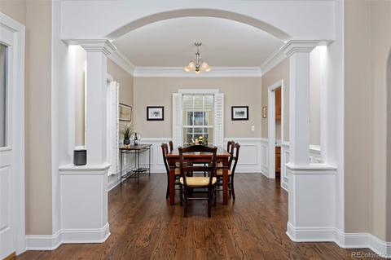
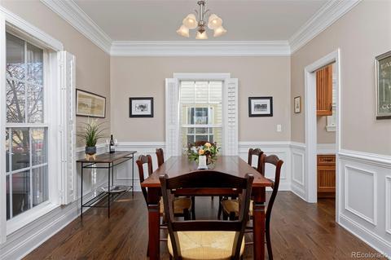
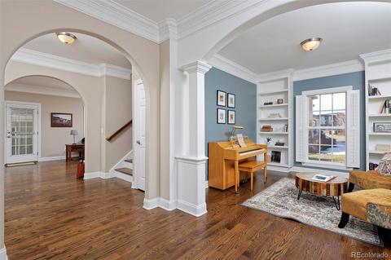
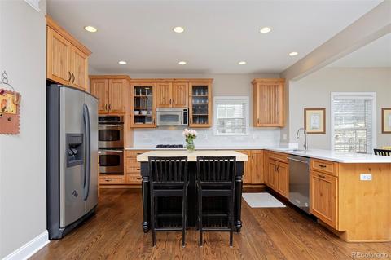
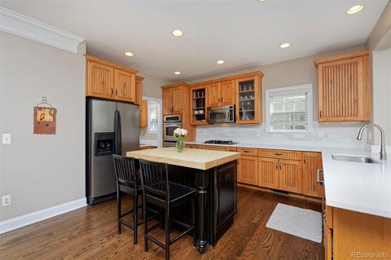
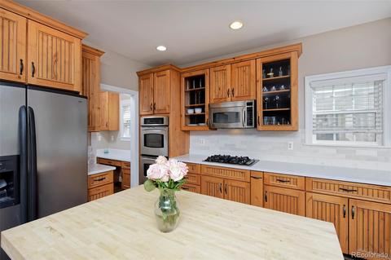
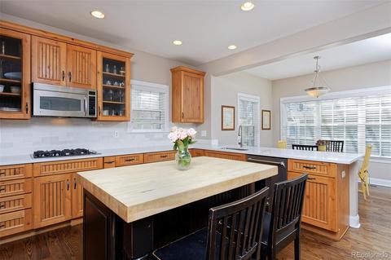
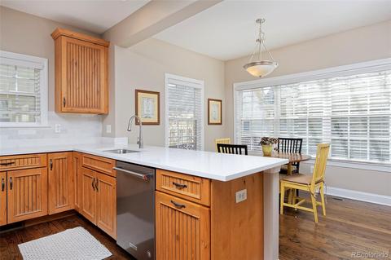
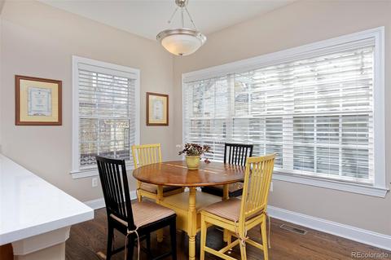
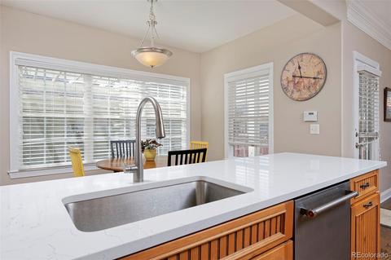
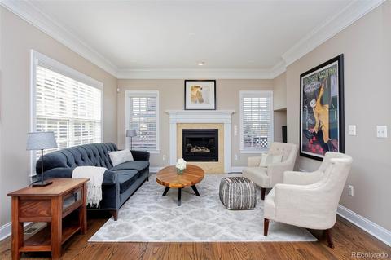
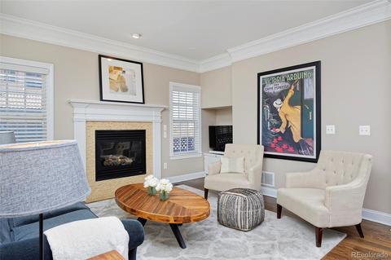
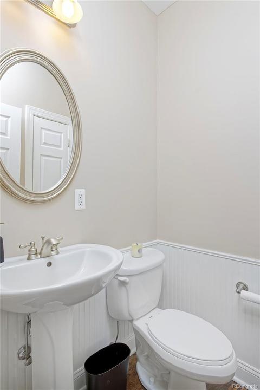
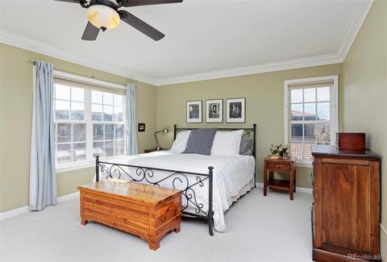
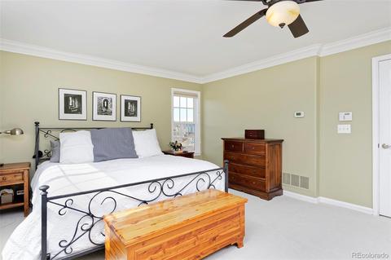
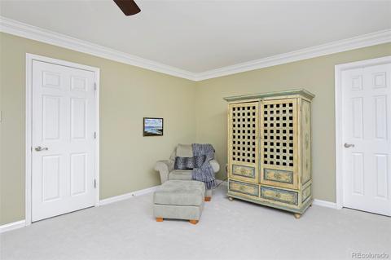
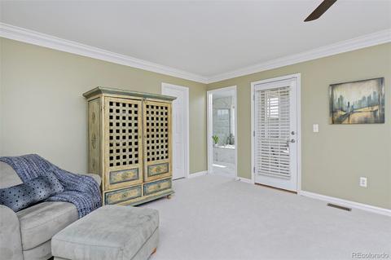
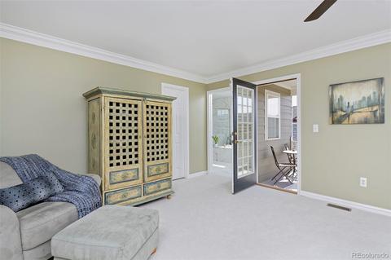
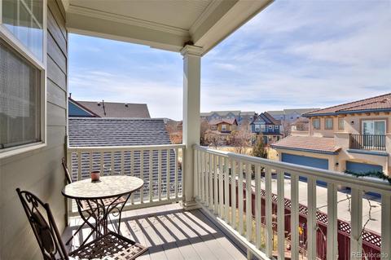
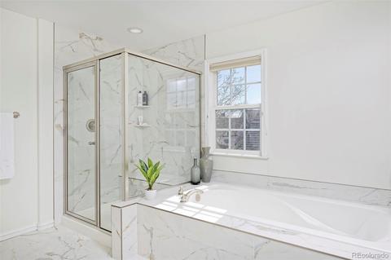
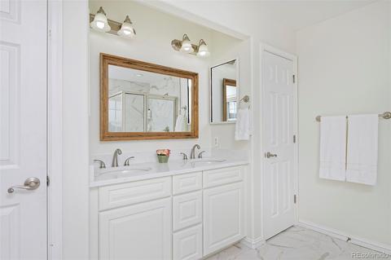
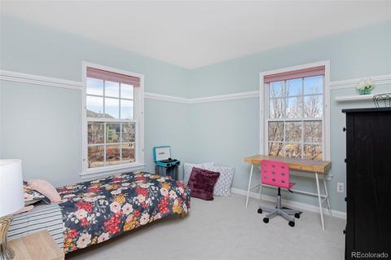
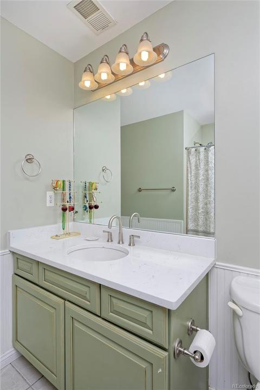
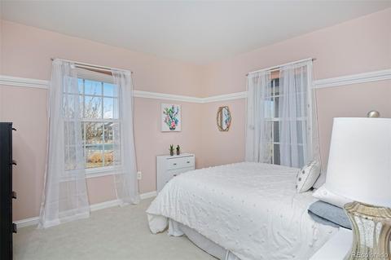
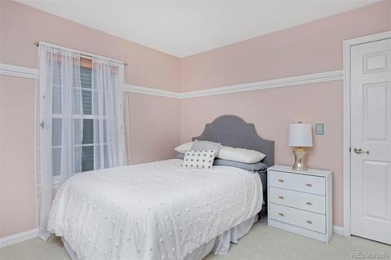
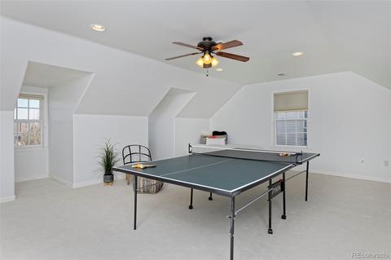
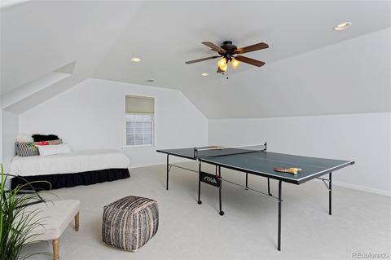
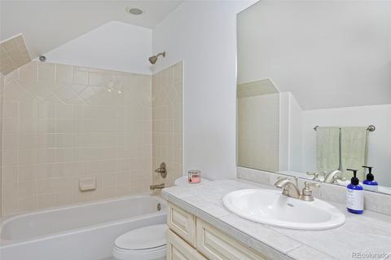
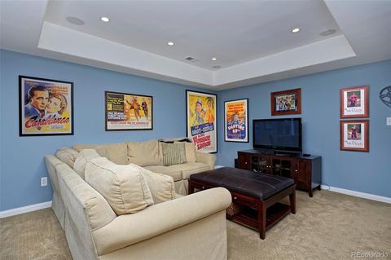
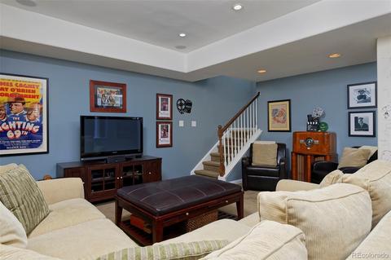
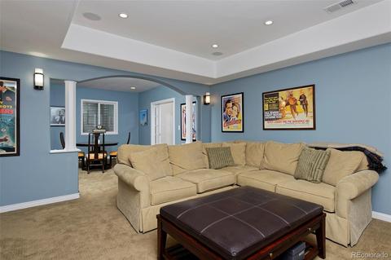
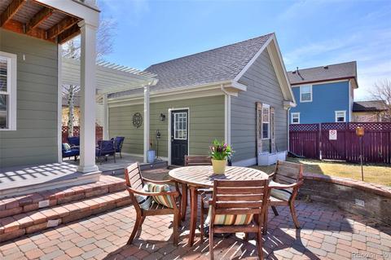
Last sold 08/18/2020 for $945K
bed
bath
Sqft ($231/Sqft)
| Property type House | Neighborhood | Year built 2004 | HOA fee $43/month | Lot size 3,578 Sqft | Movoto estimate | Parking 2 garage spaces |

| Overview | |
| Cooling/AC | Central Air |
| Heating | Forced Air |
| Levels/Style | Three Or More, Traditional, House |
| SubType | Single Family Residence |
| Virtual Tour | N/A |
| Type | Residential |
| MLS # | 8036633 |
| SqFt | 4087 |
| Status | Closed |
| Lot Size (SqFt) | 3578 |
| Property Tax | 7471 |
| Builder Name | Parkwood Homes |
| Year Built | 2004 |
| HOA | Stapleton Master Community HOA, 303-388-0724 |
| HOA Fee | Monthly, 43 |
| Condition | Updated/Remodeled |
| Interior | |
| # of Three-Quarter Baths | 1 |
| Total # of Bathrooms | 5 |
| # of Full Baths | 3 |
| # of Half Baths | 1 |
| Total # of Bedrooms | 5 |
| Basement | Full |
| Total # of Rooms | 20 |
| Flooring | Carpet, Tile, Wood |
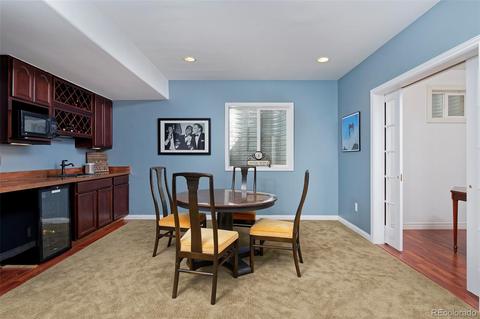
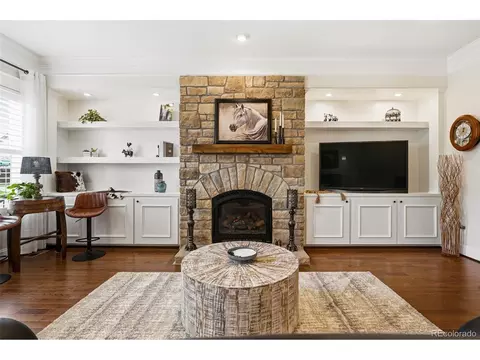
| Interior Features | Wet Bar, Breakfast Area, Ceiling Fan(s), Eat-in Kitchen, Kitchen Island, Master Suite, Open Floorplan, Pantry, Quartz Counters, Smoke Free, Utility Sink, Vaulted Ceiling(s) |
| Fireplace | Family Room |
| Exterior | |
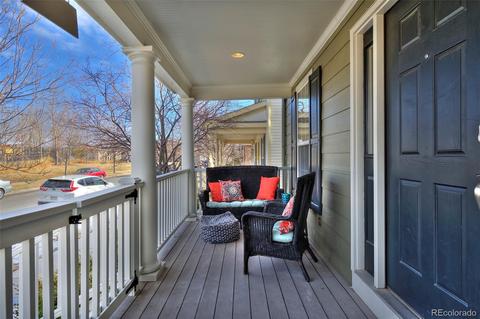
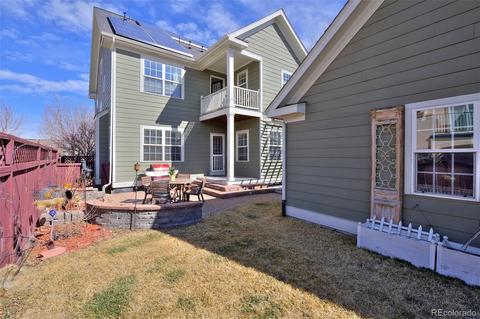
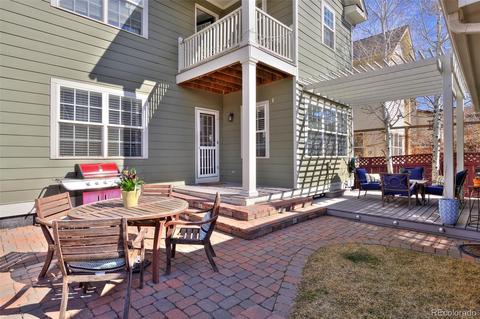
| Exterior | Balcony, Private Yard |
| Construction | Frame, Wood Siding |
| Roof | Composition |
| Fencing | Full |
| Foundation | Slab |
| # of Covered Spaces | 2 |
| # Parking Spaces | 2 |
| # of Garage Spaces | 2 |
| Lot Features | Level |
| Amenities / Utilities | |
| Water Source | Public |
| Green Features: Energy Efficiency | Construction |
| Security Features | Carbon Monoxide Detector(s) |
| Pool | Association |
| HOA Amenities | Pool |
| Location | |
| View | Mountain(s) |
| County | Denver |
| Subdivision | Central Park |
| Elem School | Westerly Creek |
| High School | Northfield |
| Middle School | McAuliffe International |
| Elementary School District | Denver 1 |
| Middle School District | Denver 1 |
| High School District | Denver 1 |
| APN | 1331-09-009 |
| Zoning | R-MU-20 |
| Directions | Central Park Blvd To Xanthia Way And Through Roundabout East Onto 24th Ave To Home On Right Overlooking Park And Playgorund |
MLS # 8036633| Est. value | Bed/bath | Sqft | mi | |
|---|---|---|---|---|
| 8724 E 24th Ave, Denver, CO 80238 | $1,282,000 | 4/4 | 2,888 | 0.01 |
| 8750 E 24th Ave, Denver, CO 80238 | $1,277,000 | 3/2 | 2,968 | 0.02 |
| 2380 Xanthia Way, Denver, CO 80238 | $698,000 | 3/2 | 1,854 | 0.02 |
| 2378 Xanthia Way, Denver, CO 80238 | $608,000 | 3/2 | 1,509 | 0.03 |
| 8754 E 24th Ave, Denver, CO 80238 | $1,355,000 | 4/5 | 3,348 | 0.03 |
| 8735 E 23rd Ave, Denver, CO 80238 | $1,494,000 | 5/4 | 3,396 | 0.03 |
| 2376 Xanthia Way, Denver, CO 80238 | $578,000 | 2/2 | 1,350 | 0.03 |
| 2374 Xanthia Way, Denver, CO 80238 | $602,000 | 3/2 | 1,570 | 0.04 |
Estimated values are based on public record data and automated valuation models. Values are not guaranteed and may not reflect current market conditions.

$524,950
$631,996
$555,990
$2,400,000
$575,000
$550,000
$540,000
$637,500
$769,500
$620,000
$834,000
$420,000
$549,950
$484,950
$798,250
$485,000
$454,498
$735,000
$543,975
$999,000
$752,500
$500,000
$1,540,000
$322,450
$469,000
$950,000
$699,000
$2,800,000
$1,737,500
$667,200