Movoto Real Estate
Sold on 08/13/2026

8551 E 21st Ave, Denver, CO 80238

$978,500

Last sold 08/13/2026 after 92 Days

  • 5

    bed

  • 4

    bath

  • 3,277

    Sqft ($299/Sqft)

House not for sale

About 8551 E 21st Ave

Property type House
Neighborhood
Year built 2011
HOA fee $56/month
Lot size 4,792 Sqft
Movoto estimate
Parking 2 garage spaces
Property description
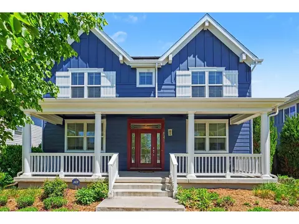
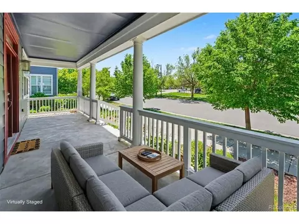
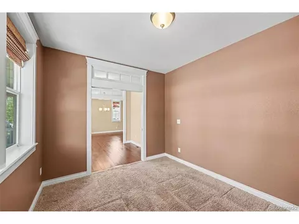
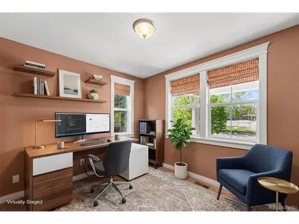
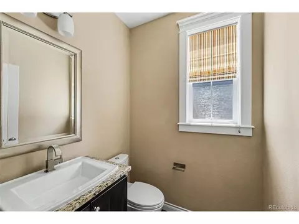
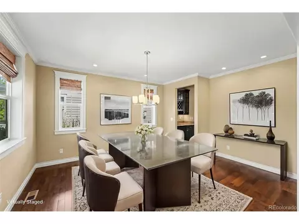
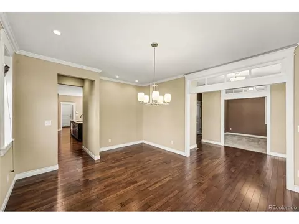
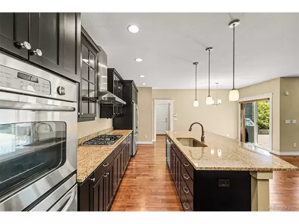
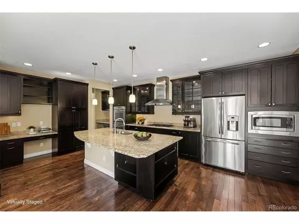
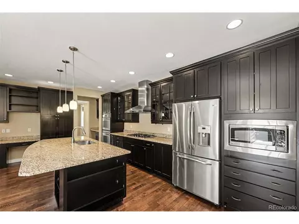
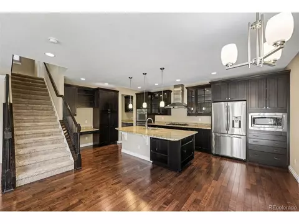
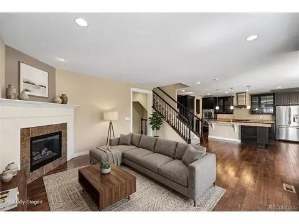
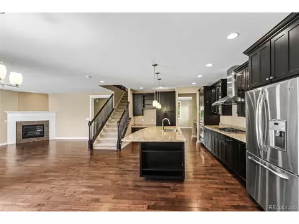
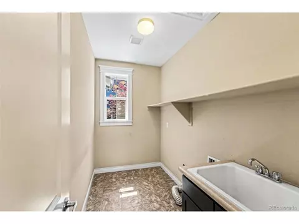
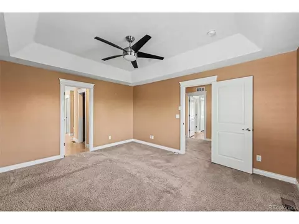
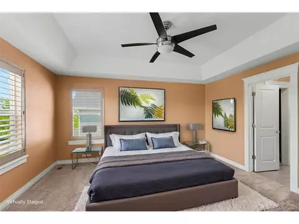
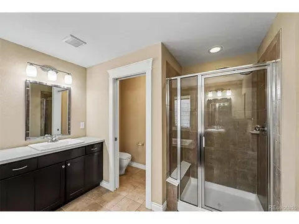
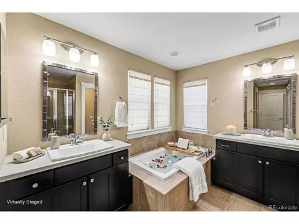
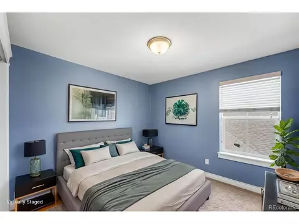
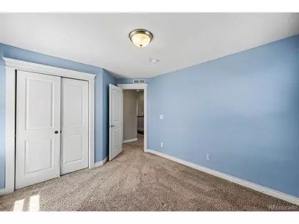
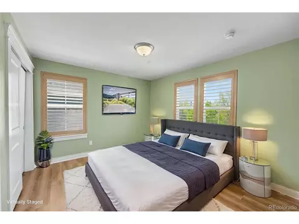
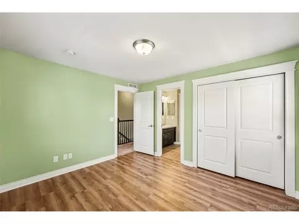
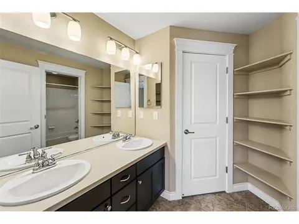
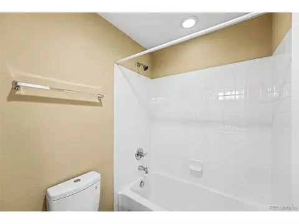
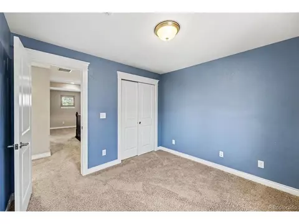
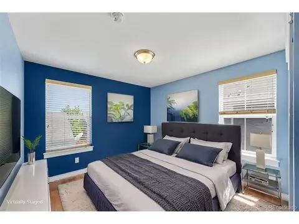
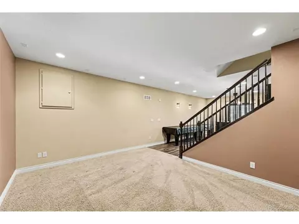
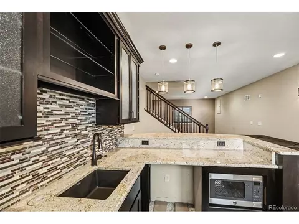
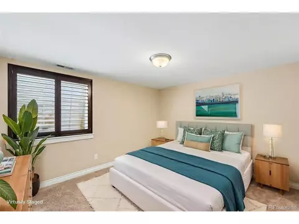
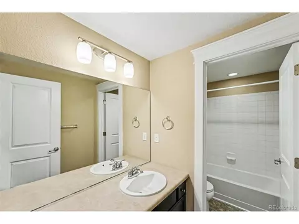
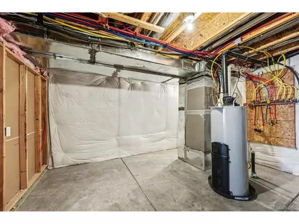
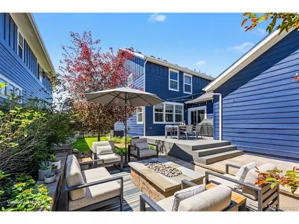
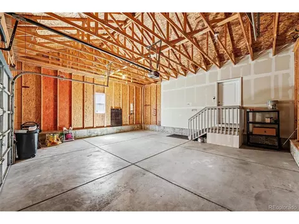
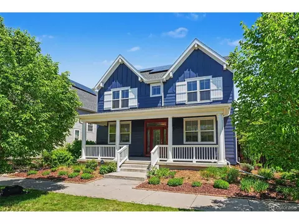
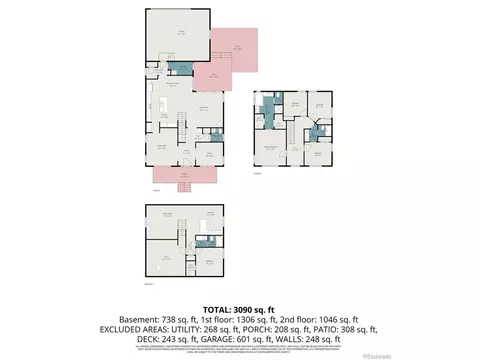
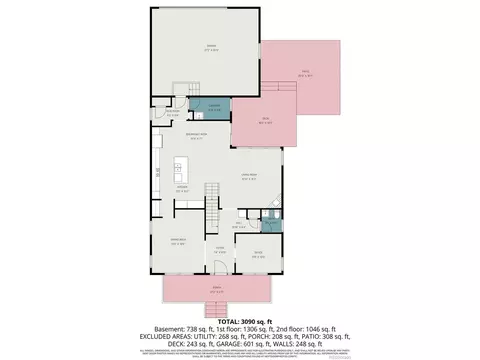
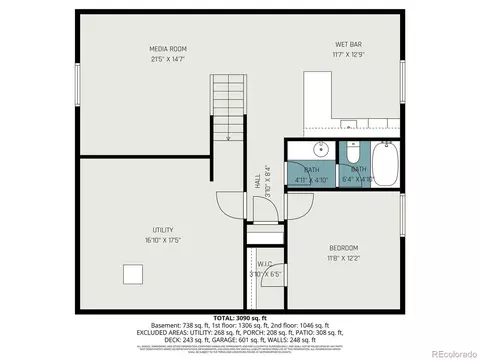
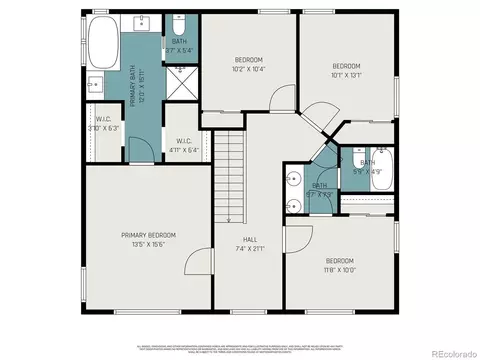
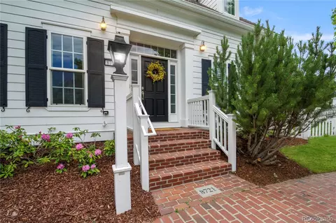
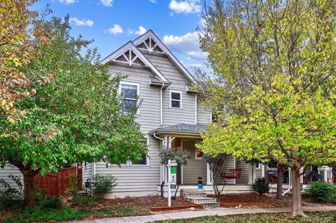
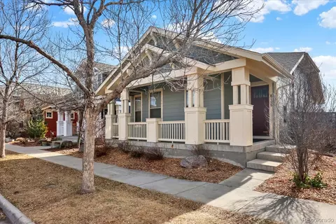
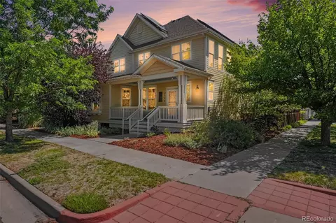
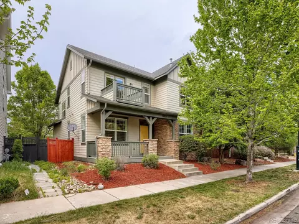
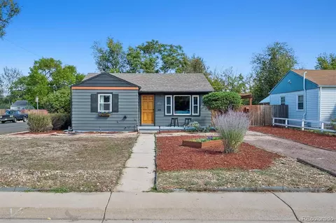
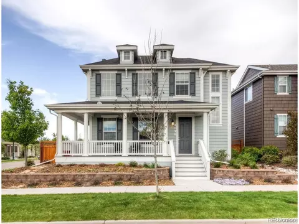
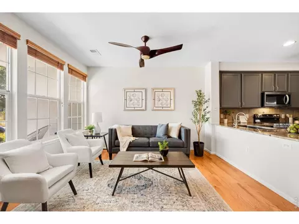
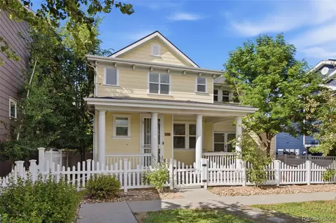
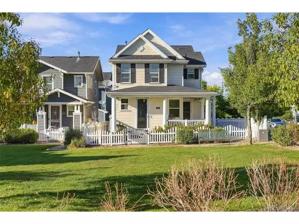
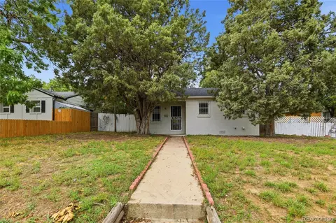
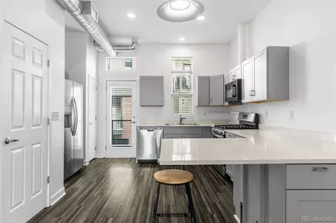
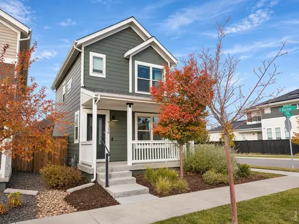
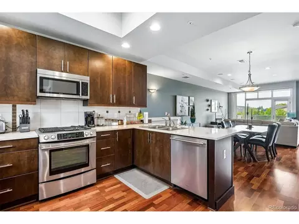
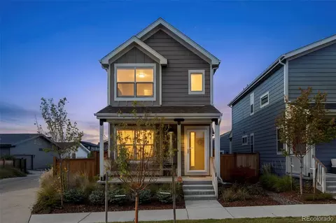
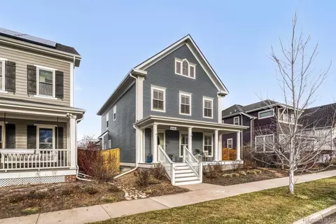
Motivated Sellers have reduced the price for this beautifully appointed New Town Builders' Berkeley model home in Central Park. This property features hardwood floors, window coverings, and professionally landscaped grounds leading to a welcoming porch and foyer. Inside, you'll find a home office, formal dining area, and a cozy living room with a gas fireplace. The layout flows into a dining area and eat-in kitchen with granite countertops and stainless steel appliances, complemented by a functional mudroom and laundry area. Outside, enjoy a spacious backyard with a patio, an oversized two-car garage with alley access. Upstairs, the bright primary suite boasts a five-piece bath, along with three additional bedrooms and a Jack and Jill bath. The versatile basement includes a wet bar, entertainment area, conforming bedroom, full bathroom, and ample storage. Recent updates include a new roof (2025). This home is ideally located near Stanley Marketplace, parks, and top-rated schools.
Listed by
Listing Agent - John Edmonds
Listing Agent Contact: Johnsedmonds.realtor@gmail.com, 720-220-9300
Listing Office - HomeSmart
Source: IRESMLS mls logo
MLS#8283909 • last updated 2 months ago
Movoto checked IRESMLS for data 18 minutes ago
Overview
Cooling/AC Central Air
Heating Forced Air
Levels/Style Two
MLS # 8283909
Type Residential
Status Sold
SubType Single Family Residence
Living Area 3277
Lot Size (Acres) 0.11
Annual Tax 9047
Builder Name New Town Builders
HOA Fee Monthly, 56
HOA MCA Central Park
Interior
Total # of Bathrooms 4
# Full Baths 3
# Half Baths 1
Total # of Bedrooms 5
Basement Partially Finished, Slab
Fireplace Desc Gas, Gas Log, Family Room
Window Features Window Coverings
Exterior
Roof Composition
Construction Frame
Exterior Features Sprinkler System, Oversized Garage
Patio & Porch Patio
Lot Features House Faces West, Paved, Gutters
Fencing Fenced
Amenities / Utilities
Green Features: Building Verification Type 1
Green Features: Energy Efficiency Windows
Utilities Natural Gas Available, Electricity Available, Cable Available
Sewer/ Septic Public Sewer
Water Source City
Power Production: Type 1
Appliances Self Cleaning Oven, Dishwasher, Refrigerator, Microwave, Disposal
Location
View Mountain(s)
County Denver
Community Features Park, Trail(s)
Subdivision Central Park
Middle School Bill Roberts E-8
High School District Denver District 1
Directions Central Park Blvd To Xanthia Way (just South Of Montessori School). West On Xanthia Way, 2 Blocks, To 21st Ave. South On 21st Ave To Property.
$993K
Range: $923K-$1.06M
Last 30 days 
  • Aug 2026
    mls logo MLS # 8283909
  • Aug 14, 2026 Sold
    $978,500
  • Aug 13, 2026 Sold
    $978,500 (-2.1%)
  • Jul 10, 2026 Active
    —
  • Jul 9, 2026 Pending
    —
  • Jul 8, 2026 Price Change
    $999,000 (-4.9%)
  • Jun 7, 2026 Price Change
    $1,050,000 (-4.5%)
  • May 28, 2026 Price Change
    $1,100,000 (-4.3%)
  • May 13, 2026 Listed
    $1,150,000
  • May 13, 2026 Listed
    $1,150,000 (+121.2%)
  • Feb 2013
    Public Records
  • Feb 8, 2013 Sold
    $520,000
  • Jan 2013
    mls logo MLS # 1131847
  • Jan 31, 2013 Sold
    $520,000 (+12.9%)
  • Oct 2011
    Public Records
  • Oct 25, 2011 Sold
    $460,583
  • Year Property taxes Tax assessment
  • 2025
    $10,290 +13.7%
    $74,980 +21.25%
  • 2024
    $9,047 +1.4%
    $61,840
  • 2023
    $8,926 +19.8%
    $61,840 +17.28%
  • 2022
    $7,451 +1.4%
    $52,730 -2.77%
  • 2021
    $7,347 +7.3%
    $54,230 +6.08%
  • 2020
    $6,847 +1.5%
    $51,120
  • 2019
    $6,744 +8.0%
    $51,120 +12.6%
  • 2018
    $6,245 +0.2%
    $45,400
  • 2017
    $6,236 +0.5%
    $45,400 -1.39%
  • 2015
    $6,204 +18.0%
    $46,040
  • 2014
    $5,256
    —
  • 8551 E 21st Ave
    $978K
  • South End at Stapleton
    $550K +2% y/y
  • 80238
    $625K -19% y/y
  • Denver
    $510K -7% y/y
No chart available
Statistics calculated by Movoto
Est. value Bed/bath Sqft mi
8581 E 21st Ave, Denver, CO 80238 $802,800 3/2 2,180 0.01
8521 E 21st Ave, Denver, CO 80238 $845,400 3/2 2,301 0.01
8593 E 21st Ave, Denver, CO 80238 $979,600 4/4 2,338 0.02
8501 E 21st Ave, Denver, CO 80238 $978,600 3/3 2,287 0.02
2151 Willow Ct, Denver, CO 80238 $758,200 2/3 1,305 0.03
2141 Willow Ct, Denver, CO 80238 $737,700 2/3 1,280 0.03
8461 E 21st Ave, Denver, CO 80238 $833,200 3/3 1,833 0.03
2171 Willow Ct, Denver, CO 80238 $816,300 2/3 1,278 0.03

Estimated values are based on public record data and automated valuation models. Values are not guaranteed and may not reflect current market conditions.
Thinking of selling? Get a Cash Offer.

  • A smooth, fast sale
  • Skip staging and repairs
  • No strings attached
7/10
9/10
8/10
6/10
Source: GreatSchools.org © 2026. All rights reserved.

Around South End at Stapleton

Explore everything this neighborhood has to offer. Learn more about South End at Stapleton.
By entering my info and clicking Ask a Question below, I am providing my e-signature and express written consent to receive marketing emails, calls, and texts (including via automatic telephone dialing systems, AI generative, artificial or pre-recorded voice technology) relating to my inquiry from Movoto (and parties calling/messaging on their behalf) even if my number appears on the company, state, or national Do Not Call Registry. You also agree to ourTerms and Conditions and Privacy Policy. Consent not required to receive services (call 1-844-420-1270 to be connected without providing consent).

Nearby recently sold homes in Denver, CO

Nearby homes for sale in Denver, CO

Newest listings in 80238

  • Real Estate
  • CO
  • Denver County
  • Denver
  • 80238
  • South End at Stapleton
  • 8551 E 21st Ave
Meet with a real estate agent today (844) 430-0869
The multiple listing information is provided by Information and Real Estate Services, LLC MLS. IDX information is provided exclusively for consumers’ personal, non-commercial use and that it may not be used for any purpose other than to identify prospective properties consumers may be interested in purchasing. Information deemed reliable but not guaranteed to be accurate. Buyer to verify all information. The information provided is for consumers' personal, non-commercial use and may not be used for any purpose other than to identify prospective properties consumers may be interested in purchasing. Listing information updated every 15 minutes. Terms of use & Privacy Policy, California Privacy Info. Copyright © 2005 - 2026 Movoto, Inc. All rights reserved. Equal Housing Opportunity CalDRE CalDRE #01517281
Movoto Real Estate is committed to ensuring accessibility for individuals with disabilities. We are continuously working to improve the accessibility of our web experience for everyone. We welcome feedback and accommodation requests, please submit them here.
Information source: Information and Real Estate Services, LLC. Provided for limited non-commercial use only under IRES Rules. © Copyright IRES. Terms of Use: Listing information is provided exclusively for consumers' personal, non-commercial use and may not be used for any purpose other than to identify prospective properties consumers may be interested in purchasing. Property locations as displayed on any map are best approximations only and exact locations should be independently verified. Information deemed reliable but not guaranteed by the MLS.
Requests for information regarding mortgage products will be directed to Movoto.com affiliate, Lower, LLC - a licensed Mortgage Lender (NMLS #1124061), or, based on your location, may be redirected to a participating mortgage marketing partner that may pay Lower, LLC for any consumer contact information provided through this site.