
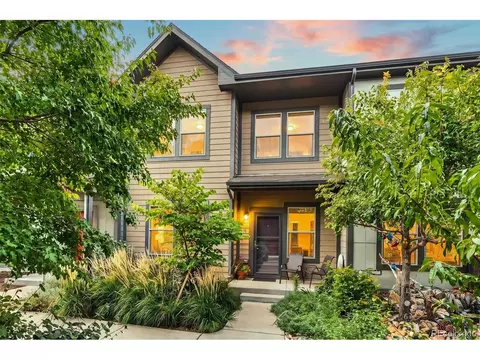
- $280,892
- 3Bd
- 3Ba
- 1,357 Sq Ft
SOLD 10/15/26


Last sold 03/11/2019 for $329K
bed
bath
Sqft ($311/Sqft)
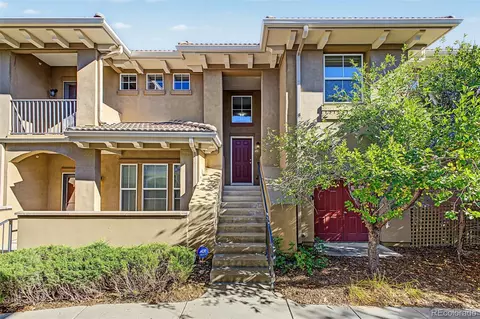
| Property type Condominium | Neighborhood | Year built 2005 | HOA fee $43/month | Movoto estimate | Parking 1 garage spaces | Rental estimate |

| Overview | |
| Cooling/AC | Central Air |
| Heating | Forced Air, Natural Gas |
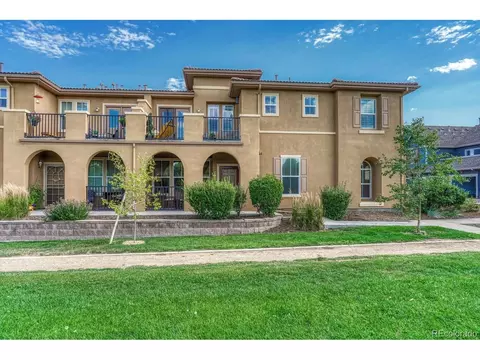
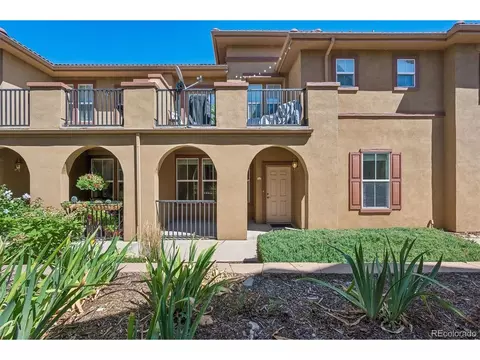
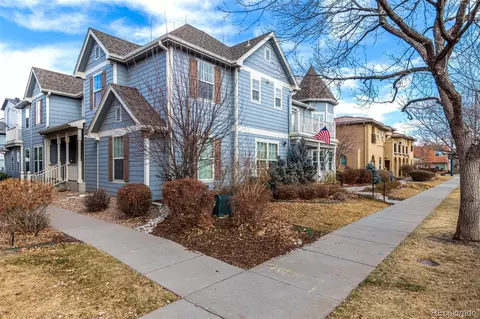
| Levels/Style | Two, Duplex |
| SubType | Condominium |
| Type | Residential |
| MLS # | 9033496 |
| SqFt | 1058 |
| Status | Closed |
| Property Tax | 2814 |
| Year Built | 2005 |
| HOA | Stapleton Master Community Assoc, 303-388-0724 |
| HOA Fee | Monthly, 43 |
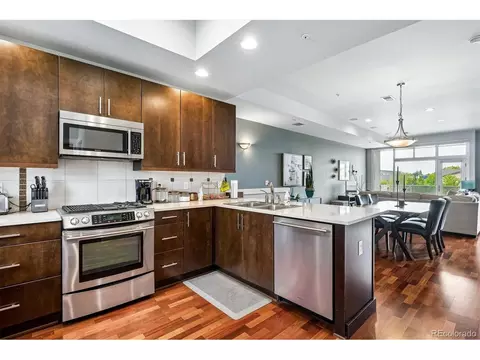
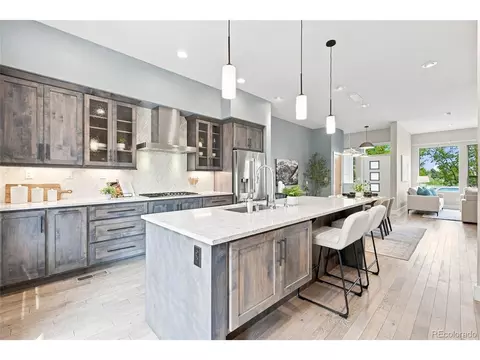
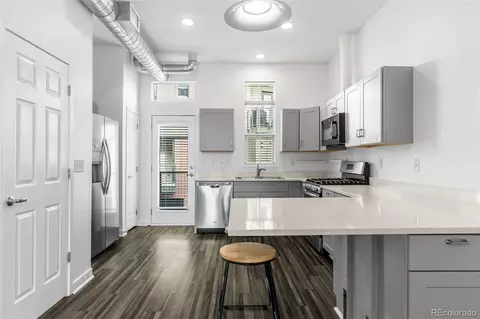
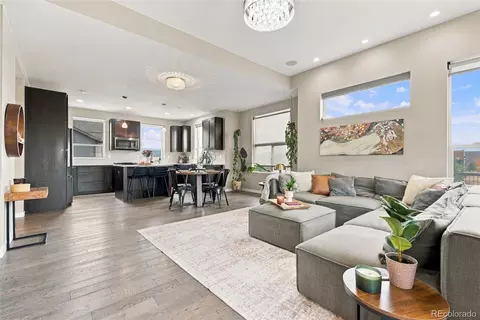
| Condition | Updated/Remodeled |
| HOA 2 | Carriage Homes At Stapleton, 303-671-6402 |
| HOA Fee 2 | 225, Monthly |
| Interior | |
| Total # of Bathrooms | 2 |
| # of Full Baths | 2 |
| Total # of Bedrooms | 2 |
| Basement | None |
| Flooring | Carpet, Laminate, Tile |
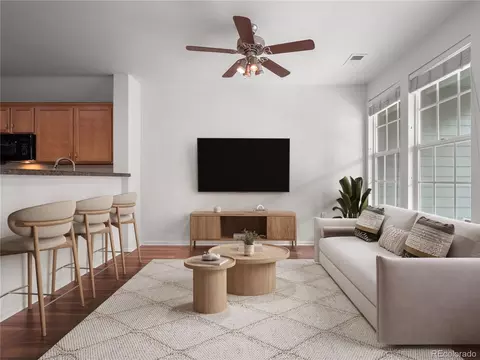
| Interior Features | Eat-in Kitchen, Kitchen Island, Laminate Counters, Open Floorplan, Smoke Free, Walk-In Closet(s) |
| Exterior | |
| Construction | Frame, Wood Siding |
| Roof | Composition |
| Parking Desc | Exterior Access Door, Garage, Oversized |
| # Parking Spaces | 1 |
| # of Garage Spaces | 1 |
| Patio/Porch | Front Porch |
| Amenities / Utilities | |
| Water Source | Public |
| HOA Fees Include | Insurance, Maintenance Grounds, Maintenance Structure, Snow Removal, Water |
| Security Features | Smoke Detector(s) |
| HOA Amenities | Pool |
| Location | |
| County | Denver |
| Subdivision | Central Park |
| Elem School | Westerly Creek |
| High School | George Washington |
| Middle School | Bill Roberts E-8 |
| Elementary School District | Denver 1 |
| Middle School District | Denver 1 |
| High School District | Denver 1 |
| APN | 01331-11-012-012 |
| Zoning | R-MU-20 |
| Directions | Starting From Monaco, Travel East On Montview Blvd Two Miles To Central Park Blvd, Left To E. 25th Place. House Is On The Corner Of Central Park Blvd And E. 25th Place. |
| Lot/ Land Details | |
| Road Responsibility | Public Maintained Road |
| Road Surface | Paved |
MLS # 9033496
MLS # 2838760
MLS # 1160850| Est. value | Bed/bath | Sqft | mi | |
|---|---|---|---|---|
| 8526 E 25th Pl, Denver, CO 80238 | $372,900 | 2/1 | 1,059 | 0 |
| 8546 E 25th Pl, Denver, CO 80238 | $406,500 | 2/2 | 1,179 | 0.01 |
| 8606 E 25th Pl, Denver, CO 80238 | $415,200 | 2/2 | 1,179 | 0.04 |
| 8626 E 25th Pl, Denver, CO 80238 | $387,200 | 2/2 | 1,059 | 0.04 |
| 8636 E 25th Pl, Denver, CO 80238 | $365,700 | 1/1 | 948 | 0.04 |
| 8646 E 25th Pl, Denver, CO 80238 | $359,300 | 1/1 | 1,063 | 0.05 |
| 8686 E 25th Pl, Denver, CO 80238 | $381,400 | 2/2 | 1,179 | 0.07 |
| 8696 E 25th Pl, Denver, CO 80238 | $387,500 | 2/2 | 1,059 | 0.07 |
Estimated values are based on public record data and automated valuation models. Values are not guaranteed and may not reflect current market conditions.


$524,950
$631,996
$555,990
$2,400,000
$575,000
$550,000
$540,000
$637,500
$769,500
$620,000
$834,000
$420,000
$549,950
$484,950
$798,250
$485,000
$454,498
$735,000
$543,975
$999,000
$752,500
$500,000
$1,540,000
$322,450
$469,000
$950,000
$699,000
$2,800,000
$1,737,500
$667,200