Movoto Real Estate
Dominic Miller of Compass - Denver
  • Exterior
  • Entry Way
  • Dining
  • Kitchen
  • Living
  • Other
  • Bedroom
  • Bath
  • View/Area
  • Floorplan
  • Animated home icon 3D tour
  • Video tour

4444 Stuart St, Denver, CO 80212

$1,350,000
•
  • 3

    bed

  • 5

    bath

  • 3,235

    Sqft ($417/Sqft)

House active under contract 55 days

About 4444 Stuart St

Property type House
Neighborhood
Year built 2020
HOA fee $0/month
Lot size 3,049 Sqft
Movoto estimate
Parking 2 garage spaces
Rental estimate
Property description
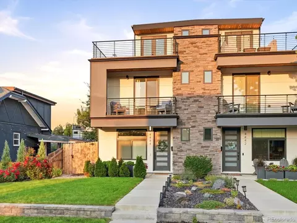
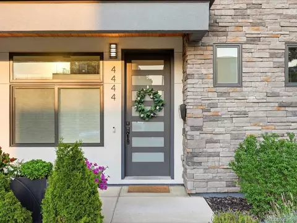
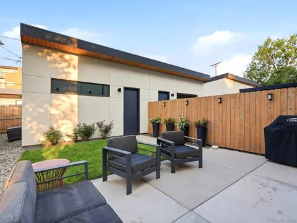
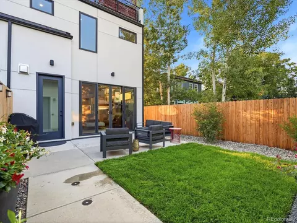
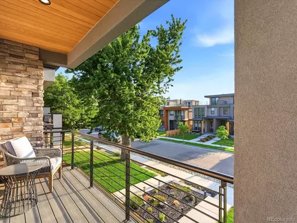
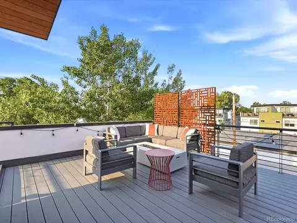
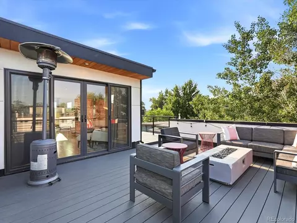
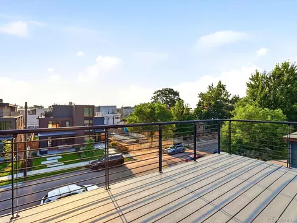
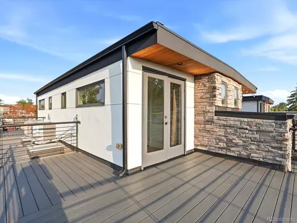
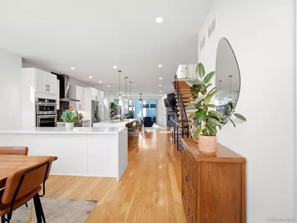
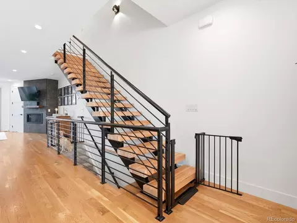
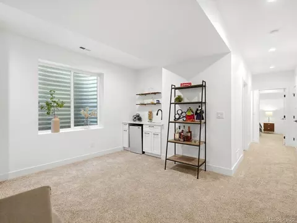
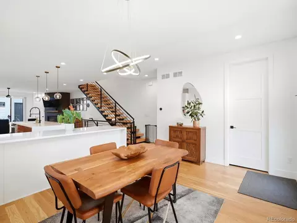
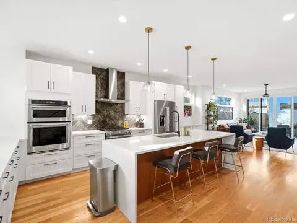
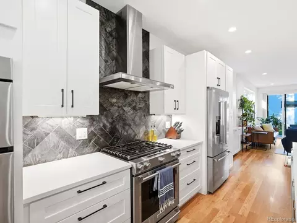
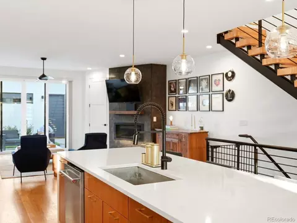
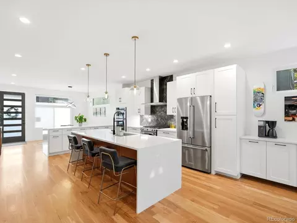
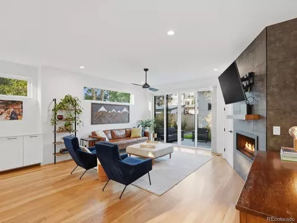
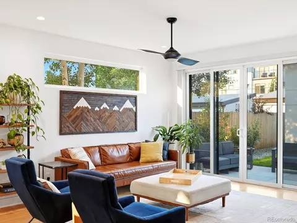
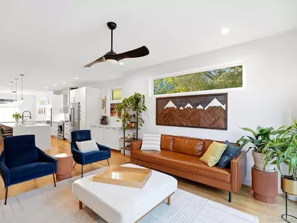
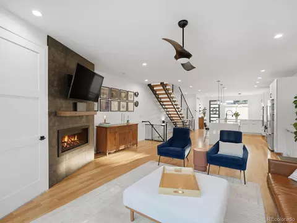
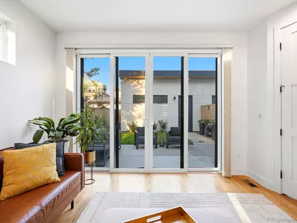
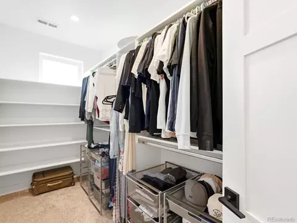
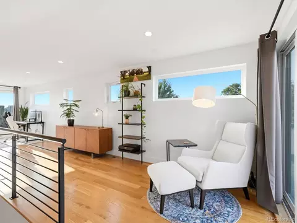
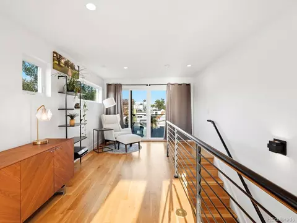
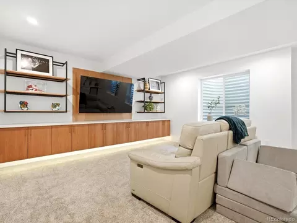
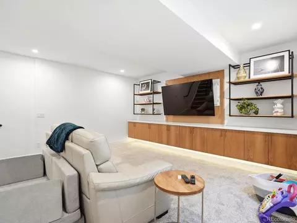
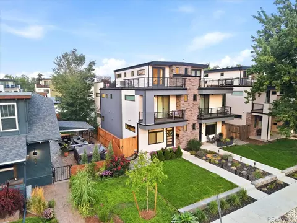
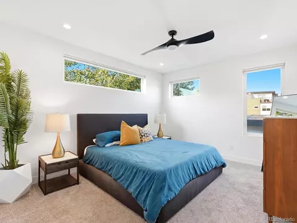
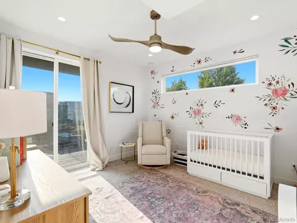
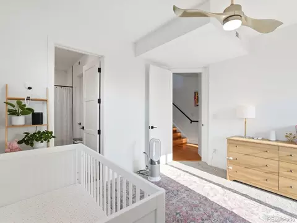
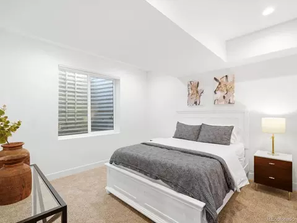
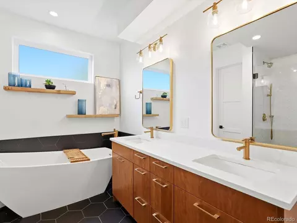
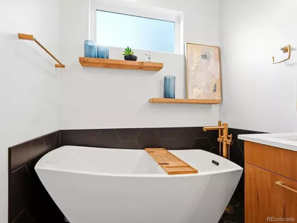
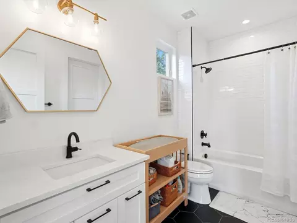
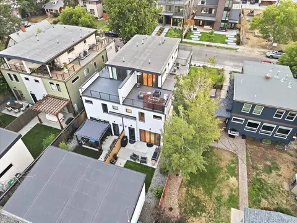
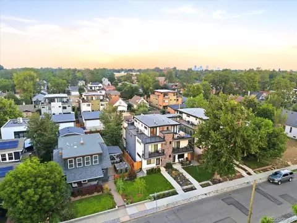
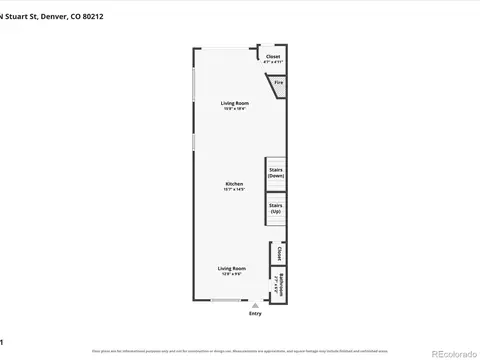
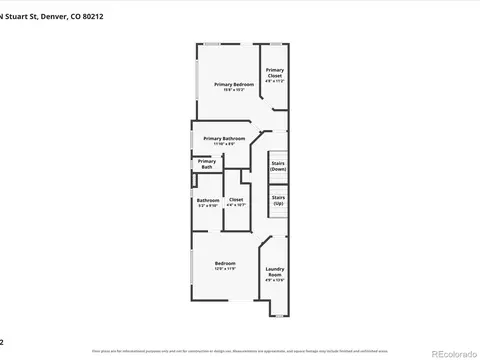
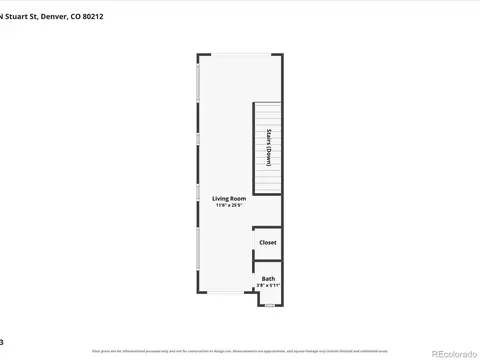
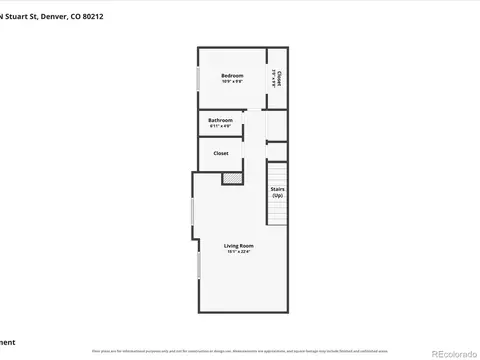
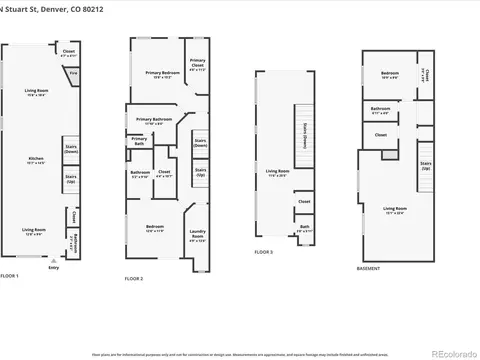
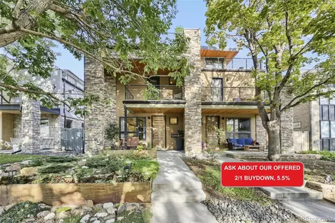
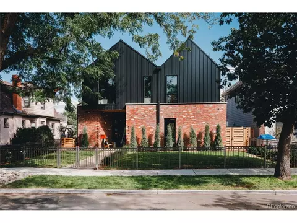
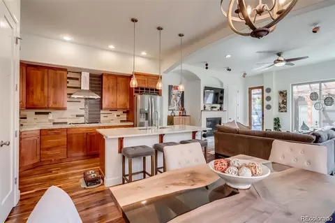
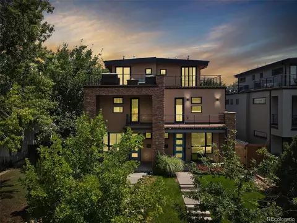
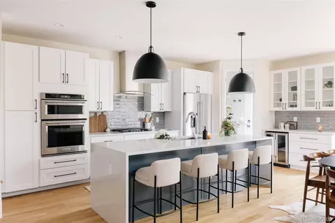
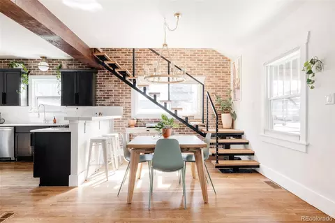
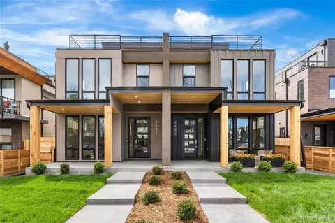
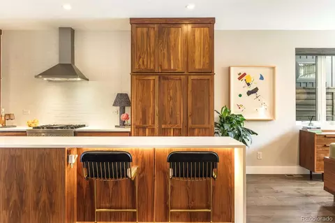
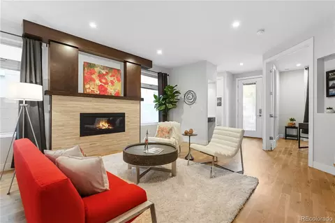
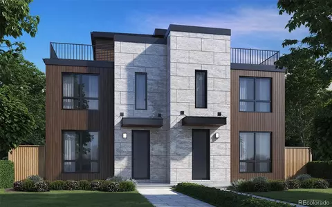
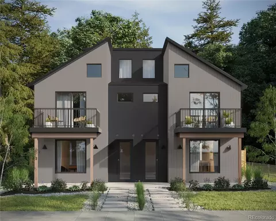
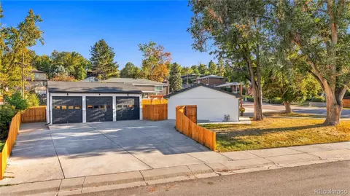
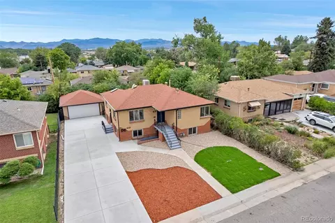
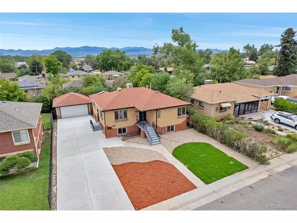
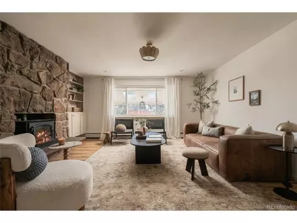
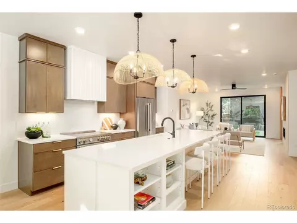
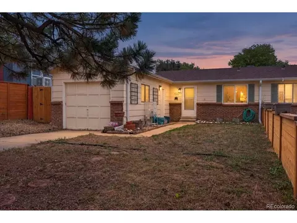
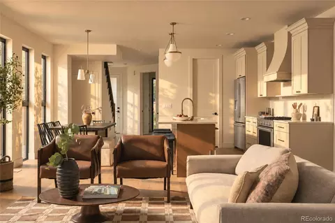
Ask About The Lender Incentives On This Home Worth Up To $19,000! Located in the heart of Berkeley, this beautifully designed 3-bedroom, 5-bath home offers modern finishes, curated upgrades, flexible living spaces, and exceptional outdoor living just moments from Tennyson Street, Berkeley Lake Park, and Rocky Mountain Lake Park. Filled with natural light, the open-concept main level is designed for everyday living and entertaining. The chef's kitchen features quartz countertops, custom cabinetry, stainless steel KitchenAid appliances, double ovens, a large center island with bar seating, and access to the fenced backyard. Wide-plank hardwood floors, a cozy fireplace, and a powder bath complete the main level. Upstairs, the spacious primary suite offers a luxurious five-piece bath with a soaking tub, dual vanity, and a walk-in closet. A second bedroom with a walk-out balcony, an additional five-piece bath, and a laundry area complete the level. The top floor offers a versatile loft with a wet bar and access to two private walk-out balconies with Front Range views, perfect for entertaining, unwinding, or enjoying Colorado sunsets. A rare feature among newer construction homes, the fully finished basement offers additional living space with a large family room, wet bar, an additional bedroom, and a full bath, making it ideal as a home theater or guest retreat. This home has been enhanced with over $30,000 in thoughtful upgrades, including custom built-in cabinetry by Work Shop Colorado, custom window treatments, and a spacious two-car garage featuring a 60-amp EV charger pre-wire and overhead storage designed to keep all of your Colorado outdoor gear organized. Additional highlights include custom steel railings and a fenced yard. Enjoy one of Denver's most desirable neighborhoods with Tennyson Street's restaurants, coffee shops, and boutiques just moments away, plus easy access to I-25 and I-70 for commuting, or a quick escape to the mountains.
Listed by
Listing Agent - Dominic Miller
Listing Office - Compass - Denver
Source: REcolorado MLS mls logo
MLS#7231973 • last updated 1 month ago
Movoto checked REcolorado MLS for data 8 minutes ago
Request a virtual or in-person tour
Overview
Cooling/AC Central Air
Heating Forced Air, Natural Gas
Levels/Style Three Or More, Duplex
SubType Single Family Residence
Virtual Tour External Link
Type Residential
MLS # 7231973
SqFt 3235
Status Pending
Lot Size (SqFt) 3049.2
Property Tax 7563
Year Built 2020
Interior
Total # of Bathrooms 5
# of Full Baths 3
# of Half Baths 2
Total # of Bedrooms 3
Flooring Carpet, Tile, Wood
Interior Features Built-in Features, Ceiling Fan(s), Eat-in Kitchen, Five Piece Bath, Kitchen Island, Open Floorplan, Primary Suite, Quartz Counters, Smoke Free, Walk-In Closet(s), Wet Bar, Wired For Data
Fireplace Insert, Living Room
Exterior
Exterior Balcony, Private Yard
Construction Frame, Rock, Stucco
Roof Rolled/Hot Mop
Fencing Full
Parking Desc Electric Vehicle Charging Station(s)
# Parking Spaces 2
# of Garage Spaces 2
Amenities / Utilities
Water Source Public
Security Features Smoke Detector(s)
Location
View Mountain(s)
County Denver
Subdivision Berkeley
Elem School Centennial
High School North
Middle School Skinner
Elementary School District Denver 1
Middle School District Denver 1
High School District Denver 1
APN 2191-24-041
Directions GPS/Google Maps Will Take You Right To It! Please Call Listing Agent Dominic Miller (720)-650-0232 If You Have Trouble Locating The Property.
Lot/ Land Details
Road Frontage Public
Road Responsibility Public Maintained Road
Tour this home
When would you like to see 4444 Stuart St?
question
Have a question about this property? Call us at (844) 430-0869
4/10
8/10
4/10
Source: GreatSchools.org © 2026. All rights reserved.

Around Berkeley

Explore everything this neighborhood has to offer. Learn more about Berkeley.
74/100
Walk
64/100
Family
95/100
Dining
99/100
Pet
  • Real Estate
  • CO
  • Denver County
  • Denver
  • 80212
  • Berkeley
  • 4444 Stuart St

My commute

Enter a destination to see travel time and distance.
By entering my info and clicking Ask a Question below, I am providing my e-signature and express written consent to receive marketing emails, calls, and texts (including via automatic telephone dialing systems, AI generative, artificial or pre-recorded voice technology) relating to my inquiry from Movoto (and parties calling/messaging on their behalf) even if my number appears on the company, state, or national Do Not Call Registry. You also agree to ourTerms and Conditions and Privacy Policy. Consent not required to receive services (call 1-844-420-1270 to be connected without providing consent).

Nearby homes for sale in Denver, CO

Nearby recently sold homes in Denver, CO

Newest listings in 80212

Meet with a real estate agent today (844) 430-0869
The multiple listing information is provided by METROLIST, INC., DBA RECOLORADO® . IDX information is provided exclusively for consumers’ personal, non-commercial use and that it may not be used for any purpose other than to identify prospective properties consumers may be interested in purchasing. Information deemed reliable but not guaranteed to be accurate. Buyer to verify all information. The information provided is for consumers' personal, non-commercial use and may not be used for any purpose other than to identify prospective properties consumers may be interested in purchasing. Listing information updated every 15 minutes. Terms of use & Privacy Policy, California Privacy Info. Copyright © 2005 - 2026 Movoto, Inc. All rights reserved. Equal Housing Opportunity CalDRE CalDRE #01517281
Movoto Real Estate is committed to ensuring accessibility for individuals with disabilities. We are continuously working to improve the accessibility of our web experience for everyone. We welcome feedback and accommodation requests, please submit them here.
Based on information submitted to the MLS GRID . All data is obtained from various sources and may not have been verified by broker or MLS GRID. Supplied Open House Information is subject to change without notice. All information should be independently reviewed and verified for accuracy. Properties may or may not be listed by the office/agent presenting the information. IDX Data is provided exclusively for consumers’ personal, non-commercial use, that it may not be used for any purpose other than to identify prospective properties consumers may be interested in purchasing, and that data is deemed reliable but is not guaranteed accurate by RECOLORADO®. Properties displayed may be listed or sold by various participants in the MLS.
Requests for information regarding mortgage products will be directed to Movoto.com affiliate, Lower, LLC - a licensed Mortgage Lender (NMLS #1124061), or, based on your location, may be redirected to a participating mortgage marketing partner that may pay Lower, LLC for any consumer contact information provided through this site.