Movoto Real Estate
Sold on 08/13/2025

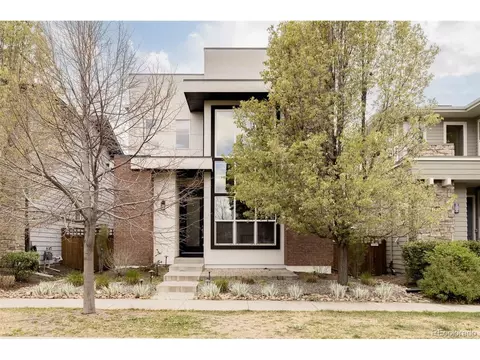
3473 Beeler St, Denver, CO 80238

$989,000

Last sold 08/13/2025 after 69 Days

  • 4

    bed

  • 5

    bath

  • 3,374

    Sqft ($293/Sqft)

House not for sale

About 3473 Beeler St

Property type House
Neighborhood
Year built 2010
HOA fee $56/month
Lot size 3,485 Sqft
Parking 2 garage spaces
Property description
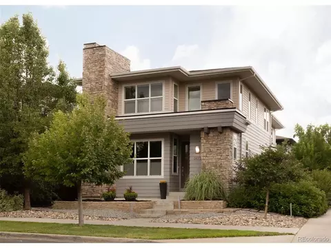
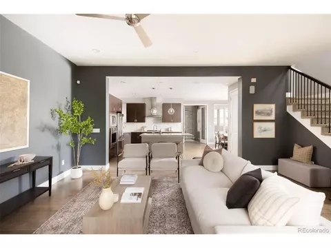
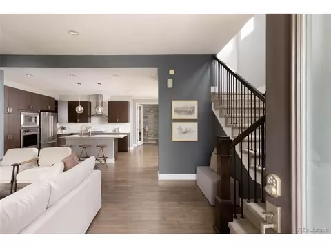
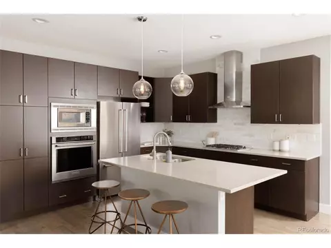
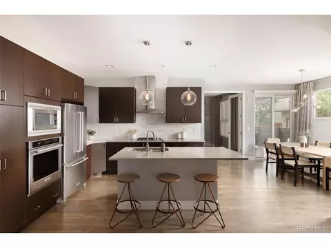
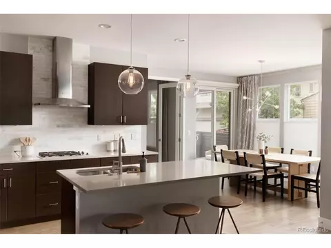
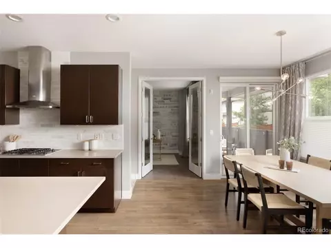
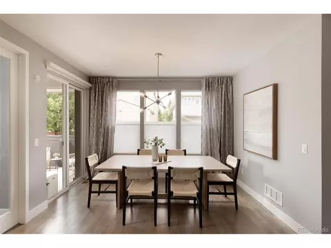
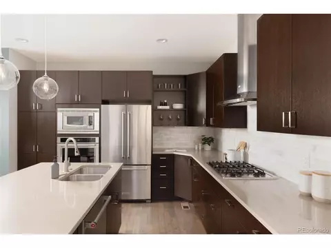
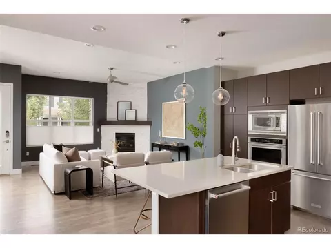
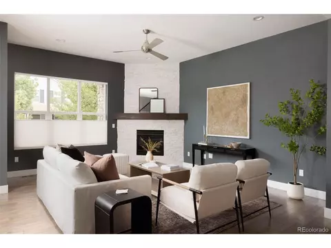
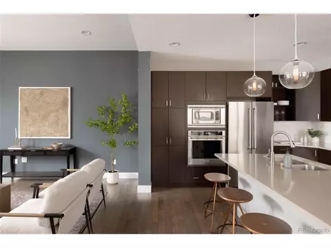
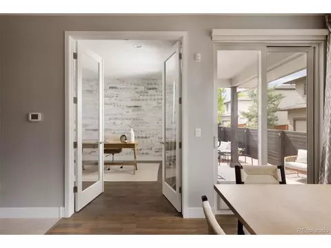
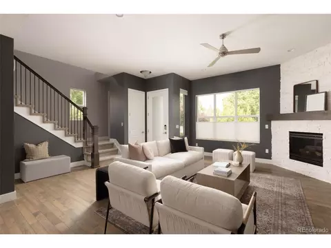
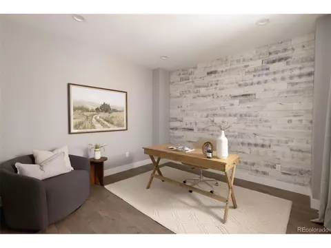
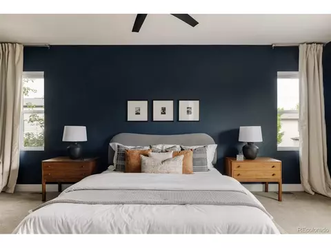
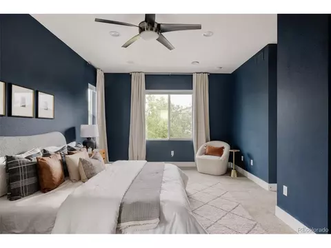
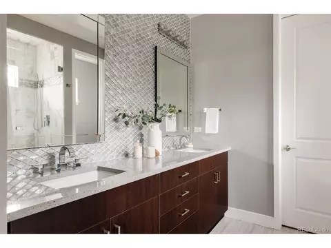
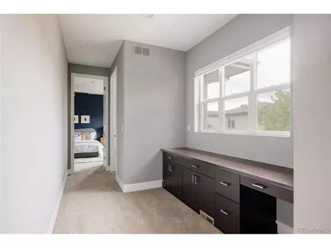
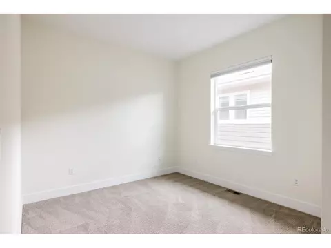
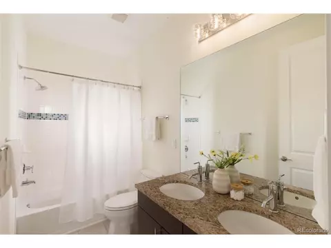
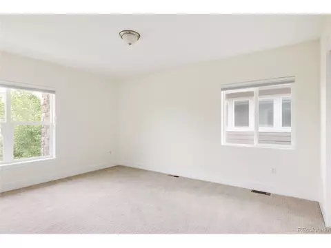
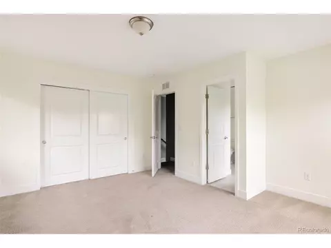
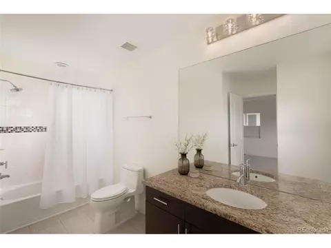
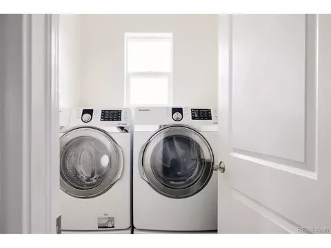
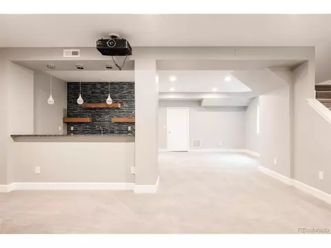
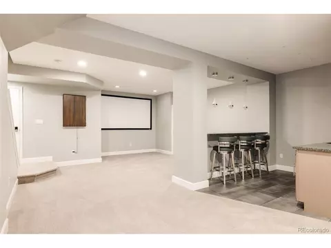
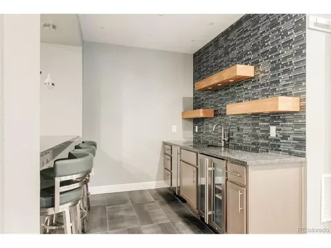
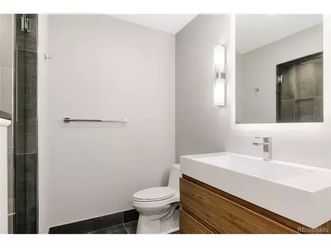
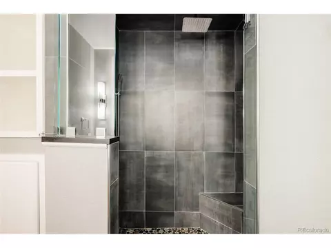
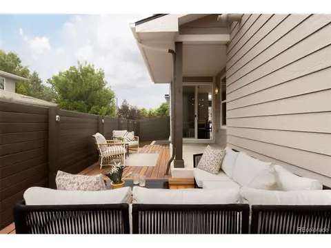
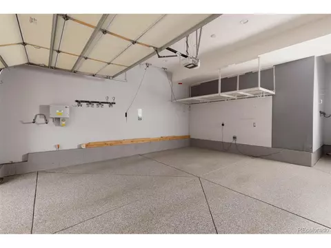
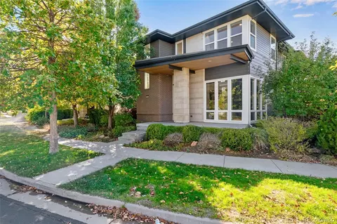
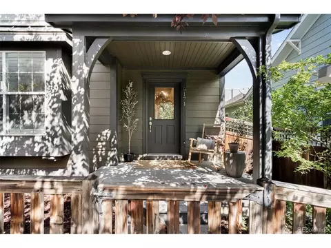
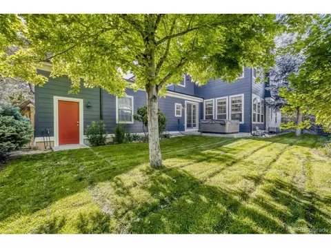
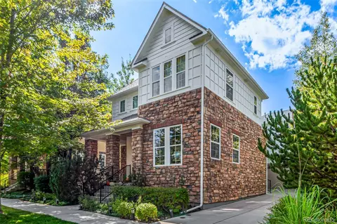
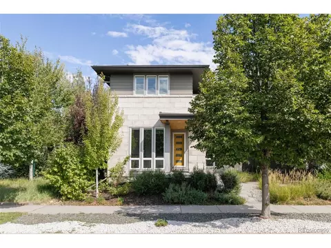
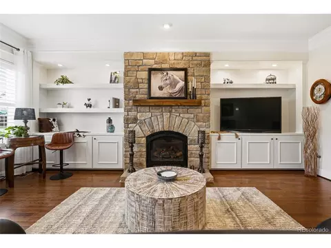
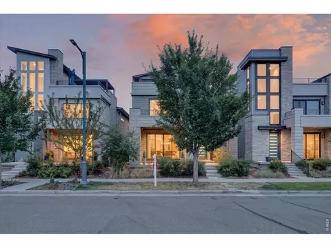
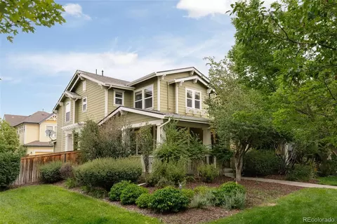
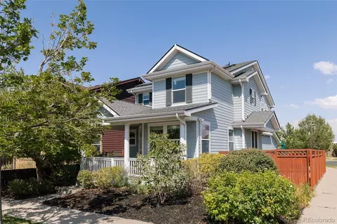
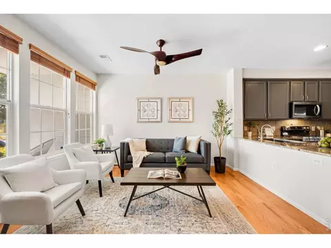
Modern luxury meets effortless living in this move-in ready Infinity Balboa, ideally located on a premium corner lot in Central Park North with easy access to Anschutz Medical Campus, DIA, and Cherry Creek. This thoughtfully customized layout features four bedrooms upstairs-including a rare second master-a dedicated main-floor office, a freshly refinished basement, and premium upgrades throughout. Step inside to a light-filled open living space, where neutral hardwoods, tall ceilings, 8-foot solid doors, and custom window coverings set the tone for refined and easy living. The family room centers around a floor-to-ceiling stacked stone gas fireplace, while the chef's kitchen boasts sleek cabinetry, a gas range, KitchenAid appliances, designer backsplash, pendant lighting, and a spacious island perfect for entertaining. The adjacent dining area flows to a covered patio and low-maintenance outdoor space with Trex decking, small dog run, and modern privacy fence-ideal for relaxing or entertaining with minimal upkeep. Just off the kitchen, a dedicated office with French doors and wood accent wall offers a quiet workspace. Beyond that, the finished 2-car garage includes epoxied floors, LED lighting, and overhead shelving racks for smart storage. Upstairs, the secluded primary suite offers a hotel-quality escape with Carrara marble shower, dual-sink vanity, tile accent wall, separate water closet, and walk-in closet. A rare fourth bedroom lives like a second primary, with en suite bath and large closet. Two additional bedrooms share a dual-vanity bath, while a built-in desk just outside the primary adds bonus workspace. A laundry room with utility sink completes the level. The finished basement includes a media lounge, sleek wet bar, flex space, and a spa-like bathroom with a steam shower featuring bench seating, speakers, and mood lighting. Located just minutes from Jet Stream Pool, Sand Creek Open Space, Central Park, Rec Center, Sprouts, Stanley Marketplace, and more.
Listed by
Listing Agent - Jason Cummings
Listing Agent Contact: Jason@JasonCummingsDenver.com, 720-409-7330
Listing Office - Compass - Denver
Source: IRESMLS mls logo
MLS#4810321 • last updated 10 months ago
Movoto checked IRESMLS for data 8 minutes ago
Overview
Cooling/AC Central Air
Heating Forced Air
Levels/Style Two, Contemporary
Virtual Tour N/A
MLS # 4810321
Type Residential
Status Sold
SubType Single Family Residence
Living Area 3374
Lot Size (Acres) 0.08
Annual Tax 11605
Builder Name ∞ Homes
HOA Fee Monthly, 56
HOA MCA 80238
Interior
Total # of Bathrooms 5
# Full Baths 4
# Half Baths 1
Total # of Bedrooms 4
Basement Full, Partially Finished, Slab, Sump Pump
Fireplace Desc Gas, Living Room, One
Accessibility Features Level Lot
Window Features Window Coverings
Interior Features Eat-in Kitchen, Open Floorplan, Walk-In Closet(s), Wet Bar, Kitchen Island
Exterior
Roof Composition
Construction Frame
Exterior Features Sprinkler System
Patio & Porch Patio, Deck
Lot Features Corner Lot, Level, House Faces East, Paved, Gutters
Fencing Fenced
Amenities / Utilities
Green Features: Energy Efficiency Windows
Utilities Natural Gas Available
Sewer/ Septic Public Sewer
Water Source City
Power Production: Type 1
Appliances Dishwasher, Refrigerator, Washer, Dryer, Microwave, Disposal, Fire Alarm
Location
County Denver
Community Features Tennis Court(s), Pool, Playground, Park, Trail(s)
Subdivision Central Park
Middle School DSST: Conservatory Green
High School District Denver District 1
We are not permitted to show value estimates for this property.
  • Aug 2025
    mls logo MLS # 4810321
  • Aug 14, 2025 Sold
    $989,000
  • Aug 13, 2025 Sold
    $989,000 (-1.0%)
  • Jul 28, 2025 Active
    —
  • Jul 25, 2025 Price Change
    $999,000 (-4.9%)
  • Jul 10, 2025 Price Change
    $1,050,000 (+5.1%)
  • Jun 5, 2025 Listed
    $999,000 (-13.1%)
  • Jun 4, 2025 Coming Soon
    $1,150,000 (+91.7%)
  • Aug 2025
    Public Records
  • Aug 14, 2025 Sold
    $989,000
  • Apr 2014
    mls logo MLS # 9054719
  • Apr 22, 2014 Sold
    $600,000
  • Mar 12, 2014 Under Contract
    —
  • Apr 2014
    Public Records
  • Apr 21, 2014 Sold
    $600,000 (+20.3%)
  • Sep 2010
    Public Records
  • Sep 24, 2010 Sold
    $498,579
  • Year Property taxes Tax assessment
  • 2024
    $11,605 +1.4%
    $79,320
  • 2023
    $11,449 +42.1%
    $79,320 +39.08%
  • 2022
    $8,059 +1.4%
    $57,030
  • 2021
    $7,950 +4.6%
    $57,030 +0.48%
  • 2020
    $7,603 +1.5%
    $56,760
  • 2019
    $7,488 +1.7%
    $56,760 +6.01%
  • 2018
    $7,365 +0.2%
    $53,540
  • 2017
    $7,354 +3.8%
    $53,540 +1.83%
  • 2015
    $7,085 +18.5%
    $52,580
  • 2014
    $5,979
    —
  • 3473 Beeler St
    $989K
  • Stapleton
    $692K -10% y/y
  • 80238
    $645K -12% y/y
  • Denver
    $515K -7% y/y
No chart available
Statistics calculated by Movoto
Est. value Bed/bath Sqft mi
3463 Beeler St, Denver, CO 80238 $1,117,000 3/3 2,511 0.01
3453 Beeler St, Denver, CO 80238 $1,056,000 3/4 2,168 0.01
9186 E 35th Ave, Denver, CO 80238 $926,000 2/3 1,841 0.02
9196 E 35th Ave, Denver, CO 80238 $921,000 2/3 1,835 0.02
9176 E 35th Ave, Denver, CO 80238 $1,020,000 3/4 2,165 0.02
3472 Alton Ct, Denver, CO 80238 $1,079,000 3/3 2,165 0.02
3462 Alton Ct, Denver, CO 80238 $1,063,000 3/3 2,165 0.02
3443 Beeler St, Denver, CO 80238 $1,045,000 3/4 2,168 0.02

Estimated values are based on public record data and automated valuation models. Values are not guaranteed and may not reflect current market conditions.
Thinking of selling? Get a Cash Offer.

  • A smooth, fast sale
  • Skip staging and repairs
  • No strings attached
7/10
9/10
8/10
6/10
Source: GreatSchools.org © 2026. All rights reserved.

Around Stapleton

Explore everything this neighborhood has to offer. Learn more about Stapleton.
By entering my info and clicking Ask a Question below, I am providing my e-signature and express written consent to receive marketing emails, calls, and texts (including via automatic telephone dialing systems, AI generative, artificial or pre-recorded voice technology) relating to my inquiry from Movoto (and parties calling/messaging on their behalf) even if my number appears on the company, state, or national Do Not Call Registry. You also agree to ourTerms and Conditions and Privacy Policy. Consent not required to receive services (call 1-844-420-1270 to be connected without providing consent).

Nearby recently sold homes in Denver, CO

Nearby homes for sale in Denver, CO

Newest listings in 80238

  • Real Estate
  • CO
  • Denver County
  • Denver
  • 80238
  • Stapleton
  • 3473 Beeler St
Meet with a real estate agent today (844) 430-0869
The multiple listing information is provided by Information and Real Estate Services, LLC MLS. IDX information is provided exclusively for consumers’ personal, non-commercial use and that it may not be used for any purpose other than to identify prospective properties consumers may be interested in purchasing. Information deemed reliable but not guaranteed to be accurate. Buyer to verify all information. The information provided is for consumers' personal, non-commercial use and may not be used for any purpose other than to identify prospective properties consumers may be interested in purchasing. Listing information updated every 15 minutes. Terms of use & Privacy Policy, California Privacy Info. Copyright © 2005 - 2026 Movoto, Inc. All rights reserved. Equal Housing Opportunity CalDRE CalDRE #01517281
Movoto Real Estate is committed to ensuring accessibility for individuals with disabilities. We are continuously working to improve the accessibility of our web experience for everyone. We welcome feedback and accommodation requests, please submit them here.
Information source: Information and Real Estate Services, LLC. Provided for limited non-commercial use only under IRES Rules. © Copyright IRES. Terms of Use: Listing information is provided exclusively for consumers' personal, non-commercial use and may not be used for any purpose other than to identify prospective properties consumers may be interested in purchasing. Property locations as displayed on any map are best approximations only and exact locations should be independently verified. Information deemed reliable but not guaranteed by the MLS.
Requests for information regarding mortgage products will be directed to Movoto.com affiliate, Lower, LLC - a licensed Mortgage Lender (NMLS #1124061), or, based on your location, may be redirected to a participating mortgage marketing partner that may pay Lower, LLC for any consumer contact information provided through this site.