

- $1,325,000
- 3Bd
- 3Ba
- 1,924 Sq Ft
SOLD

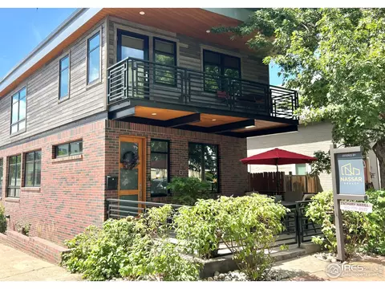
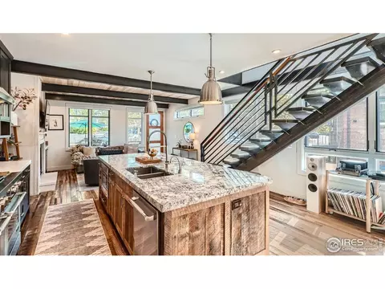
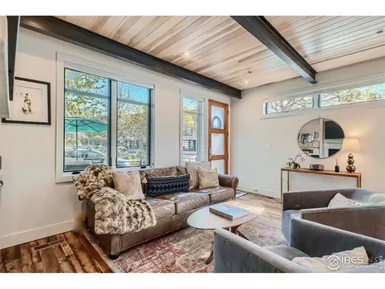
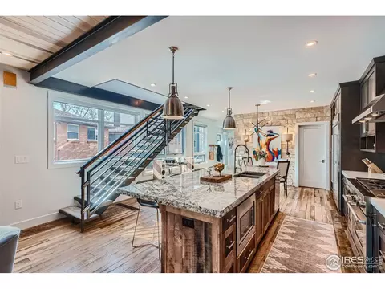
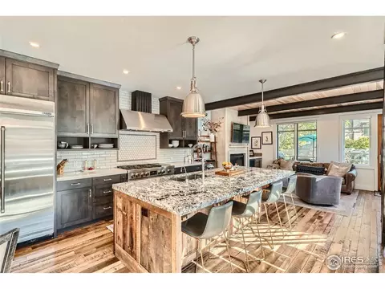
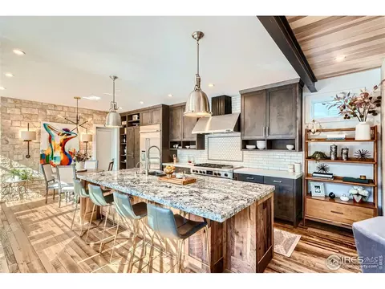
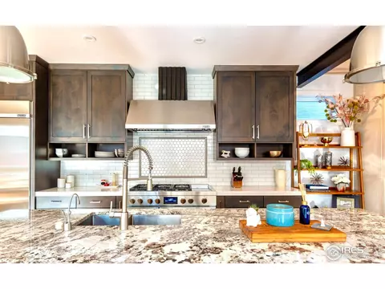
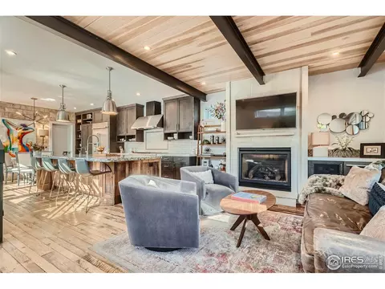
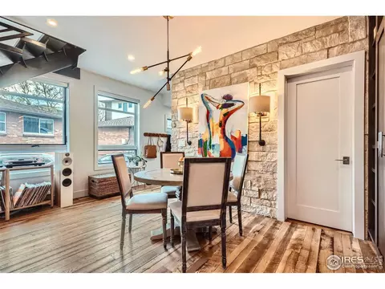
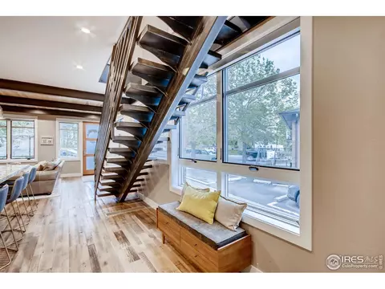
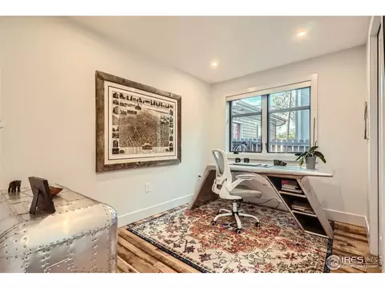
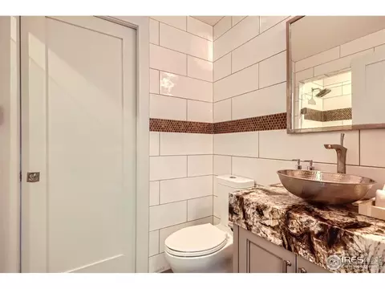
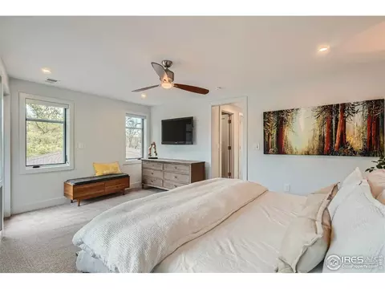
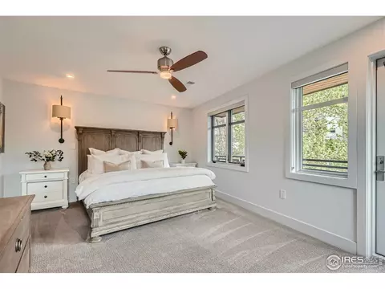
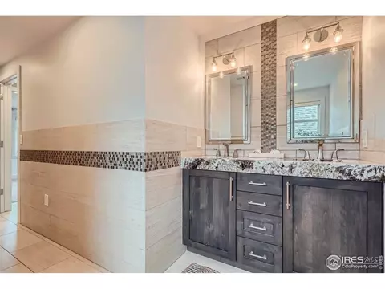
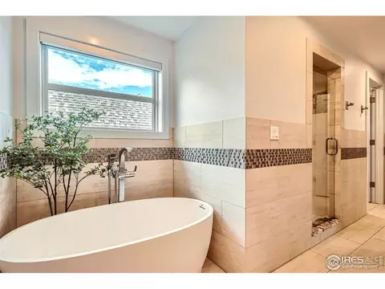
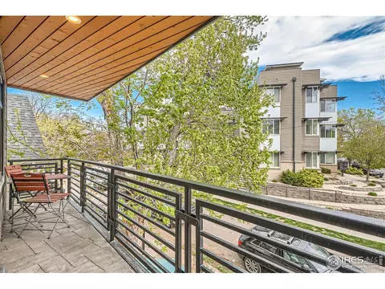
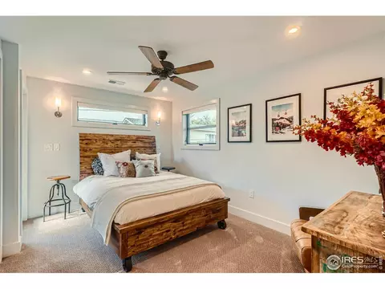
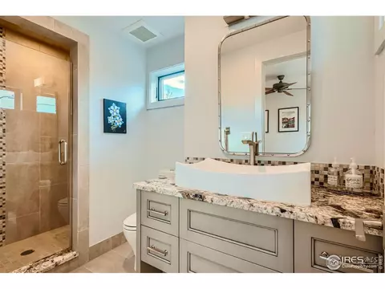
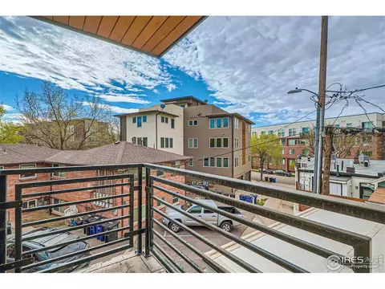
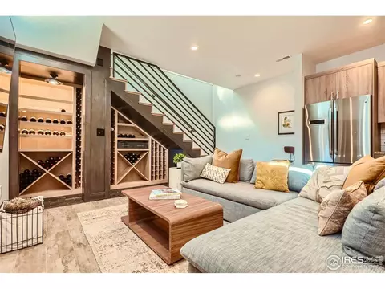
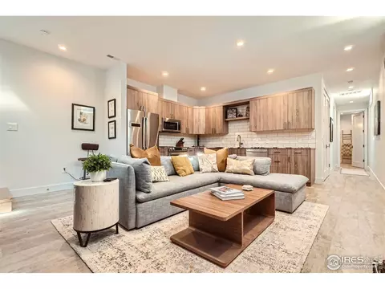
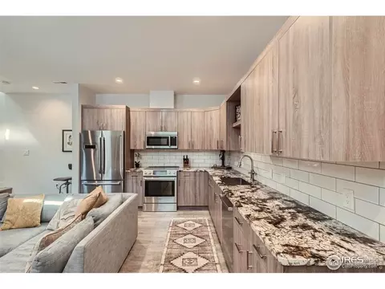
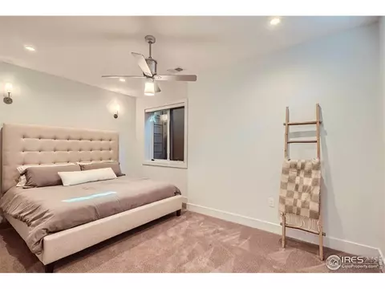
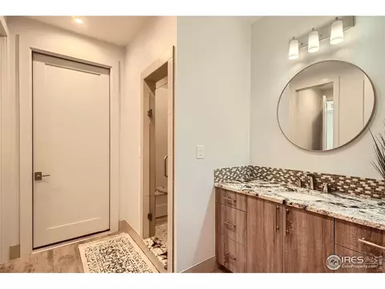
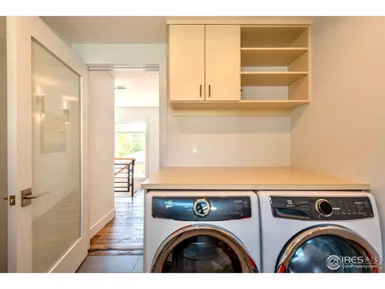
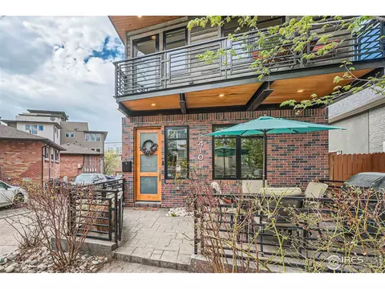
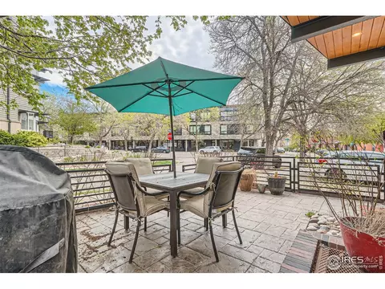
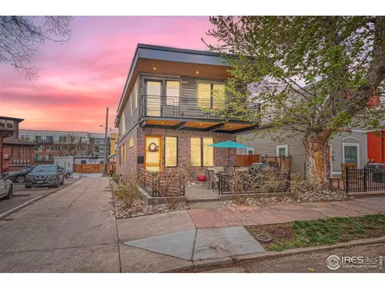
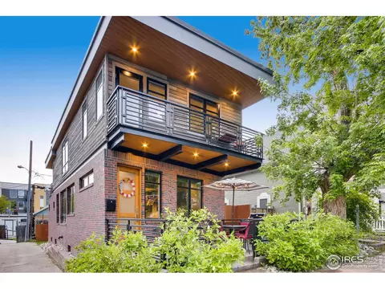
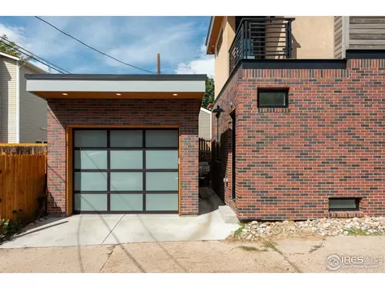
Last sold 02/18/2025 for $1.39M
bed
bath
Sqft ($443/Sqft)
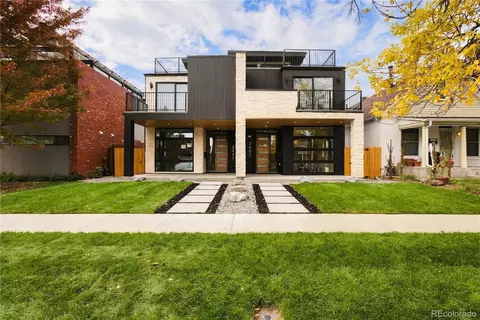
| Property type House | Neighborhood | Year built 2018 | HOA fee $0/month | Lot size 3,485 Sqft | Movoto estimate | Parking 1 garage spaces | Rental estimate |

| Overview | |
| Cooling/AC | Ceiling Fan(s) |
| Heating | Forced Air |
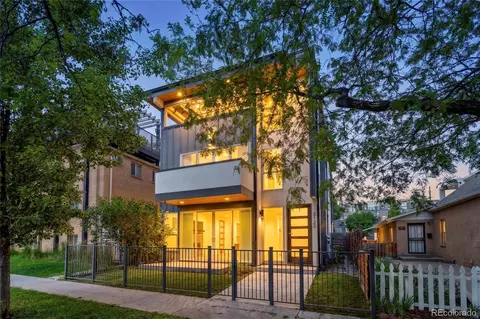
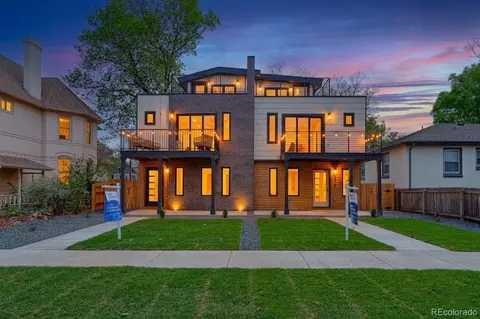
| Levels/Style | Two, Contemporary |
| MLS # | 1021379 |
| Type | Residential |
| Status | Sold |
| SubType | Single Family Residence |
| Living Area | 3151 |
| Lot Size (Acres) | 0.08 |
| Annual Tax | 5609.22 |
| Builder Name | Nassar Development |
| Interior | |
| # Three-Quarter Baths | 3 |
| Total # of Bathrooms | 4 |
| # Full Baths | 1 |
| Total # of Bedrooms | 4 |
| Basement | Full, Partially Finished, Slab, Daylight, Sump Pump |
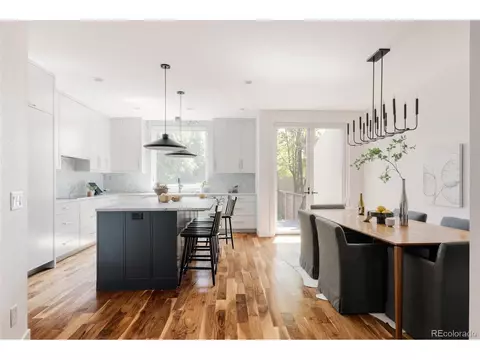
| Flooring | Wood |
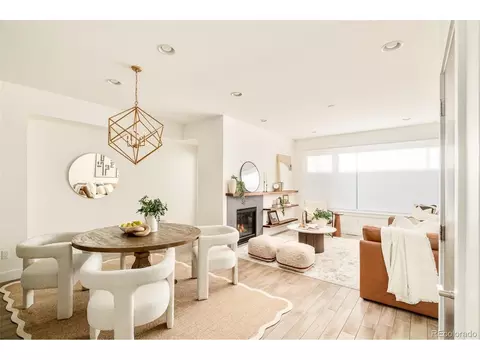
| Fireplace Desc | Gas, Living Room, Great Room |
| Accessibility Features | Level Lot |
| Window Features | Window Coverings |
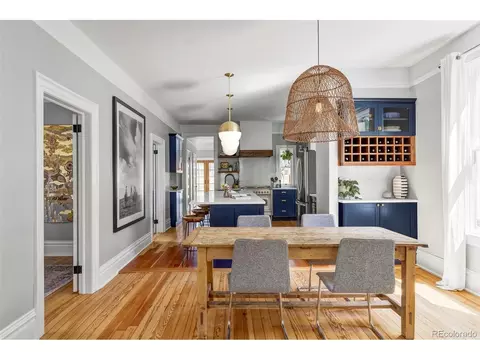
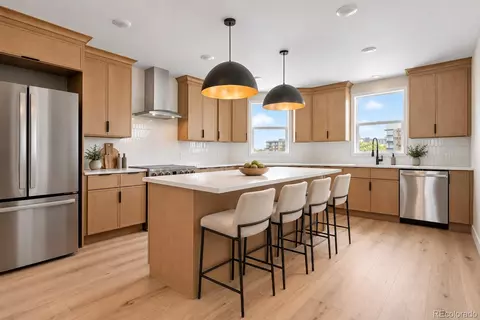
| Interior Features | Eat-in Kitchen, Open Floorplan, Walk-In Closet(s), Washer/Dryer Hookup, Kitchen Island, Two Primary Suites, High Ceilings, Beamed Ceilings |
| Exterior | |
| Roof | Rubber |
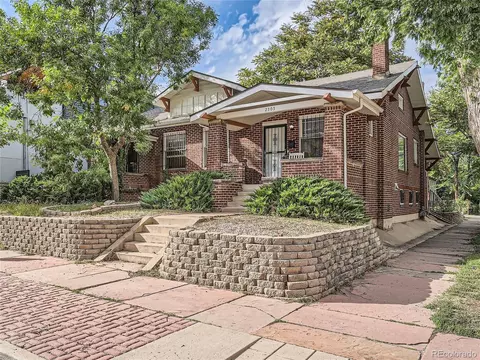
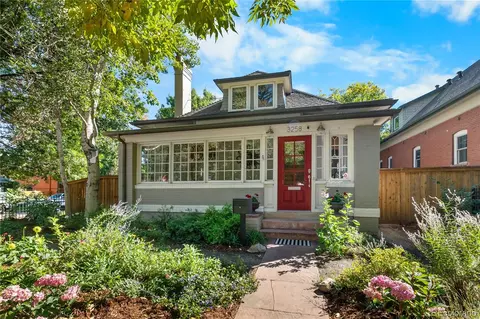
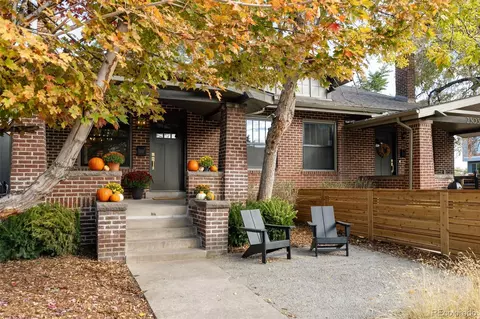
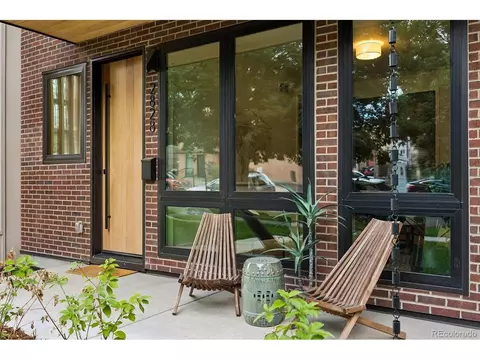
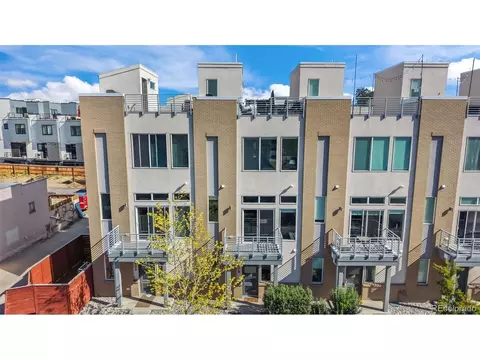
| Construction | Frame, Brick, Wood Siding |
| Exterior Features | Sprinkler System, Balcony, >8' Garage Door, Heated Garage |
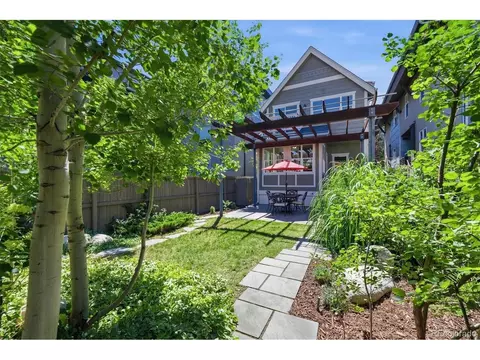
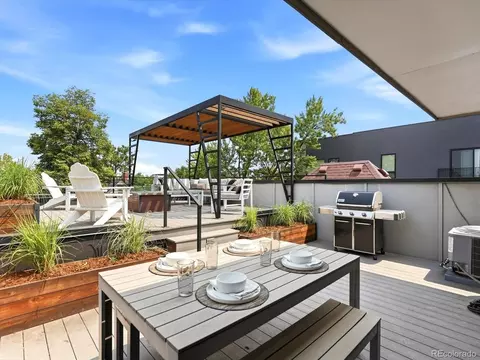
| Patio & Porch | Patio, Deck |
| Lot Features | Corner Lot, Deciduous Trees, Level, Historic District, City Limits, Paved, Curbs, Gutters, Sidewalks, Street Light, Alley, Fire Hydrant Within 500 Feet |
| Fencing | Partial, Fenced, Wood |
| Amenities / Utilities | |
| Green Features: Energy Efficiency | High Efficiency Furnace |
| Utilities | Natural Gas Available, Electricity Available, Cable Available, High Speed Avail, Underground Utilities |
| Electricity | Xcel |
| Water Source | City |
| Appliances | Electric Range, Gas Range, Self Cleaning Oven, Double Oven, Dishwasher, Refrigerator, Bar Fridge, Washer, Dryer, Microwave, Freezer, Disposal, Fire Alarm |
| Location | |
| View | City |
| County | Denver |
| Subdivision | Highlands |
| Middle School | Skinner |
| High School District | Denver District 1 |
| APN | 2294-06-002 |
| Directions | From I-25 Take North Speer To Zuni, Argyle Place Is A One Way Street Just South Of 32nd Street |
| Lot/ Land Details | |
| Possible Use | Single Family |
| Road Frontage | City Street |
| Road Surface | Asphalt |
MLS # 1021379 MLS # IR1021379
MLS # 1007938
MLS # IR1007938
MLS # 993578
MLS # IR993578
MLS # IR976973
MLS # 976973
MLS # 758574
MLS # IR1021379
MLS # 1007938
MLS # IR1007938
MLS # 993578
MLS # IR993578
MLS # IR976973
MLS # 976973
MLS # 758574| Est. value | Bed/bath | Sqft | mi | |
|---|---|---|---|---|
| 2416 W Argyle Pl, Denver, CO 80211 | $966,000 | 3/2 | 1,686 | 0 |
| 2422 W Argyle Pl, Denver, CO 80211 | $1,253,000 | 2/3 | 1,738 | 0.01 |
| 2427 W Caithness Pl, Denver, CO 80211 | $1,012,000 | 3/2 | 2,100 | 0.02 |
| 2421 W Caithness Pl, Denver, CO 80211 | $532,000 | 2/1 | 812 | 0.02 |
| 2407 W Argyle Pl, Denver, CO 80211 | $693,000 | 2/2 | 1,296 | 0.02 |
| 3101 Zuni St, Denver, CO 80211 | $933,000 | 3/3 | 1,776 | 0.02 |
| 3063 Zuni St, Denver, CO 80211 | $1,056,000 | 3/2 | 2,181 | 0.02 |
| 2428 W Argyle Pl, Denver, CO 80211 | $736,000 | 3/1 | 1,219 | 0.02 |
Estimated values are based on public record data and automated valuation models. Values are not guaranteed and may not reflect current market conditions.
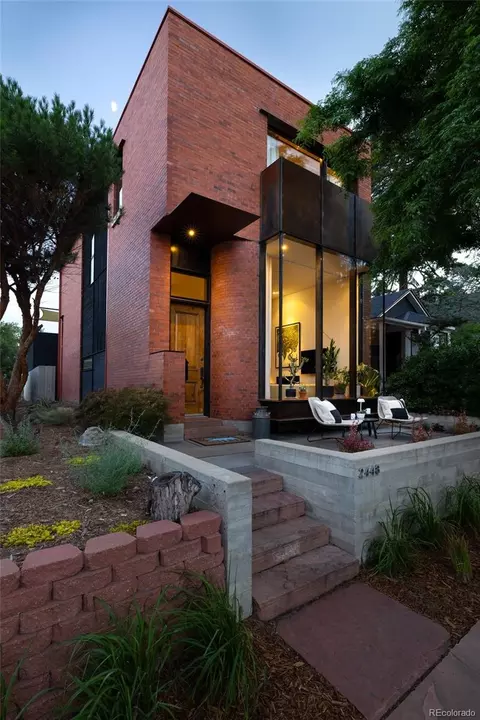


$631,996
$524,950
$2,400,000
$555,990
$550,000
$637,500
$540,000
$620,000
$575,000
$636,990
$549,950
$834,000
$798,250
$454,498
$575,000
$420,000
$735,000
$1,150,000
$630,000
$543,975
$1,100,000
$1,540,000
$500,000
$825,000
$322,450
$930,000
$1,737,500
$752,500
$699,900
$1,017,500