
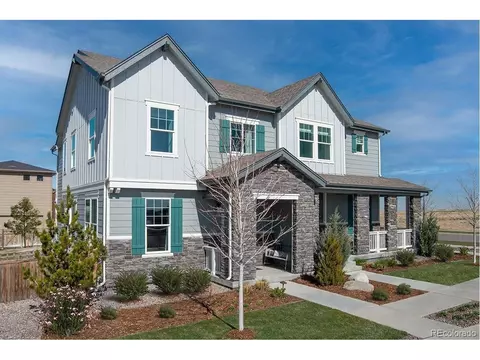
- $410,000
- 3Bd
- 3Ba
- 1,429 Sq Ft
SOLD 05/19/26

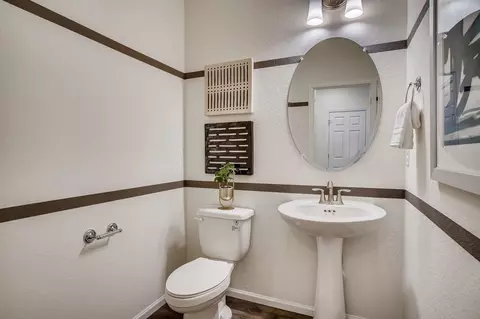
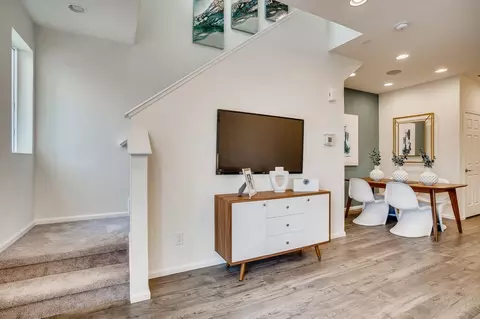
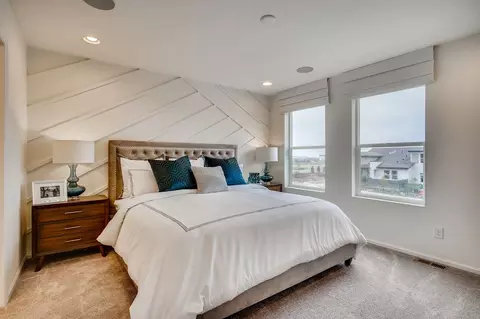
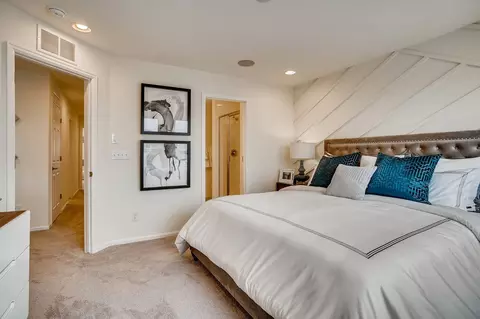
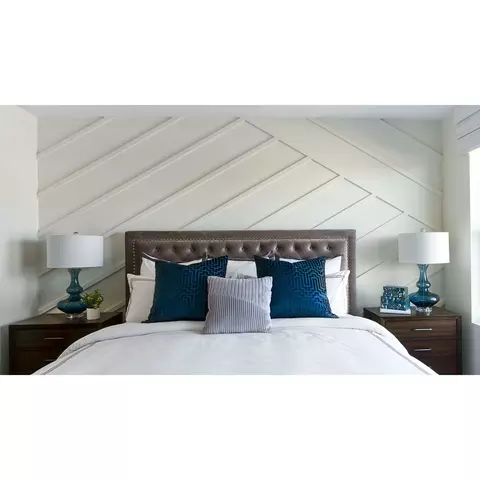
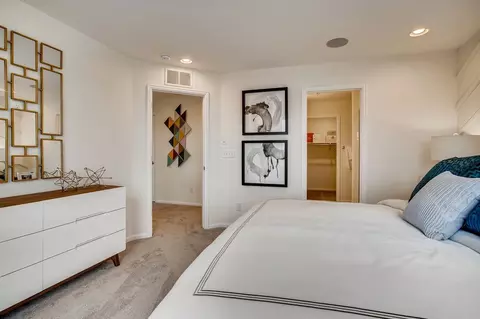
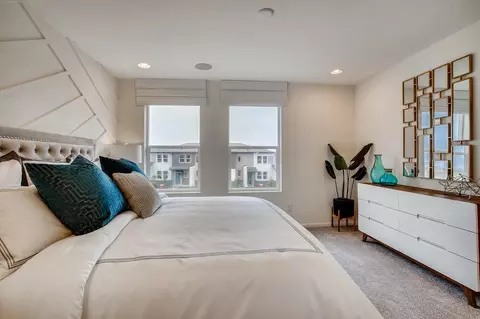
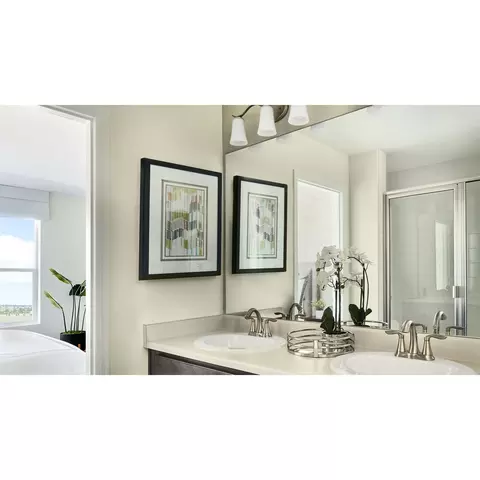
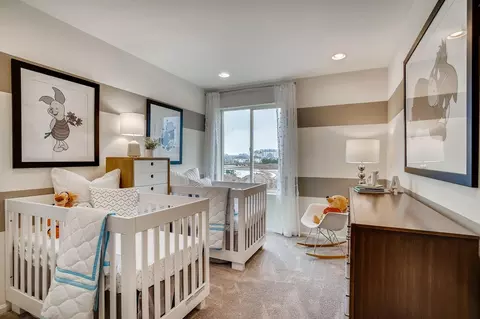
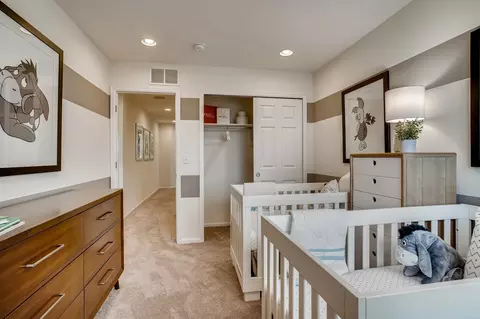
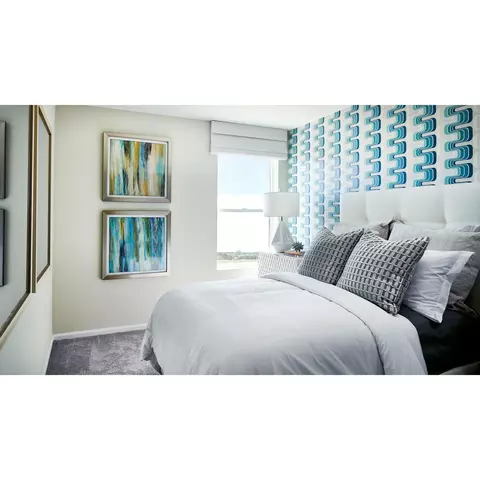
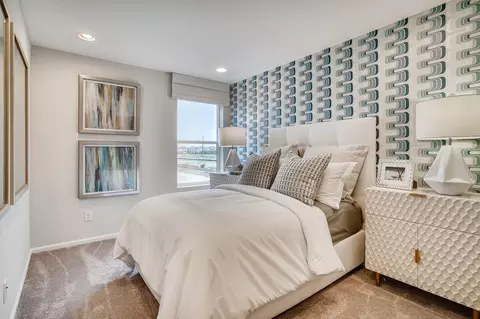
Last sold 02/29/2024 for $424K
bed
bath
Sqft ($310/Sqft)
| Property type Multi-family | Neighborhood | HOA fee $0/month | Movoto estimate | Parking 2 garage spaces | Rental estimate |
| Plan Information | |
| Levels/Style | 2 |
| Builder ID | 4541 |
| Brand Name | Taylor Morrison |
| Builder | External Link |
| Sales Office Website | External Link |
| Status | Active |
| Plan Name | Discovery |
| Move-In Date | 2024-02 |
| Virtual Tour | N/A |
| Home Details Website | External Link |
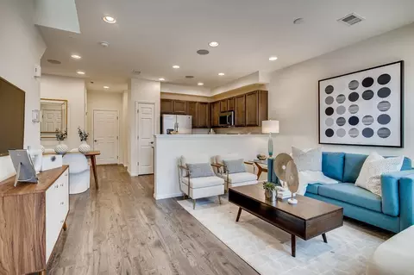
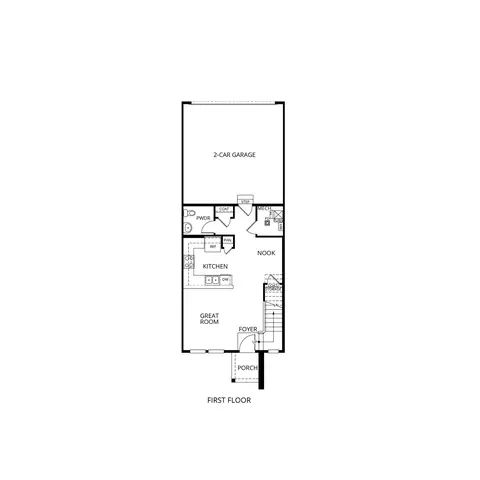
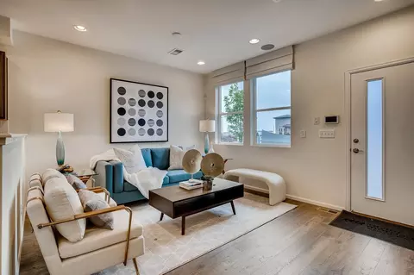
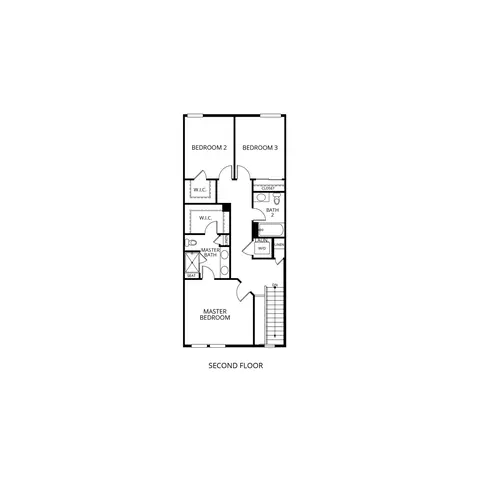
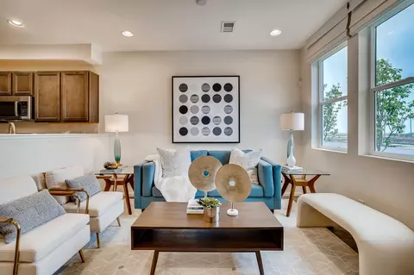
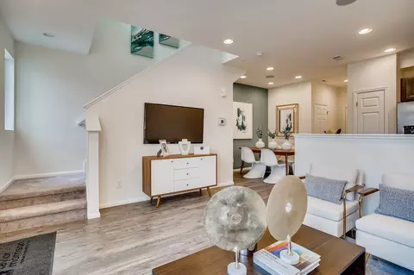
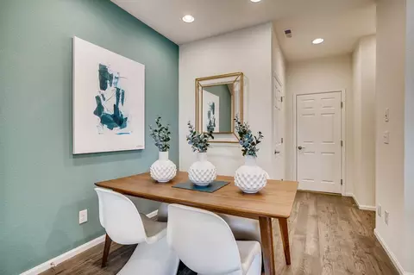
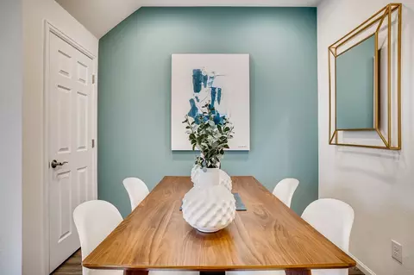
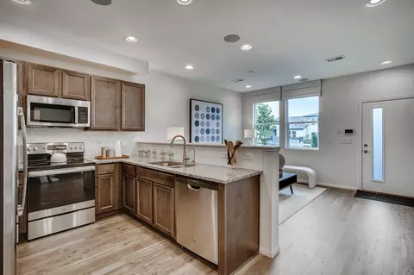
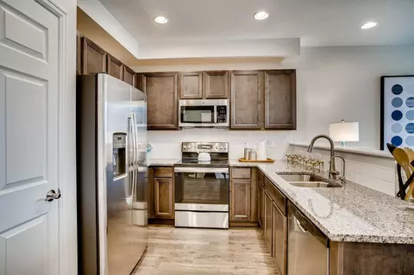
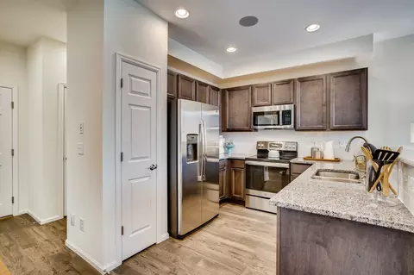
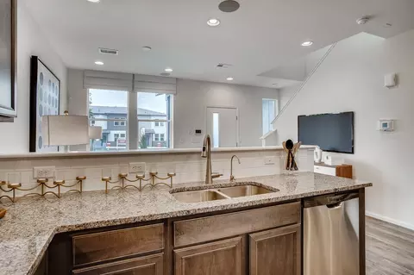
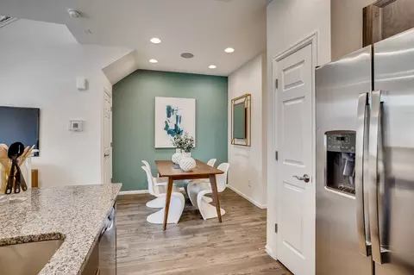
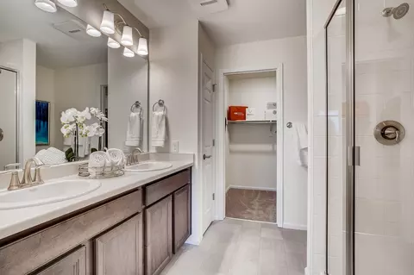
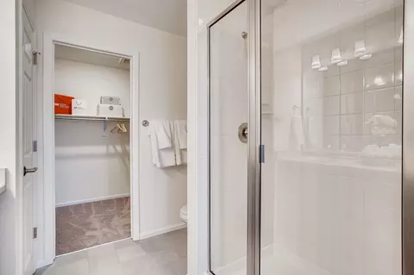
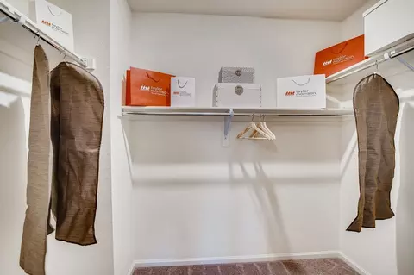
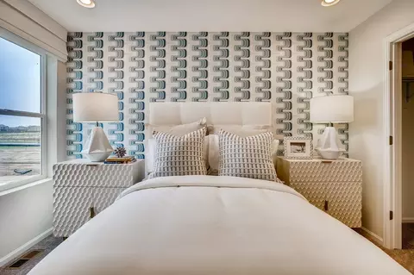
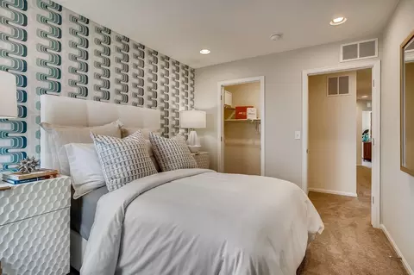
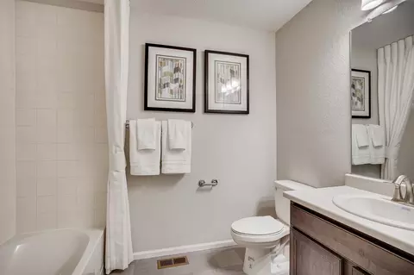
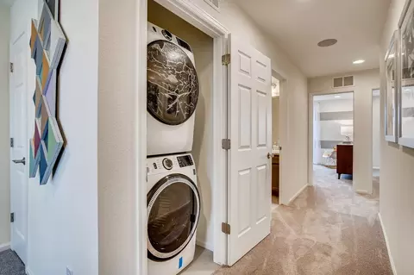
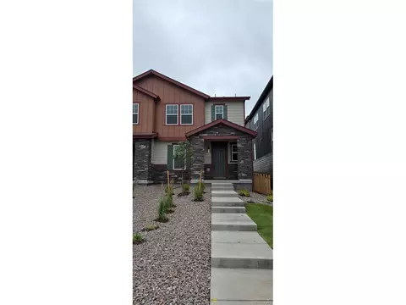
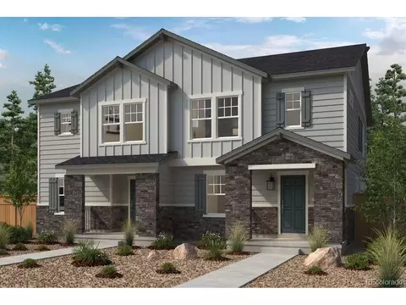
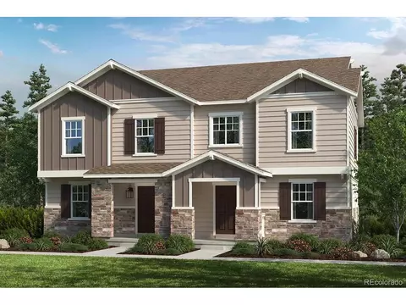
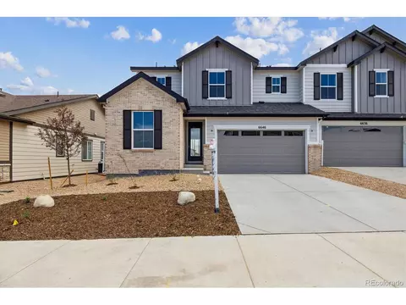
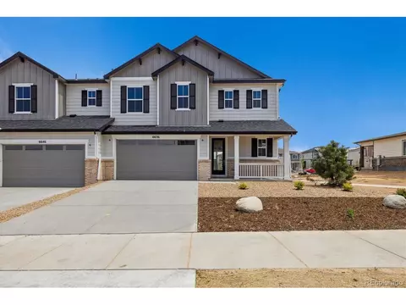
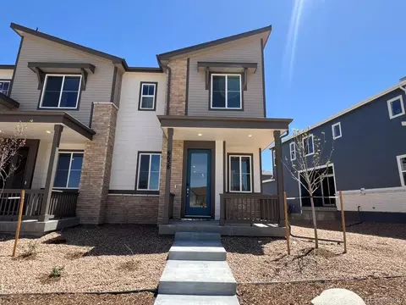
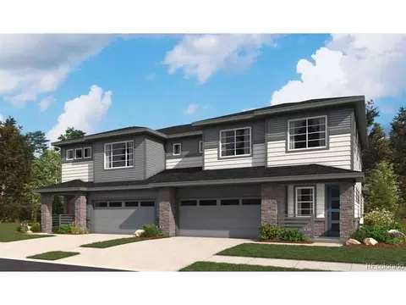
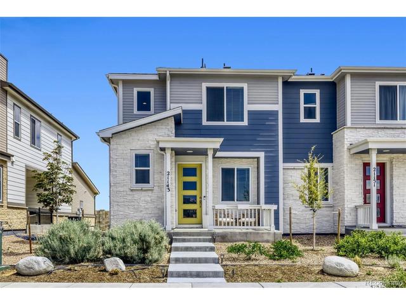
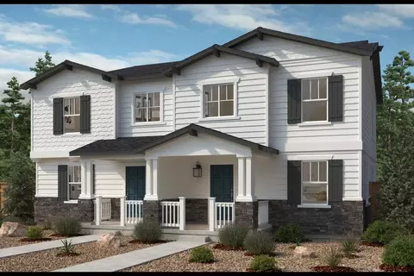
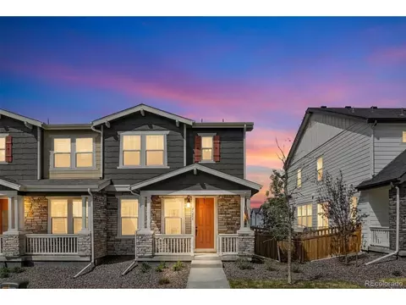
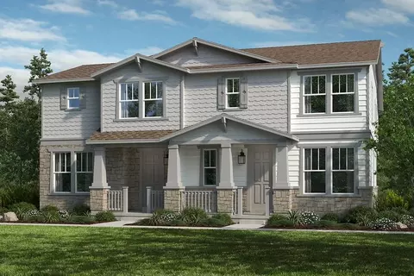
| Home Details | REPRESENTATIVE PHOTOS ADDED.. Welcome To The Discovery! The Interior Design Features A U-shaped Kitchen That Is Open To The Casual Dining Room And Welcoming Family Room. Perfect For Entertaining Guests And Staying Connected! A Half-bathroom And A Coat Closet Are Conveniently Located From The 2-car Garage Entry. Enjoy The Upstairs With Two Secondary Bedrooms, A Full Bathroom, And Laundry Room. Relax And Unwind In The Large Owners Suite, Opposite The Secondary Rooms For Privacy, With A Large Shower, Dual Vanity, And A Walk-in Closet. Altaira At High Point Residents Will Have Access To Incredible Planned Amenities Including: Trails, Parks, Open Space, Pool, Community Center, And More! Design Upgrades Feature Granite Countertops, Stainless Steel Appliances Including Fridge, Washer And Dryer, Hard Surface Flooring On First Level And Upgraded Kitchen Backsplash. Structural Options Include: Air Conditioning. MLS#3375139 Questions? Call 303-647-3860 *This Home Is Under Construction And The Photos Shown Are Representative Photos Only Of Our Model Home And Are Meant To Show Floorplan And Layout Only. Interior And Exterior Are Subject To Change Upon Completion. All Dcor And Furniture Pieces Are Not Included In The Purchase Of The Home. Please Speak With A Community Sales Manager For More Details. |
| Listing Type | New Construction |
| Price | 434960 |
| Total # of Bedrooms | 3 |
| Total # of Bathrooms | 2.5 |
| # Garage Spaces | 2 |
| Primary Bedroom | Upstairs |
| Property Type | MultiFamily |
| Total # of Living Areas | 1 |
| Total # of Dining Areas | 1 |
| SqFt | 1371 |
| Listing # | 2485213 |
| Community Information | |
| Subdivision ID | 147782 |
| MultiFamily Homes (Y/N) | Yes |
| Price Range (Low) | 395500 |
| Price Range (High) | 446150 |
| Community Type | MasterPlanned |
| Directions | Driving Directions To Altaira At High Point: Located At 19109 E 64th Place, And Just West Of The Gaylord Rockies Resort Off E 64 Ave, But Right Before Tower Road. Type In 'Altaira At High Point - Taylor Morrison' In Google Maps And It Will Leads You Right To Us! Look For The US And Taylor Morrison Flags Flying. From Tower Road: Head North On Tower Road And Turn Right On E 64th Ave. You Will Pass The High Point Monument On Your Left. Altaira At High Point Will Be On Your Left, Right Before Dunkirk Street. From Pena Blvd: Continue Onto Pena Blvd (signs For I-70/Airport Exit), Take Exit 5 For Tower Road And Turn Left Onto Tower Road (heading South). Turn Left Onto E 64th Ave. Your Destination Will Be On Your Left. From E-470: Take Exit 25 For 64th Avenue And Turn Left. Continue Straight On 64th Avenue, Past The Gaylord Rockies Resort. Your Destination Will Be On Your Right. |
| Greenbelt (Y/N) | Yes |
| Park (Y/N) | Yes |
| Sports Facilities (Y/N) | Yes |
| Subdivision | The Westerly Collection At Altaira At High Point |
| Subdivision Website | External Link |
| Community Description | Move-In Ready Townhomes Without The Denver Price TagThe Westerly Collection Is An Expansive Collection Of Spacious, Move-in Ready Townhomes In Denver, CO.. These Townhomes Feature Attached 2-car Garages, Up To 3 Bedrooms, Spacious Kitchens And Living Spaces, And Include All Appliances And Window Coverings. The Westerly Collection Of Townhomes Is Perfect For The Commuter, Frequent Traveler, Or Work-from-home City Goer. Ready To Make Moves? Don't Wait, These Townhomes Are Selling Quickly. |




$631,996
$524,950
$575,000
$2,400,000
$555,990
$425,000
$525,000
$495,000
$620,000
$550,000
$834,000
$798,250
$420,000
$549,950
$575,000
$485,000
$454,498
$543,975
$630,000
$556,955
$500,000
$322,450
$667,200
$1,540,000
$594,900
$752,500
$469,000
$3,300,000
$985,000
