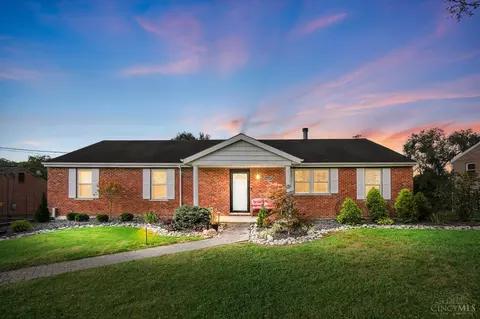
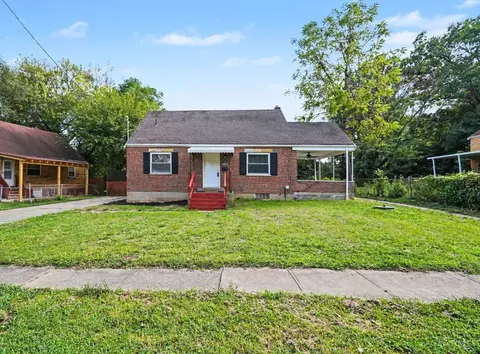
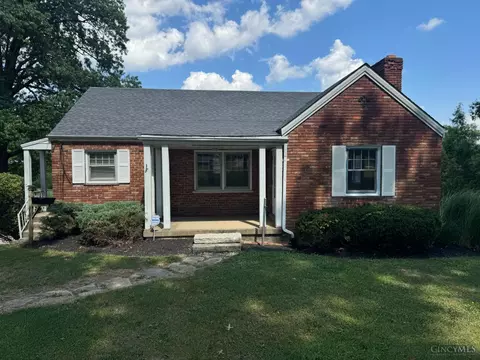
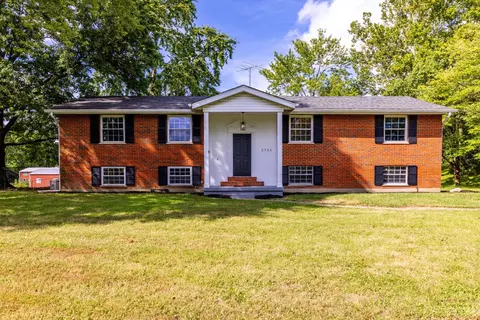
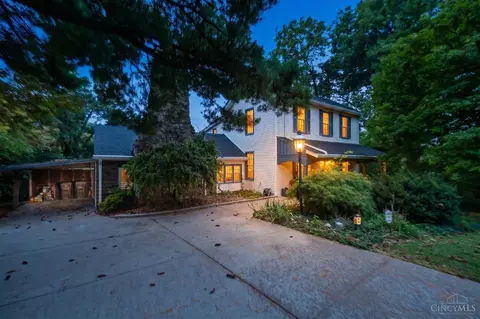
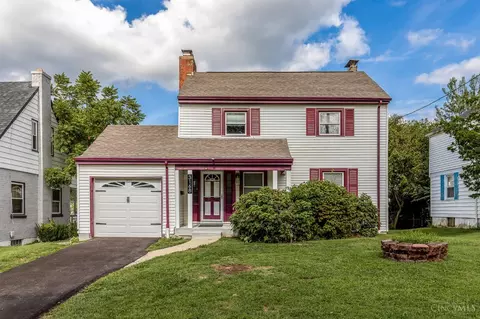
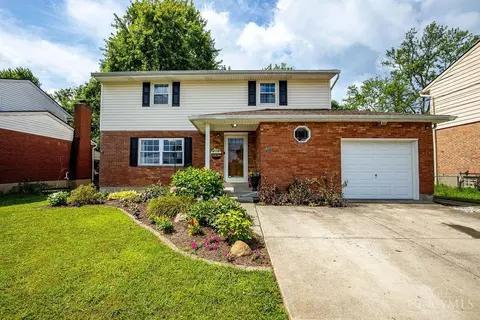
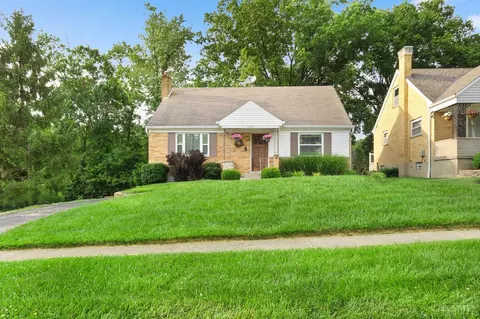
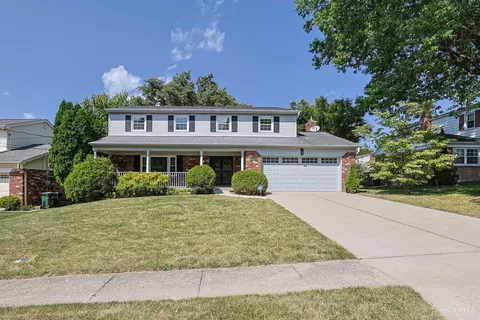
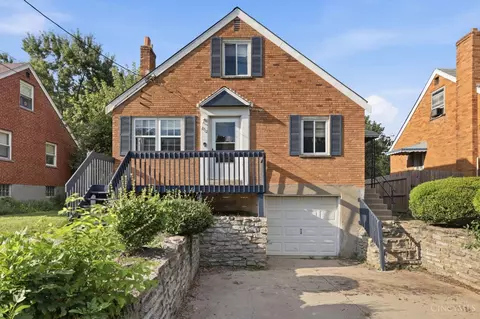
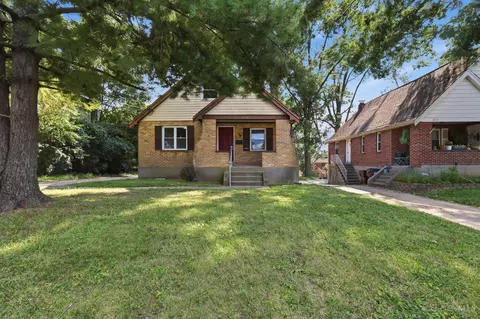
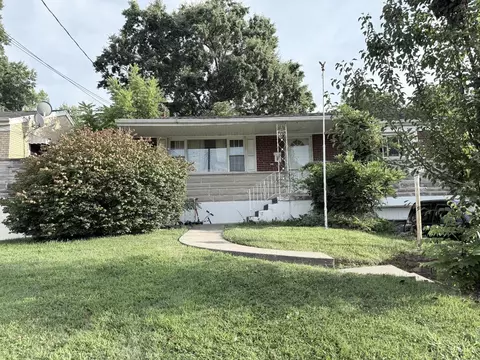
- $89,000
- 2Bd
- 1Ba
- 966 Sq Ft
Single Family Homes For Sale in Dent, OH | Page 3
399 Homes
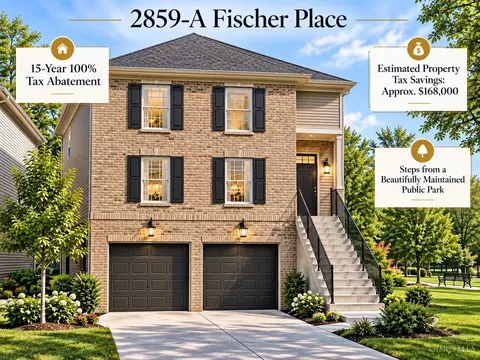
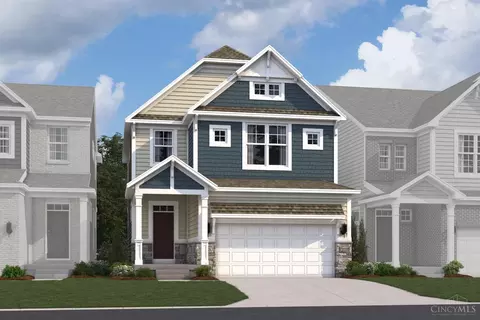
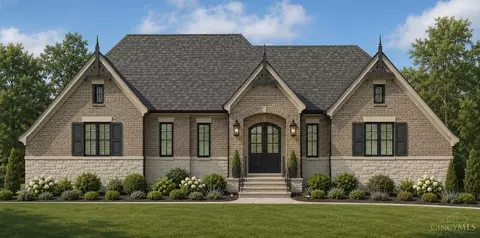
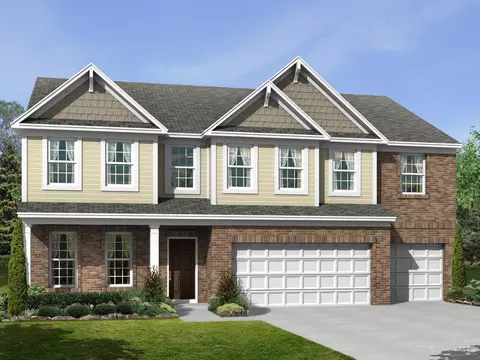
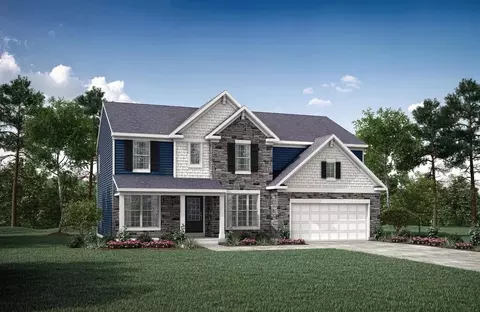
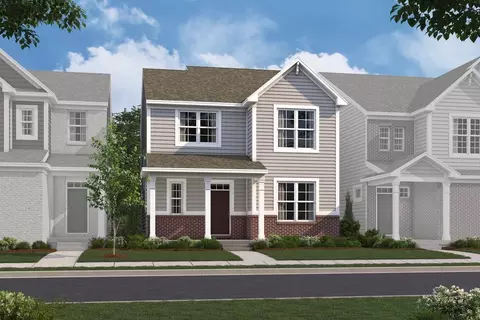
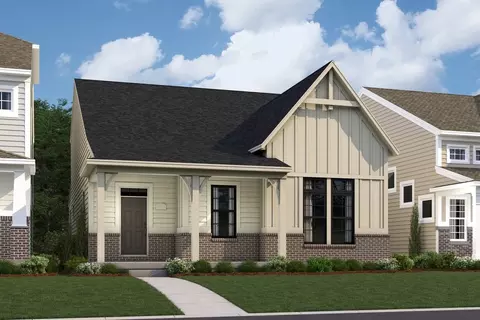
TO-BE-BUILT and impossible to ignore! This 3-bdrm, 2.5-bath home is planned to qualify for a 15-year, 100% property-tax abatement on eligible improvements an estimated savings of 168,000 over the abatement term. The open, light-filled main level will feature 9-foot ceilings, a family room, dining area, kitchen with island and 42-inch cabinetry, plus a powder room. Upstairs, enjoy a private primary suite with en-suite bath and walk-in closet, two additional bedrooms connected by a Jack-and-Jill bath, and second-floor laundry. The garage level will include a 2-car garage with separate doors, while the unfinished basement offers a full-bath rough-in and flexible future living space. Best of all, this home will be steps from a beautifully maintained public park and about 15 driving minutes from Downtown Cincinnati & Uptown, including UC & Cincinnati Children's Hospital. Conceptual renderings; final plans and finishes may vary. Abatement subject to approval. The listing agent is the owner.
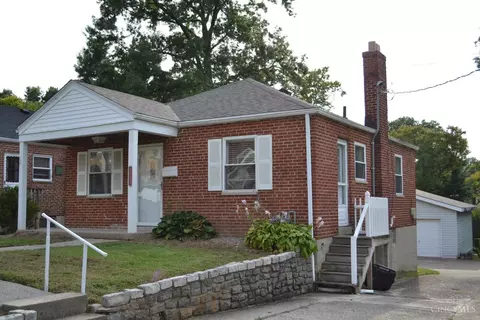
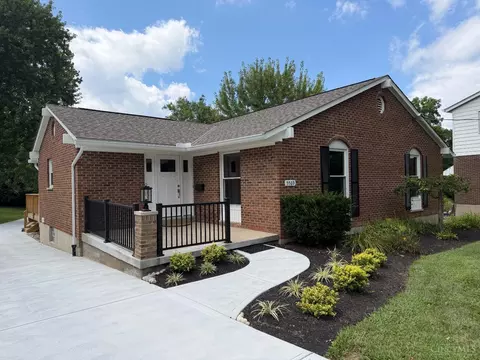
- $499,900
- 3Bd
- 3Ba
- 2,000 Sq Ft
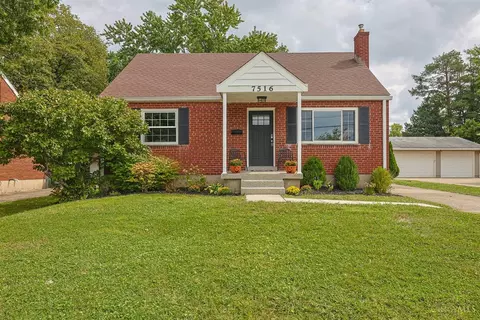
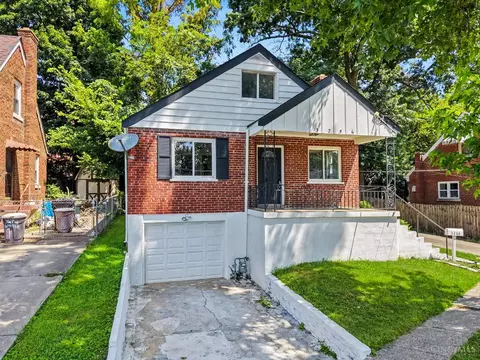
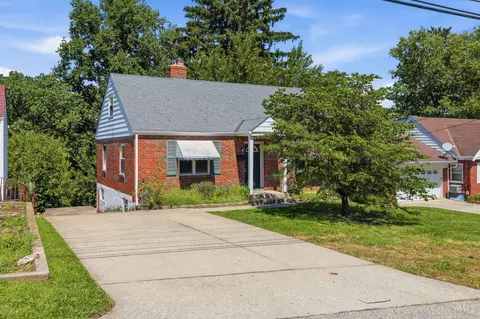
Beautifully updated 4 bedroom brick Cape Cod offering 1572 sq. ft. of living space! Updated eat-in kitchen opens to a covered patio, Finished walkout lower level features family room, updated full bath and additional covered outdoor living space. Improvements include newer roof, windows, exterior doors and new HVAC (2026). Enjoy updated baths, hardwood floors, refreshed front porch with new columns and walkway, Improved rear patio, new wooden fencing and oversized 2-car garage with updated siding, roof, electrical and floors. Convenient location near shopping and highways!
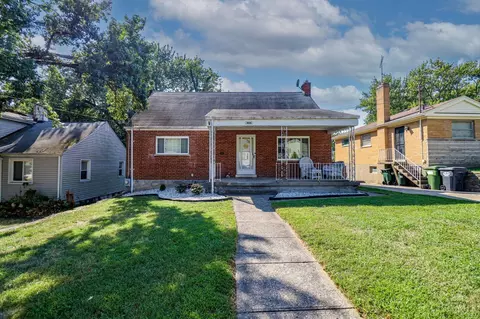
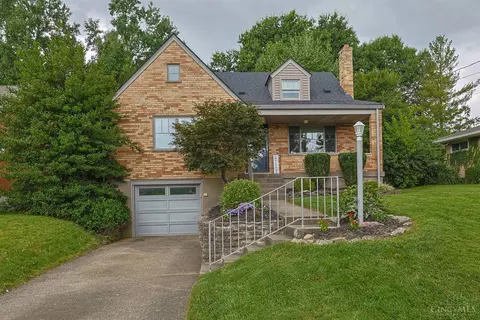
- $274,900
- 4Bd
- 2Ba
- 1,172 Sq Ft
$10K
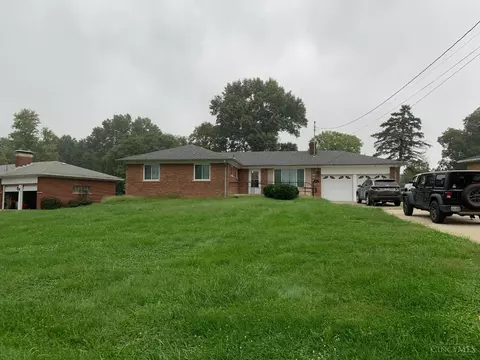
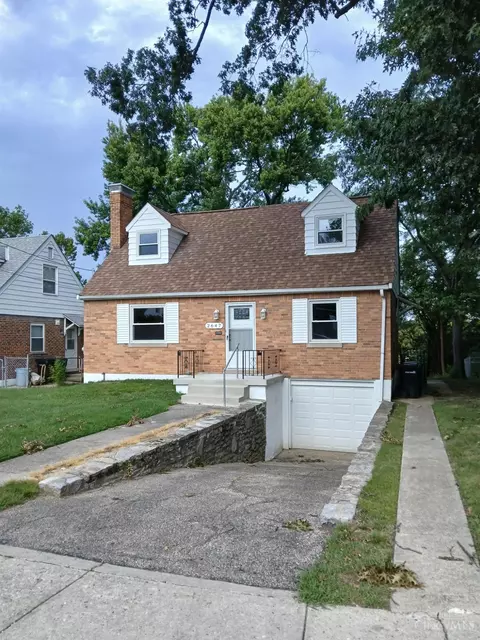
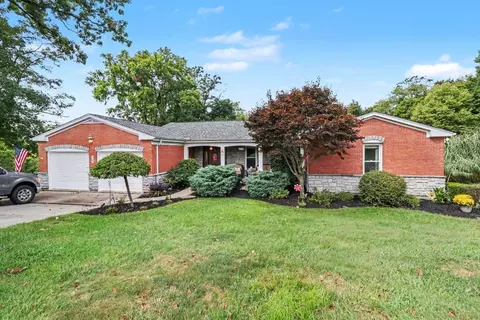
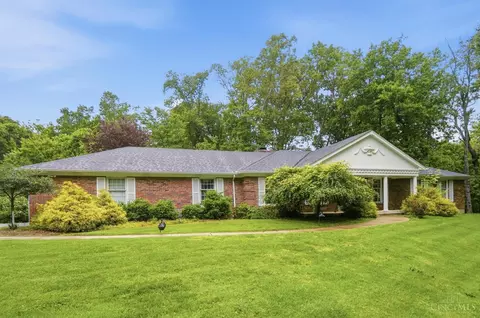
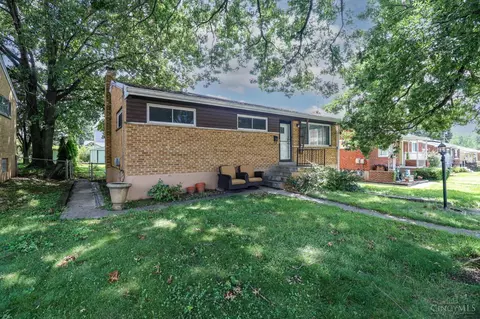
Welcome to 9184 Silva Drive a classic 1959 all-brick ranch on over half an acre in Colerain Township. Inside, warm hardwood floors and a great room anchored by a brick fireplace made for slow evenings. The kitchen's wood cabinetry keeps everyday life easy, and three comfortable bedrooms plus 1.5 baths round out true one-level living. Downstairs, a full lower level gives you rec space, laundry, and room to grow. Out back, the patio overlooks a deep, tree-lined yard over 300 feet of breathing room and the 2-car attached garage handles the toys. Minutes to shopping and parks, with solid bones everywhere you look. Come see what half an acre of quiet feels like.
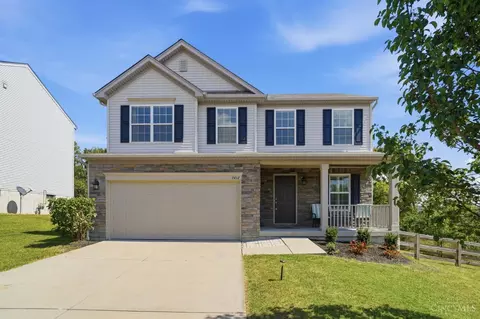
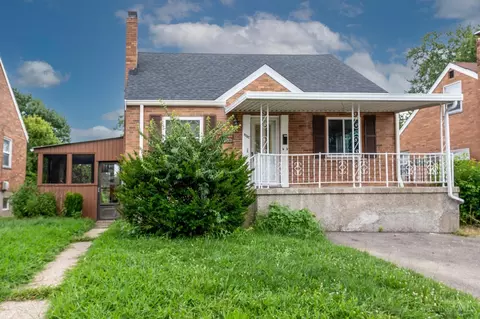
- $299,900
- 3Bd
- 2Ba
- 1,360 Sq Ft
$30K
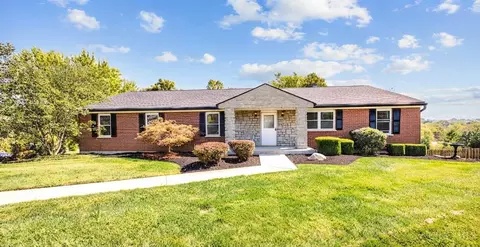
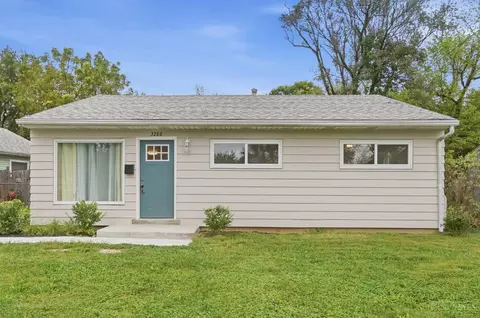
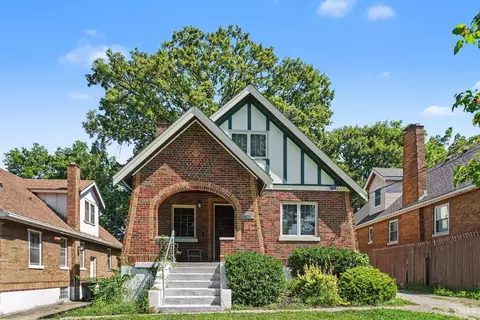
Step into your beautifully updated 4-bedroom, 2.5-bath home in the desirable Green Township! Offering 3,046 sq ft including a finished basement, this home has the space you need and the updates you want. The kitchen has been refreshed with sleek quartz countertops, and the bathrooms showcase updated tile for a clean, modern look. New carpet and fresh paint throughout mean you can move right in. Head downstairs to the finished basement, complete with a wet bar that's perfect for game nights and entertaining. Outside, you'll find a large yard with partially wooded areas that give you privacy and a touch of nature. Big-ticket items are already taken care of, with a BRAND-NEW ROOF, new garage door openers, and fresh landscaping. All of this sits in the sought-after Oak Hills School District. Schedule your showing today! Home Warranty Offered with property, up to $700! Agent holds ownership in property.
- $370,000
- 4Bd
- 3Ba
- 3,046 Sq Ft
$9K
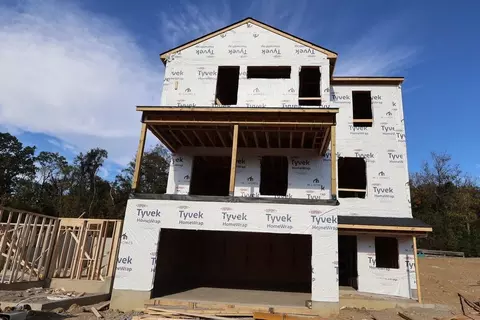
Stunning brand new construction by M/I Homes in the scenic Trailside Village community! This Monfort floorplan features 3 bedrooms, 2.5 baths with gorgeous designer features throughout. Including a covered front and back porch perfect for enjoying the fresh air. 9' ceiling heights on first floor and basement. An open floor concept throughout the first floor with a gourmet kitchen, breakfast room, cozy family room which leads to a beautiful deck. Enjoy a large retreat bedroom with direct access to 2nd floor deck and a full spa like bath and walk in closet. Two other bedrooms and loft on the second floor. Located in the Oak Hills Local School District.
- $559,876
- 3Bd
- 3Ba
- 2,254 Sq Ft
Open SAT 12-4
Affordable and Renovated! Check out this beautifully renovated home with a modern look throughout. The gourmet-style kitchen features quartz counters, stainless appliances, and abundant cabinet space perfect for anyone who loves to cook. The kitchen flows into a formal dining area with a stylish built-in, ideal for entertaining. Enjoy the convenience of a first-floor primary bedroom with a full bath featuring beautiful tile work, plus a half bath on the second floor. Step outside to a large deck overlooking a shaded, private rear yard. HVAC system was fully replaced just 2 years ago, giving you years of worry-free comfort. Located close to shopping and the vibrant Cheviot and Westwood Entertainment Districts. Incredible value for the upgrades already invested don't miss this one!
- $219,900
- 3Bd
- 2Ba
Move right into this updated 3-Bed, 2-Bath 1-Car Garage Cape Cod with walkout from Kitchen and Lower Level! Beautiful hardwood floors throughout. Flat backyard on a no outlet, cul-de-sac street. New garage and entry doors. Close to shopping, restaurants and schools!
- $189,900
- 3Bd
- 2Ba
- 1,221 Sq Ft
Completely renovated and move-in ready! This 3-bedroom, 1-bath home offers easy one-floor living with an all-new interior and fresh modern finishes throughout. Updates include new windows, new LVT flooring, updated bath, brand-new kitchen featuring new cabinets, quartz countertops, subway tile backsplash, and stainless steel appliances. Step outside to the rear deck overlooking a flat, private backyard ideal for relaxing or entertaining. Perfect for a first time home owner, or investor looking for some rental income!
- $174,900
- 3Bd
- 1Ba
- 918 Sq Ft
$5K
Immaculate 3-4 BR, 3 full BA, brick ranch with finished lower-level walkout basement!! Over 3000+ sqft finished living area. 4th BR can be flex space: den, study or office. Updates and extras everywhere! Remodeled kitchen features shaker cabinets, counter bar, Corian countertops, pantry and porcelain tile flooring. Formal DR or flex space features a rolling barn door. Great room with beautiful, full-stone WBFP. Primary BR with en-suite bath boasts a massive tile double-shower! Large deck overlooks extra-large driveway and fenced backyard with automatic access gate to rear extended parking area. Attractive paver brick walkway. Finished lower-level family room w/LVP, full bath and large laundry area. Loads of storage! Oversized 2-car garage. HVAC & HWH (2023) & Windows (2020).
- $424,900
- 4Bd
- 3Ba
- 2,046 Sq Ft
$5K
Beautifull & fully renovated 5-bedrooms, 3-full bathrooms. This home offering modern style and total comfort. Featuring a brand-new kitchen with stainless steel appliances, sleek countertops, and custom cabinetry, this home is perfect for everyday living and entertaining. finished & fully updated Walk-out lower level with new flooring, fresh paint, and contemporary lighting. Major upgrades include HVAC, windows, rear deck and new concrete driveway. Move-in ready
- $244,900
- 5Bd
- 3Ba
- 2,500 Sq Ft
$2.6K
Welcome home! Private 4-5 bedroom, 2 full-bath, and 2 half-bath home is nestled on 0.65 acres in a private, park-like settings. The 2024 remodeled kitchen features solid-surface countertops, island, newer appliances, and a breakfast area. Formal dining room adds space for entertaining. the first-floor family room offers built=in shelving, a wood-burning fireplace, and walkout access to a patio overlooking the wooded backyard.Professional installed garden pond. The spacious primary suite features hardwood flooring,a walk-in closet, and an adjoining full bath with double vanity. The lower level includes a recreation room, an additional finished room could be used as a 5th bedroom, guest suite, or office. Numerous updates including roof 2023 and electrical panel in 2025.
- $344,900
- 4Bd
- 4Ba
- 1,989 Sq Ft
$15K
Open House this Wednesday 11/4 from 5pm-6:30pm! Located in Green Township, this spacious 4-bedroom, 2-full-bath home offers 2,196 square feet of living space with plenty of opportunity to make it your own. An abundance of natural light fills the home, highlighted by skylights that create a bright and inviting feel throughout. Ready for some TLC and updating, this home offers the next owner a great opportunity to add their personal touches and build equity along the way. A large unfinished basement provides plenty of additional space for storage, a workshop, recreation area, or potential future finished living space. Outside, enjoy a nice-sized yard along with the convenience of a 1-car garage. With four bedrooms, two full baths, generous living space, tons of natural light, and plenty of potential, and new roof (2025) 5390 Sidney Rd is ready for its next chapter!
- $225,000
- 4Bd
- 2Ba
- 2,196 Sq Ft
Open WED 5-6
Charming 4 bedroom, 2 full bath brick Cape Cod offering plenty of character and flexibility. The spacious living room opens to a covered patio, formerly a screened-in room and easily converted back for additional seasonal living space. The walkout basement offers exciting opportunity to add approximately 700 sq ft of additional finished living space - ideal for a family room, rec room, home gym, or guest area. Upstairs you'll find the fourth bedroom, a cozy and flexible space that's well suited for a home office, nursery, dressing room, or an amazing walk-in closet. Classic Cape Cod charm, flexible spaces, and plenty of room to make this home your own!
- $218,000
- 4Bd
- 2Ba
- 1,368 Sq Ft
$7K
(Lot 9 Priya Place) Dave Ott Homes proudly presents Priya Place - a serene enclave of 12 custom-built homes on a cul-de-sac street with wooded lots have stunning views. This thoughtfully designed home showcases exceptional craftsmanship and luxurious details throughout, including a gourmet kitchen, vaulted ceilings, and an expansive covered porch for outdoor living. The finished lower level adds versatile space for entertaining or relaxing, while the 3-car garage and high-efficiency mechanics ensure both comfort and convenience. Featuring Pella Designer Windows and premium finishes, this home is just 15 minutes to WHCC, five minutes from major highways, located in the Oak Hills School District, and 20 minutes to downtown. Discover custom living at its finest at Priya Place.
- $1,750,000
- 3Bd
- 5Ba
This 3 bed, 2 bath cape cod is larger than it looks! It has a large living room and attached dining area. It has a fireplace set up for electric logs for cozy winter evenings. The kitchen includes a large pantry. There is a workshop in the basement and laundry room. The finished basement is set up for a Mother-in-Law suite with a separate entrance and includes a kitchenette with a full size refrigerator and could also be perfect for older kids or family. It comes with all appliances (newer stove and refrigerator). It has a large fenced in backyard with a covered porch and a brick grill. It has a covered front patio as well. The bell over the garage is an original bell from CS Bell CO in the late 1800s! This bell is from the same co as the Cheviot town hall bell. Home is also located in a census tract and qualifies for downpayment assistance from various lenders! Seller will pay $2,000 towards closing costs or updates!
- $260,000
- 3Bd
- 2Ba
- 1,943 Sq Ft
$5K
Welcome to this spacious home with approximately 1659 sq ft of living space, 3 bedrooms, and 1 full bathroom. The versatile floor plan features a comfortable living room, formal dining room, eat-in kitchen. The living room provides additional living space, while the full walk-out basement offers even more flexibility. An attached 1-car garage adds convenience. With generous room sizes and plenty of space throughout, this home offers lots of possibilities for its next owner. Schedule your showing today!
- $199,900
- 3Bd
- 1Ba
- 1,659 Sq Ft
$10K
Welcome to 3538 Banning Road! This charming brick home offers a comfortable layout with plenty of character throughout. Hardwood floors carry through the spacious living and dining areas, while the fireplace and large windows give the living room a warm, inviting feel. The home features two nicely sized bedrooms, a full bath with classic tilework, and a kitchen with plenty of cabinet space. Downstairs, the full basement provides excellent storage and includes an attached garage. Outside, enjoy a covered front porch, driveway, and a large fenced backyard with plenty of room to make your own. This home offers a great combination of indoor space, outdoor room, and classic charm.
- $219,900
- 2Bd
- 1Ba
- 1,108 Sq Ft
Completely updated 4 bed, 2 full bath bi-level in Green Township on a private drive and over a half-acre lot. New kitchen with island, quartz counters, and stainless appliances. New bathrooms, new flooring throughout, and freshly painted. 3-car garage plus a brand new rear deck. Convenient White Oak location with space inside and out.
- $369,000
- 4Bd
- 2Ba
- 2,511 Sq Ft
$10K
Incredible 1800's home with charm and character galore. This home is over 2,568 square feet and features an enormous stone fireplace that has been recently converted to gas along with two other other decorative fireplaces. The den features custom built-in bookcases and desk. All the charm of a historic home with the convenience of a second floor laundry. Charming kitchen and breakfast room with a walkout to a multi-tiered, partially covered deck overlooking a wooded lot. Brand new roof and added insulation are buttoned up for winter. Hardwood floors underneath the carpeted rooms make this place decorators dream.
- $379,000
- 3Bd
- 2Ba
- 3,036 Sq Ft
$20K
Stunning brand new construction by M/I Homes in the scenic Trailside Village community! This Nicholas floorplan features 4 bedrooms, 3.5 baths with gorgeous designer features throughout. Including a covered front and back porch perfect for enjoying the fresh air. 9' ceiling heights on first floor and basement. An open floor concept throughout the first floor with a gourmet kitchen, breakfast room, cozy family room with a fireplace and spacious den ideal for working from home. Enjoy a large retreat bedroom with a full spa like bath and walk in closet along with three other bedrooms and a bonus room on the second floor. Enjoy a spacious three car garage for optimal car and storage space. Located in the Oak Hills Local School District.
- $787,000
- 4Bd
- 4Ba
- 3,536 Sq Ft
Open SAT 12-4
100% financing available with no PMI at a 6.125% interest rate, with no income threshold required. If you have been waiting for a home where the work is already done, this is it! Completely renovated from top to bottom, this classic Cape Cod features refinished peg and plank hardwood floors, fresh designer paint, a renovated kitchen, and new HVAC and mechanicals. The location puts shopping, dining, and highway access within easy reach, while the home gives you plenty of spaces to relax and entertain. Enjoy coffee on the front porch, spend summer evenings in the fully fenced backyard, or host friends for a cookout. The spacious basement offers plenty of storage and room to create additional living space, a bedroom, or a bathroom. With the major updates already completed, you can move in and start enjoying the home right away. Special financing incentives are available as well!
- $199,900
- 2Bd
- 2Ba
- 1,080 Sq Ft
$10K
Beautiful 2-story on 1.349 acres. Follow the private drive through the woods to the 4 bedroom, 2 full & 1 half baths, with 3242 sqft of living space. Open Family Room adjoins Dining Room and Equipped Kitchen with island & granite countertops. Walk out to a large deck & private fenced lot. 2nd floor with 4 bedrooms & 2 full baths with walk-in showers, and an 18x13 loft that has Washer-Dryer hookup in a laundry room. Home was built for disability. Features oversized doorways and elevator with access to lower level, 1st floor & 2nd floor. Backyard with above ground pool, a custom fire pit, plus many more features.
- $484,900
- 4Bd
- 3Ba
- 2,976 Sq Ft
$15K
Charming Brick Cape Cod in Oak Hills School District! Welcome home to this 4 bedroom, 2 bath brick cape cod nestled in the desirable Oak Hills School District. Beautiful hardwood floors, natural light and inviting living spaces create a warm & welcoming space throughout. The spacious layout offers plenty of room for entertaining, while the cozy fireplace adds character and charm. A first floor primary suite provides convenience and has direct access to a covered back porch. Step outside and fall in love with your own backyard oasis. The fully fenced in backyard provides privacy and plenty of room to relax, play or entertain. The oversized covered porch is perfect for enjoying your morning coffee, outdoor gatherings, or unwinding at the end of day. Additional highlights include HVAC system replaced in 2020, tons of storage and convenient to shopping & dining. This charming home is ready to welcome you home.
- $209,900
- 4Bd
- 2Ba
- 1,470 Sq Ft
$15K
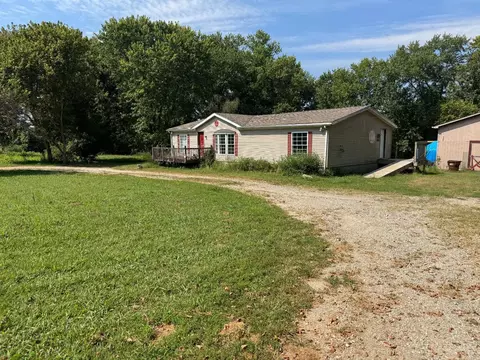
House with 1248 sq ft sitting on 1.828 acres just north of Cleves, OH. 4243 E Miami River Rd, Cleves, OH 45002 has a 3 bedroom, 1 bath house. The front yard of the house is fenced in and there's a nice garage. Also, off the back deck is a she shed and a he shed. A nice sprawling yard gives the kiddos room to play or plenty of space to relax and enjoy nature. The Jordan Creek runs through the edge of the property and the Great Miami River is visible from the back yard. Whether you're looking for a for a place to call home or a possible rental opportunity, this could be it. There is also another house available next door.
- $189,000
- 3Bd
- 1Ba
- 1,248 Sq Ft
$10K
4225 E Miami River Rd is 1404 sq ft with 3 bedrooms and 2 bathrooms. There's fantastic views of The Great Miami River with nearly 400 ft of river frontage. There's plenty of lawn space and a several great places to relax and enjoy the river views. The property is 1.795 acres with a nice sized barn that could be used as a garage or storage space for tools and toys. Off the back deck is a nostalgic stone fireplace for those back porch sitting type evenings. There's an additional house available next door.
- $189,000
- 3Bd
- 2Ba
- 1,404 Sq Ft
$10K
4 Bedroom, 2.5 Bath 2-story Home. Open space and clean, modern lines define this popular two-story home. Enter the Quentin from its full covered front porch and discover a home office located just off the main foyer along with a formal dining room. The spacious family room opens to casual dining and well-equipped kitchen with island and walk-in pantry. The upstairs landing opens into the game room with four generous bedrooms, including a plush primary suite. All bedrooms have considerable walk-in closets, and you will love having the convenience of a second floor laundry room. The 3D tour in listing is for illustration purposes only. Options and finishes may differ in the actual home for sale. Any furnishings shown in photos are not a part of listing unless otherwise stated.
- $719,900
- 4Bd
- 3Ba
- 2,822 Sq Ft
Rare opportunity! Impeccably maintained all-brick ranch nestled on a private, park-like setting with only one step to enter. This 3-bedroom, 3-full-bath home offers easy one-level living, beautiful hardwood floors and incredible space throughout. Chef's kitchen features granite countertops, a huge center island and cozy fireplace perfect for gathering and entertaining. Spacious primary suite includes an adjoining bath plus custom built-in storage in both bedroom and bath. Enjoy year-round living in the 18x11 enclosed porch or unwind outdoors by the gazebo. Finished lower level adds even more living space with a fireplace, wet bar and full bath. Car collectors, hobbyists and anyone needing extra storage will love the oversized 2-car attached garage PLUS an incredible 2-car garage in rear. Additional storage room with garage-door access provides even more possibilities. New roof adds peace of mind. Exceptional space, storage and versatility inside and out this one is truly a rare find!
- $555,000
- 3Bd
- 4Ba
- 2,805 Sq Ft
$19K
If you're looking for a home to entertain, this one is a must see! Large eat-in Kitchen, Family room with walk-out to park-like fenced-in yard with covered patio, playset and basketball court. Finished Rec Room in lower level with custom-built bar. Master bedroom w/en-suite and 2 closets. Oversized 1 car gar. Whole house re-wired with all new copper wiring.
- $315,000
- 4Bd
- 3Ba
- 2,455 Sq Ft
$10K
This charming brick ranch is full of character and thoughtful updates. Wood floors run throughout the living space, adding warmth and continuity to the home. Nicely updated kitchen with new counters and cabinets perfect for everyday living and entertaining. Updated bathroom with new surround. The clean, unfinished basement offers a great opportunity for future updates and added living space, along with an extra full bathroom. Very Large Detached garage, could do many things with! Brand new roof in 2026.
- $185,000
- 2Bd
- 2Ba
- 750 Sq Ft
$5K
NEW A/C in 2026 and located in the desirable Oak Hills School District! This lovely 4-bedroom, 1.5-bath brick Cape Cod has a bright living room, a dining area with French doors leading to the deck, two bedrooms on the main floor, and extra space upstairs. The huge fenced backyard gives you plenty of room to relax, play, garden, or enjoy some outdoor space with your favorite furry best friend. You'll also find a covered front porch, off-street parking, a 1-car garage, and a large unfinished basement with loads of storage. Conveniently located in a great neighborhood and close to schools, it's the perfect place to call home.
- $224,900
- 4Bd
- 2Ba
- 1,479 Sq Ft
$15K
Stunning 3-bedroom, 2.5-bath home offering amazing views and a private, park-like setting! This pristine property features an inviting open layout with the eat-in kitchen flowing seamlessly into the living room, creating an ideal space for everyday living and entertaining. The kitchen boasts stainless steel appliances, a large pantry, and center island, with walk-out access to the back patio where you can relax and take in the peaceful surroundings. Upstairs, you'll find a spacious family/bonus room, cozy primary suite, and generously sized laundry room. The full basement offers excellent potential with a bathroom rough-in already in place, ready to be finished for additional living space, recreation, or storage. A wonderful home that combines comfort, functionality, and beautiful surroundings!
- $350,000
- 3Bd
- 3Ba
- 2,426 Sq Ft
$25K
Welcome to 2888 Mt. Airy Ave! This 4 bed, 2.5 bath home is ready for you to move in! Eat in kitchen with SS appliances and a walkout. Great back deck for entertaining. Spacious bedrooms. Finished basement perfect for a rec room or extra living space. 1 car garage with lots of driveway parking and located on a cul de sac. Come see it today!
- $259,999
- 4Bd
- 3Ba
- 1,845 Sq Ft
Spacious 5 bed, 3 bath, 2 car garage home in great location-close to park, shopping, highways, schools and more! Kitchen boasts solid surface counters & pantry is open to sunny breakfast nook and cozy family room with fireplace. Walk out and relax on your private patio or covered front porch. A true 5-bedroom home with beautiful hardwood and fresh paint throughout. Over 2700 sq ft of living space! Basement offers plenty of room for game room, workshop, hobby space, or anything you can dream up! Move right in and enjoy!
- $308,500
- 5Bd
- 3Ba
- 1,973 Sq Ft
Discover the possibilities this inviting home has to offer! Featuring 2 bedrooms and a 1-car attached garage, this property offers a comfortable and functional layout with plenty of potential to make the space your own. The front wood deck adds character and provides a welcoming spot to relax and enjoy the outdoors. With comfortable living spaces and room to add your own personal touches, this home is ready for its next chapter. Schedule your showing today and come see all it has to offer!
- $149,900
- 2Bd
- 1Ba
- 810 Sq Ft
$5K
Step inside and discover the space and possibilities this inviting home has to offer! Featuring 1,597 square feet of living space, 4 bedrooms, 1 bathroom, and a 1-car attached garage, this home offers a comfortable and functional layout with plenty of room to enjoy. The living room is highlighted by a fireplace, creating a warm and inviting focal point, while the front porch adds character and a welcoming place to relax outdoors. With four bedrooms offering flexibility for a home office, guest space, or hobbies, this property has plenty to offer. Schedule your showing today and come see it for yourself!
- $169,900
- 4Bd
- 1Ba
- 1,597 Sq Ft
$5K
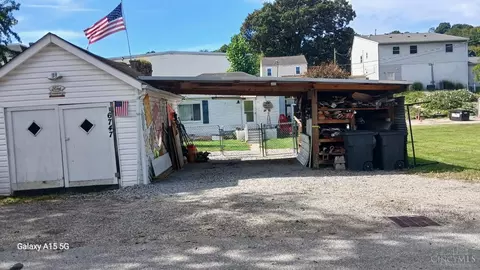
Welcome to this Frank Lloyd Wright type designed custom home. Situated on a beautiful wooded lot with almost an acre of land, this one owner home offers the privacy you have been looking for! Large finished lower level. Owner hooked up to public sewers last year. A 4th bedroom could be put in the walkout basement by the next owner.
- $315,000
- 3Bd
- 2Ba
- 1,872 Sq Ft
$10K
Wonderful brick Cape Cod nestled in a prime location! Lovingly updated and meticulously maintained by the current owners, this home offers spacious living areas, beautiful hardwood floors, arched doorways and abundant natural light. The thoughtfully designed layout features one bedroom and a full bathroom on the main level, with two additional bedrooms and another full bathroom upstairs. Large updated kitchen w/ new counters, cabinets, sink, appliances and pantry. An attached one-car garage and wraparound driveway provide plenty of off-street parking. The spacious basement offers tons of storage, additional flexible space and a convenient walkout to the backyard. Enjoy an unbeatable location just steps from Cheviot's business district, with easy access to dining, entertainment, coffee shops, shopping and more!
- $232,500
- 3Bd
- 2Ba
- 1,746 Sq Ft
$7.5K
Offering total privacy and uninterrupted nature views, 4 Beechurst Woods Lane is nested at the end of a long, private driveway on a sprawling 5.79-acre lot. This 1971 brick ranch features solid bones and a new roof installed in 2025, while its original period detailsincluding vintage carpetingpresent a prime canvas for a full modern renovation. A covered front porch opens to formal living and dining spaces alongside an eat-in kitchen with a built-in breakfast nook. The main-floor family room showcases original exposed wood beams and a focal brick fireplace. Four comfortable bedrooms offer generous closets, served by multiple full baths. The walkout lower level features a massive 40x27 family/rec room anchored by a custom stone bar, plus a half bath, laundry, and flex rooms. Step directly out to a rear patio surrounded by your private forest, storage shed, and endless acreage.
- $500,000
- 4Bd
- 3Ba
- 2,709 Sq Ft
$70K
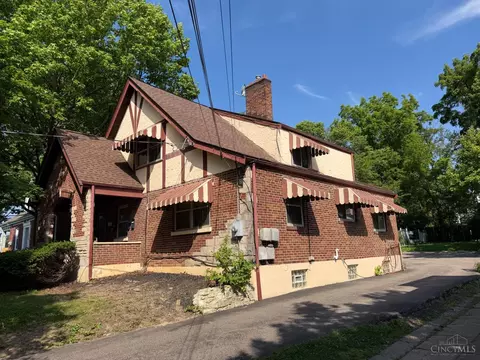
This amazing tudor style home is on a quiet street and features 4 bedrooms 3 full baths with large rooms. Minutes away from shopping, restaurants, and downtown Cincinnati. New Roof 6/2026, Newer hot water heater (less than one year) This home is currently being used as a multi-family home, but could easily be converted back to a single family.
- $259,000
- 4Bd
- 3Ba
- 2,142 Sq Ft
Discover new construction at 5740 Chesapeake Trail, Green Township, Ohio, built by M/I Homes with 2,423 square feet of thoughtfully arranged living space. This 2-story single family home combines a practical layout with clear separation between shared spaces and private rooms. The open-concept living space supports comfortable daily routines and provides a connected setting for cooking, dining, and gathering. Its design allows movement between key living areas while maintaining an organized, functional feel. Windows bring natural light into the interior, contributing to a bright atmosphere throughout the main gathering areas. Home highlights include: 3 bedrooms with flexibility for rest, work, hobbies, or guests Flex room Covered deck New construction completed with pre-selected features The floorplan is designed to make everyday use straightforward, with the open living area serving as the central connection point for meals, conversation, and relaxation. Three bedrooms offer defined private spaces, while the combination of 2 full bathrooms and 1 half bathroom supports both household routines and visitors. Contact our team to learn more about this stunning new home at 5740 Chesapeake Trail!
- $552,071
- 3Bd
- 3Ba
- 2,423 Sq Ft
$35K
Discover new construction at 5732 Chesapeake Trail, a thoughtfully planned single-family home built by M/I Homes. With 2,673 square feet across 2 above-ground levels, this home offers a clear, functional layout designed to support everyday routines and shared time. Highlights include: First-floor flex room Covered deck Loft Owner's en-suite bathroom Full basement The open-concept living space creates a connected setting for meals, conversation, and relaxation. The two-story configuration organizes the home efficiently, providing generous interior space without sacrificing a straightforward flow. Clean transitions between spaces and a balanced overall plan reflect the quality of design throughout. At 2,673 square feet, the home provides room for a range of household needs, including work, hobbies, hosting, and quiet time. The 3-bedroom plan offers flexibility for different uses, while 2 full bathrooms and 1 half bathroom help keep everyday schedules organized. As a Quick Move-In new construction home from M/I Homes, it combines newly built condition with a cohesive floorplan and pre-selected features. The result is a practical single-family home with a considered layout, ample interior space, and design focused on comfortable living.
- $601,420
- 3Bd
- 3Ba
- 2,673 Sq Ft
$35K
This new-build home at 5736 Chesapeake Trail offers 2,930 square feet of modern living across three spacious levels. Featuring 3 bedrooms, 2.5 baths, a full basement, and a 2-car garage, this home delivers an ideal blend of style, comfort, and flexibility for a variety of lifestyles. Upon entering, you're welcomed by an open-concept layout that seamlessly connects the kitchen, breakfast area, and family room-perfect for both everyday living and entertaining. Conveniently located on the main level, the owner's suite provides a private retreat near the front of the home. This thoughtfully designed space includes a spacious walk-in closet and a stunning en-suite bathroom. A centrally located laundry room along the main foyer adds everyday ease and accessibility. Outdoor living is just steps away, with a covered front porch that creates a welcoming entry and a covered deck off the breakfast area-perfect for enjoying the outdoors, hosting gatherings, or grilling with friends and family. Upstairs, you'll find two additional bedrooms, each with its own walk-in closet. A spacious bonus room adds flexibility and can be tailored to fit your needs as a media room, playroom, or home office. The unfinished basement provides excellent potential to expand your living space. Contact our team today to learn more about this Quick Move-In home for sale here at Trailside Village!
- $603,477
- 4Bd
- 3Ba
- 2,930 Sq Ft
$34K
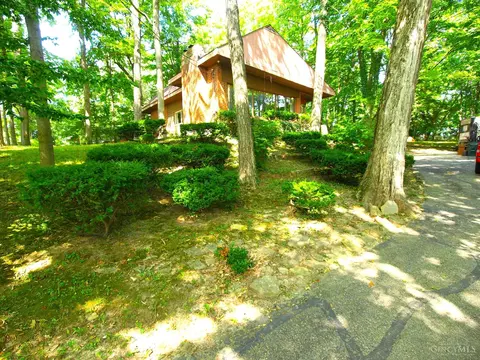
Bring your vision to this 4-bedroom home offering a comfortable layout and plenty of opportunity to add your personal touches. The living room features a cozy fireplace, while the full basement provides additional space for storage and future possibilities. With generous living areas and plenty of potential throughout, this property is ready for its next chapter. Schedule your showing today!
- $134,900
- 4Bd
- 1Ba
- 936 Sq Ft
$5K
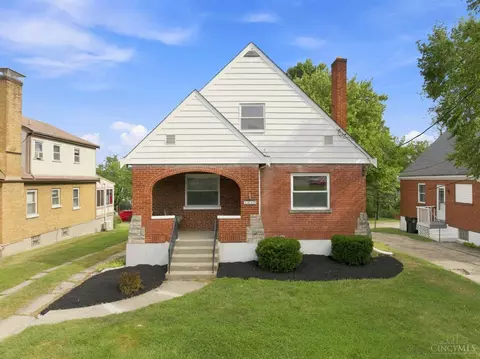
Welcome to 8328 Coghill Lane! This inviting 3-bedroom brick ranch combines comfortable one-level living with valuable bonus space and room to make it your own. The bright, open living and dining areas flow into an updated kitchen featuring white cabinetry, generous counter space and stainless-steel appliances. The main level offers three bedrooms and a full bath. Downstairs, the full basement provides excellent storage and additional possibilities, including a partially finished second full bath ready for completion. Step outside to one of the home's standout featuresa large covered rear deck overlooking the flat, fenced backyard, perfect for relaxing, entertaining, pets and play. An attached garage adds everyday convenience. With flexible basement space, great outdoor living and plenty of potential, this home deserves a closer look. Schedule your private showing today!
- $198,750
- 3Bd
- 2Ba
- 1,026 Sq Ft
Open SUN 12-2
Motivated sellers say bring them an offer!!! This beautiful brick home on a quiet cul-de-sac in Westwood offers 4 bedrooms and 2.5 baths with a blend of original character and thoughtful updates. Inside, you'll find hardwood floors, high ceilings, abundant natural light, and preserved woodwork including original doors and hardware. The updated kitchen features granite countertops, stainless steel appliances, and opens to the dining area for easy flow. The flexible layout includes two bedrooms on the main level and two upstairs. A partially finished basement with a half bath provides additional living or storage space. Conveniently located near parks, library, YMCA, local dining, breweries, and shopping. A well-maintained home with character and functionality in a convenient Cincinnati location.
- $279,900
- 4Bd
- 3Ba
- 1,649 Sq Ft
2 Br, 1-1 Bath Ranch. Large Flat Yard. Hdwd Floors Thru- Out. Garage W/Door Opener.Roughed - In Shower. Toilet In Basement. Currently leased and great for investors or make it your dream home.
- $249,900
- 3Bd
- 3Ba
- 1,188 Sq Ft
$15.1K
Additional 2 bedrooms in the basement.
- $339,900
- 5Bd
- 3Ba
- 1,659 Sq Ft
$10K
Welcome to this beautiful, exceptionally well-maintained, move-in-ready home! Featuring 4 bedrooms and 2 full baths, this inviting property offers comfort, updates, and flexible living space. Enjoy your morning coffee on the covered front porch or entertain guests on the huge back deck with gazebo, overlooking the spacious fenced-in backyard. Mature trees provide added privacy and create a peaceful outdoor retreat. The open eat-in kitchen features updated appliances and flows into the main living areas, with beautiful hardwood floors throughout the main level and upstairs. Newer windows and a newer roof offer added peace of mind. The finished lower level provides flexible space for a recreation room, home office, gym, or whatever suits your needs. A 2-car tandem garage offers extra storage space. Conveniently located near shopping, dining, parks, and major highways. Beautifully cared for and ready for its next chapter!
- $310,000
- 4Bd
- 2Ba
- 2,260 Sq Ft
Open THU 5-7
Great bones! Solid brick.Pretty street! Move in ready, awaiting your touch! Sold As-Is-Where Is-OOT investor owners. Great opportunity with this 4-bedroom, 2-bath home in Colerain Township! Quiet neighborhood. Spacious living areas offer plenty of room to spread out, while the large driveway provides ample parking. The roof is less than three years old, offering added value and peace of mind. Outside, enjoy a generously sized backyard that's perfect for entertaining, gardening, or relaxing. Conveniently located near shopping, dining, parks, and major highways, this property is ideal for investors or buyers looking to build equity. Don't miss this chance to unlock the potential of this home in a desirable location! Immediate Occupancy!
- $199,900
- 4Bd
- 2Ba
- 1,589 Sq Ft
$10K
Adjust filters to expand your search.
101 - 150 of 399 Houses for sale in Dent, OH
Don’t see what you’re looking for?
A local real estate agent is the best way to get access to exclusive and off-market properties so you can find home.
Explore nearby locations
The prices shown are the median list prices.Cincinnati Homes for sale
$275,000
Fairfield Homes for sale
$396,900
Hamilton Homes for sale
$409,900
Colerain Twp Homes for sale
$225,000
Harrison Homes for sale
$627,500
West Chester Homes for sale
$440,950
Cleves Homes for sale
$150,000
Cheviot Homes for sale
$184,900
Milford Homes for sale
$460,000
Springdale Homes for sale
$280,000
Covington Homes for sale
$258,934
Blue Ash Homes for sale
$710,000
Florence Homes for sale
$265,000
Norwood Homes for sale
$270,000
Ross Homes for sale
$689,950
Reading Homes for sale
$312,000
45248, OH Homes for sale
$229,900
45247, OH Homes for sale
$330,450
45231, OH Homes for sale
$225,000
45238, OH Homes for sale
$215,000
45239, OH Homes for sale
$235,000
45211, OH Homes for sale
$190,000
45251, OH Homes for sale
$218,950
45240, OH Homes for sale
$250,000
45013, OH Homes for sale
$248,250
45242, OH Homes for sale
$749,450
Hyde Park Homes for sale
$529,900
Northside Homes for sale
$285,000
West Price Hill Homes for sale
$169,900
Oakley Homes for sale
$619,000
Pleasant Ridge Homes for sale
$338,500
North Avondale Homes for sale
$575,000
Mount Lookout Homes for sale
$774,900
Madisonville Homes for sale
$349,900
College Hill Homes for sale
$210,000
Aston Oaks Homes for sale
$250,000
Butler County Homes for sale
$315,000
Hamilton County Homes for sale
$289,000
Dearborn County Homes for sale
$253,750
Boone County Homes for sale
$419,950
Kenton County Homes for sale
$331,100
Narrow your search
Schools
Frequently Asked Questions about Dent, OH
In November 2026 Dent homes were listed to buy for a median price of $550K, The median value of a home listed to buy in Dent in November 2026 was $272 per sqft,
It is expensive to live in Dent. Buying a home in Dent is 1% more expensive compared with the national average.
The best and safest neighborhoods to live in Dent in November 2026 are Mount Lookout, Oakley, North Avondale, Hyde Park, Rose Hill, Madisonville, Evanston, Pleasant Ridge, Westbrook Estate, Northside, Mount Airy, Copperfield, Aston Oaks, Kennedy Heights, Bond Hill, College Hill, Hartwell, West Price Hill, East Price Hill, North Fairmount
In November 2026, Dent homes were listed to buy for a median price of $550K, with 25% down you would need $3.31K/month to cover expenses and assume that's 35% of your total monthly income, your total yearly income would need to be $113K.