Movoto Real Estate
Sold on 08/31/2024
  • Map Image
  • Map Image
  • Map Image

47 Dial Ave, Debary, FL 32713

$561,000

Last sold 08/31/2024 for $545K

  • 3

    bed

  • 2

    bath

  • 1,953

    Sqft ($279/Sqft)

House not for sale

About 47 Dial Ave

Property type House
Neighborhood
Year built 2003
HOA fee $28/month
Lot size 0.47 Acre
Movoto estimate
Parking 3 garage spaces
Property description
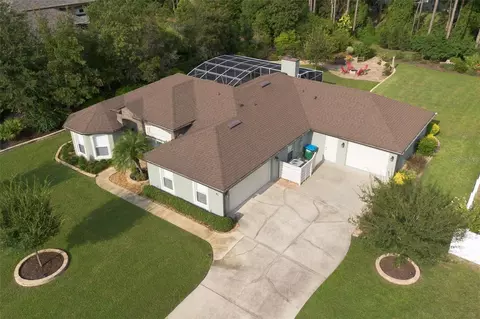
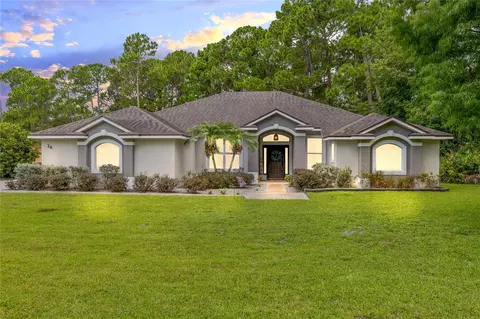
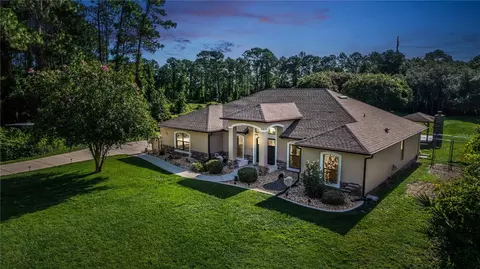
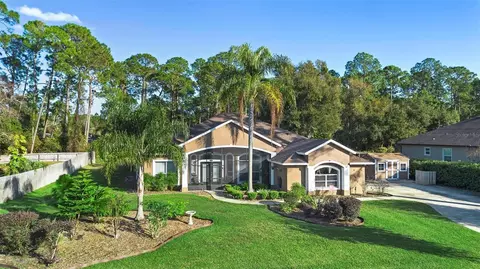
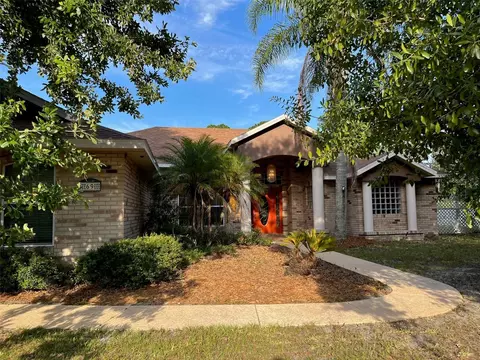
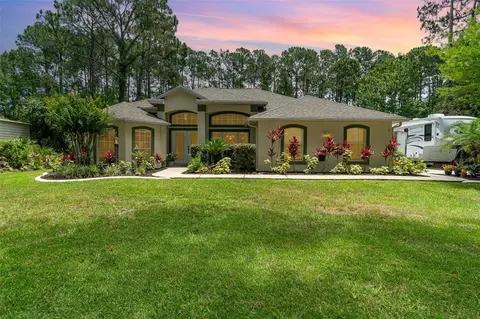
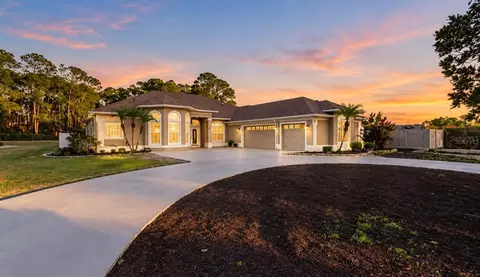
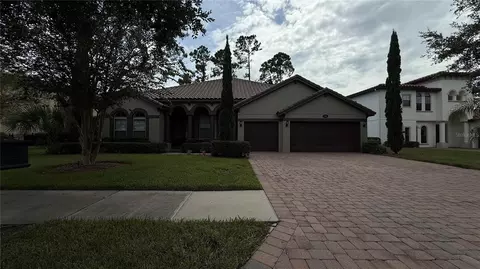
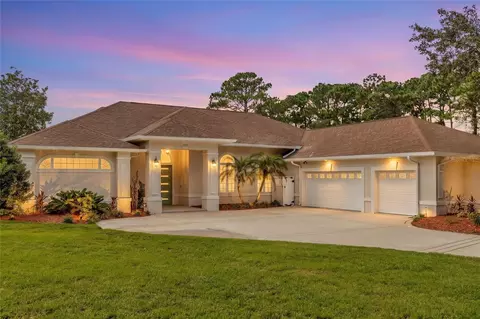
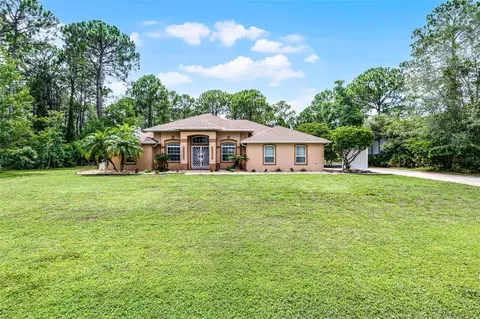
Welcome to St. John's River Estates in DeBary where you'll find this gorgeous, mature neighborhood. It is a centralized area for convenient shopping, pleasure or medical needs, all of which are within a 5 mile radius. This 3/2/3 home sits on nearly a half-acre of land. The sideload garage maximizes curb appeal, while an oversized garage addition doubles as a workshop with air conditioning. The photos display what the home has to offer. There is an elegant hacienda feel. Double etched-glass doors and a large transom window invite you past the stone accents of the front entry. Custom matching chandeliers greet you in the foyer and dining room. A comfortable seating area gives glimpses of the large, covered lanai and pool. The open concept allows a seamless flow from room to room. A neutral high quality paint will allow you to incorporate your own color and style of decor. Gleaming stainless-steel appliances peek from beneath unique recycled glass kitchen countertops with above/below lighted cabinetry, to include lighting on the wall shelves in the kitchen and family room. The family room brings warmth to any occasion with a rich blend of stone and wood burning fireplace.Plantation shutters eliminate the need for window dressings. Barn doors separate the guest bedroom, office and bathroom from the rest of the home. The split plan layout puts your guests at the far corner of the house, offering more privacy to your owner’s suite. UPGRADES include quartz counter tops in the en suite and the guess bathroom, plantation shutters throughout the house and primary garage. B-Hyve Irrigation System (Orbit Brand)) is controlled through your smartphone. TuffScreen in the pool cage makes it virtually pine needle and gnat-proof. Garage remotes for both garages. One flip of a manual switch in the electrical panel restores power to your entire home when running your own 15,000 Rated Watts and 22,500 Surge Watts generator will have you back up in no time at all. Many of the well-thought-out touches will convey to the new owners, including the Murphy bed & desk, family room entertainment unit, gazebo and pool equipment. Last but certainly not least, there are some important features to note that have been done to the home during the current owner's tenure: replace central A/C and added window unit in third car garage-2016, appliances-2016 and new convection/air fryer stove-2022, pool resurfacing (Marcite) and pool pump replacement-2017, septic pump replacement-2019, septic inspection/cleaning/pump out (every five years)-2021, primary garage door springs-2020, exterior paint-2024, roof replacement-2019, electrical panel replacement with whole-home surge protection (which includes an exterior 50 amp generator connection with manual transfer switch at main electrical panel)-2021, replaced pool enclosure screening and home window screening with Tuff-Screen (durable fine mesh)-2018, added 3rd car garage w/work shop-, added front stone facade. Make your appt TODAY!
Listed by
Listing Agent - Scott Skare
Listing Agent Contact: 386-944-2800
Listing Office - KELLER WILLIAMS RLTY FL. PARTN
Source: Stellar MLS mls logo
MLS#V4938086 • last updated 1 year ago
Movoto checked Stellar MLS for data 7 minutes ago
Overview
Cooling/AC Central Air
Levels/Style 1, One
Type Residential
SubType Single Family Residence
Status Sold
MLS # V4938086
SqFt 1953
Lot Size (Acres) 0.47
Lot Size (SqFt) 20400
Property Tax 2694.52
Year Built 2003
HOA Name Brenda Rose
HOA Fee 332, Annually
Interior
Total # Bathrooms 2
# Full Baths 2
# Bedrooms 3
Total # of Rooms 10
Interior Features Ceiling Fans(s), Eat-in Kitchen, High Ceilings, Kitchen/Family Room Combo, Living Room/Dining Room Combo, Solid Wood Cabinets, Thermostat, Window Treatments
Exterior
Exterior French Doors, Irrigation System, Lighting, Rain Gutters
Roof Shingle
Foundation Slab
# Garage Spaces 3
Amenities / Utilities
Utilities Desc Cable Connected, Electricity Connected, Public, Street Lights, Underground Utilities, Water Connected
Sewer Septic Tank
Security Features Security System
Location
View Trees/Woods
County Volusia
Subdivision ST JOHNS RIVER ESTATES UNIT 1
APN 8031-01-07-0080
Zoning 01I1
Lot/ Land Details
Road Surface Type Asphalt
Road Responsibility Public Maintained Road
$561K
Range: $510K-$611K
Last 30 days 
  • Nov 2024
    Public Records
  • Nov 4, 2024 Sold
    $545,000
  • Oct 2024
    mls logo MLS # V4938086
  • Oct 31, 2024 Sold
    $545,000 (+3.8%)
  • Aug 27, 2024 Pending
    —
  • Aug 18, 2024 Listed
    $525,000 (+200.0%)
  • Oct 2011
    Public Records
  • Oct 27, 2011 Sold
    $175,000 (+360.5%)
  • Mar 2003
    Public Records
  • Mar 11, 2003 Sold
    $38,000
  • Year Property taxes Tax assessment
  • 2024
    $2,840 +5.4%
    $207,780 +3.0%
  • 2023
    $2,695
    $201,729 +3.0%
  • 2022
    $2,695 -3.1%
    $195,853 +3.0%
  • 2021
    $2,780 +0.8%
    $190,149 +1.4%
  • 2020
    $2,758 -4.7%
    $187,524 +2.3%
  • 2019
    $2,893 +3.5%
    $183,308 +1.9%
  • 2018
    $2,794 -1.9%
    $179,890 +2.1%
  • 2017
    $2,847 +15.6%
    $176,190 +11.44%
  • 2016
    $2,462 -2.7%
    $158,109
  • 2015
    $2,530
    —
  • 47 Dial Ave
    $545K
  • St. Johns River Estates
    $429K +3% y/y
  • 32713
    $385K -3% y/y
  • Debary
    $385K -3% y/y
No chart available
Statistics calculated by Movoto
Est. value Bed/bath Sqft mi
51 Dial Ave, Debary, FL 32713 $570,000 4/2 2,137 0.02
43 Dial Ave, Debary, FL 32713 $651,000 3/2 2,325 0.03
48 Dial Ave, Debary, FL 32713 $582,000 3/2 2,553 0.04
39 Dial Ave, Debary, FL 32713 $543,000 3/2 1,973 0.05
52 Dial Ave, Debary, FL 32713 $589,000 5/2 — 0.05
55 Dial Ave, Debary, FL 32713 $556,000 3/2 2,156 0.05
48 Craycroft Ave, Debary, FL 32713 $546,000 4/2 2,110 0.05
52 Craycroft Ave, Debary, FL 32713 $541,000 4/3 2,180 0.06

Estimated values are based on public record data and automated valuation models. Values are not guaranteed and may not reflect current market conditions.
Thinking of selling? Get a Cash Offer.

  • A smooth, fast sale
  • Skip staging and repairs
  • No strings attached
7/10
Debary Elementary School
public Grades PK, K-5
Volusia
3/10
6/10
University High School
public Grades 9-12
Volusia
Source: GreatSchools.org © 2026. All rights reserved.

Around St. Johns River Estates

Explore everything this neighborhood has to offer. Learn more about St. Johns River Estates.
By entering my info and clicking Ask a Question below, I am providing my e-signature and express written consent to receive marketing emails, calls, and texts (including via automatic telephone dialing systems, AI generative, artificial or pre-recorded voice technology) relating to my inquiry from Movoto (and parties calling/messaging on their behalf) even if my number appears on the company, state, or national Do Not Call Registry. You also agree to ourTerms and Conditions and Privacy Policy. Consent not required to receive services (call 1-844-420-1270 to be connected without providing consent).

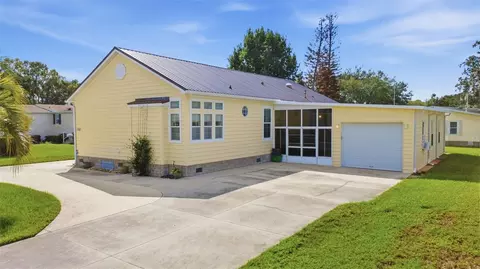
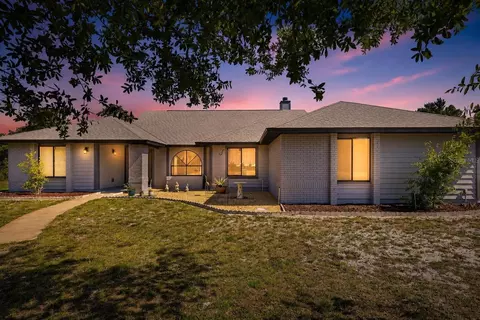
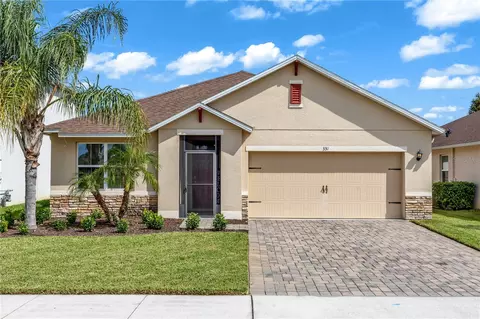
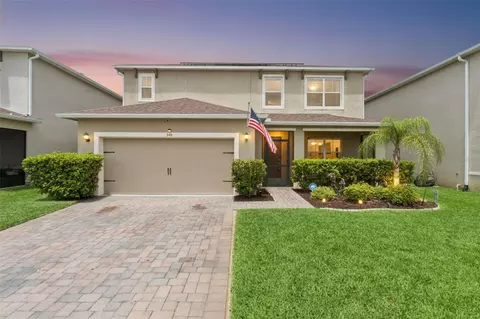
Nearby recently sold homes in Debary, FL

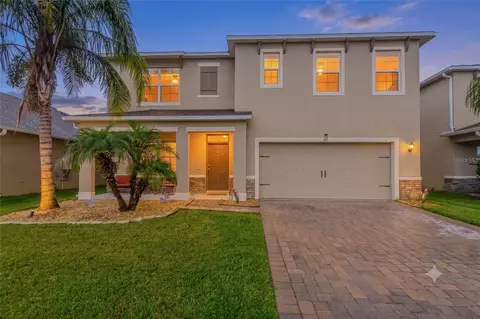
Nearby homes for sale in Debary, FL

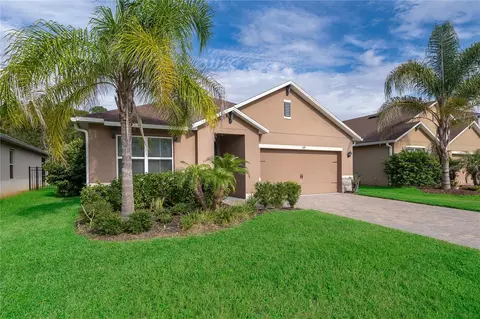
Newest listings in 32713

  • Real Estate
  • FL
  • Volusia County
  • Debary
  • 32713
  • St. Johns River Estates
  • 47 Dial Ave
Meet with a real estate agent today (844) 430-0869
The multiple listing information is provided by Stellar MLS. IDX information is provided exclusively for consumers’ personal, non-commercial use and that it may not be used for any purpose other than to identify prospective properties consumers may be interested in purchasing. Information deemed reliable but not guaranteed to be accurate. Buyer to verify all information. The information provided is for consumers' personal, non-commercial use and may not be used for any purpose other than to identify prospective properties consumers may be interested in purchasing. Listing information updated every 15 minutes. Terms of use & Privacy Policy, California Privacy Info. Copyright © 2005 - 2026 Movoto, Inc. All rights reserved. Equal Housing Opportunity CalDRE CalDRE #01517281
Movoto Real Estate is committed to ensuring accessibility for individuals with disabilities. We are continuously working to improve the accessibility of our web experience for everyone. We welcome feedback and accommodation requests, please submit them here.
Stellar MLS
The real estate listing data marked with this icon comes from the IDX program of the Stellar MLS. All information provided is deemed reliable but is not guaranteed and should be independently verified. Listings displayed on this website may be subject to prior sale or removal from sale; availability of any listing should always be independently verified. Listing information is provided exclusively for consumers’ personal, non-commercial use, solely to identify potential properties for potential purchase; all other use is strictly prohibited and may violate relevant federal and state law.
Requests for information regarding mortgage products will be directed to Movoto.com affiliate, Lower, LLC - a licensed Mortgage Lender (NMLS #1124061), or, based on your location, may be redirected to a participating mortgage marketing partner that may pay Lower, LLC for any consumer contact information provided through this site.