Movoto Real Estate
Sold on 06/25/2025
  • Map Image
  • Map Image
  • Map Image

10 Dial Ave, Debary, FL 32713

$649,900

Last sold 06/25/2025 after 9 Days

  • 4

    bed

  • 3

    bath

  • 2,410

    Sqft ($270/Sqft)

House not for sale

About 10 Dial Ave

Property type House
Neighborhood
Year built 2025
HOA fee $28/month
Lot size 0.47 Acre
Parking 2 garage spaces
Property description
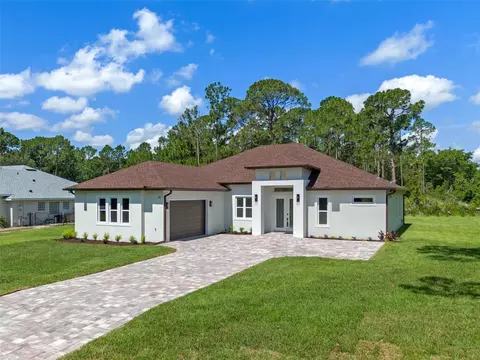
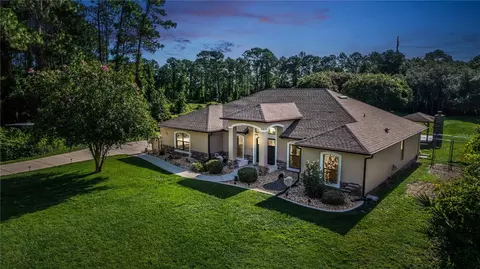
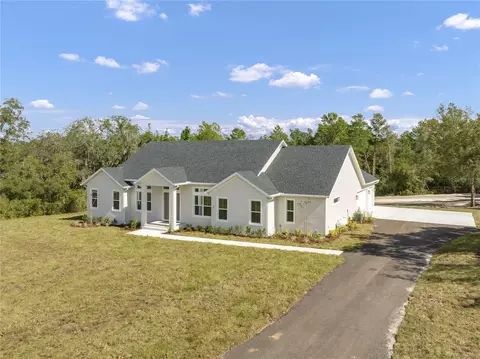
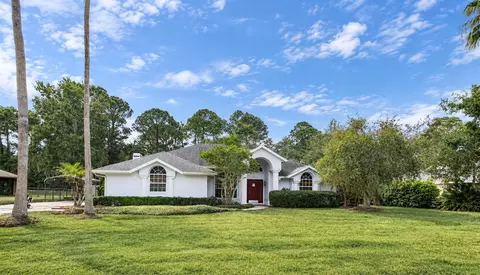
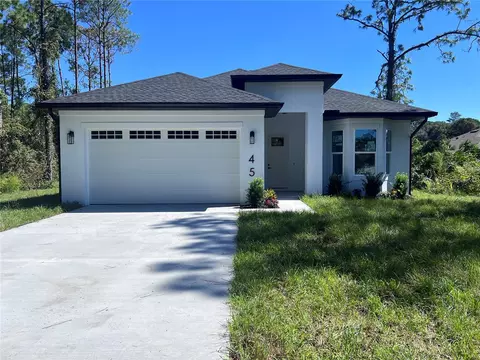
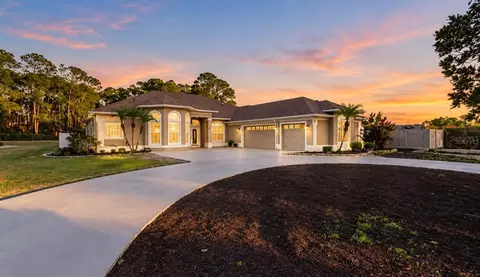
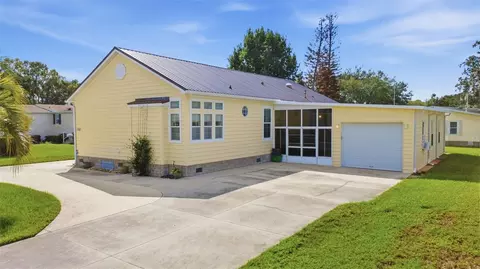
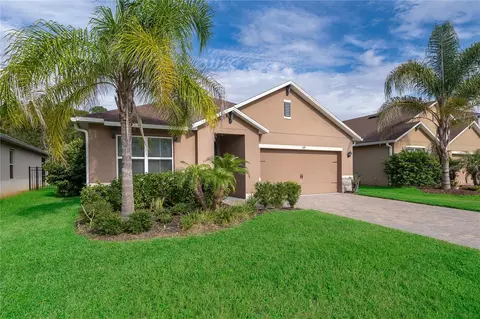
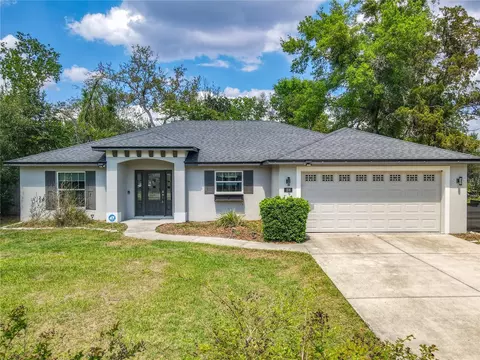
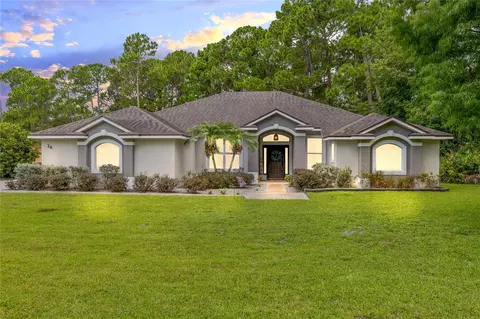
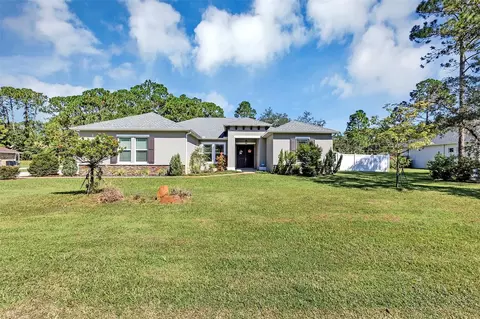
NEW CONSTRUCTION AND MOVE-IN READY FOR YOU AND YOURS! This beautiful home has been lovingly designed and thoughtfully crafted from the ground up, and is just waiting for its new owners to move in and start making happy memories here. Approaching the home from the expansive pavered driveway, you will be welcomed by designer-selected, framed glass double doors, which make the entry light and bright. Step through the foyer and you will find yourself in the spacious great room and open kitchen and dining area. This is the heart of the home, and this will be where everyone wants to gather for casual evenings, celebrations, and especially the holidays. The open kitchen is a chef’s dream, featuring “smart” appliances that do all the work for you. The glass cooktop is oversized (36”) and has multiple burners; the microwave and oven are stacked and the oven features convection and air fryer functions; and the dishwasher does everything but load itself! The counters are upgraded (Level 4) beautiful granite, which is also used throughout the house. The massive island features cabinetry on both sides, including a built in trash bin, and electrical outlets as well as USB-A & C outlets. Note the pot filler and touchless faucet. There is an abundance of cabinetry, including twin pantry cabinets (including one with roll-outs) and a walk-in pantry expands your storage options even more. The 20’ x 16’ great room will be the center of activity and features a large recessed entertainment wall for mounting your TV. Energy-efficient sliding glass doors lead to the lanai. The bedrooms are separated for comfort and privacy. The primary suite offers a huge (almost 8’x12’) walk-in closet with a built-in shelving system plus a separate linen closet. The en suite bathroom features a granite-topped, 9' wide vanity which offers dual sinks. The porcelain-tiled shower is floor-to-ceiling and has built-in niches for bathing accessories. The primary suite also opens to the lanai. On the opposite side of the house, easily accessible from the garage, is one guest bedroom with an en suite bath, offering complete privacy for your guests or possibly a live-in senior family member. The oversized laundry room is also convenient to the garage and could accommodate additional storage and/or large appliances. Bedrooms 3 and 4 are accessed from the kitchen/dining area, and share a bath, as well as access to the lanai, which is plumbed and pre-wired for your future summer kitchen. This home sits on a beautifully landscaped half-acre lot, in the peaceful rural setting of St. Johns River Estates, where you'll find a community of gorgeous, custom homes. Bring your golf carts, RV's, or other toys as this expansive 1/2-acre lot will be the perfect place to keep them safe! You'll also be able to take your toys nearby to the Highlands Boat ramp for easy access to the St. John's River. The community is also less than a mile away from the Rob Sullivan Park, the St. Johns River Estates Marina and the locally renowned Swamp Grill. Here you can enjoy the quiet country lifestyle, yet be only minutes away from convenience shopping, restaurants and entertainment options. Proximity to I-4 offers additional opportunities to enjoy the pristine east coast beaches and access to the attractions and other entertainment venues. BONUS: A standard EV charger or generator outlet can be installed as a gift to the new homeowner. COME SEE THIS BEAUTIFUL HOUSE AND MAKE IT YOUR HOME!
Listed by
Listing Agent - Trisha Anderson
Listing Agent Contact: 407-696-8000
Listing Office - COLDWELL BANKER REALTY
Source: Stellar MLS mls logo
MLS#O6320102 • last updated 1 year ago
Movoto checked Stellar MLS for data 7 minutes ago
Overview
Cooling/AC Central Air
Levels/Style One, Florida
Type Residential
SubType Single Family Residence
Status Sold
MLS # O6320102
SqFt 2410
Lot Size (Acres) 0.47
Lot Size (SqFt) 20400
Property Tax 840.36
Year Built 2025
Condition Completed
HOA Name Brenda Rose
HOA Fee 332, Annually
Builder Name LaSalle Construction
Interior
Total # Bathrooms 3
# Full Baths 3
# Bedrooms 4
Total # of Rooms 10
Flooring Tile
Interior Features Built-in Features, Ceiling Fans(s), Eat-in Kitchen, High Ceilings, Kitchen/Family Room Combo, Open Floorplan, Primary Bedroom Main Floor, Smart Home, Split Bedroom, Stone Counters, Thermostat, Tray Ceiling(s), Walk-In Closet(s)
Exterior
Exterior Lighting, Rain Gutters, Sliding Doors, Sprinkler Metered
Roof Shingle
Foundation Slab
# Garage Spaces 2
Amenities / Utilities
Utilities Desc BB/HS Internet Available, Cable Connected, Electricity Connected, Fire Hydrant, Public, Sprinkler Meter, Underground Utilities, Water Connected
Sewer Septic Tank
Location
View Trees/Woods
County Volusia
Community Features None, Street Lights
Subdivision ST JOHNS RIVER ESTATES
APN 8031-01-08-0130
Zoning SFR
Lot/ Land Details
Vegetation Trees/Landscaped
Road Surface Type Asphalt
We are not permitted to show value estimates for this property.
  • Jul 2025
    Public Records
  • Jul 21, 2025 Sold
    $649,900
  • Jul 2025
    mls logo MLS # O6320102
  • Jul 10, 2025 Sold
    $649,900
  • Jun 26, 2025 Pending
  • Jun 26, 2025 Pending
  • Jun 20, 2025 Listed
    $649,900
  • Jun 16, 2025 Listed
    $649,900
  • Year Property taxes Tax assessment
  • 2024
    $840
    $48,960
  • 10 Dial Ave
    $649K
  • St. Johns River Estates
    $459K +10% y/y
  • 32713
    $390K -2% y/y
  • Debary
    $390K -2% y/y
No chart available
Statistics calculated by Movoto
Est. value Bed/bath Sqft mi
377 Ruth Jennings Dr, Debary, FL 32713 $512,000 3/2 2,006 0.02
375 Ruth Jennings Dr, Debary, FL 32713 $501,000 3/2 2,061 0.02
11 Dial Ave, Debary, FL 32713 $586,000 4/2 2,348 0.03
16 Dial Ave, Debary, FL 32713 $554,000 3/2 2,267 0.04
15 Dial Ave, Debary, FL 32713 $666,000 3/2 2,412 0.05
365 Ruth Jennings Dr, Debary, FL 32713 $499,000 3/2 2,077 0.05
376 Ruth Jennings Dr, Debary, FL 32713 $478,000 3/2 1,739 0.05
370 Ruth Jennings Dr, Debary, FL 32713 $492,000 3/2 1,963 0.05

Estimated values are based on public record data and automated valuation models. Values are not guaranteed and may not reflect current market conditions.
Thinking of selling? Get a Cash Offer.

  • A smooth, fast sale
  • Skip staging and repairs
  • No strings attached
7/10
Debary Elementary School
public Grades PK, K-5
Volusia
3/10
6/10
University High School
public Grades 9-12
Volusia
Source: GreatSchools.org © 2026. All rights reserved.

Around St. Johns River Estates

Explore everything this neighborhood has to offer. Learn more about St. Johns River Estates.
By entering my info and clicking Ask a Question below, I am providing my e-signature and express written consent to receive marketing emails, calls, and texts (including via automatic telephone dialing systems, AI generative, artificial or pre-recorded voice technology) relating to my inquiry from Movoto (and parties calling/messaging on their behalf) even if my number appears on the company, state, or national Do Not Call Registry. You also agree to ourTerms and Conditions and Privacy Policy. Consent not required to receive services (call 1-844-420-1270 to be connected without providing consent).

Nearby recently sold homes in Debary, FL

Nearby homes for sale in Debary, FL

Newest listings in 32713

  • Real Estate
  • FL
  • Volusia County
  • Debary
  • 32713
  • St. Johns River Estates
  • 10 Dial Ave
Meet with a real estate agent today (844) 430-0869
The multiple listing information is provided by Stellar MLS. IDX information is provided exclusively for consumers’ personal, non-commercial use and that it may not be used for any purpose other than to identify prospective properties consumers may be interested in purchasing. Information deemed reliable but not guaranteed to be accurate. Buyer to verify all information. The information provided is for consumers' personal, non-commercial use and may not be used for any purpose other than to identify prospective properties consumers may be interested in purchasing. Listing information updated every 15 minutes. Terms of use & Privacy Policy, California Privacy Info. Copyright © 2005 - 2026 Movoto, Inc. All rights reserved. Equal Housing Opportunity CalDRE CalDRE #01517281
Movoto Real Estate is committed to ensuring accessibility for individuals with disabilities. We are continuously working to improve the accessibility of our web experience for everyone. We welcome feedback and accommodation requests, please submit them here.
Stellar MLS
The real estate listing data marked with this icon comes from the IDX program of the Stellar MLS. All information provided is deemed reliable but is not guaranteed and should be independently verified. Listings displayed on this website may be subject to prior sale or removal from sale; availability of any listing should always be independently verified. Listing information is provided exclusively for consumers’ personal, non-commercial use, solely to identify potential properties for potential purchase; all other use is strictly prohibited and may violate relevant federal and state law.
Requests for information regarding mortgage products will be directed to Movoto.com affiliate, Lower, LLC - a licensed Mortgage Lender (NMLS #1124061), or, based on your location, may be redirected to a participating mortgage marketing partner that may pay Lower, LLC for any consumer contact information provided through this site.