

- $623,000
- 2Bd
- 2Ba
- 1,475 Sq Ft
SOLD

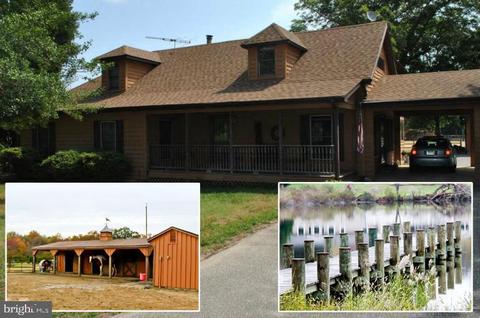
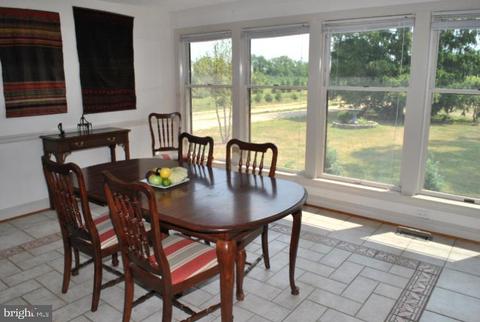
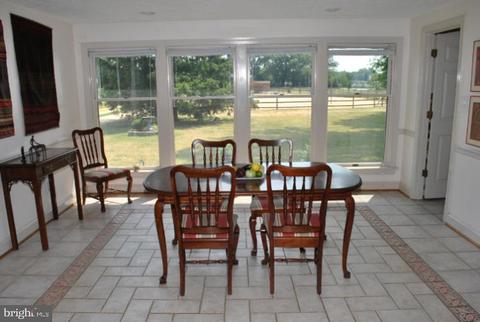
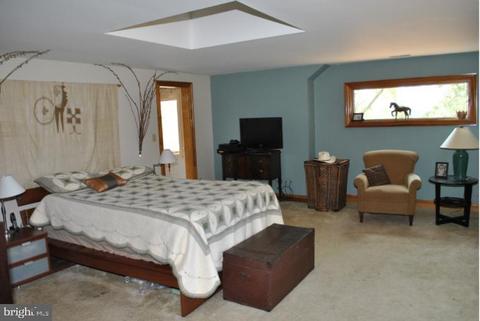
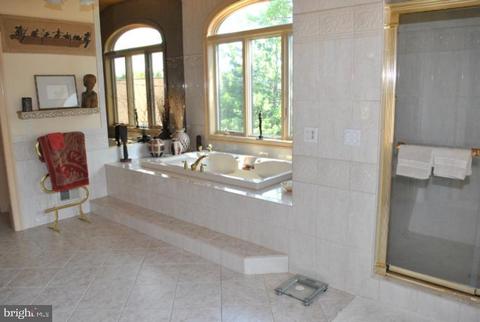
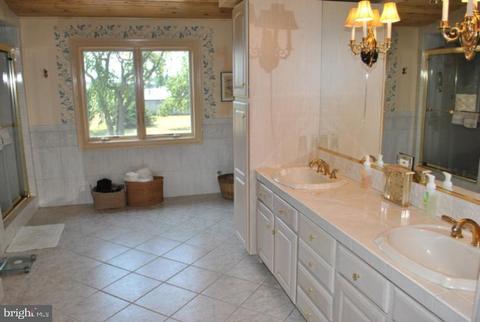
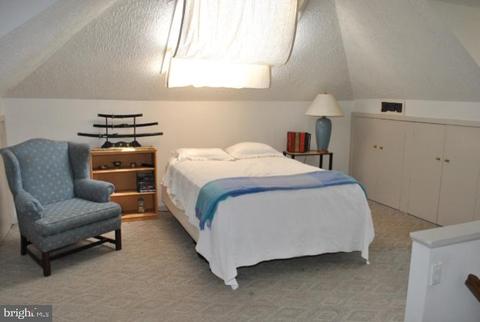
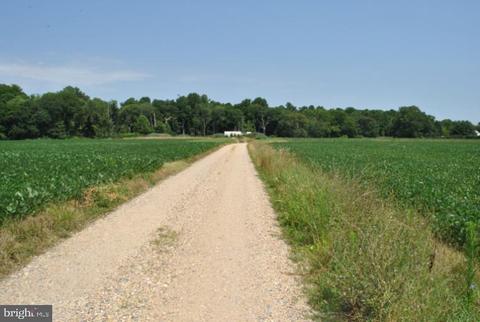
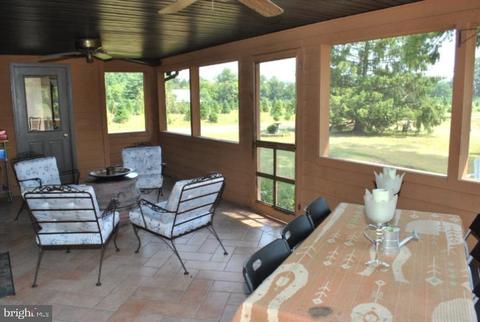
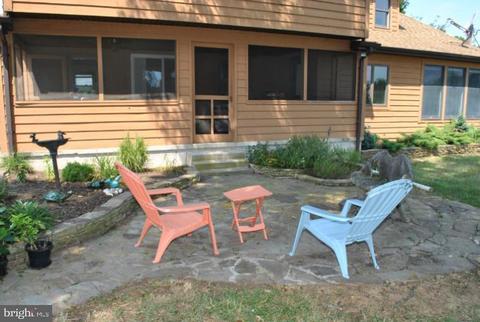
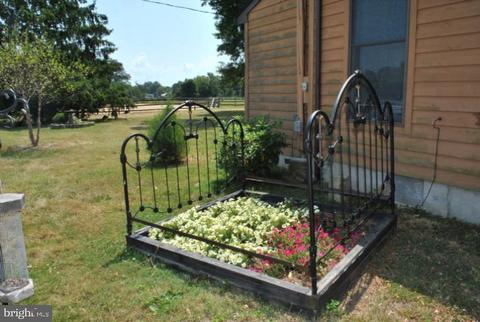
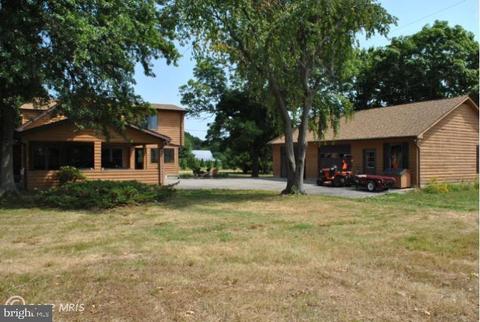
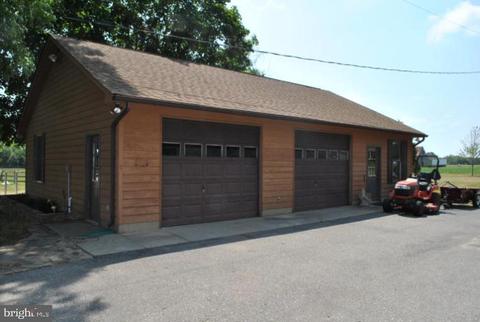
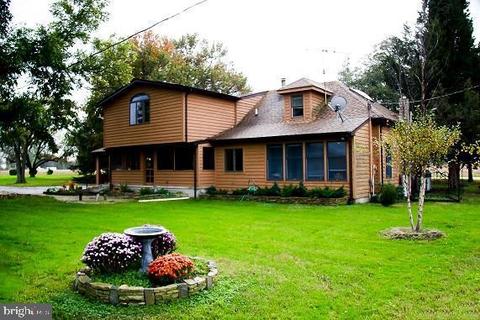
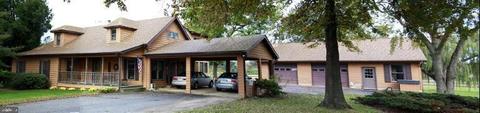
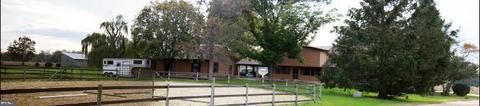
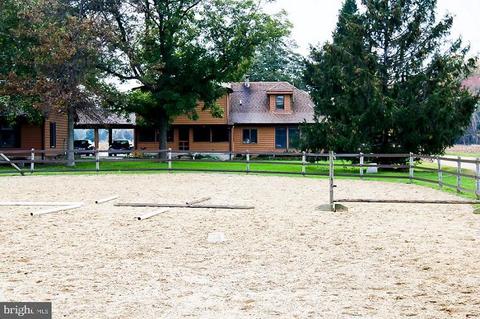

Last sold 07/23/2013 for $575K
bed
bath
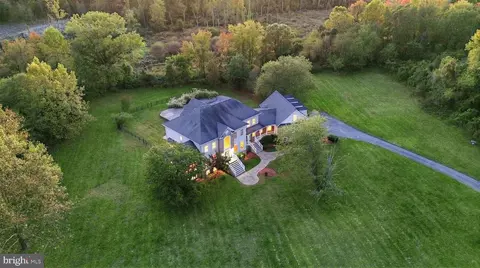
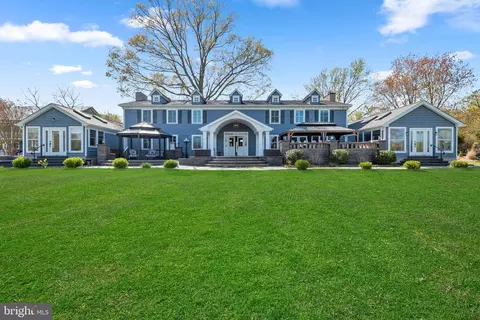
| Property type House | Year built 1940 | HOA fee $0/month | Lot size 5.16 Acre | Movoto estimate | Parking 2 garage spaces |

| Overview | |
| Cooling/AC | Ceiling Fan(s), Central A/C, Electric |
| Heating | Electric, Oil |
| Levels/Style | Cape Cod |
| Type | Farm |
| Virtual Tour | N/A |
| Status | Closed |
| Lot Size (SqFt) | 224770 |
| Lot Size (Acres) | 5.16 |
| County Tax | 7309.34, Annually |
| Tax: Assessed Value | 561300 |
| Annual Property Tax | 7624.34 |
| Year Built | 1940 |
| Condition | Shows Well |
| New Construction (Y/N) | N |
| Foreclosure (Y/N) | N |
| Interior | |
| Total # of Bathrooms | 4 |
| # Full Baths | 2 |
| # Half Baths | 2 |
| Total # of Bedrooms | 3 |
| Other Room(s) | Living Room, Primary Bedroom, Bedroom 2, Kitchen, Family Room, Foyer, Bedroom 1, Great Room, Mud Room, Workshop, Bedroom 6, Attic |
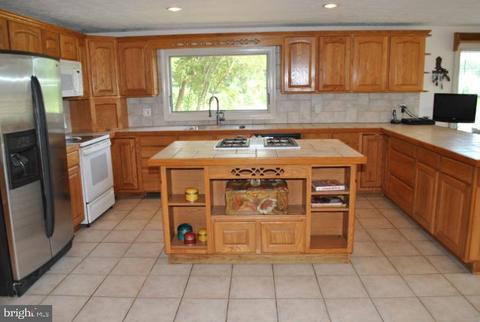
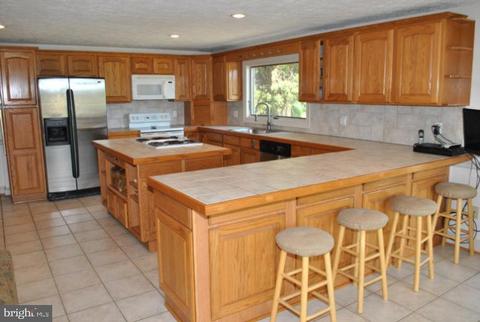
| Appliances | Washer/Dryer Hookups Only, Cooktop, Dishwasher, Dryer, Exhaust Fan, Microwave, Oven - Self Cleaning, Oven/Range - Gas, Refrigerator, Washer, Water Conditioner - Owned |
| Walls/ Ceilings | Dry Wall, High |
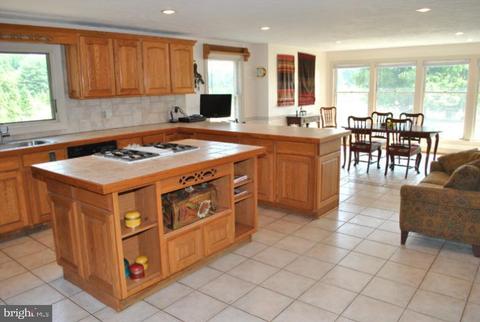
| Interior Features | Attic, Breakfast Area, Kitchen - Country, Combination Kitchen/Dining, Kitchen - Island, Kitchen - Table Space, Kitchen - Eat-In, Primary Bath(s), Upgraded Countertops, Window Treatments, Wood Floors, WhirlPool/HotTub, Floor Plan - Open, Floor Plan - Traditional |
| Accessibility Features | None |
| Exterior | |
| Roof | Shingle |
| Construction | Wood Siding |
| Garage Desc | Covered Parking, Garage - Front Entry, Garage - Rear Entry, Garage - Side Entry, Garage Door Opener, Additional Storage Area |
| # Open Parking Spaces | 2 |
| Parking Desc | Off Street, Driveway, Detached Garage, Attached Carport |
| # Garage Spaces | 2 |
| # Parking Spaces | 4 |
| # Detached Garage Spaces | 2 |
| # Attached Carport Spaces | 2 |
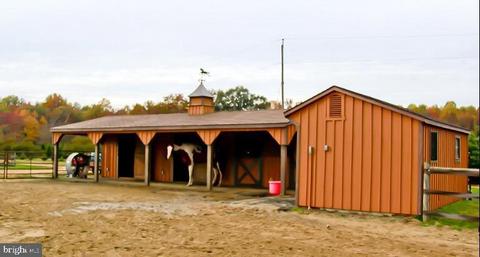
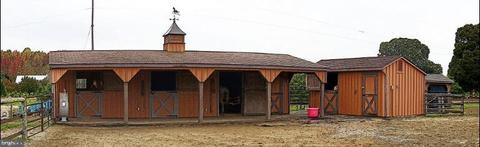
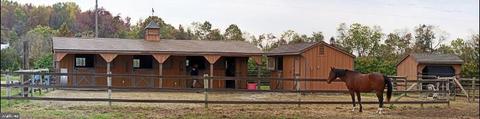
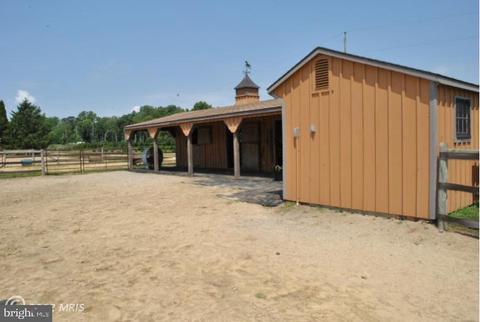
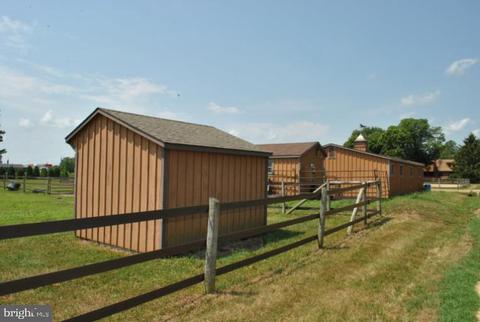
| Existing Structures | Barn/Stable, Office/Studio, Shed, Barn, Horse Stable, Storage Barn/Shed, Run-in Shed, Other |
| Amenities / Utilities | |
| Utilities | Cable TV Available |
| Sewer/ Septic | Septic Exists |
| Pool | No Pool |
| Location | |
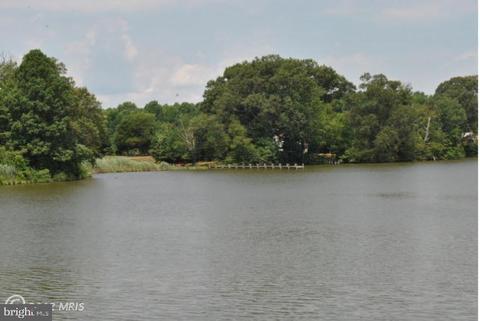
| Body of Water | ROCKHOLD CREEK |
| Subdivision | NONE AVAILABLE |
| Water Source | Well |
| High School | SOUTHERN |
| Elementary School | DEALE |
| School District | ANNE ARUNDEL COUNTY PUBLIC SCHOOLS |
| Middle School | SOUTHERN |
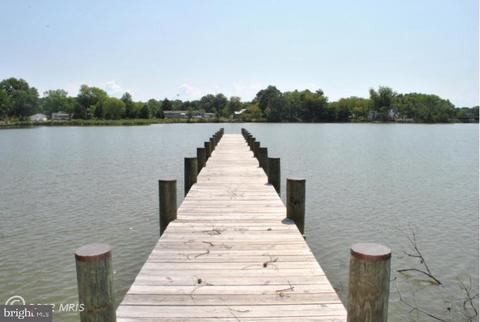
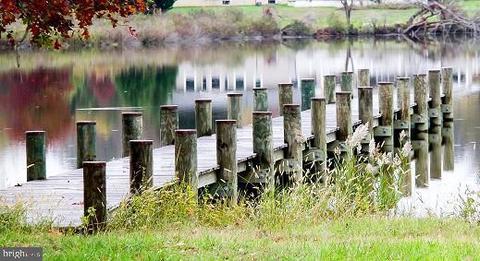
| Dock Type | Pier (Perpendicular), Pier (Perpendicular) |
| Directions | Rt 4 East To Rt 258 Bristol Deale Exit. About 6 Miles On Your Left. From Rt 2 North Take Rt 2 South To Light At Rt 258 (Bay Front Rd), Turn Left At Light And Home Is About 2 Miles On The Left. From Rt 2 South Take Rt Follow Above. |
| Dock / Slip Conveyance | Physical Dock/Slip Conveys |
| Zoning | RA |
| Lot/ Land Details | |
| Acres: Pasture | 3 |
| Road Responsibility | Private |
| Acres: Tillable | 3 |
| Topography | Level |
| Farm Operation | Horse |
MLS # MDAA452982| Est. value | Bed/bath | Sqft | mi | |
|---|---|---|---|---|
| 422 E Bay Front Rd, Deale, MD 20751 | $765,000 | 3/2 | 1,286 | 0.14 |
| 420 E Bay Front Rd, Deale, MD 20751 | $590,700 | —/2 | 2,044 | 0.15 |
| 441 E Bay Front Rd, Deale, MD 20751 | $611,000 | —/1 | 1,504 | 0.19 |
| 5734 Swamp Circle Rd, Deale, MD 20751 | $588,000 | 2/2 | 1,028 | 0.26 |
| 5726 Swamp Circle Rd, Deale, MD 20751 | $768,700 | —/2 | 1,512 | 0.27 |
| 382 E Bay Front Rd, Deale, MD 20751 | $486,000 | 3/1 | 984 | 0.28 |
| 5740 Swamp Circle Rd, Deale, MD 20751 | $478,000 | —/1 | 938 | 0.28 |
| 5750 Swamp Circle Rd, Deale, MD 20751 | $948,000 | —/4 | 2,559 | 0.29 |
Estimated values are based on public record data and automated valuation models. Values are not guaranteed and may not reflect current market conditions.


$477,450
$417,450
$656,925
$479,900
$514,000
$579,000
$653,170
$689,000
$425,000
$454,900
$469,990
$460,000
$669,900
$342,500
$450,000
$395,000
$557,494
$564,950
$352,450
$300,000
$2,000,000
$509,950
$812,500
$1,399,000
$949,900
$350,000
$726,950
$379,900
$389,900
$2,000,000