
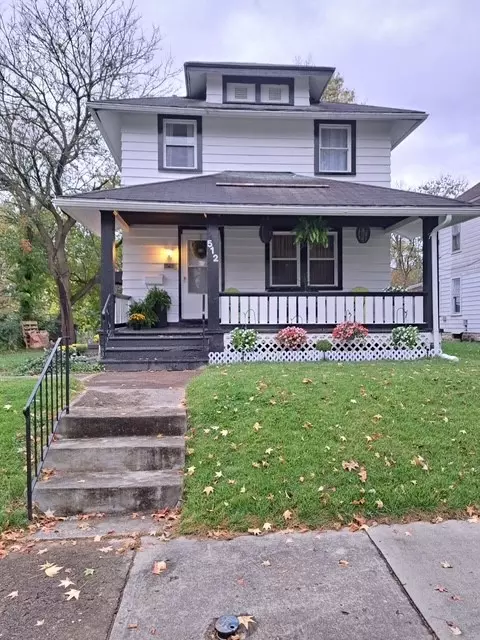
Classic exterior architectural lines define the wood siding and vinyl siding exterior of this two-story single family residence on Fairview Avenue. A covered front porch showcases painted wood flooring and storm doors, creating a serene and inviting entryway. This three-bedroom, one-bathroom home offers a tranquil setting with 1,008 square feet of living area on a 0.14-acre lot.
Inside, the living space features textured plaster ceilings, classic crown molding, and wall-to-wall carpeting. The dining space is anchored by an integrated corner hutch, textured ceilings, and soft carpeting. Cozy carpeted flooring and textured ceilings also define the sitting area, providing a warm, comfortable layout for relaxation.
The kitchen is equipped with a range, crisp cabinetry, stone counters, and a ceiling fan. The bedrooms feature textured ceilings, carpeted flooring, and wall-to-wall carpeting underfoot. The bathroom is designed with tiled walls and a soaking tub.
Outdoor living features a side porch and a patio. A stone paver path winds through the grassy lawn toward the detached garage. This Dayton property presents an excellent opportunity to enjoy comfortable, functional spaces in a convenient setting.
Contact us today to schedule your private tour of this charming property.
- $165,000
- 3Bd
- 1Ba
- 1,008 Sq Ft
New 3 Days

