Movoto Real Estate
Sold on 10/25/2024
  • Other
  • Exterior
  • Kitchen
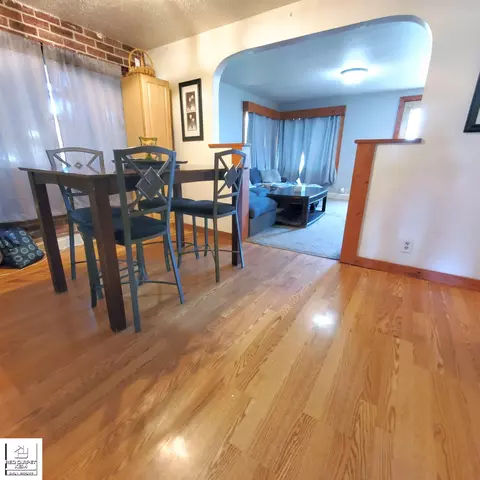
  • Dining
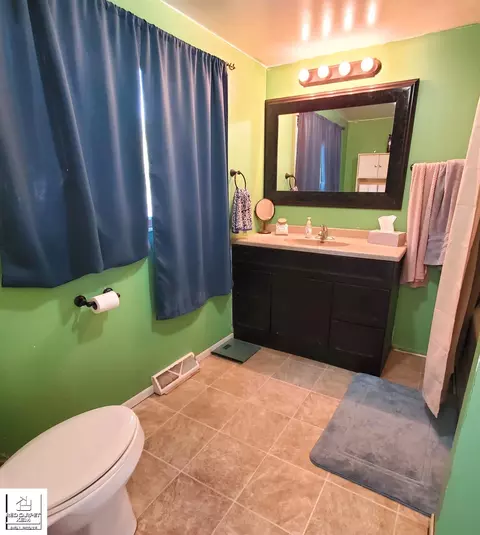
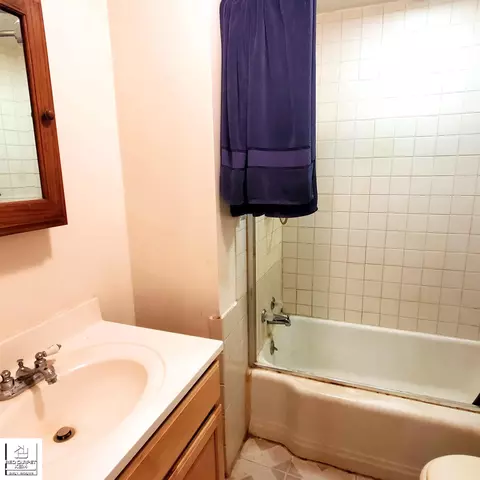
  • Bath
  • Bedroom
  • Living
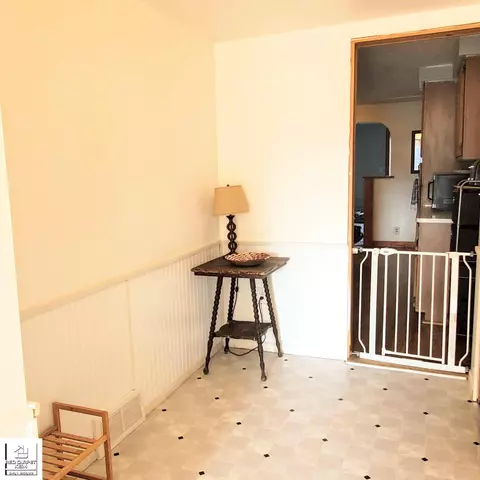
  • Entry Way

5319 State, Davison, MI 48423

  • $171,000

    Last sold 10/25/2024 for $152K

  • 3

    bed

  • 2

    bath

  • 1,271

    Sqft ($120/Sqft)

House not for sale
Movoto is helping 18 homebuyers near you

About 5319 State

Property type House
Neighborhood
Year built 1930
HOA fee $0/month
Lot size 0.45 Acre
Movoto estimate
Parking 2 garage spaces
Rental estimate
Property description
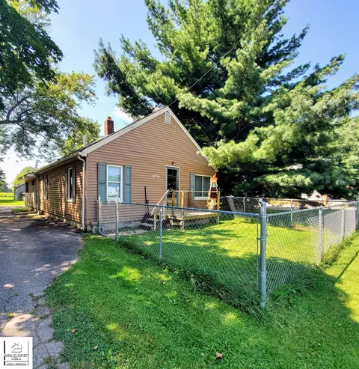
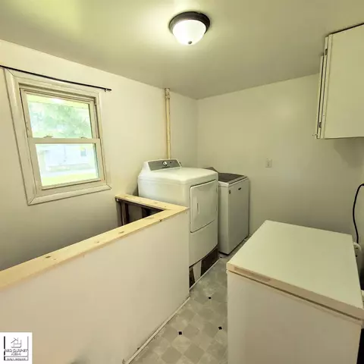
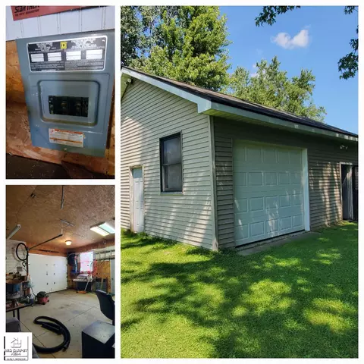
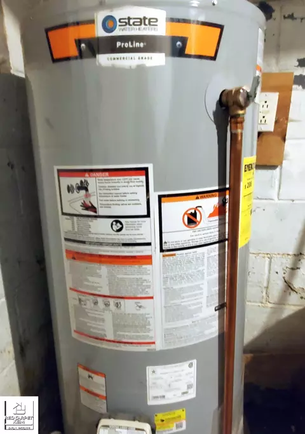
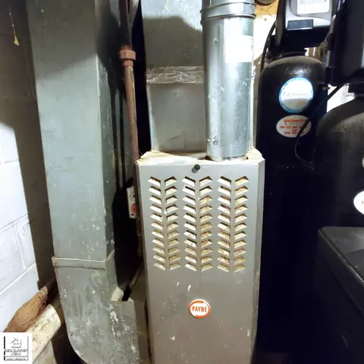
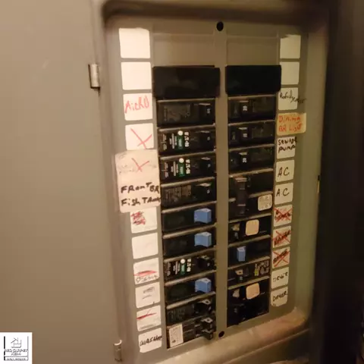
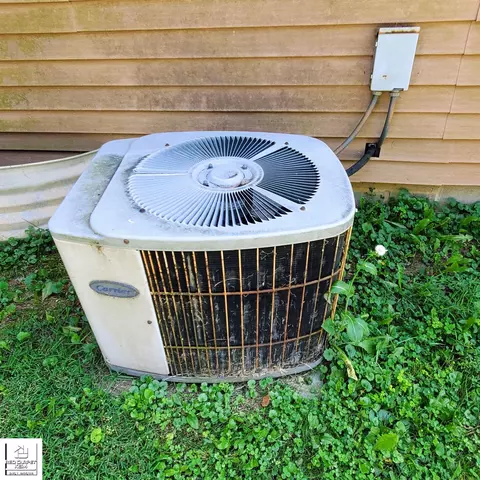
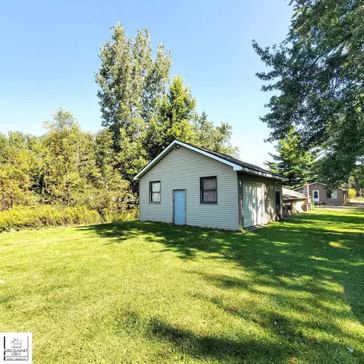
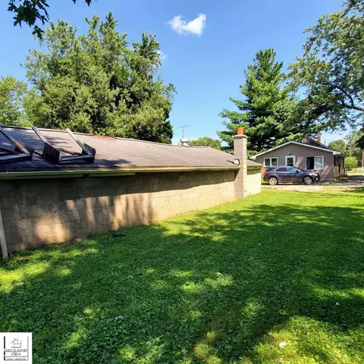
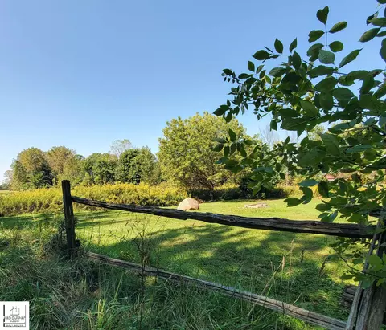
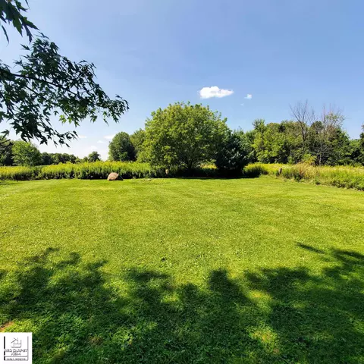
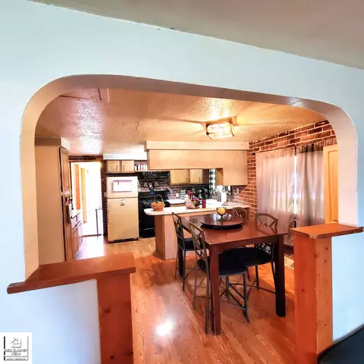
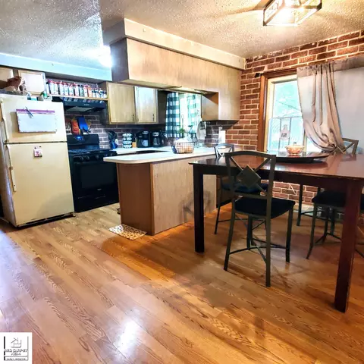
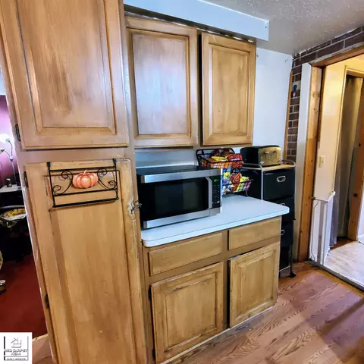
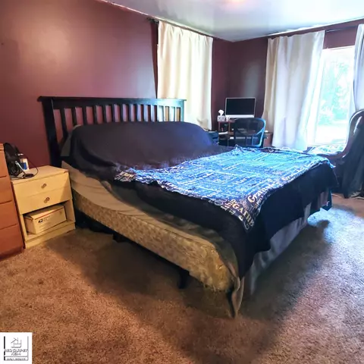
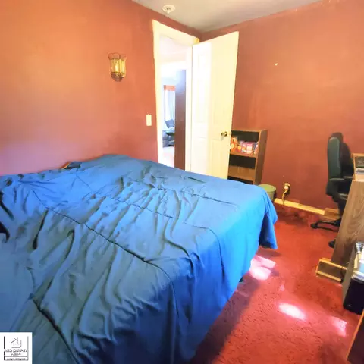
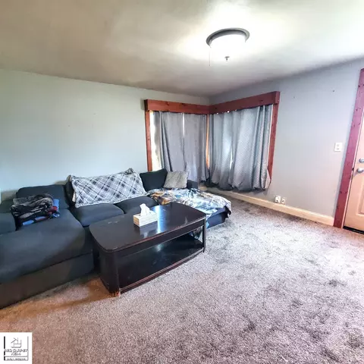
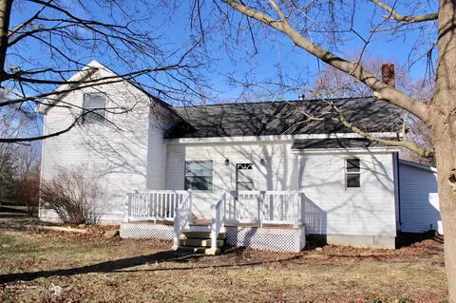
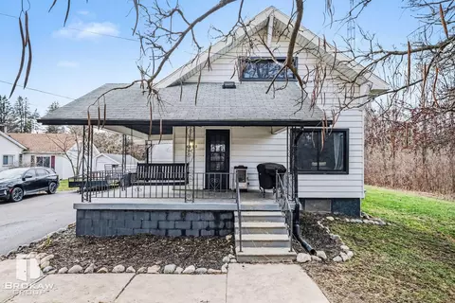
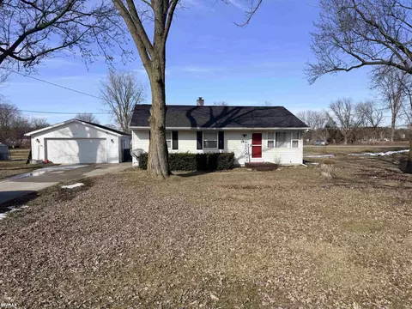
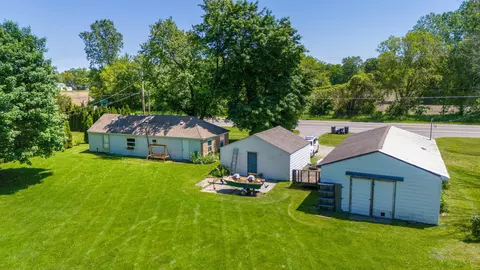
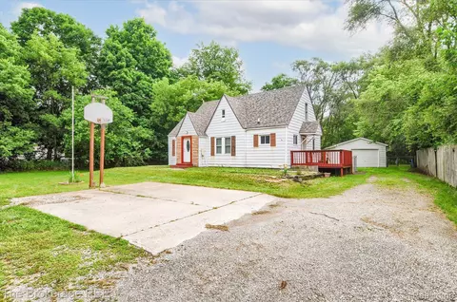
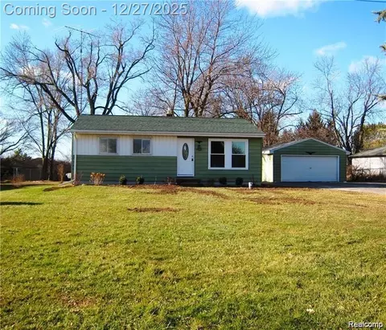
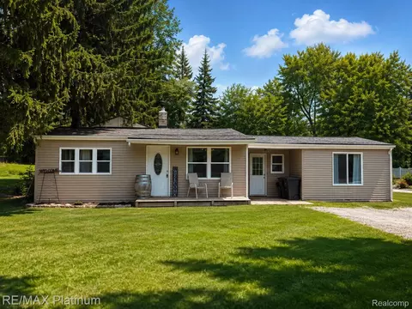
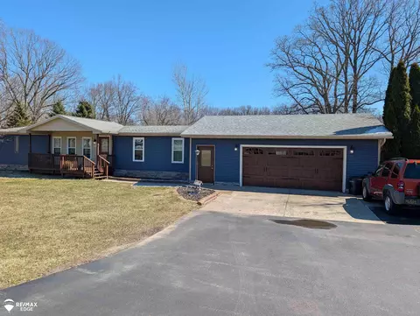
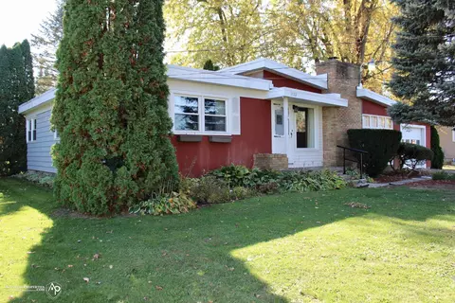
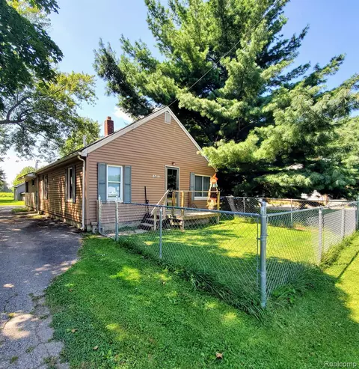
Let's make a DEAL! Artists,Tinkerers, backyard mechanics, woodworkers, restorers, refinishers, hobbyist and collectors TAKE NOTE!-Seller is relocating and is working to give quick occupancy so here's a perfect opportunity to start planning for those projects to keep busy this winter! This solid 3 bed, 2 bath ranch home comes with a humongous 940 sq ft workshop AND 576 sq ft garage! Workshop has half bath & furnace which could be utilized once hooked up. Garage, built in 2003 has 220 and 11' ceilings to accommodate a lift or larger vehicle. Workshop chas endless usage possibilities or LOTS of storage! The 1271 sqft home includes an addition that was added in 2012. At that time plumbing, electrical was updated. Water heater 2022, Water softener 2020, washer 2019, dryer 2022 Stove 2020. Central air unit rebuilt in 2022. Kitchen w/ snack bar opens to the dining area & has plenty of cabinet/counter space for cooking & storage. Natural hardwood under carpet in original part of house. Back yard of the .45 acre lot was raised so drainage is not an issue & backs up to farmland for a beautiful open view! A fenced area keeps children & pets safe and a long driveway allows for plenty of parking. Seller will give prompt & serious consideration-don't be shy to send your offer!
Listed by
Listing Agent - Michelle T Plunkett
Listing Office - Red Carpet Keim Action Group 1
Source: MiRealSource, Inc mls logo
MLS#50151778 • last updated 1 year ago
Movoto checked MiRealSource, Inc for data 6 minutes ago
Overview
Cooling/AC Central A/C
Heating Forced Air, Natural Gas
Levels/Style Ranch
Status Closed
Type Single Family
SqFt (Finished) 1271
Lot Size (Acres) 0.45
Total Tax Amount 3421
Originating MLS East Central Association Of REALTORS
Year Built 0, 1930
Interior
# Full Baths 2
Main Floor Full Bath Yes
Total # of Bedrooms 14
Basement No
# Fireplaces No
Exterior
Construction Vinyl Siding
Other Structures Workshop
# Garage Spaces 2
# of Garage Spaces 2
Amenities / Utilities
Water Private Well
Sewer/ Septic Public Sanitary
Electricity 220 Volts In Garage
Location
County Richfield Twp (25015)
Subdivision Metes And Bounds
$171K
Range: $143K-$198K
Last 30 days 
Rental est.: $1,689/month
Gross rent multiplier: 7.5 - Good
  • Dec 2024
    Public Records
  • Dec 5, 2024 Sold
    $152,900
  • Nov 2024
    mls logo MLS # 50151778
  • Nov 26, 2024 Sold
    $152,900 (+2.0%)
  • Oct 27, 2024 Pending
  • Oct 25, 2024 Accepting Backup Offers
  • Oct 17, 2024 Price Change
    $149,900 (-3.2%)
  • Oct 6, 2024 Price Change
    $154,900 (-3.1%)
  • Sep 25, 2024 Price Change
    $159,900 (-3.6%)
  • Sep 9, 2024 Price Change
    $165,900 (-1.8%)
  • Aug 25, 2024 Price Change
    $169,000 (-3.4%)
  • Aug 21, 2024 Price Change
    $175,000 (+16.7%)
  • Aug 12, 2024 Listed
    $179,900 (+49.9%)
  • Aug 2024
    mls logo MLS # 60331084
  • Aug 12, 2024 Listed
    $149,900 (-16.7%)
  • Aug 2024
    mls logo MLS # 5050151778
  • Aug 12, 2024 Listed
    $179,900
  • Nov 2020
    Public Records
  • Nov 20, 2020 Sold
    $120,000 (+71.7%)
  • Nov 2010
    mls logo MLS # 06090997
  • Nov 24, 2010 Withdrawn
  • Jun 23, 2009 Listed
    $69,900 (-22.3%)
  • Aug 1999
    mls logo MLS # 02990812
  • Aug 22, 1999 Expired
  • Feb 22, 1999 Listed
    $89,950 (+69.7%)
  • Jul 1995
    mls logo MLS # 502791
  • Jul 21, 1995 Sold
    $53,000 (+0.2%)
  • Apr 24, 1995 Listed
    $52,900 (+21.3%)
  • Feb 1993
    mls logo MLS # 209919
  • Feb 5, 1993 Sold
    $43,600 (-2.0%)
  • Nov 16, 1992 Listed
    $44,500
  • 5319 State
    $152K
  • Richfield Twp (25015)
  • 48423
    $279K +3% y/y
  • Davison
    $287K +6% y/y
No chart available
Statistics calculated by Movoto
Est. value Bed/bath Sqft mi
5313 N State Rd, Davison, MI 48423 $154,000 2/1 808 0.01
5329 N State Rd, Davison, MI 48423 $154,000 3/1 942 0.02
5324 N State Rd, Davison, MI 48423 $292,000 —/3 1,908 0.04
5334 N State Rd, Davison, MI 48423 $276,000 3/2 1,630 0.04
5345 N State Rd, Davison, MI 48423 $196,000 3/1 1,154 0.05
5297 N State Rd, Davison, MI 48423 $200,000 3/1 954 0.05
5314 N State Rd, Davison, MI 48423 $168,000 2/1 988 0.05
5304 N State Rd, Davison, MI 48423 $231,000 3/1 1,632 0.06

Estimated values are based on public record data and automated valuation models. Values are not guaranteed and may not reflect current market conditions.
Thinking of selling? Get a Cash Offer.

  • A smooth, fast sale
  • Skip staging and repairs
  • No strings attached
N/A
5/10
10/10
3/10
9/10
Source: GreatSchools.org © 2026. All rights reserved.

Around Richfield Twp (25015)

Explore everything this neighborhood has to offer.
By entering my info and clicking Ask a Question below, I am providing my e-signature and express written consent to receive marketing emails, calls, and texts (including via automatic telephone dialing systems, AI generative, artificial or pre-recorded voice technology) relating to my inquiry from Movoto (and parties calling/messaging on their behalf) even if my number appears on the company, state, or national Do Not Call Registry. You also agree to ourTerms and Conditions and Privacy Policy. Consent not required to receive services (call 1-844-420-1270 to be connected without providing consent).

Nearby recently sold homes in Davison, MI

Nearby homes for sale in Davison, MI

Newest listings in 48423

  • Real Estate
  • MI
  • Genesee County
  • Davison
  • 48423
  • 5319 State
Meet with a real estate agent today (844) 430-0869
The multiple listing information is provided by MiRealSource, Inc. IDX information is provided exclusively for consumers’ personal, non-commercial use and that it may not be used for any purpose other than to identify prospective properties consumers may be interested in purchasing. Information deemed reliable but not guaranteed to be accurate. Buyer to verify all information. The information provided is for consumers' personal, non-commercial use and may not be used for any purpose other than to identify prospective properties consumers may be interested in purchasing. Listing information updated every 15 minutes. Terms of use & Privacy Policy, California Privacy Info. Copyright © 2005 - 2026 Movoto, Inc. All rights reserved. Equal Housing Opportunity CalDRE CalDRE #01517281
Movoto Real Estate is committed to ensuring accessibility for individuals with disabilities. We are continuously working to improve the accessibility of our web experience for everyone. We welcome feedback and accommodation requests, please submit them here.
MiRealSource, Inc Multiple Listing Service™ system
The information published and disseminated by MiRealSource, Inc. is communicated verbatim, without change by MiRealSource, Inc. as filed with MiRealSource, Inc by its members. The accuracy of all information, regardless of source, is not guaranteed or warranted. All information should be independently verified. The information provided hereby constitutes proprietary information of MiRealSource, Inc. and its shareholders, affiliates and licensees and may not be reproduced or transmitted in any form or by any means, electronic or mechanical, including photocopy, recording, scanning or any information storage and retrieval system, without written permission from MiRealSource, Inc. IDX information is provided exclusively for consumers’ personal, non-commercial use and may not be used for any purpose other than to identify prospective properties consumers may be interested in purchasing. Copyright 2026 MiRealSource, Inc. All rights reserved.
Requests for information regarding mortgage products will be directed to Movoto.com affiliate, Lower, LLC - a licensed Mortgage Lender (NMLS #1124061), or, based on your location, may be redirected to a participating mortgage marketing partner that may pay Lower, LLC for any consumer contact information provided through this site.