

- $1,120,000
- 5Bd
- 3Ba
- 2,704 Sq Ft
SOLD 08/28/26

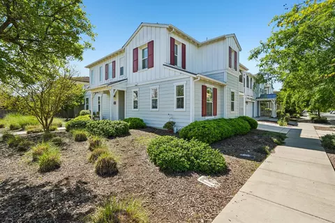
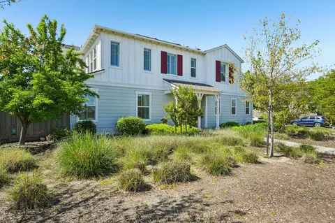
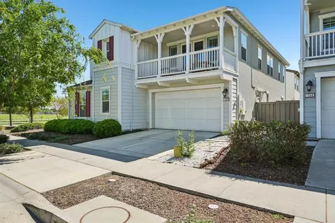
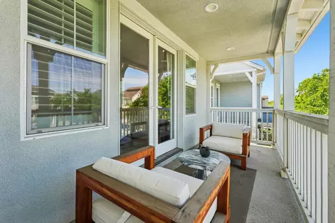
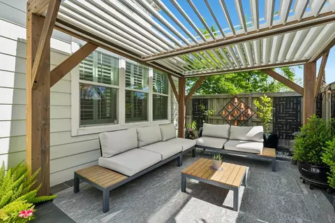
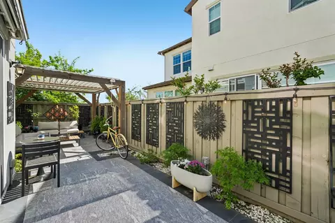
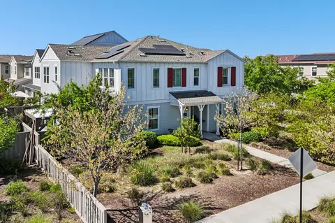
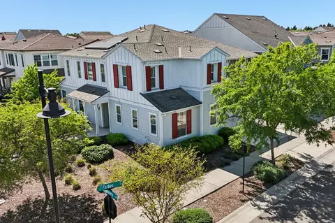
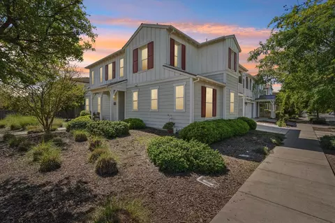
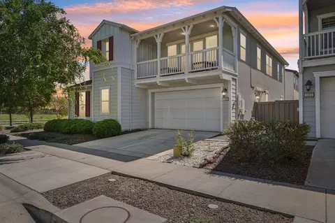
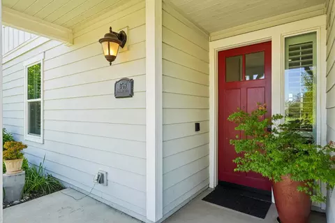
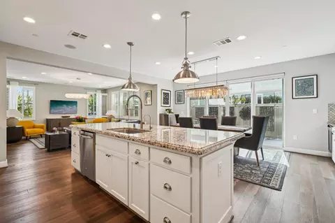
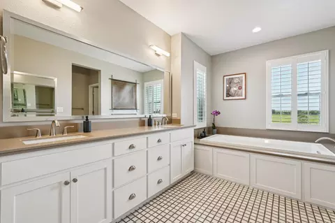
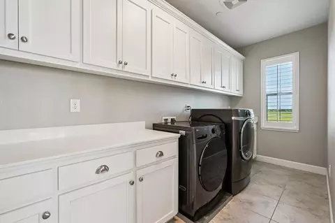
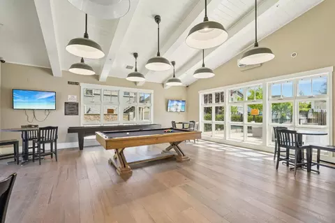
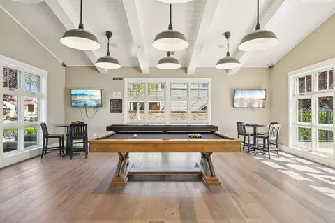
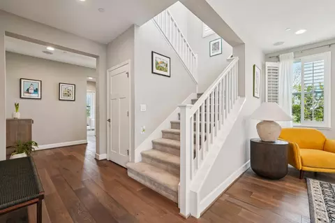
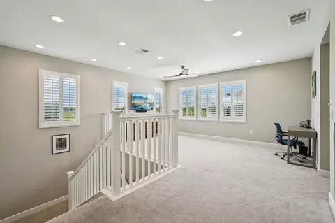
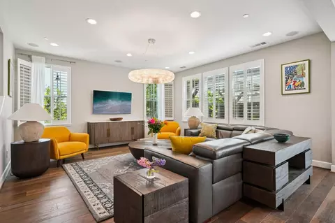
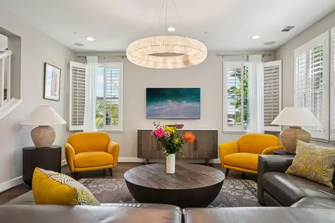
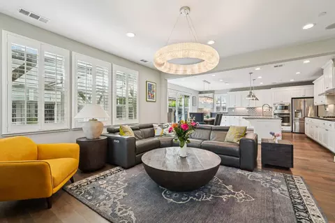
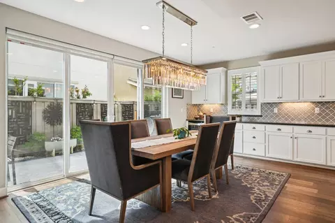
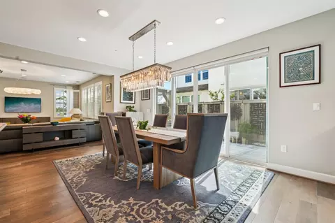
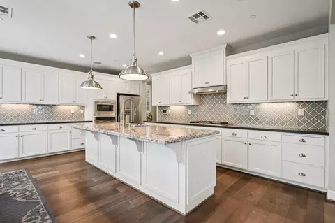
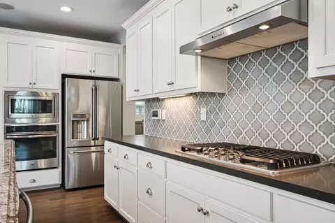
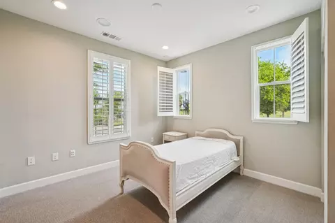
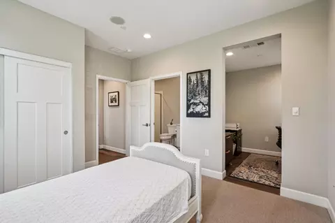
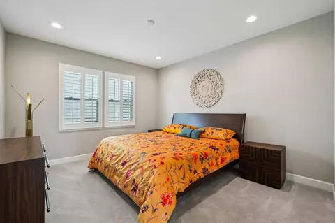
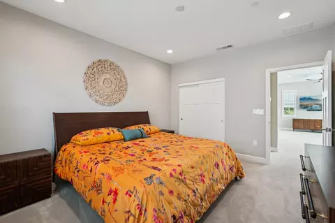
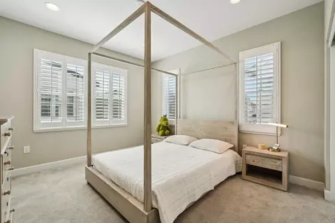
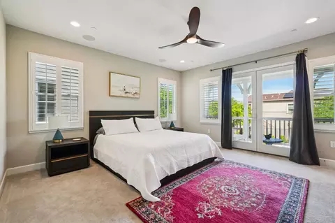
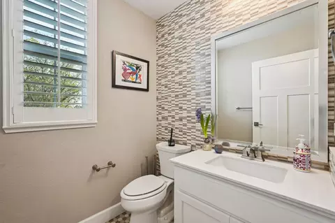
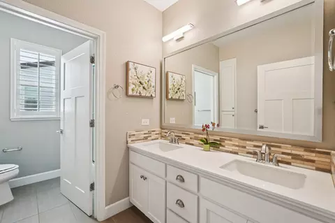
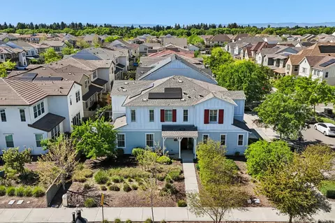
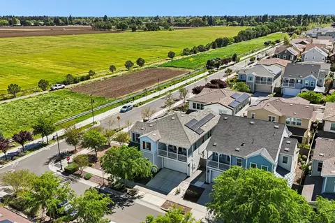
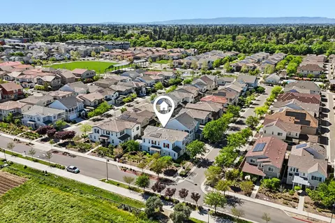
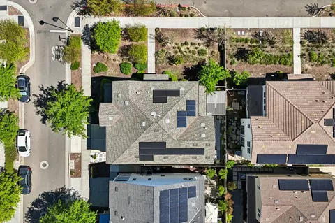
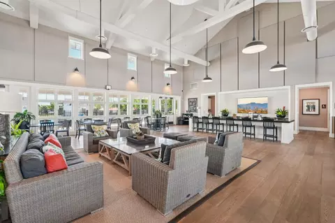
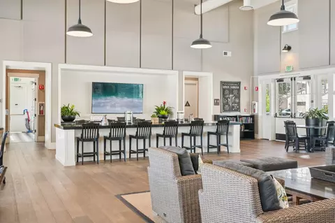
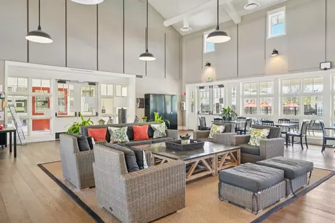
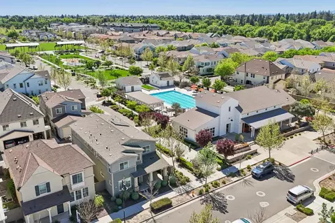
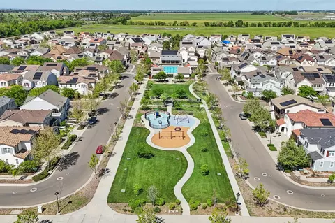
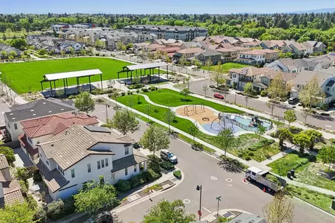
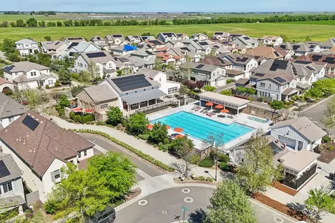
Last sold 06/23/2026
bed
bath
Sqft ($433/Sqft)
| Property type House | Neighborhood | Year built 2015 | HOA fee $132/month | Lot size 5,663 Sqft | Movoto estimate | Parking 2 garage spaces | Rental estimate |

| Overview | |
| Cooling/AC | Ceiling Fan(s), Central, MultiUnits |
| Heating | Central, Fireplace Insert, MultiUnits |
| Levels/Style | 0, Two, Modern/High Tech, Contemporary |
| Virtual Tour | N/A |
| Type | Residential |
| MLS # | 226026736 |
| Status | Closed |
| SubType | Single Family Residence |
| SqFt | 2999 |
| Lot Size (Sqft) | 5663 |
| Lot Size (Acres) | 0.13 |
| Year Built | 2015 |
| HOA Fee | Monthly, 132 |
| Property Condition | Updated/Remodeled |
| Interior | |
| Total # of Bathrooms | 4 |
| # of Full Baths | 3 |
| # of Partial Baths | 1 |
| Total # of Bedrooms | 4 |
| Total # of Rooms | 8 |
| Laundry | Cabinets, Hookups Only, Inside Area, Inside Room |
| Flooring | Carpet, Tile, Luxury Vinyl Plank, Wood |
| Appliances | Built-In Electric Oven, Gas Cook Top, Built-In Refrigerator, Hood Over Range, Ice Maker, Dishwasher, Disposal, Microwave, Tankless Water Heater, ENERGY STAR Qualified Appliances, Wine Refrigerator |
| Interior Features | Cathedral Ceiling, Storage Area(s), Formal Entry |
| Exterior | |
| Foundation | Slab |
| Roof | Tile |
| Construction | Stucco, Frame |
| Parking | Attached, EV Charging, Garage Door Opener, Interior Access |
| Exterior Features | Balcony, Covered Courtyard |
| Patio/Porch | Awning, Front Porch, Covered Patio |
| Lot Features | Auto Sprinkler F&R, Auto Sprinkler Rear, Close To Clubhouse, Corner, Shape Regular, Greenbelt, Street Lights, Landscape Back, Landscape Front, Low Maintenance |
| Other Structures | Pergola, Shed(s) |
| Fencing | Back Yard, Wood |
| Irrigation Source | Private District |
| Amenities / Utilities | |
| Sewer/Septic | Public Sewer |
| Water Source | Public |
| Spa | Spa/Hot Tub Built-In |
| HOA Fee Includes | MaintenanceGrounds, Pool |
| HOA Amenities | Barbeque, Playground, Clubhouse, Dog Park, Recreation Facilities, Exercise Room, Game Court Exterior, Spa/Hot Tub, Trails, Gym, Park |
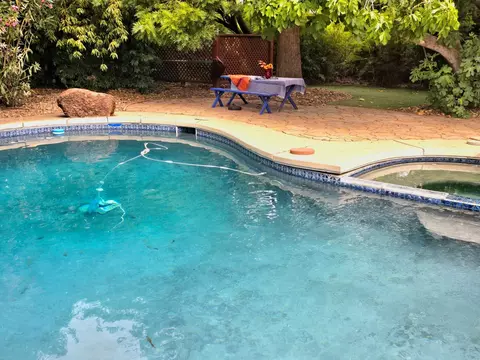
| Pool | Common Facility |
| Location | |
| View | City, Park, Garden/Greenbelt |
| Subdivision | The Cannery |
| Elementary School District | Calaveras Unified |
| Middle School District | Calaveras Unified |
| High School District | Brett Harte Union |
| Directions | From Covell Blvd, Turn Onto Cannery Loop. Continue Through The Community And Follow Signs To Property. |
| APN | 035-541-025-000 |
| Multifamily Details |
| Lot/ Land Details | |
| Road Responsibility | Public Maintained Road |
| Topography | Level, Level |
| Road Surface | Paved |
MLS # 226026736| Est. value | Bed/bath | Sqft | mi | |
|---|---|---|---|---|
| 1066 Forbes Ln, Davis, CA 95616 | $1,071,000 | 4/3 | 2,489 | 0.01 |
| 1763 Cannery Loop, Davis, CA 95616 | $1,264,000 | 4/3 | 2,992 | 0.01 |
| 1065 Dolcini Ln, Davis, CA 95616 | $1,213,000 | 4/3 | 2,619 | 0.02 |
| 1060 Forbes Ln, Davis, CA 95616 | $1,121,000 | 4/3 | 2,619 | 0.02 |
| 1803 Cannery Loop, Davis, CA 95616 | $1,260,000 | —/— | 2,892 | 0.02 |
| 1059 Dolcini Ln, Davis, CA 95616 | $1,268,000 | 4/3 | 2,940 | 0.02 |
| 1054 Forbes Ln, Davis, CA 95616 | $1,215,000 | 4/3 | 3,024 | 0.03 |
| 1809 Cannery Loop, Davis, CA 95616 | $1,142,000 | 5/4 | 2,511 | 0.03 |
Estimated values are based on public record data and automated valuation models. Values are not guaranteed and may not reflect current market conditions.
$529,975
$887,500
$582,445
$625,000
$695,000
$631,068
$659,778
$549,000
$641,454
$849,000
$417,000
$510,985
$379,500
$613,445
$622,896
$804,450
$499,000
$679,000
$495,000
$739,950
$262,000
$641,950
$587,000
$785,000
$439,500
$839,000
$1,052,000
$1,450,000
$1,100,000
$764,500