
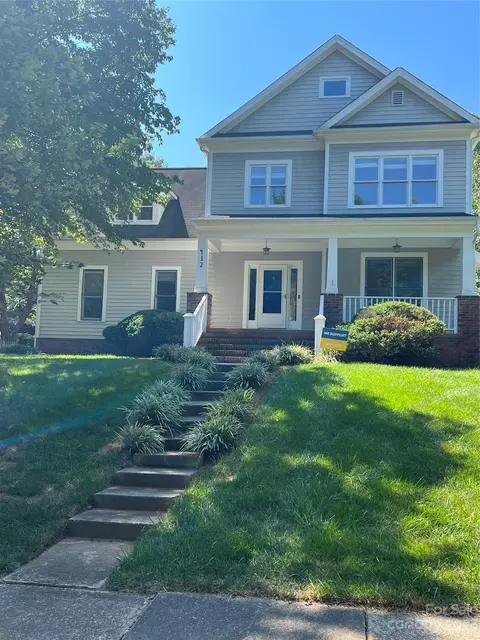
- $600,000
- 3Bd
- 3Ba
- 2,126 Sq Ft
SOLD

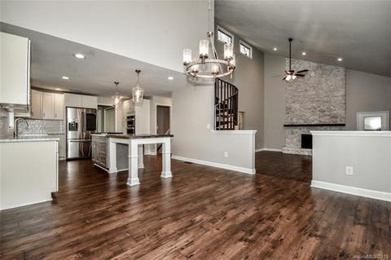
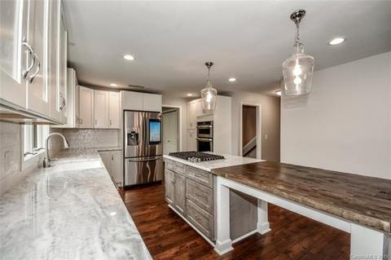
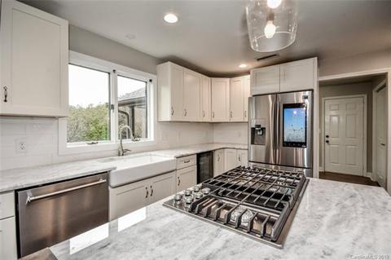
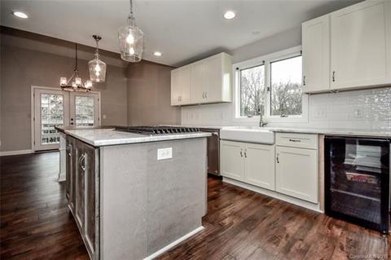
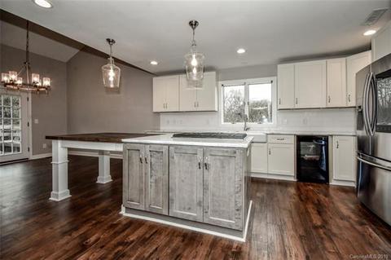
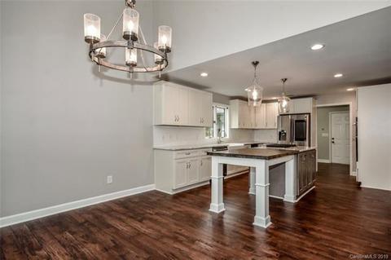
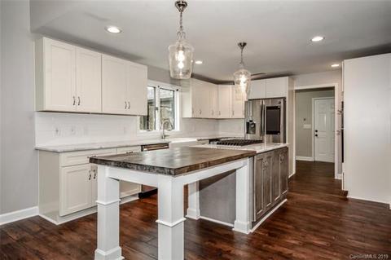
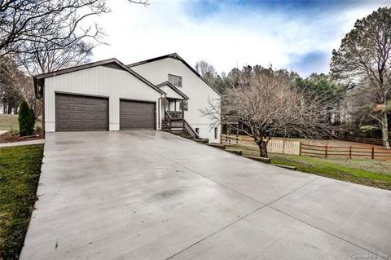
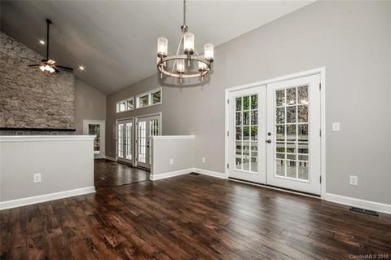
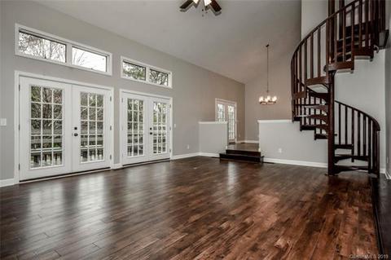
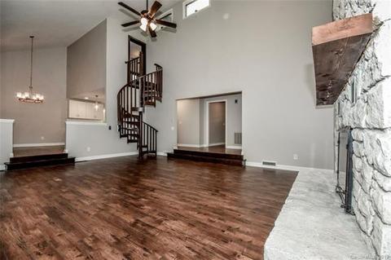
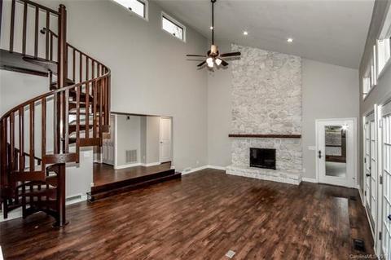
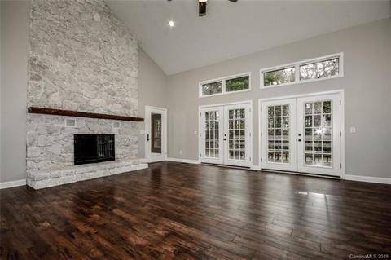
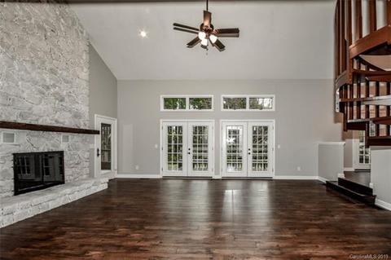
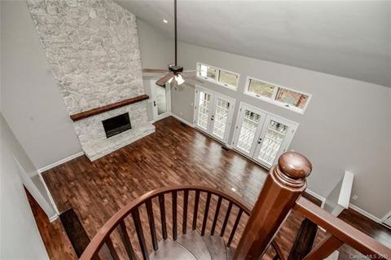
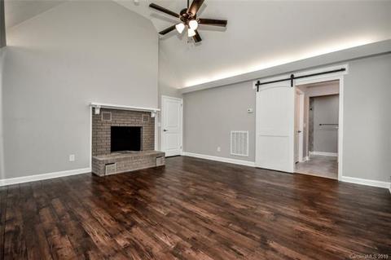
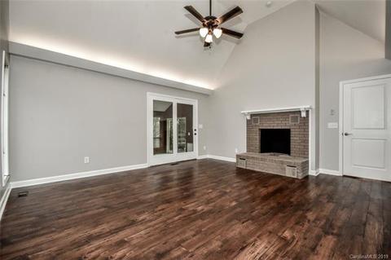
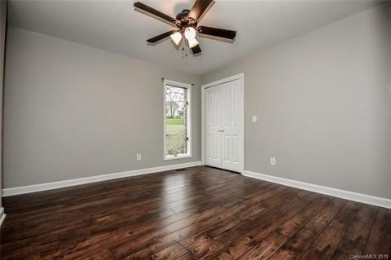
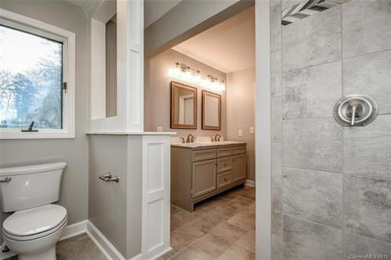
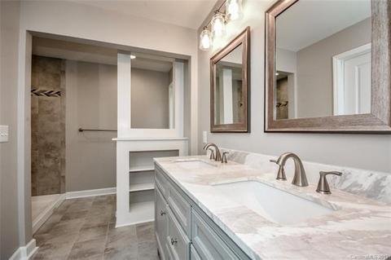
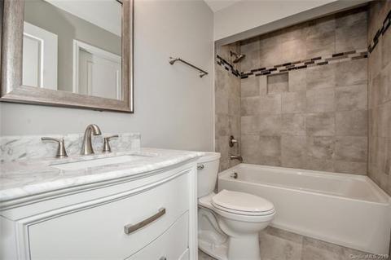
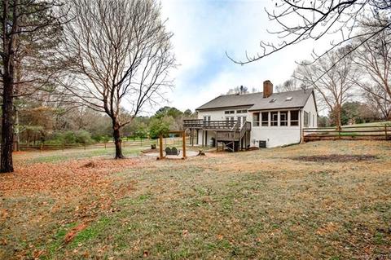
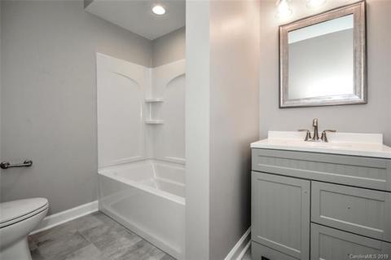
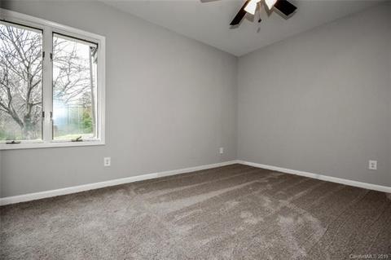
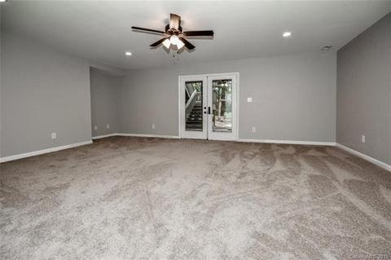
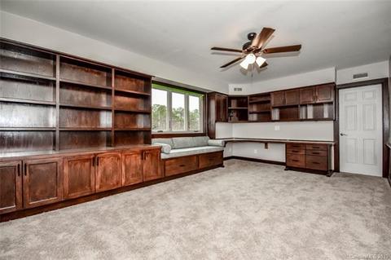
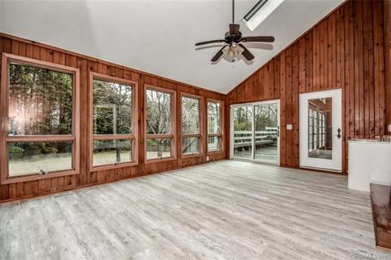
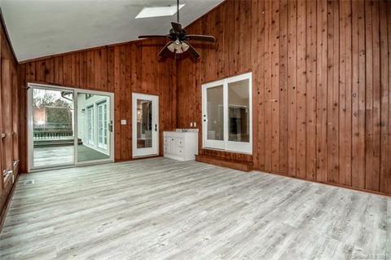
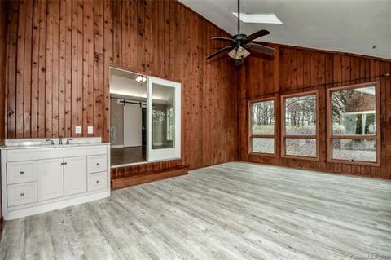
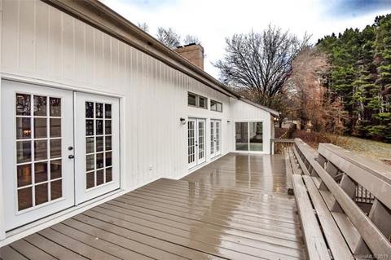
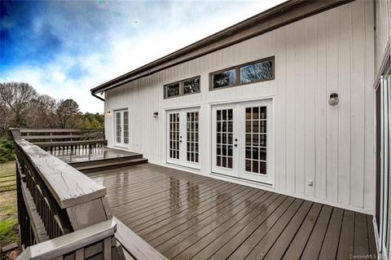
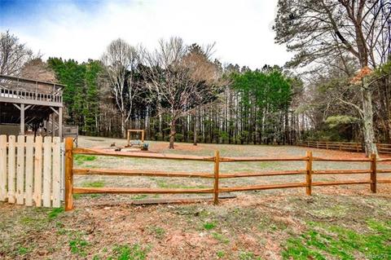
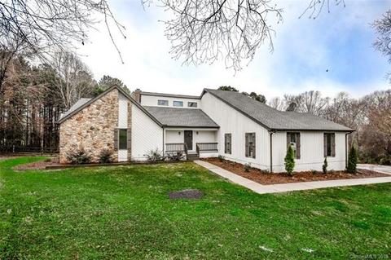
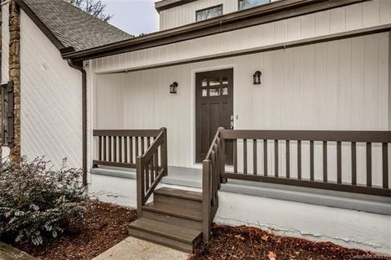
Last sold 04/05/2019 for $640K
bed
bath
Sqft ($178/Sqft)
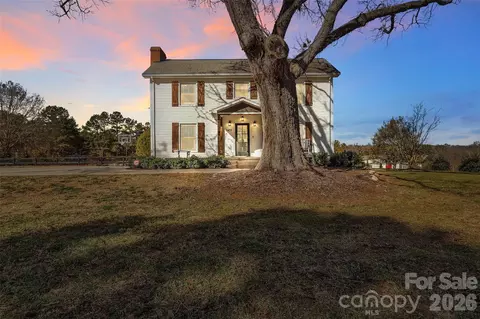
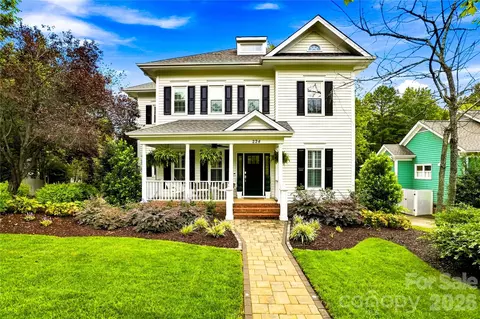
| Property type House | Neighborhood | Year built 1985 | HOA fee $0/month | Lot size 1.98 Acre | Movoto estimate | Parking 2 garage spaces |

| Overview | |
| Heating | Central Air, Electric Hot Air |
| Levels/Style | Contemporary |
| SubType | 1.5 Story/Basement |
| MLS # | 3460072 |
| Interior | |
| Flooring | Carpet, Laminate Wood, Tile |
| Fireplace | Great Room, Master Bedroom |
| Interior Features | Breakfast Bar, Built-Ins, Kitchen Island, Open Floorplan |
| Exterior | |
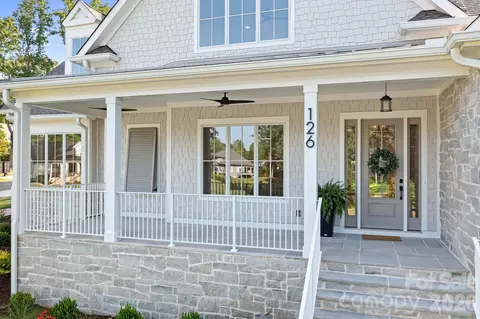
| Exterior | Cedar Shake, Stone |
| Foundation | Basement, Concrete |
| Roof | Composition Shingle |
| Porch | Front |
| Exterior | Deck, Storage Shed/Outbuilding |
| Lot Desc | Corner Lot, Cul-de-sac Lot, Level, Private |
| Amenities / Utilities | |
| Sewer/ Septic | Septic Installed |
| Location | |
| County | Mecklenburg |
| Subdivision | Greyland Hills |
| Middle School | Bailey |
| Elementary School | Davidson |
| High School | William Amos Hough |
| Zoning Desc | RPA |
| APN | 003-291-18 |
| Directions | Take I-77 To Exit 30 Follow The Round Abouts To Main St. Take A Right On Main St And A Left On Concord Rd. Take A Left On Grey Rd And Then Turn Right On Charden Rd. The House Is On The Corner Of Cassidy Dr And Charden Rd. |
| Lot/ Land Details | |
| Road Responsibility | Publicly Maintained Road |
| Est. value | Bed/bath | Sqft | mi | |
|---|---|---|---|---|
| 2001 Charden Rd, Davidson, NC 28036 | $855,000 | 4/2 | 2,394 | 0.05 |
| 2441 Cassidy Dr, Davidson, NC 28036 | $779,000 | 3/2 | 1,822 | 0.05 |
| 2429 Cassidy Dr, Davidson, NC 28036 | $891,000 | 4/2 | 1,988 | 0.06 |
| 2424 Cassidy Dr, Davidson, NC 28036 | $1,330,000 | 3/3 | 3,781 | 0.06 |
| 2417 Cassidy Dr, Davidson, NC 28036 | $961,000 | 3/2 | 2,845 | 0.08 |
| 1916 Charden Rd, Davidson, NC 28036 | $814,000 | 4/2 | 2,132 | 0.09 |
| 1915 Charden Rd, Davidson, NC 28036 | $1,414,000 | 4/4 | 3,519 | 0.09 |
| 2410 Cassidy Dr, Davidson, NC 28036 | $988,000 | 5/3 | 2,704 | 0.1 |
Estimated values are based on public record data and automated valuation models. Values are not guaranteed and may not reflect current market conditions.

$435,000
$736,950
$399,225
$425,000
$320,060
$630,085
$539,999
$250,000
$304,999
$328,450
$511,990
$435,630
$388,725
$389,000
$570,722
$364,889
$430,000
$387,108
$385,684
$353,750
$413,005
$784,900
$517,450
$399,000
$607,450
$381,500
$512,900
$456,000
$1,303,370
$459,950