Movoto Real Estate
Sold on 03/15/2024
  • Exterior
  • Dining
  • Kitchen
  • Living
  • Entry Way
  • Other
  • Bath
  • Bedroom
  • View/Area

636 Ashby Dr, Davidson, NC 28036

$931,000

Last sold 03/15/2024 for $782K

  • 4

    bed

  • 3

    bath

  • 2,718

    Sqft ($288/Sqft)

House not for sale

About 636 Ashby Dr

Property type House
Neighborhood
Year built 1997
HOA fee $49/month
Lot size 0.28 Acre
Movoto estimate
Parking 2 garage spaces
Property description
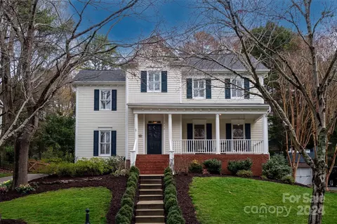
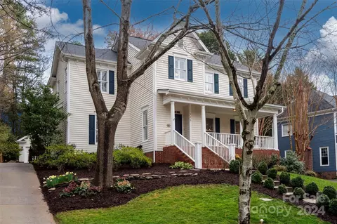
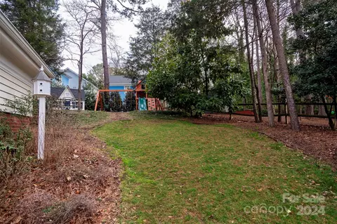
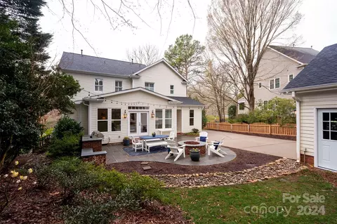
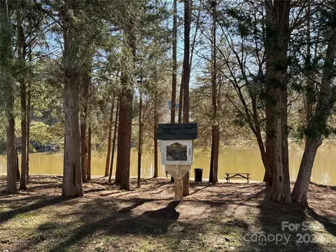
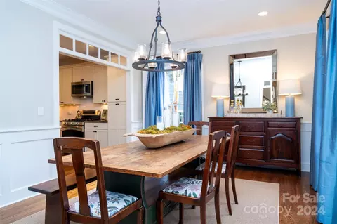
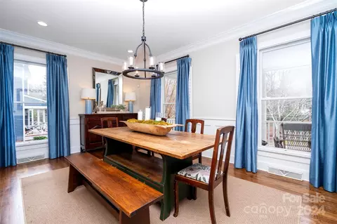
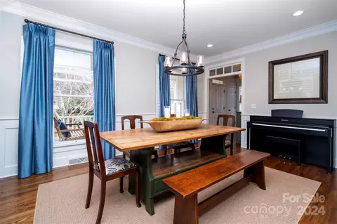
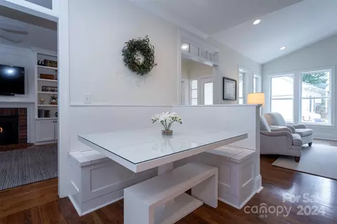
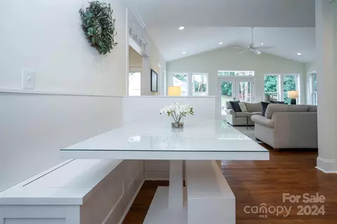
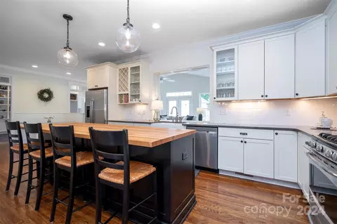
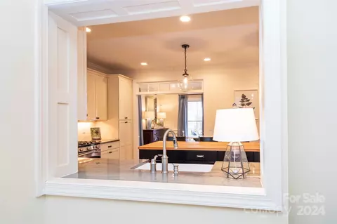
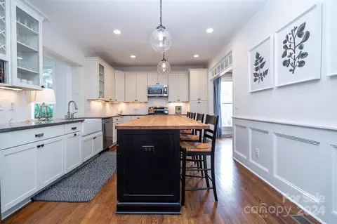
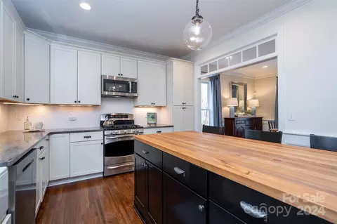
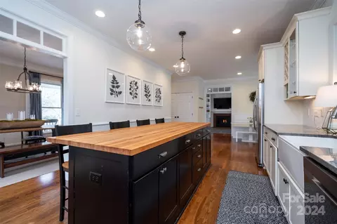
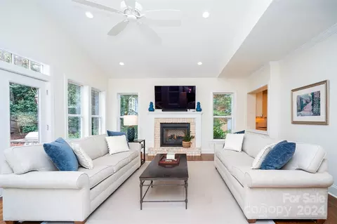
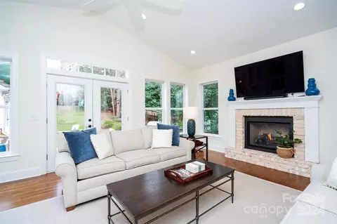
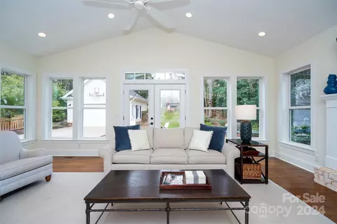
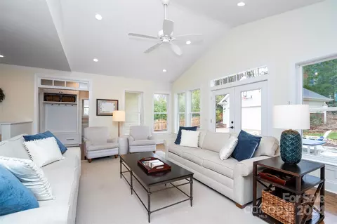
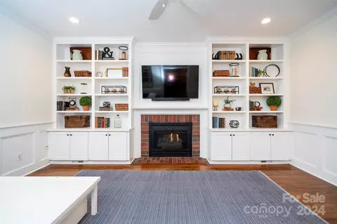
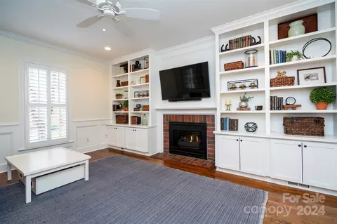
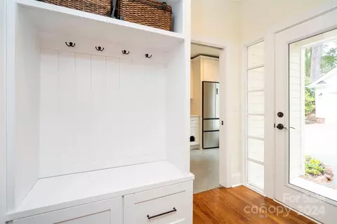
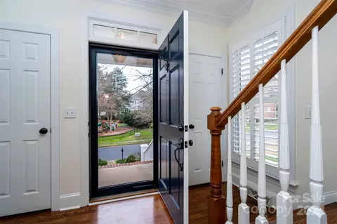
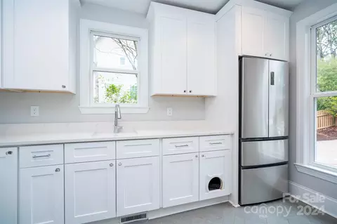
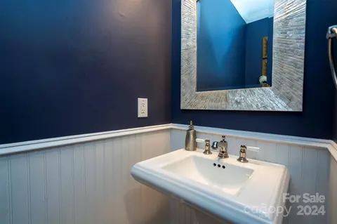
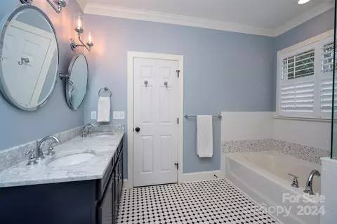
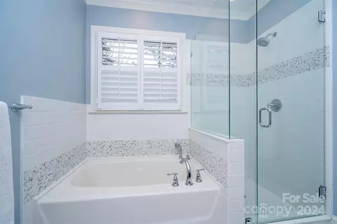
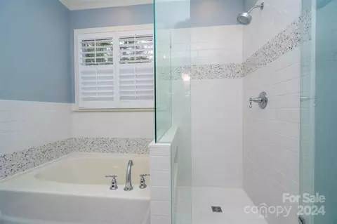
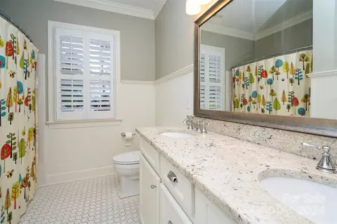
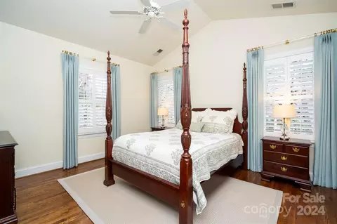
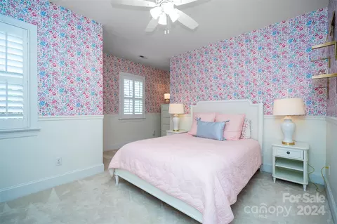
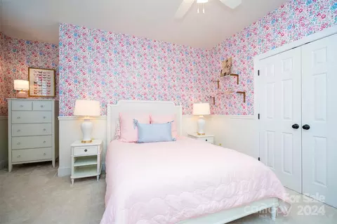
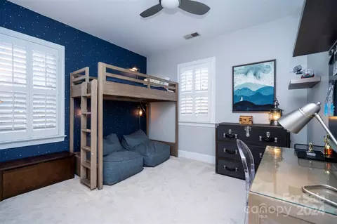
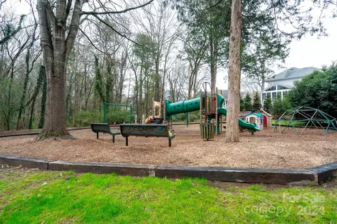
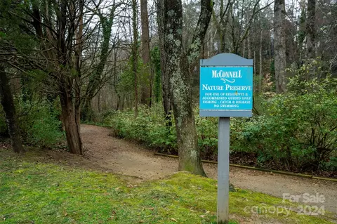
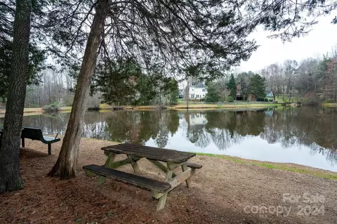
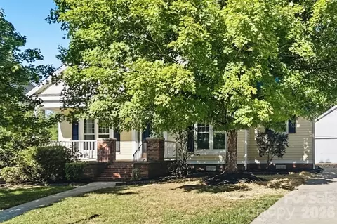
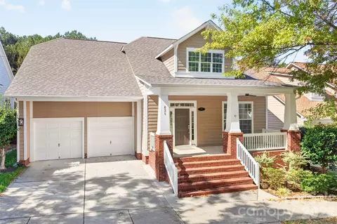
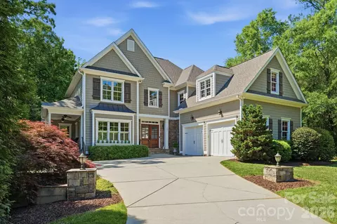
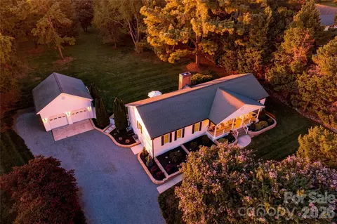
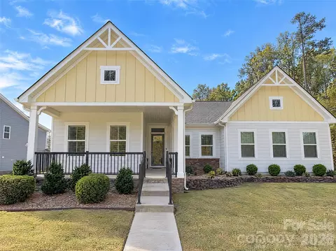
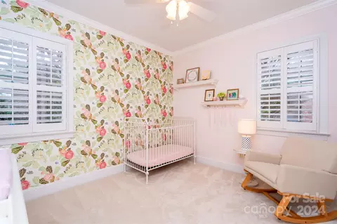
Charming 4BR/2.5BA home in desirable McConnell with rocking chair front porch and walk to town! Updated gorgeous custom kitchen with large island, granite, stainless steel appliances, gas stove, farmhouse sink. Refinished hardwood floors throughout the first floor is inviting. New addition great room with vaulted ceiling, ceiling fan and gas fireplace with endless light. New large laundry room complete with extra refrigerator, sink and cabinets. Exquisite dropzone area conveniently located near backdoor. Cozy built in breakfast table area in the heart of the home. Living room featuring gas fireplace can double as an office with additional doors. Primary bedroom has vaulted ceiling and expanded closet with custom cabinetry for easy organization. All bathrooms updated and beautiful. Upstairs hallway features new hardwoods and freshly painted walls. Upstairs carpets cleaned Feb. 22. Plantation shutters. Roof replaced 2024, Small neighborhood playground across street, pond, walking trails.
Listed by
Listing Agent - Nancy Vendley
Listing Agent Contact: Nancy.vendley@allentate.com
Listing Office - Allen Tate Davidson
Source: Canopy MLS mls logo
MLS#4109273 • last updated 2 years ago
Movoto checked Canopy MLS for data 5 minutes ago
Overview
Cooling/AC Ceiling Fan(s), Central Air, Gas
Heating Central, Forced Air, Natural Gas
Levels/Style Two, Transitional
SubType Single Family Residence
MLS # 4109273
Status Closed
SqFt 2718
HOA Fee $ Quarterly, 145.79
Builder Name Suassy Burbank
HOA CSI
HOA Contact 704-892-1660
Interior
Total # of Bathrooms 3
# Full Baths 2
# Half Baths 1
Total # of Bedrooms 4
Flooring Carpet, Tile, Wood
Interior Features Attic Stairs Pulldown, Breakfast Bar, Built-in Features, Cable Prewire, Cathedral Ceiling(s), Drop Zone, Entrance Foyer, Garden Tub, Kitchen Island, Open Floorplan, Storage, Walk-In Closet(s)
Exterior
Foundation Crawl Space
Roof Shingle
Construction Site Built, Hardboard Siding
Parking Driveway, Detached Garage, Garage Door Opener, Garage Faces Front
# Garage Spaces 2
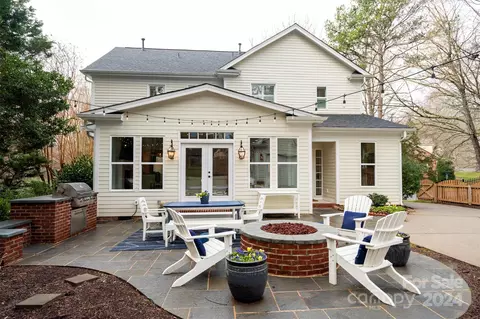
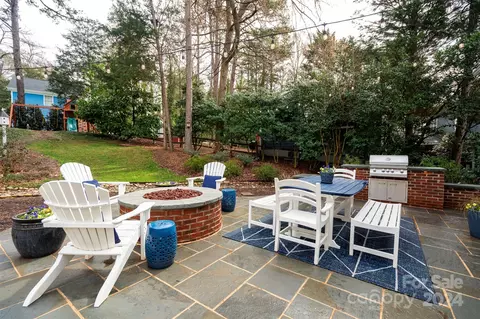
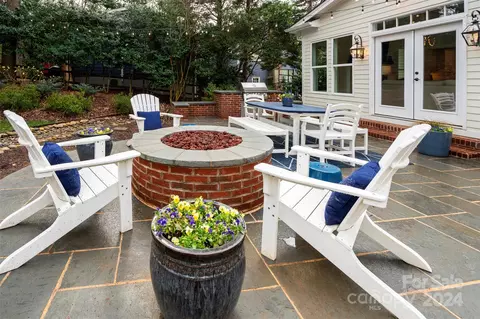
Exterior Fire Pit, In-Ground Irrigation
Lot Desc Sloped, Wooded
Fencing Fenced, Partial
Amenities / Utilities
Sewer/ Septic Public Sewer
Water Source City
Utilities Cable Available, Underground Power Lines
Location
County Mecklenburg
Subdivision Mcconnell
Community Features Picnic Area, Playground, Pond, Recreation Area, Sidewalks, Street Lights, Walking Trails, Other
Middle School Davidson K-8
Elementary School Davidson K-8
High School William Amos Hough
APN 003-319-02
Lot/ Land Details
Road Responsibility Publicly Maintained Road
$931K
Range: $763K-$1.09M
Last 30 days 
Powered By Movoto
  • Mar 2024
    MLS # 4109273
  • Mar 15, 2024 Sold
    $782,000
  • Mar 7, 2024 Pending
    —
  • Feb 25, 2024 Active
    —
  • Feb 24, 2024 Listed
    $775,000 (+79.0%)
  • Mar 2024
    Public Records
  • Mar 14, 2024 Sold
    $782,000 (+0.9%)
  • Apr 2016
    Public Records
  • Apr 20, 2016 Sold
    $433,000 (+0.1%)
  • Apr 2016
    MLS # 3149826
  • Apr 20, 2016 Sold
    $432,500 (+0.6%)
  • Apr 18, 2016 Under Contract-No Show
    —
  • Mar 18, 2016 Under Contract-Show
    —
  • Mar 14, 2016 Listed
    —
  • Feb 24, 2016 Under Contract-No Show
    —
  • Feb 22, 2016 Listed
    $430,000 (+21.1%)
  • Sep 2008
    Public Records
  • Sep 5, 2008 Sold
    $355,000 (+38.7%)
  • Jun 2003
    Public Records
  • Jun 19, 2003 Sold
    $256,000
  • Year Property taxes Tax assessment
  • 2025
    $5,944 +1.3%
    $783,400
  • 2024
    $5,868 -13.9%
    $783,400 +8.25%
  • 2023
    $6,817
    $723,700
  • 636 Ashby Dr
    $782K
  • Mcconnell
    —
  • 28036
    $825K +19% y/y
  • Davidson
    $825K +19% y/y
No chart available
Statistics calculated by Movoto
Est. value Bed/bath Sqft mi
630 Ashby Dr, Davidson, NC 28036 $825,000 3/2 2,274 0.01
206 Mcconnell Dr, Davidson, NC 28036 $886,000 3/3 2,312 0.03
112 Mcconnell Dr, Davidson, NC 28036 $898,000 3/2 2,064 0.04
618 Ashby Dr, Davidson, NC 28036 $504,000 3/2 2,393 0.04
216 Mcconnell Dr, Davidson, NC 28036 $420,000 3/2 1,986 0.04
700 Ashby Dr, Davidson, NC 28036 $949,000 4/2 2,832 0.04
106 Mcconnell Dr, Davidson, NC 28036 $640,000 3/2 1,688 0.05
207 Mcconnell Dr, Davidson, NC 28036 $1,028,000 4/2 2,746 0.05

Estimated values are based on public record data and automated valuation models. Values are not guaranteed and may not reflect current market conditions.

Thinking of selling? Get a Cash Offer.

  • A smooth, fast sale
  • Skip staging and repairs
  • No strings attached
8/10
8/10
Source: GreatSchools.org © 2026. All rights reserved.

Around Mcconnell

Explore everything this neighborhood has to offer.
By entering my info and clicking Ask a Question below, I am providing my e-signature and express written consent to receive marketing emails, calls, and texts (including via automatic telephone dialing systems, AI generative, artificial or pre-recorded voice technology) relating to my inquiry from Movoto (and parties calling/messaging on their behalf) even if my number appears on the company, state, or national Do Not Call Registry. You also agree to ourTerms and Conditions and Privacy Policy. Consent not required to receive services (call 1-844-420-1270 to be connected without providing consent).

Nearby recently sold homes in Davidson, NC

Nearby homes for sale in Davidson, NC

Newest listings in 28036

  • Real Estate
  • NC
  • Mecklenburg County
  • Davidson
  • 28036
  • 636 Ashby Dr
Meet with a real estate agent today (844) 430-0869
The multiple listing information is provided by Canopy MLS. IDX information is provided exclusively for consumers’ personal, non-commercial use and that it may not be used for any purpose other than to identify prospective properties consumers may be interested in purchasing. Information deemed reliable but not guaranteed to be accurate. Buyer to verify all information. The information provided is for consumers' personal, non-commercial use and may not be used for any purpose other than to identify prospective properties consumers may be interested in purchasing. Listing information updated every 15 minutes. Terms of use & Privacy Policy, California Privacy Info. Copyright © 2005 - 2026 Movoto, Inc. All rights reserved. Equal Housing Opportunity CalDRE CalDRE #01517281
Movoto Real Estate is committed to ensuring accessibility for individuals with disabilities. We are continuously working to improve the accessibility of our web experience for everyone. We welcome feedback and accommodation requests, please submit them here.
Some IDX listings have been excluded from this website.
Properties displayed may be listed or sold by various participants in the MLS.
Listings courtesy of Canopy MLS as distributed by MLS GRID.
Based on information submitted to the MLS GRID as of 11/3/2026 11 am. All data is obtained from various sources and may not have been verified by broker or MLS GRID. Supplied Open House Information is subject to change without notice. All information should be independently reviewed and verified for accuracy. Properties may or may not be listed by the office/agent presenting the information.
The Digital Millennium Copyright Act of 1998, 17 U.S.C. § 512 (the “DMCA”) provides recourse for copyright owners who believe that material appearing on the Internet infringes their rights under U.S. copyright law. If you believe in good faith that any content or material made available in connection with our website or services infringes your copyright, you (or your agent) may send us a notice requesting that the content or material be removed, or access to it blocked. Notices must be sent in writing by email to DMCAnotice@MLSGrid.com. The DMCA requires that your notice of alleged copyright infringement include the following information: (1) description of the copyrighted work that is the subject of claimed infringement; (2) description of the alleged infringing content and information sufficient to permit us to locate the content; (3) contact information for you, including your address, telephone number and email address; (4) a statement by you that you have a good faith belief that the content in the manner complained of is not authorized by the copyright owner, or its agent, or by the operation of any law; (5) a statement by you, signed under penalty of perjury, that the information in the notification is accurate and that you have the authority to enforce the copyrights that are claimed to be infringed; and (6) a physical or electronic signature of the copyright owner or a person authorized to act on the copyright owner’s behalf. Failure to include all of the above information may result in the delay of the processing of your complaint.
Requests for information regarding mortgage products will be directed to Movoto.com affiliate, Lower, LLC - a licensed Mortgage Lender (NMLS #1124061), or, based on your location, may be redirected to a participating mortgage marketing partner that may pay Lower, LLC for any consumer contact information provided through this site.