
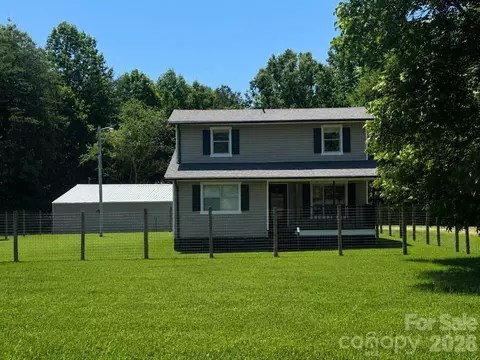
- $950,000
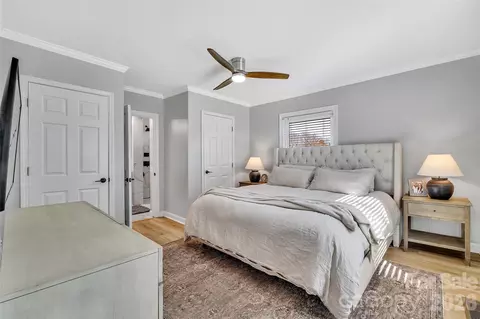
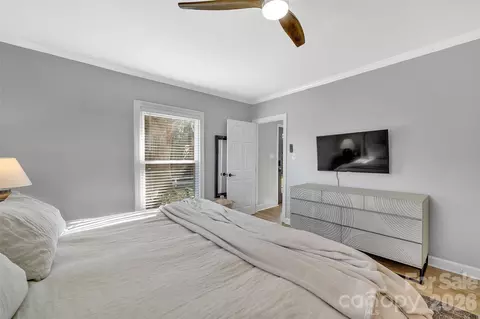
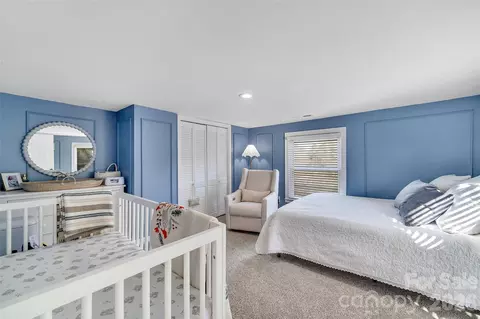

- 3Bd
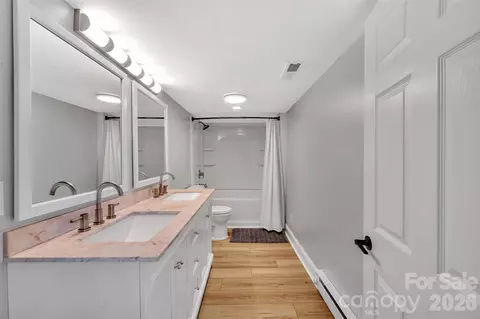
- 2Ba
- 1,594 Sq Ft

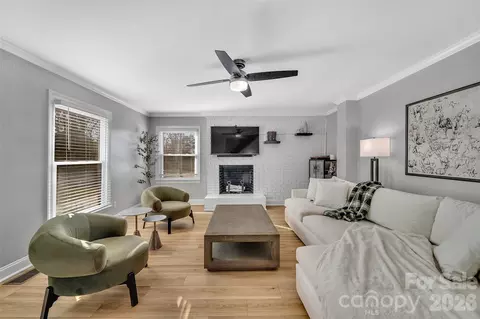
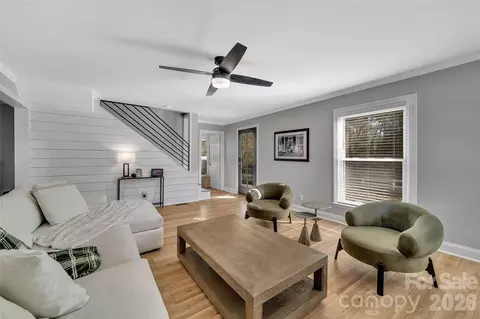
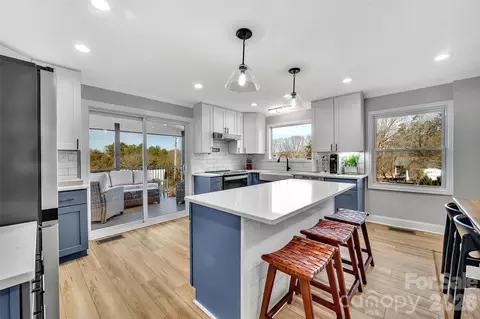
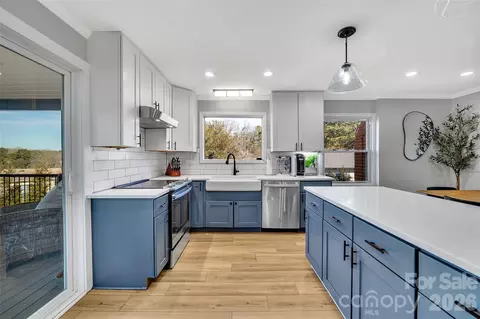
bed
bath
Sqft ($422/Sqft)
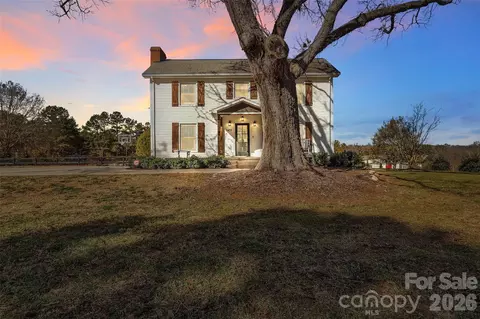
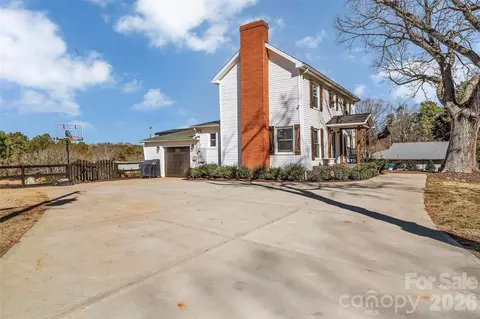
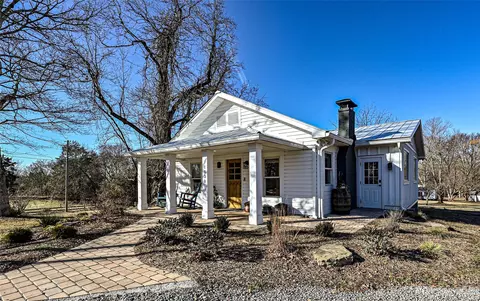
| Property type House | Year built 1900 | HOA fee $0/month | Lot size 1.16 Acre | Parking 1 garage spaces | Rental estimate |

| Overview | |
| Cooling/AC | Ceiling Fan(s), Central Air, Heat Pump |
| Heating | Electric, Forced Air |
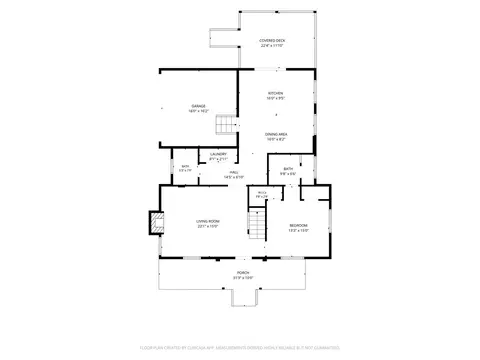
| Levels/Style | Two, Farmhouse |
| SubType | Single Family Residence |
| MLS # | 4404726 |
| Status | Active |
| SqFt | 1778 |
| Interior | |
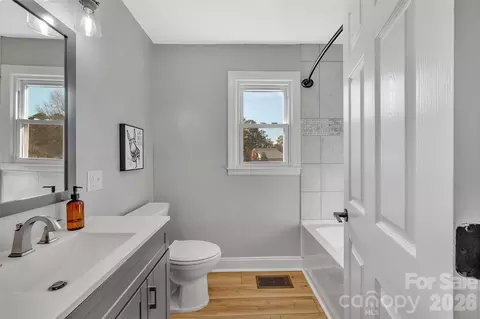
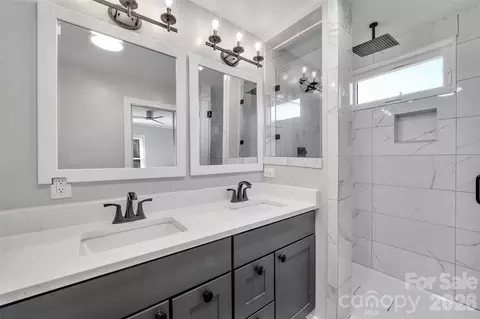
| Total # of Bathrooms | 3 |
| # Full Baths | 3 |
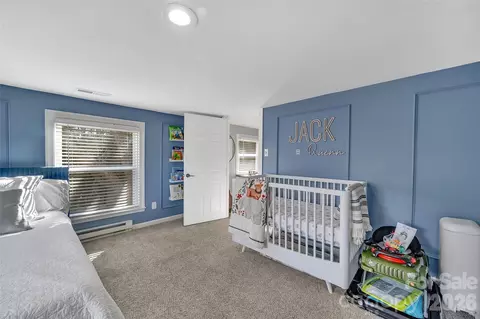
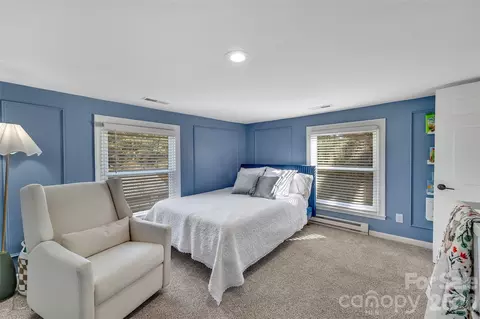
| Total # of Bedrooms | 3 |
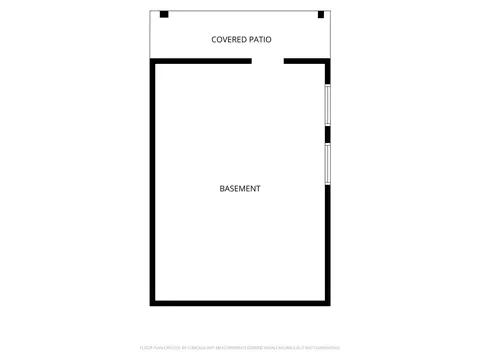
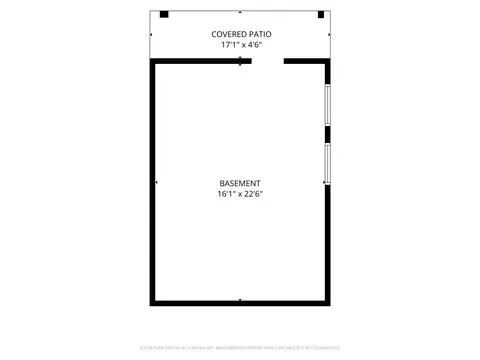
| Basement | Sump Pump, Unfinished |
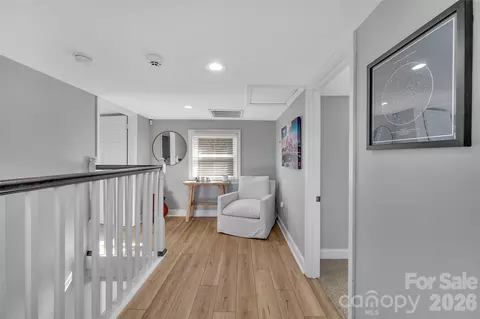
| Flooring | Vinyl |
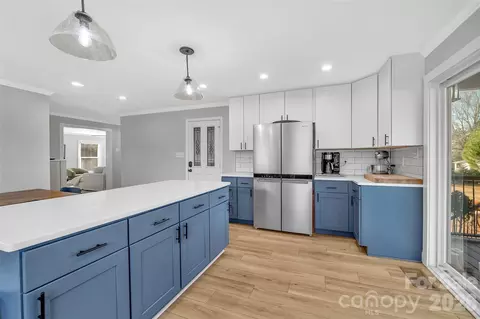
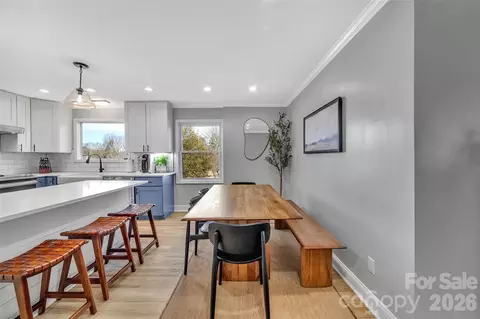
| Interior Features | Attic Other, Kitchen Island |
| Exterior | |
| Foundation | Basement, Crawl Space |
| Roof | Architectural Shingle |
| Construction | Site Built, Vinyl |
| Parking | Parking Space(s) |
| # Open Parking Spaces | 3 |
| # Garage Spaces | 1 |
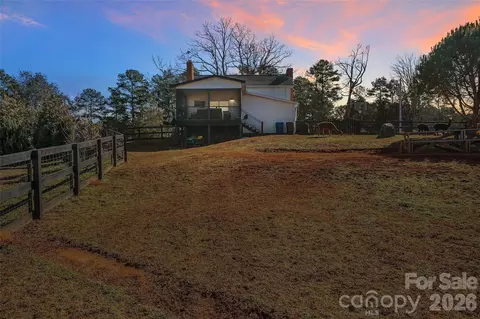
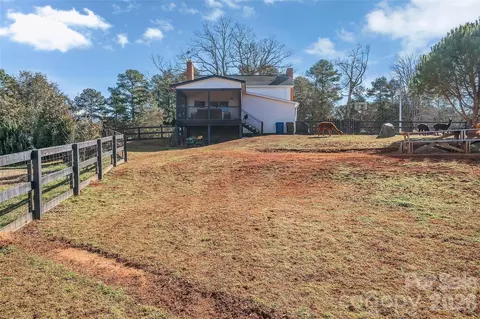
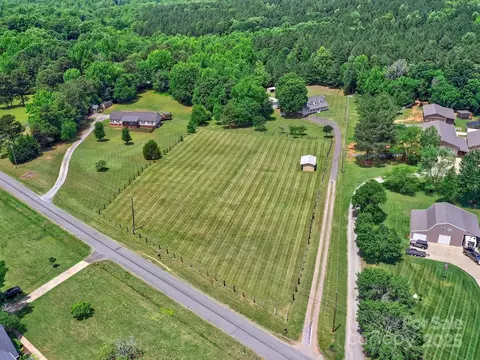
| Lot Desc | Pasture, Wooded |
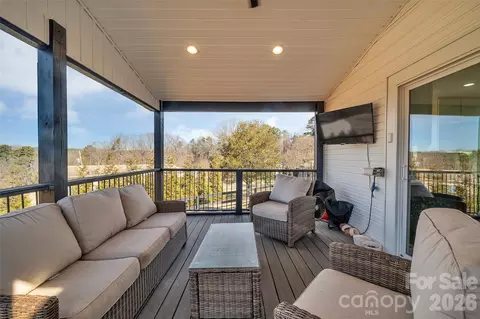
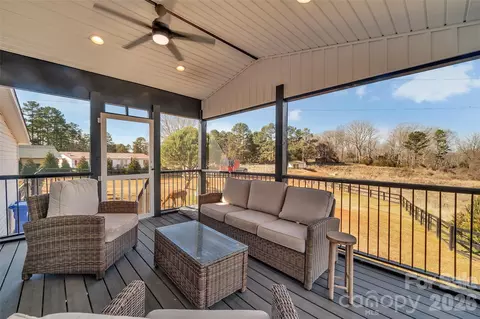
| Patio/ Porch | Enclosed |
| Fencing | Fenced |
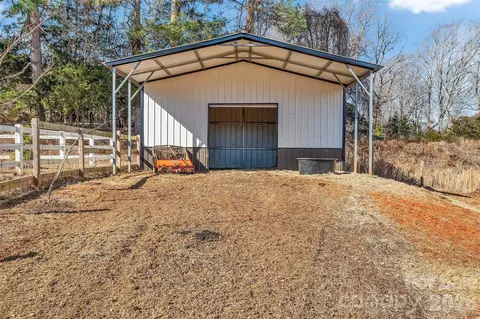
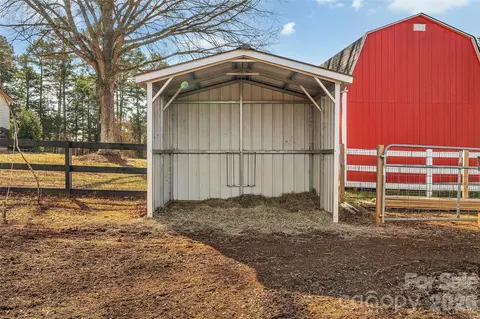
| Other Structures | Feed Barn, Outbuilding, Packing Shed, Tractor Shed, Workshop |
| Amenities / Utilities | |
| Sewer/ Septic | Septic Installed |
| Water Source | Well |
| Utilities | Cable Available |
| Horse Amenities | Equestrian Facilities, Stable(s) |
| Location | |
| County | Mecklenburg |
| Subdivision | None |
| Community Features | Sidewalks, Walking Trails |
| Middle School | Central Davidson |
| Elementary School | Davidson |
| High School | William Amos Hough |
| APN | 003-321-09 |
| Lot/ Land Details | |
| Road Responsibility | Publicly Maintained Road |

$435,000
$736,950
$399,225
$425,000
$320,060
$630,085
$539,999
$250,000
$304,999
$328,450
$511,990
$435,630
$388,725
$389,000
$570,722
$364,889
$430,000
$387,108
$385,684
$353,750
$413,005
$784,900
$517,450
$399,000
$607,450
$381,500
$512,900
$456,000
$1,303,370
$459,950