
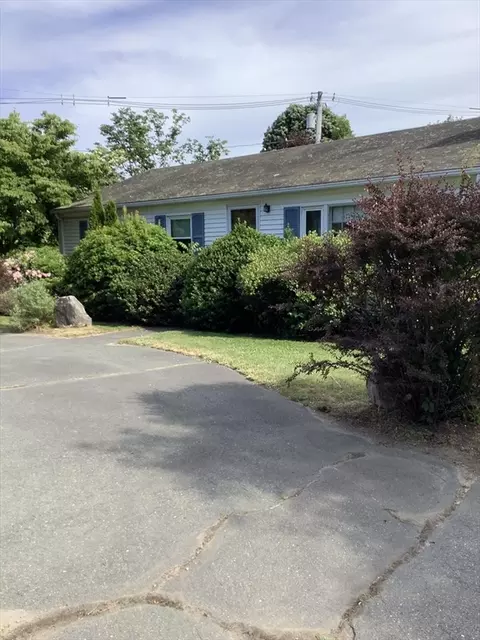
- $475,000
- 2Bd
- 2Ba
- 1,935 Sq Ft
SOLD 07/29/26


Last sold date unavailable
bed
bath
Sqft ($191/Sqft)
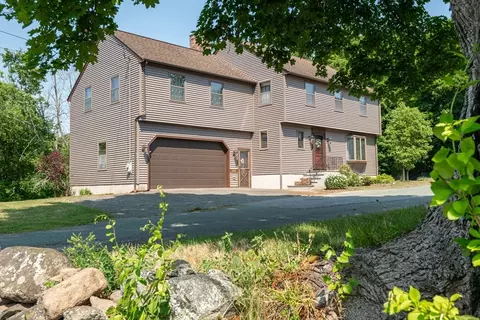
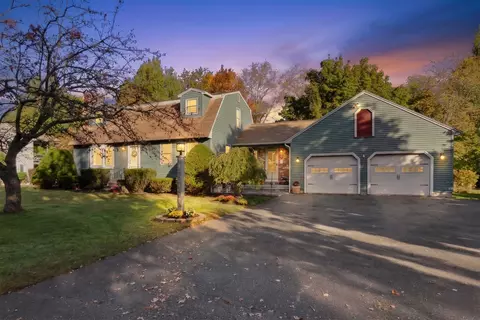
| Property type House | Year built 1974 | HOA fee $0/month | Lot size 1.15 Acre | Movoto estimate | Parking 3 garage spaces |

| Overview | |
| Levels/Style | Ranch |
| Type | Single Family |
| SubType | Detached |
| MLS # | 71227845 |
| SqFt | 2249 |
| Status | Sold |
| Lot Size (Acre) | 1.15 |
| Property Tax | 5209.92 |
| Year Built | 1974 |
| Short Sale (Y/N) | No |
| Foreclosure (Y/N) | No |
| Interior | |
| # Full Baths | 2 |
| Bathroom 2 | Bathroom - Full, Flooring - Stone/Ceramic Tile |
| Bathroom 3 | Bathroom - Half |
| Primary Bathroom | Yes |
| Bathroom 1 | Bathroom - Full, Flooring - Stone/Ceramic Tile, Countertops - Stone/Granite/Solid, Jacuzzi / Whirlpool Soaking Tub |
| # Half Baths | 1 |
| Primary Bedroom | Bathroom - Full, Ceiling Fan(s), Closet - Walk-in, Flooring - Wall To Wall Carpet, Main Level |
| Bedroom 3 | Bathroom - Full, Ceiling Fan(s), Closet, Flooring - Wall To Wall Carpet, Main Level |
| Bedroom 2 | Bathroom - Half, Flooring - Wall To Wall Carpet, Main Level |
| Total # of Bedrooms | 3 |
| Total # of Rooms | 8 |
| Family Room | Fireplace, Flooring - Stone/Ceramic Tile, Main Level |
| Kitchen | Closet/Cabinets - Custom Built, Flooring - Stone/Ceramic Tile, Dining Area, Main Level |
| Dining Room | Flooring - Wood |
| Add'l Room 1 | Closet, Main Level, Office |
| # Fireplaces | 1 |
| Interior Features | Flooring - Wood, Central Vacuum, Cable Available, Intercom, French Doors |
| Exterior | |
| Foundation | Slab |
| Roof | Asphalt/Fiberglass Shingles |
| Construction | Frame |
| Garage/ Parking | Attached, Storage, Work Area |
| Parking Desc | Off-Street, Paved Driveway |
| # Parking Spaces | 8 |
| # Garage Spaces | 3 |
| Exterior Features | Deck, Patio, Pool - Above Ground, Storage Shed, Fenced Yard |
| Lot Desc | Paved Drive, Fenced/Enclosed, Level |
| Amenities / Utilities | |
| Green Features: Energy Efficiency | Insulated Windows, Insulated Doors |
| Electricity | Circuit Breakers, 200 Amps |
| Water/ Sewer | City/Town Water, City/Town Sewer |
| Utility Connections | For Electric Range |
| Water Source | City/Town Water |
| HOA Amenities | Shopping, Park, Highway Access, House Of Worship, Public School |
| Location | |
| County | Essex |
| Middle School | Dunn |
| Elementary School | Highlands |
| High School | Danvers |
| APN | 1878968 |
| Lot/ Land Details | |
| Road Type | Public, Paved, Publicly Maint. |
MLS # 71227845| Est. value | Bed/bath | Sqft | mi | |
|---|---|---|---|---|
| 11 Centre St, Danvers, MA 01923 | $669,000 | 2/1 | 1,475 | 0.02 |
| 12 Centre St, Danvers, MA 01923 | $788,000 | 3/2 | 2,115 | 0.04 |
| 14 Centre St, Danvers, MA 01923 | $713,000 | 3/2 | 1,635 | 0.04 |
| 17 Centre St, Danvers, MA 01923 | $634,000 | 3/1 | 1,094 | 0.05 |
| 16 Centre St, Danvers, MA 01923 | $633,000 | 2/1 | 1,382 | 0.05 |
| 19 Centre St, Danvers, MA 01923 | $679,000 | 3/1 | 1,520 | 0.05 |
| 18 Centre St, Danvers, MA 01923 | $669,000 | 3/1 | 1,381 | 0.06 |
| 4 Centre St, Danvers, MA 01923 | $622,000 | 3/2 | 1,151 | 0.06 |
Estimated values are based on public record data and automated valuation models. Values are not guaranteed and may not reflect current market conditions.
$576,750
$636,950
$549,990
$674,450
$619,000
$595,000
$450,000
$554,900
$564,950
$999,999
$774,900
$636,950
$1,489,000
$605,000
$639,000
$674,450
$990,000
$594,450
$2,149,000
$1,095,000
$679,900
$879,000
$2,787,000
$1,199,998
$834,950
$795,000
$749,900
$289,900
$672,000
$1,995,000