Movoto Real Estate
  • Exterior
  • Other
  • Kitchen
  • Dining
  • Living
  • Entry Way
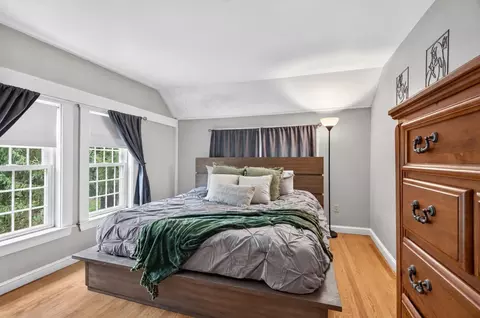
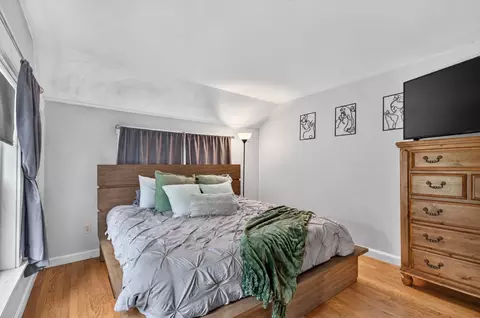
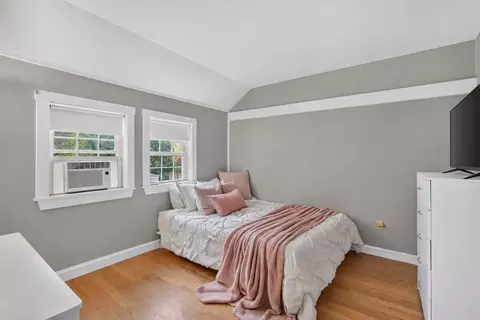
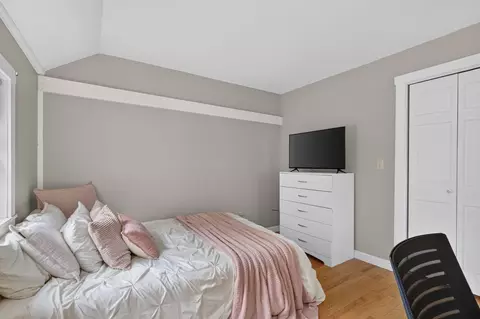
  • Bedroom
  • Bath
  • View/Area
  • Floorplan

184 Centre St, Danvers, MA 01923

$899,900
•
  • 4

    bed

  • 3

    bath

  • 3,081

    Sqft ($292/Sqft)

House for sale 15 days
$50.1K price drop
About 184 Centre St

Property type House
Year built 1920
HOA fee $0/month
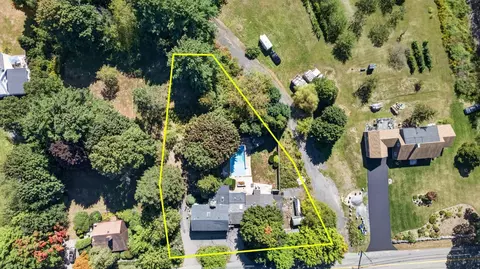
Lot size 0.69 Acre
Movoto estimate
Parking 1 garage spaces
Property description
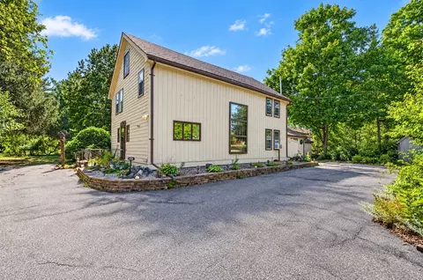
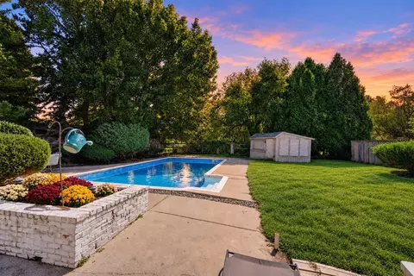
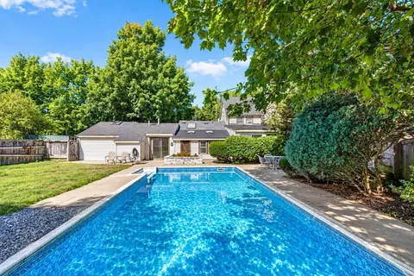
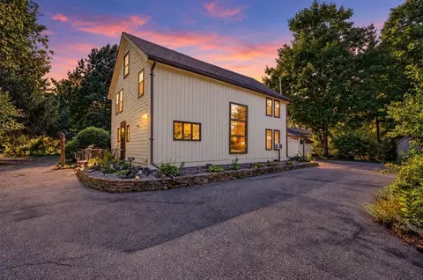
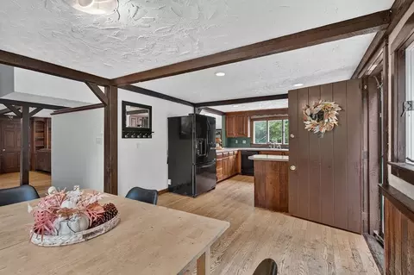
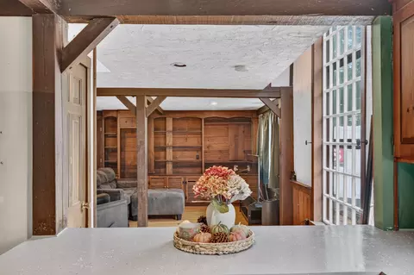
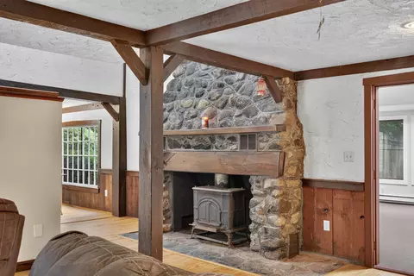
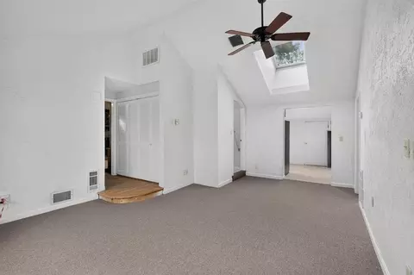
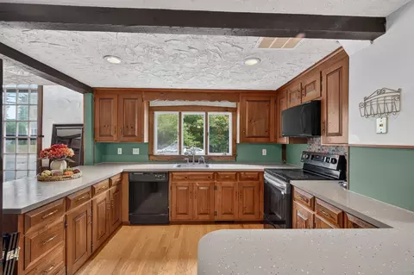
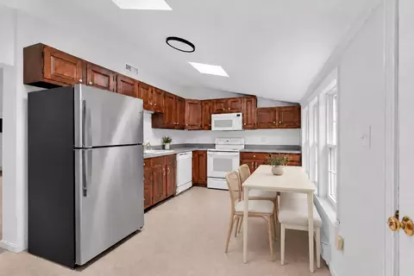
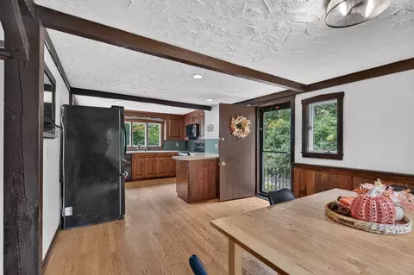
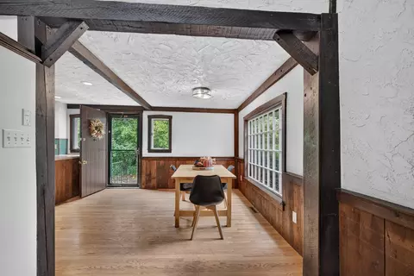
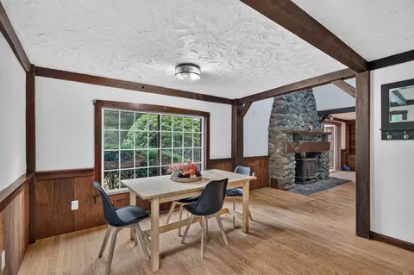
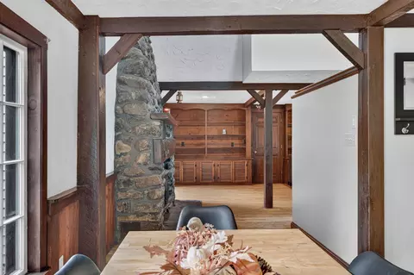
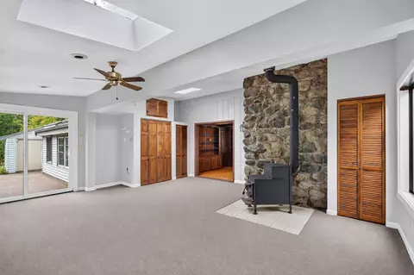
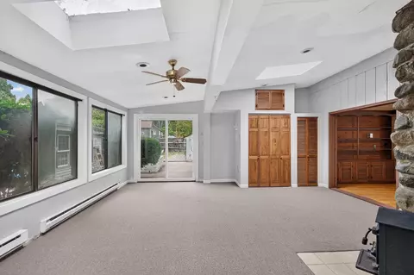
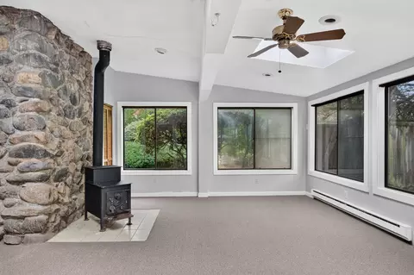
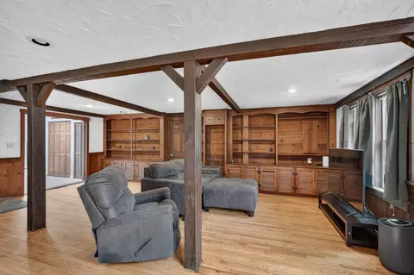
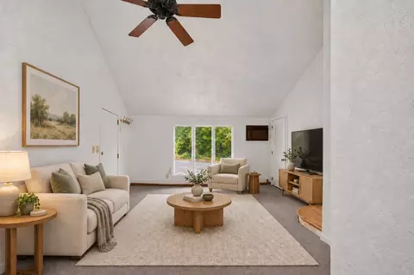
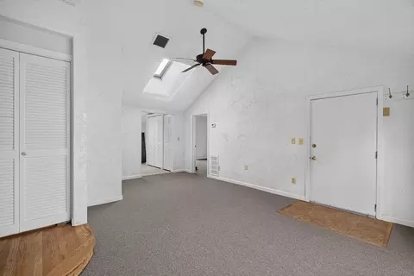
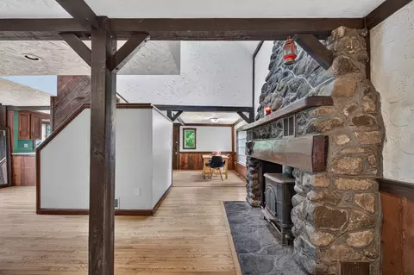
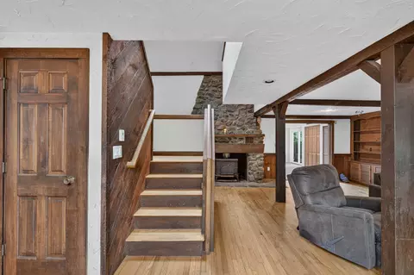
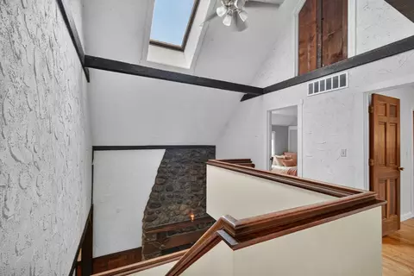
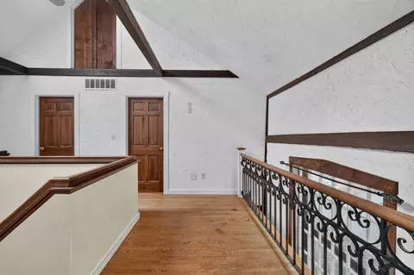
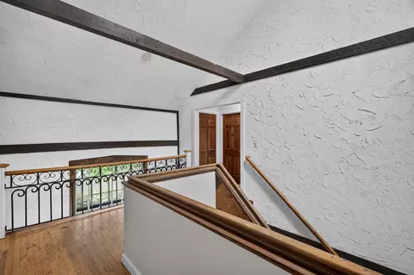
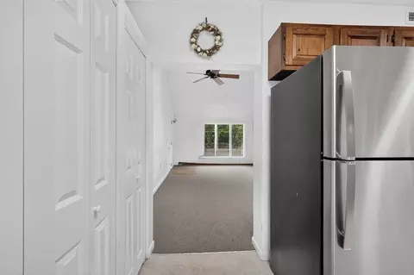
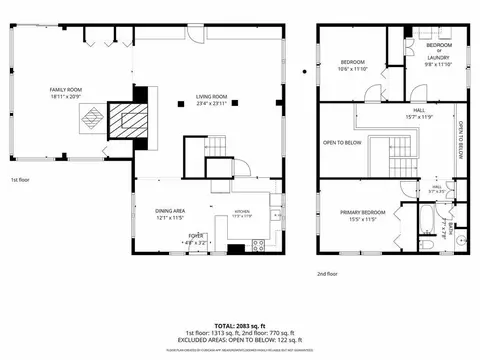
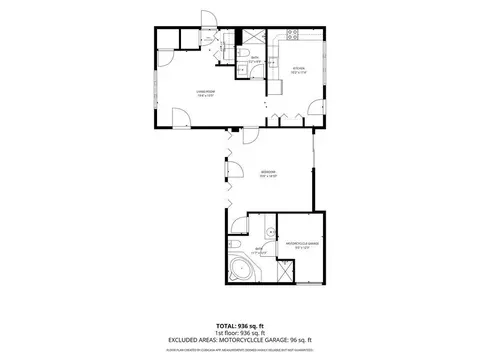
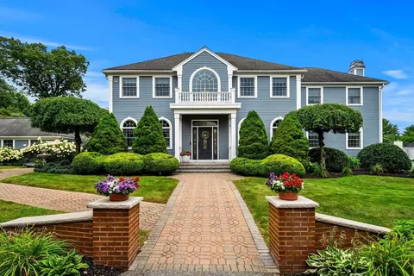
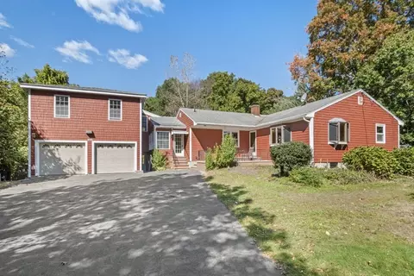
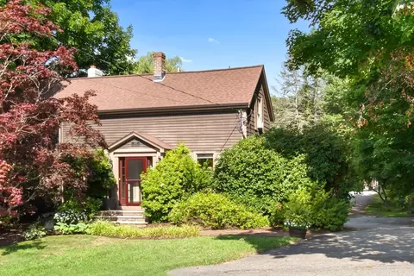
Before it became a home, it was a grand barn with horse stables. Its original beams & stable structure remain today, grounding the spaces with character you simply cannot recreate. In the 1970s, the original owner, a contractor, transformed it into a home for his family with an open layout, vaulted ceilings, floor to ceiling windows & skylights, long before those features were commonplace. At its heart is the original stone fireplace, a striking focal point in the living room, exposed on the other side to the family room, connecting both spaces while giving each a place to gather. The main residence offers three bedrooms & a full bath, with light pouring through skylights & tall windows. Look up at the beams & see its history. Look around & imagine the holidays, conversations & everyday family moments lovingly held here. The attached in-law apartment has its own vaulted ceiling, skylights, a generous bedroom, two full baths & a second kitchen. Extended family can stay close while enjoying their own space, cooking together or settling into separate routines. Thoughtful surprises include closets tucked into seemingly every nook, some so deep a child could imagine a secret tunnel. These details reflect the owner’s care for everyday life & add a sense of discovery. A custom sized garage, originally made for a Harley, offers another memorable detail for motorcycle enthusiasts. The private, expansive yard invites entire days outdoors. The thoughtfully placed in-ground pool makes summer an occasion, where family comes for a swim & stays into the evening. Across the yard, rich gardening soil, fruit bushes for berry picking & strong trees made for the kind of tire swing children remember long after they’ve grown create a place a child might call a secret garden. Nearby, the fire pit invites you to warm up & linger after a day in the pool. A circular driveway welcomes you home with plenty of parking for family & friends, while the location keeps commuting & everyday errands convenient. It’s easy to imagine a full house without anyone wondering where to park. Deeply loved through decades of summers, holidays & gatherings, this home’s barn history lives on in its beams, stable structure & stone fireplace. Its two living spaces & remarkable grounds have made room for generations of life. Now it’s time for someone new to make this one of a kind family compound their own. Don’t miss out!
Listed by
Listing Agent - Angela Hirtle
Listing Office - Lyv Realty
Source: MLS Property Information Network, Inc. mls logo
MLS#73585172 • last updated 1 week ago
Movoto checked MLS Property Information Network, Inc. for data 13 minutes ago
Request a virtual or in-person tour
Overview
Cooling/AC Window Unit(s), Wall Unit(s)
Heating Baseboard, Electric Baseboard, Natural Gas, Wood Stove
Levels/Style Farmhouse, Other (See Remarks)
MLS # 73585172
Type Residential
Status Active
SubType Single Family Residence
SqFt 3081
Lot Size (SqFt) 30200
Lot Size (Acres) 0.69
Annual Property Tax 8275
Year Built 1920
Interior
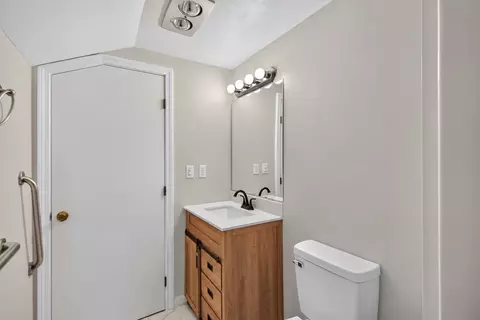
Bathroom 2 Bathroom - Full, Bathroom - With Shower Stall, Handicap Accessible, Handicap Equipped
Bathroom 3 Bathroom - Full, Bathroom - With Tub & Shower, Closet - Linen
Primary Bathroom Yes
Total # of Bathrooms 3
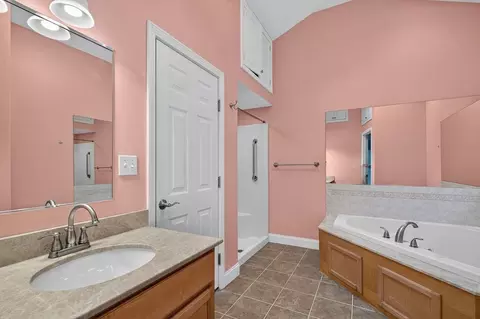
Bathroom 1 Bathroom - Full, Bathroom - With Tub & Shower, Vaulted Ceiling(s), Handicap Accessible, Handicap Equipped, Jacuzzi / Whirlpool Soaking Tub
# Full Baths 3
Total # of Bedrooms 4
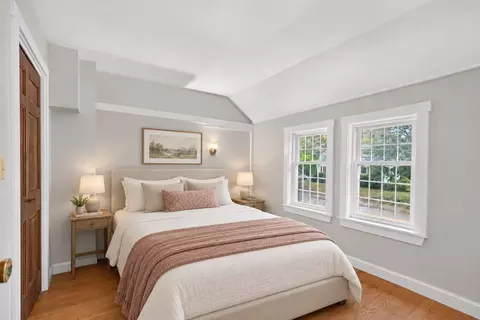
Bedroom 3 Closet, Flooring - Hardwood
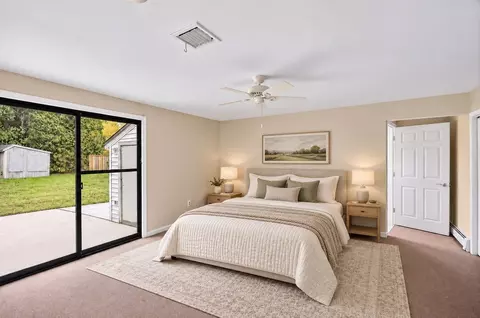
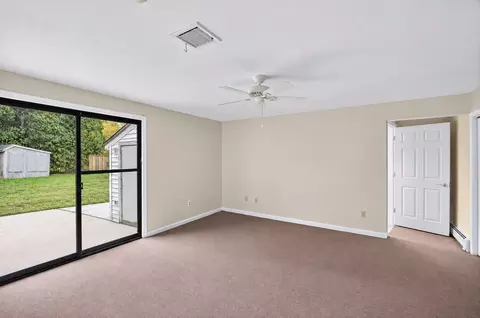
Bedroom 4 Closet/Cabinets - Custom Built, Flooring - Wall To Wall Carpet, Handicap Accessible, Exterior Access, Slider, Closet - Double
Bedroom 2 Closet, Flooring - Hardwood
Family Room Wood / Coal / Pellet Stove, Skylight, Cedar Closet(s), Closet/Cabinets - Custom Built, Flooring - Wall To Wall Carpet, Exterior Access, Slider, 20.75
Living Room Beamed Ceilings, Closet/Cabinets - Custom Built, Flooring - Hardwood, Open Floorplan, Archway
Dining Room First, Flooring - Hardwood, Open Floorplan
Total # of Rooms 11
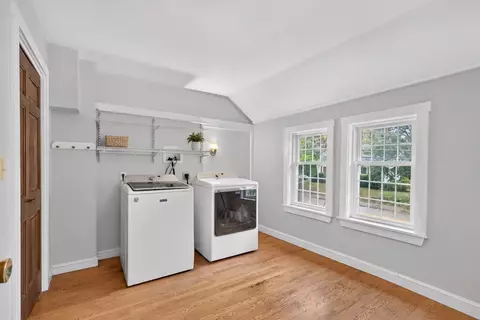
Laundry Handicap Equipped, Main Level, First Floor
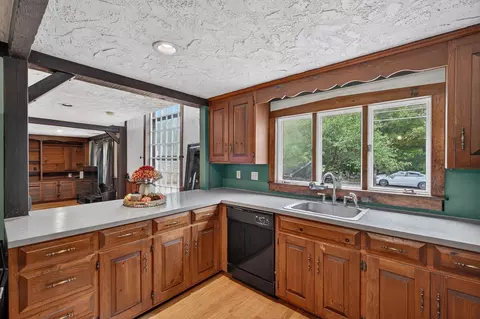
Kitchen Beamed Ceilings, Flooring - Hardwood, Open Floorplan, Peninsula
Flooring Carpet, Hardwood, Flooring - Wall To Wall Carpet, Laminate
Appliances Gas Water Heater, Range, Dishwasher, Disposal, Microwave, Refrigerator, Washer, Dryer
# Fireplaces 1
Accessibility Features Handicap Accessible, Handicap Equipped, Accessible Entrance
Interior Features Cathedral Ceiling(s), Ceiling Fan(s), Vaulted Ceiling(s), In-Law Floorplan, Kitchen, Central Vacuum
Fireplace Living Room
Door Features Storm Door(s)
Window Features Skylight(s), Insulated Windows, Storm Window(s)
Exterior
Foundation Slab
Roof Shingle
Construction Frame, Post & Beam, Barn Board
# Covered Spaces 1
Parking Desc Garage Door Opener, Storage, Off Street, Stone/Gravel, Paved
# Parking Spaces 11
# Garage Spaces 1
Exterior Features Patio, Pool - Inground, Storage, Fenced Yard
Patio/ Porch Patio
Fencing Fenced/Enclosed, Fenced
Lot Desc Cleared, Level
Amenities / Utilities
Sewer Public Sewer
Utilities For Electric Range
Electricity 200+ Amp Service
Water Source Public
Pool Desc In Ground
Location
County Essex
Community Features Public Transportation, Shopping, Park, Highway Access
Zoning R3
APN M:040 L:007A P:, 1877102
Directions Please Refer To GPS
Lot/ Land Details
Road Frontage Public
Tour this home
When would you like to see 184 Centre St?
question
Have a question about this property? Call us at (844) 430-0869
5/10
Source: GreatSchools.org © 2026. All rights reserved.

Around the neighborhood

Explore everything this neighborhood has to offer.
  • Real Estate
  • MA
  • Essex County
  • Danvers
  • 01923
  • 184 Centre St

My commute

Enter a destination to see travel time and distance.
By entering my info and clicking Ask a Question below, I am providing my e-signature and express written consent to receive marketing emails, calls, and texts (including via automatic telephone dialing systems, AI generative, artificial or pre-recorded voice technology) relating to my inquiry from Movoto (and parties calling/messaging on their behalf) even if my number appears on the company, state, or national Do Not Call Registry. You also agree to ourTerms and Conditions and Privacy Policy. Consent not required to receive services (call 1-844-420-1270 to be connected without providing consent).

Nearby homes for sale in Danvers, MA

Nearby recently sold homes in Danvers, MA

Newest listings in 01923

Meet with a real estate agent today (844) 430-0869
The multiple listing information is provided by MLS Property Information Network, Inc. IDX information is provided exclusively for consumers’ personal, non-commercial use and that it may not be used for any purpose other than to identify prospective properties consumers may be interested in purchasing. Information deemed reliable but not guaranteed to be accurate. Buyer to verify all information. The information provided is for consumers' personal, non-commercial use and may not be used for any purpose other than to identify prospective properties consumers may be interested in purchasing. Listing information updated every 15 minutes. Terms of use & Privacy Policy, California Privacy Info. Copyright © 2005 - 2026 Movoto, Inc. All rights reserved. Equal Housing Opportunity CalDRE CalDRE #01517281
Movoto Real Estate is committed to ensuring accessibility for individuals with disabilities. We are continuously working to improve the accessibility of our web experience for everyone. We welcome feedback and accommodation requests, please submit them here.
Massachusetts Multiple Listing Service™ system
The real estate listing data marked with this icon comes from the IDX program of the Massachusetts Multiple Listing Service™ system.
The property listing data and information set forth herein were provided to MLS Property Information Network, Inc. from third party sources, including sellers, lessors, and public records, and were compiled by MLS Property Information Network, Inc. The property listing data and information are for the personal, non commercial use of consumers having a good faith in interest in purchasing or leasing listed properties of the type displayed to them and may not be used for any purpose other than to identify prospective properties which such consumers may have a good faith interest in purchasing or leasing. MLS Property Information Network, Inc. and its subscribers disclaim any and all representations and warranties as to the accuracy of the property listing data and information set forth herein.
Requests for information regarding mortgage products will be directed to Movoto.com affiliate, Lower, LLC - a licensed Mortgage Lender (NMLS #1124061), or, based on your location, may be redirected to a participating mortgage marketing partner that may pay Lower, LLC for any consumer contact information provided through this site.