
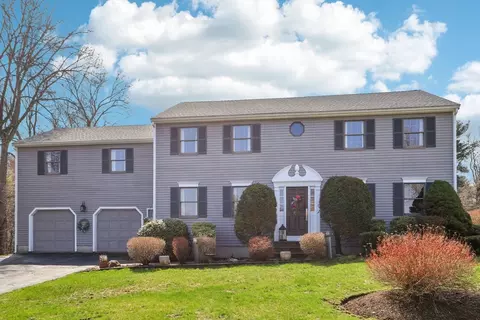
- $1,115,000
- 4Bd
- 3Ba
- 3,008 Sq Ft
SOLD

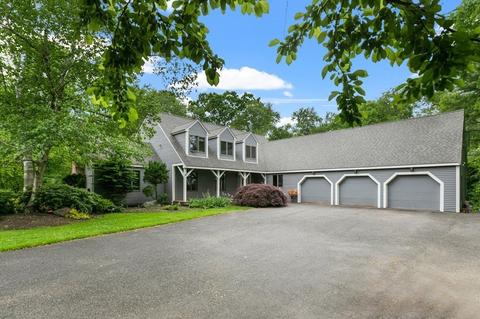
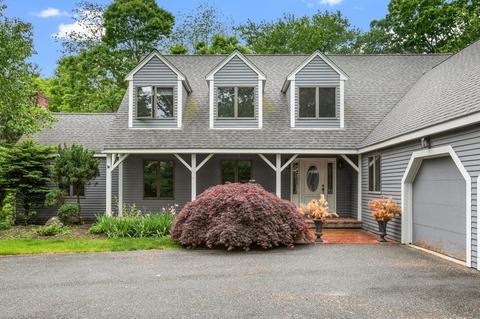
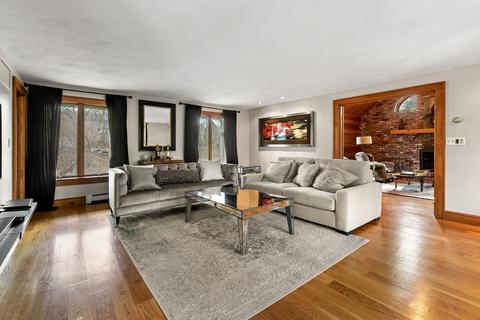
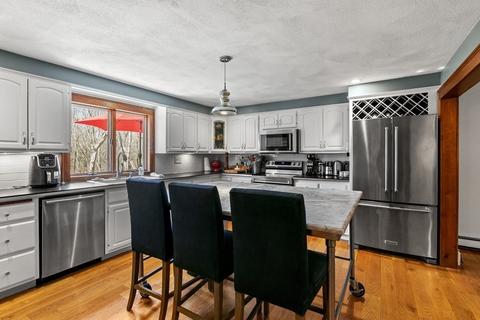
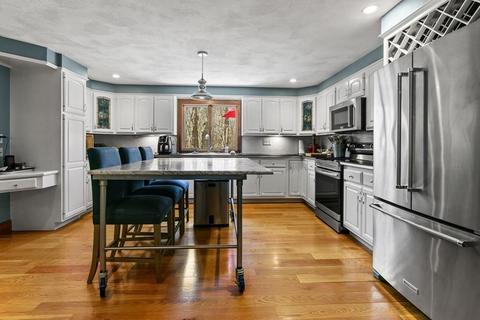
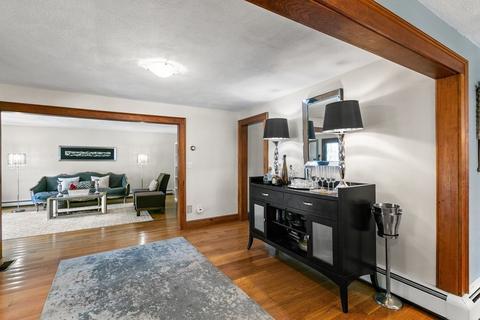
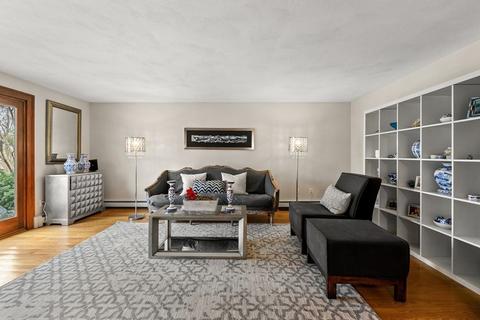
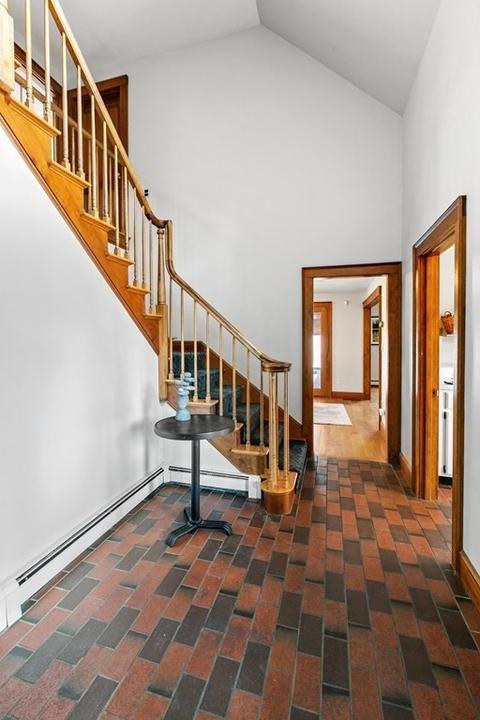
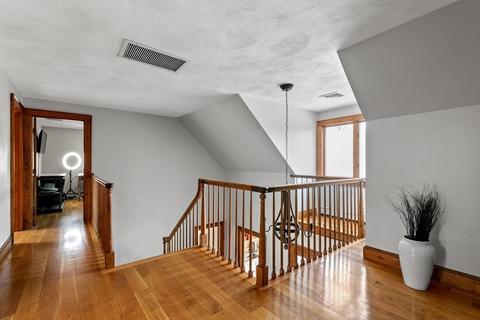
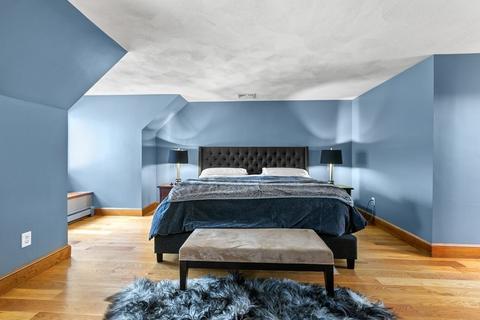
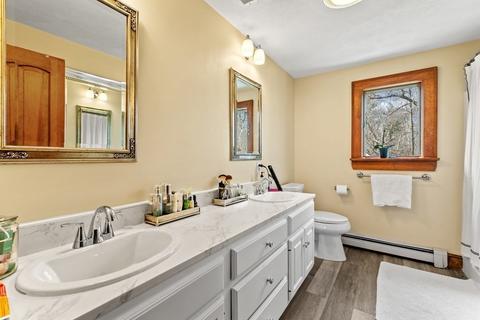
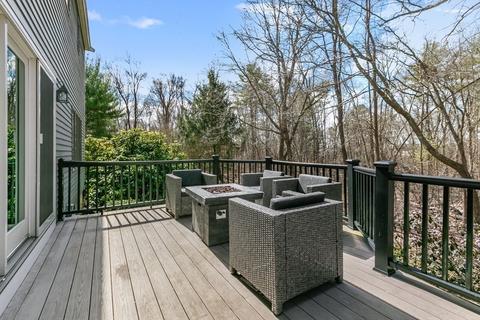
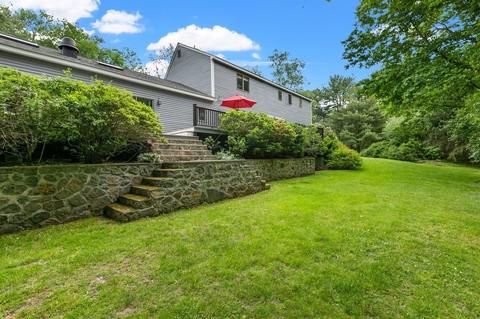
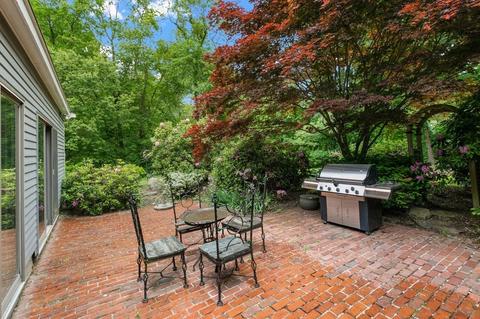
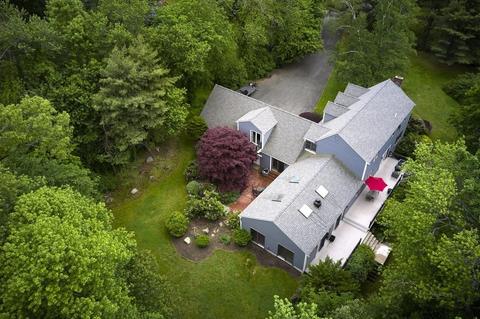
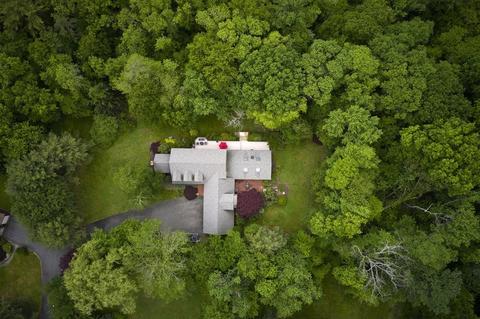
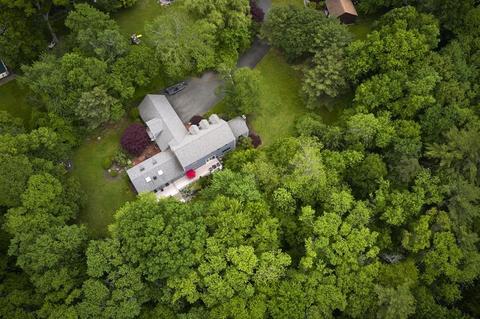
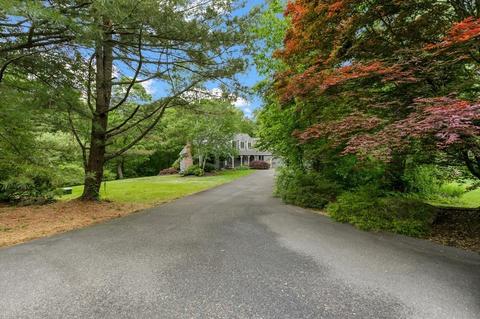
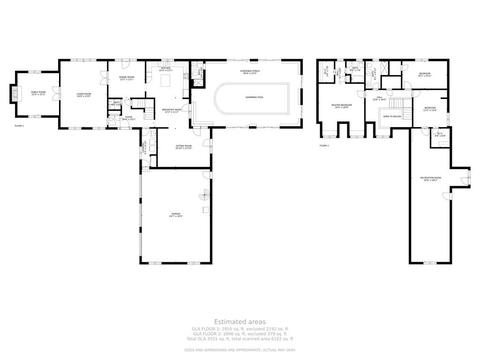
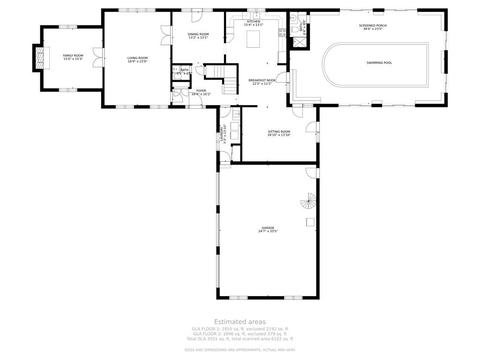
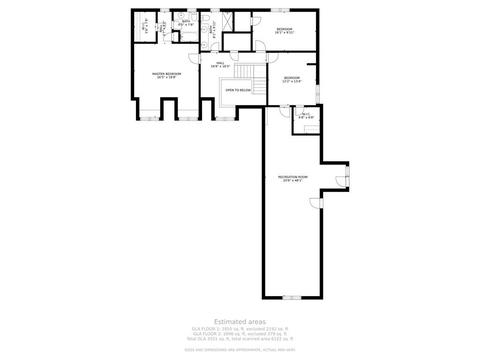
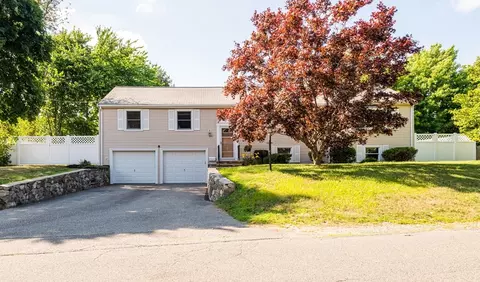
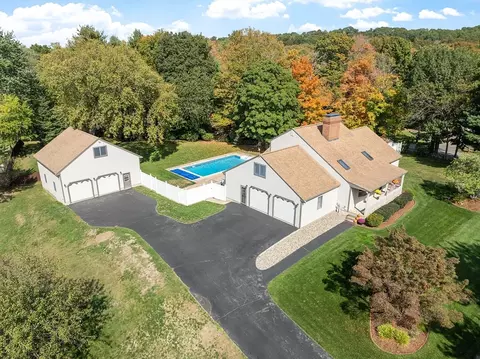
Last sold 09/08/2022 for $1.03M
bed
bath
Sqft ($295/Sqft)
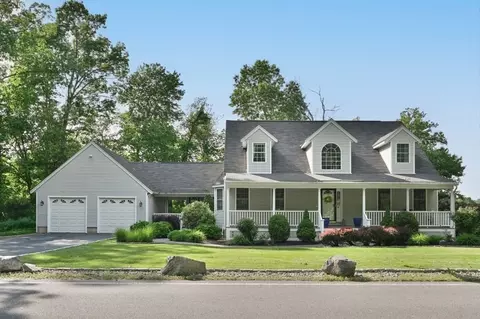
| Property type House | Year built 1987 | HOA fee $0/month | Lot size 2.11 Acre | Movoto estimate | Parking 3 garage spaces |

| Overview | |
| Cooling/AC | Central Air |
| Heating | Baseboard, Fireplace |
| Levels/Style | Cape |
| MLS # | 72994683 |
| Type | Residential |
| Status | Closed |
| SubType | Single Family Residence |
| SqFt | 3518 |
| Lot Size (SqFt) | 91912 |
| Lot Size (Acres) | 2.11 |
| Annual Property Tax | 10486.2 |
| Year Built | 1987 |
| Interior | |
| Bathroom 2 | Bathroom - 3/4 |
| Bathroom 3 | Bathroom - Full, Countertops - Upgraded |
| Primary Bathroom | Yes |
| Total # of Bathrooms | 4 |
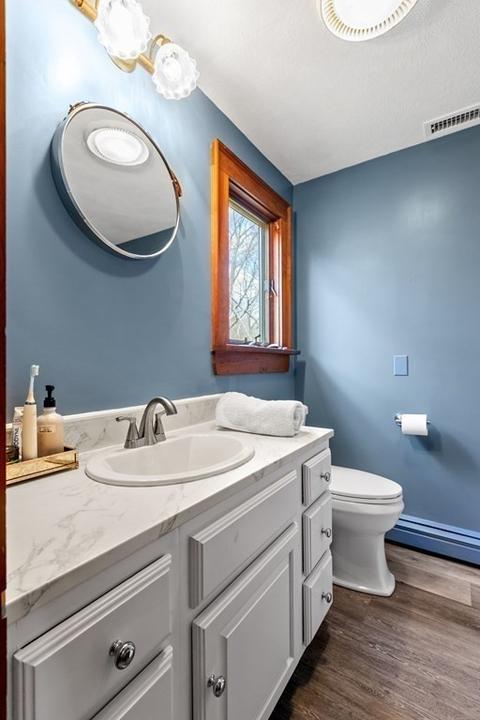
| Bathroom 1 | Bathroom - Half |
| # Full Baths | 3 |
| # Half Baths | 1 |
| Total # of Bedrooms | 3 |
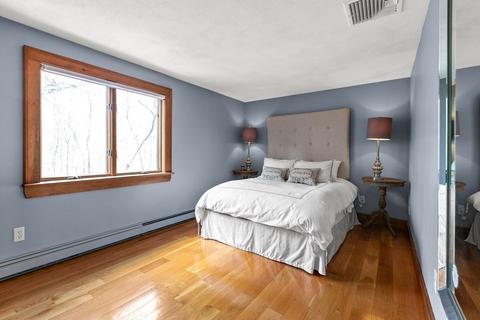
| Bedroom 3 | Closet, Flooring - Hardwood |
| Bedroom 2 | Closet, Flooring - Hardwood |
| Basement | Full, Walk-Out Access, Concrete, Unfinished |
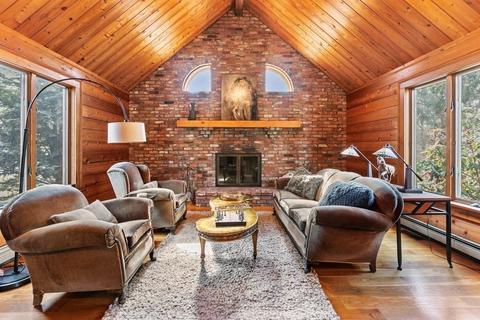
| Family Room | Flooring - Hardwood, French Doors, 18 |
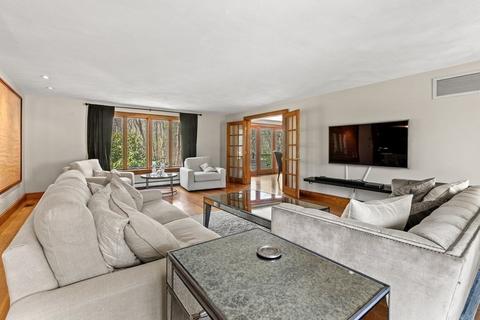
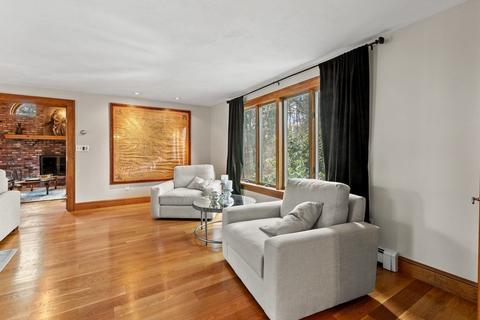
| Living Room | Flooring - Hardwood, Cable Hookup, Open Floorplan, Recessed Lighting |
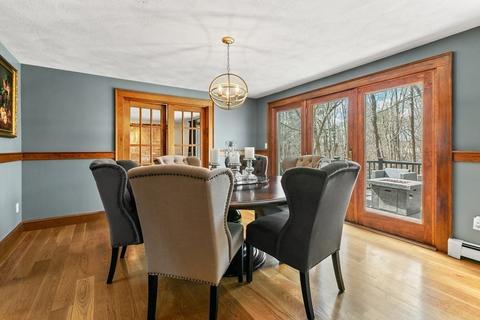
| Dining Room | First, Flooring - Hardwood, French Doors, Lighting - Overhead |
| Total # of Rooms | 13 |
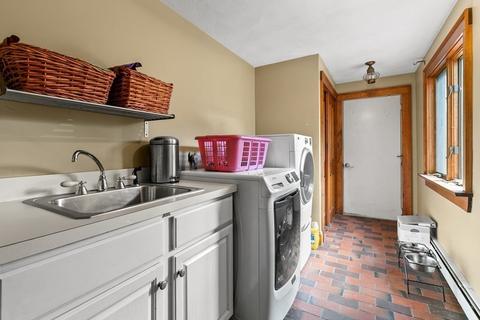
| Laundry | Flooring - Stone/Ceramic Tile, First Floor |
| Kitchen | Flooring - Wood, Countertops - Stone/Granite/Solid, Cabinets - Upgraded, Open Floorplan, Recessed Lighting |
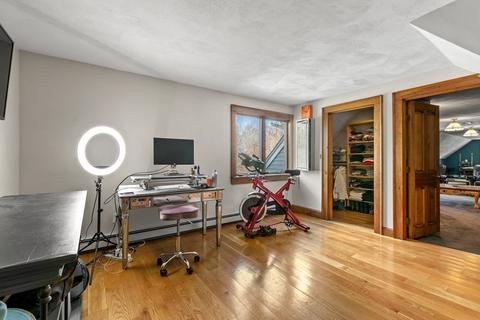
| Flooring | Wood, Carpet, Hardwood, Flooring - Hardwood, Flooring - Wall To Wall Carpet |
| Appliances | Dishwasher, Microwave, Refrigerator, Freezer, Propane Water Heater, Utility Connections For Electric Range, Utility Connections For Electric Oven |
| # Fireplaces | 1 |
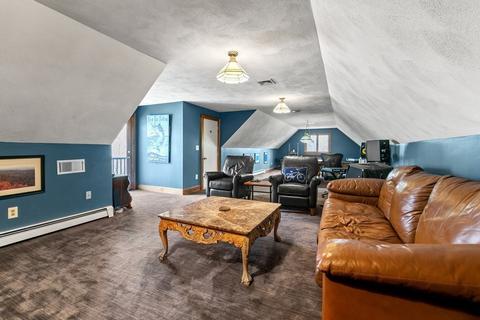
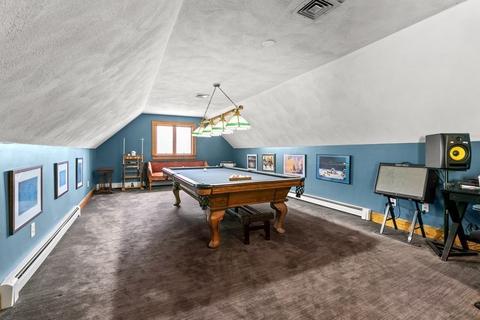
| Interior Features | Bathroom - Full, Countertops - Upgraded, Ceiling - Cathedral, Lighting - Pendant, Ceiling - Vaulted, Bathroom, Den, Play Room, Central Vacuum |
| Door Features | French Doors |
| Exterior | |
| Foundation | Concrete Perimeter |
| Roof | Shingle |
| Construction | Frame |
| # Covered Spaces | 3 |
| Parking Desc | Attached, Paved Drive, Paved |
| # Parking Spaces | 3 |
| # Garage Spaces | 3 |
| Exterior Features | Balcony, Stone Wall |
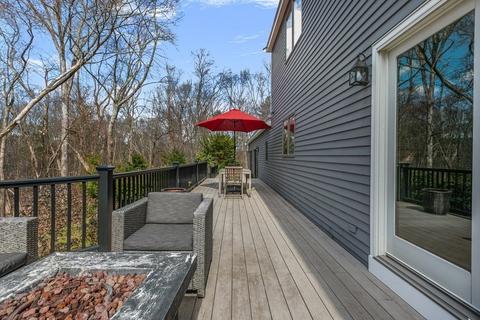
| Patio/ Porch | Porch, Deck, Deck - Composite, Patio |
| Lot Desc | Wooded |
| Amenities / Utilities | |
| Sewer | Public Sewer |
| Utilities | For Electric Range, for Electric Oven |
| Water Source | Public |
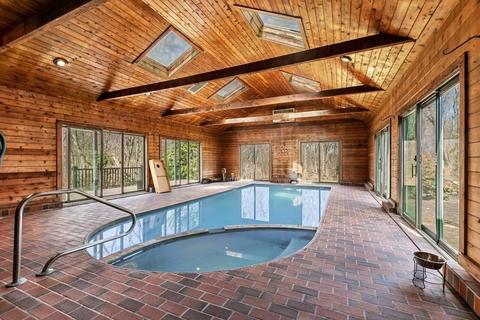
| Pool Desc | Indoor |
| Location | |
| County | Essex |
| Community Features | Shopping, Walk/Jog Trails, Highway Access, Private School, Public School |
| Elementary School | Highlands |
| Middle School | Holten Richmon |
| High School | Danvers High |
| Zoning | R3 |
| APN | 1874905 |
| Directions | Use GPS. |
MLS # 72994683
MLS # 71104615
MLS # 71098703| Est. value | Bed/bath | Sqft | mi | |
|---|---|---|---|---|
| 184 Dayton St, Danvers, MA 01923 | $939,000 | 2/2 | 2,164 | 0.04 |
| 188 Dayton St, Danvers, MA 01923 | $841,000 | 3/2 | 2,058 | 0.04 |
| 190 Dayton St, Danvers, MA 01923 | $930,000 | 5/2 | 2,446 | 0.04 |
| 182 Dayton St, Danvers, MA 01923 | $1,041,000 | 3/3 | 3,166 | 0.06 |
| 178 Dayton St, Danvers, MA 01923 | $929,000 | 3/2 | 2,456 | 0.08 |
| 180 Dayton St, Danvers, MA 01923 | $1,066,000 | 3/3 | 3,444 | 0.08 |
| 187 Dayton St, Danvers, MA 01923 | $976,000 | 3/2 | 2,350 | 0.09 |
| 176 Dayton St, Danvers, MA 01923 | $1,147,000 | 4/3 | 3,839 | 0.1 |
Estimated values are based on public record data and automated valuation models. Values are not guaranteed and may not reflect current market conditions.
$576,750
$636,950
$549,990
$674,450
$619,000
$595,000
$450,000
$554,900
$564,950
$999,999
$774,900
$636,950
$1,489,000
$605,000
$639,000
$674,450
$990,000
$594,450
$2,149,000
$1,095,000
$679,900
$879,000
$2,787,000
$1,199,998
$834,950
$795,000
$749,900
$289,900
$672,000
$1,995,000