
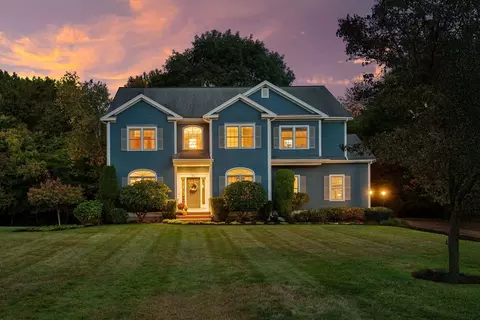
- $1,350,000
- 4Bd
- 4Ba
- 4,528 Sq Ft
SOLD

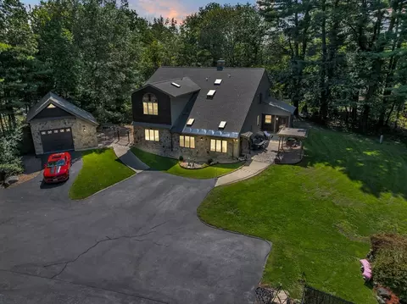
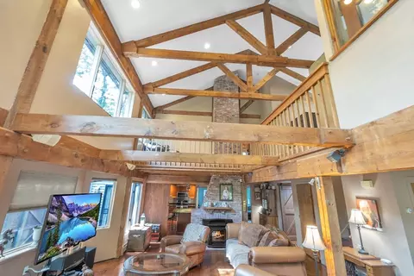
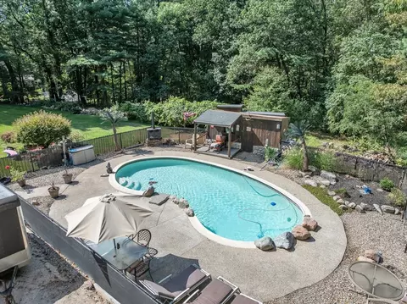
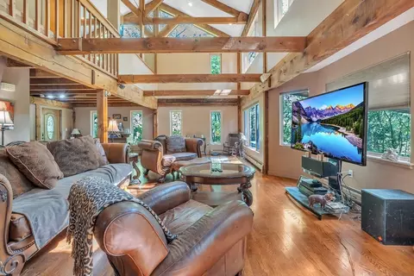
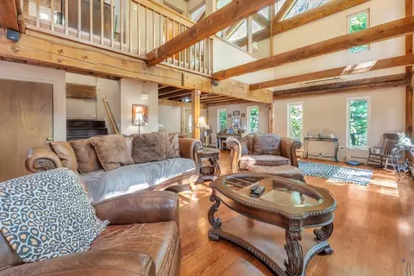
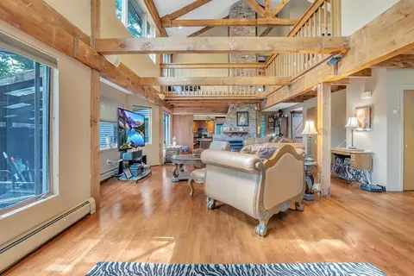
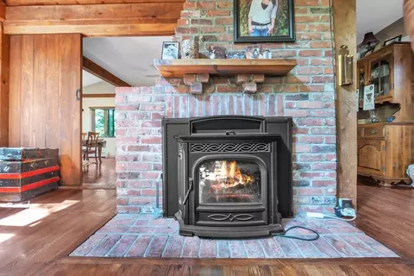
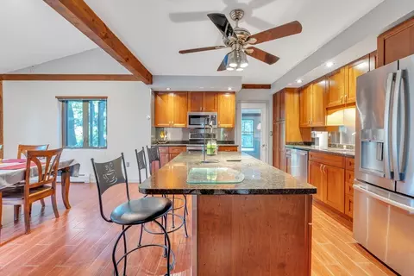
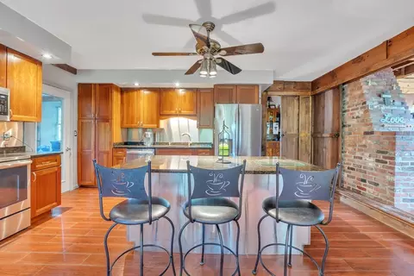
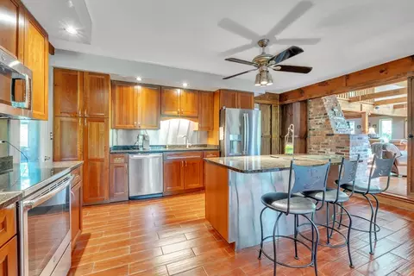
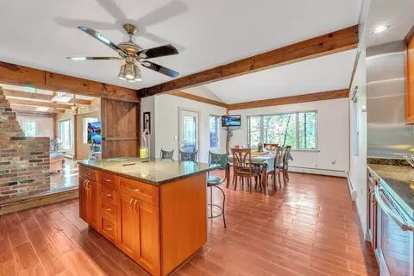
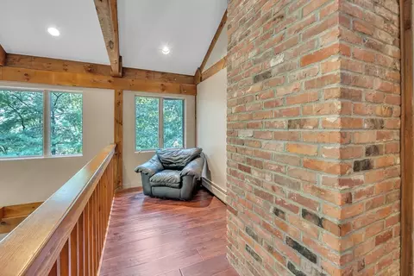
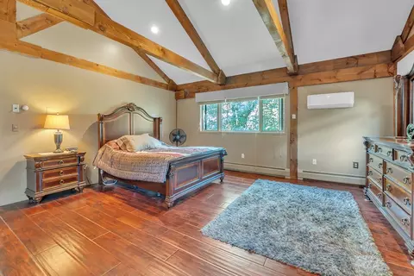
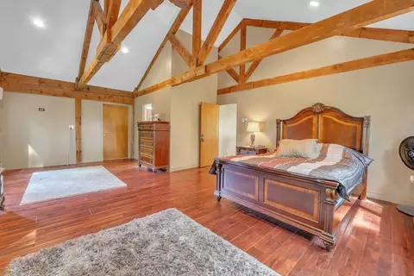
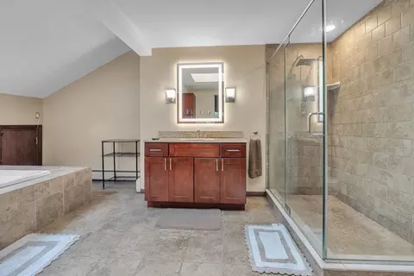
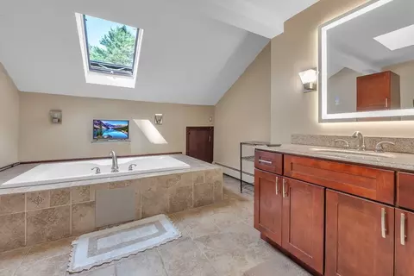
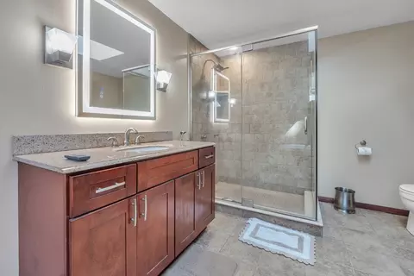
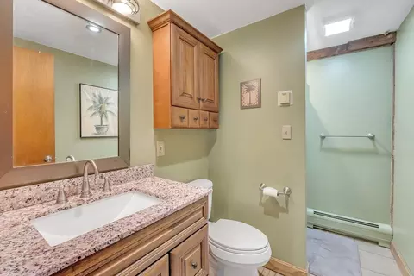
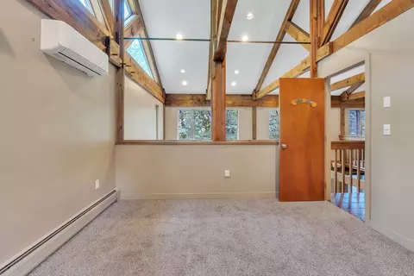
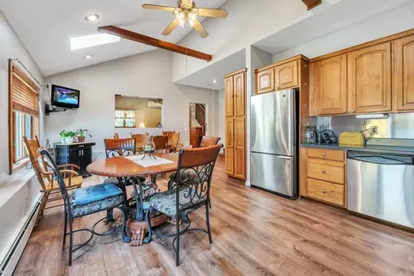
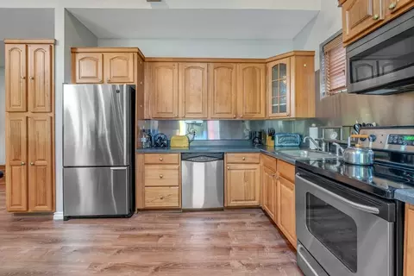
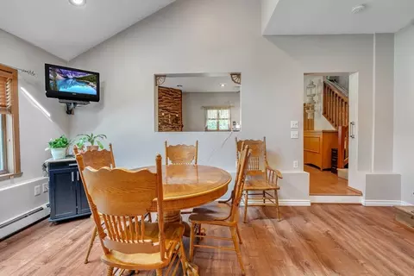
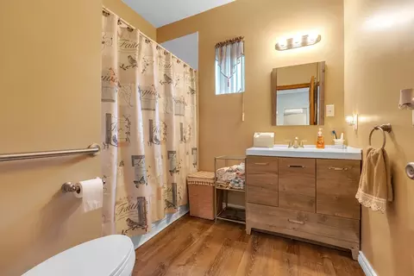
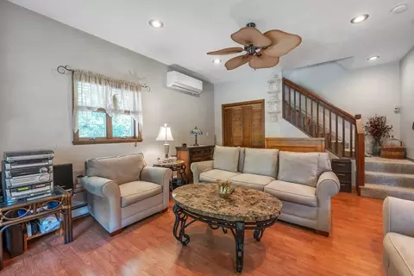
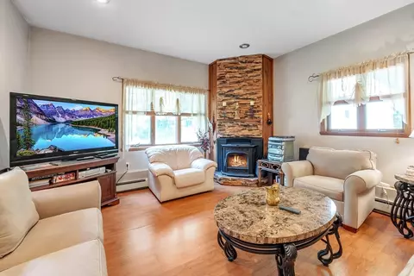
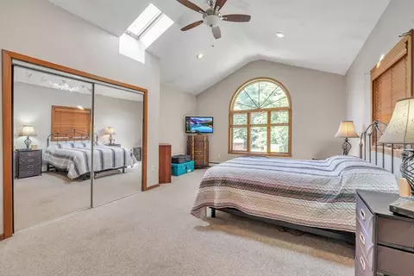
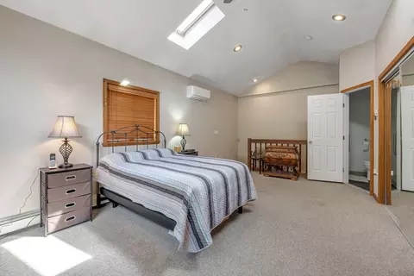
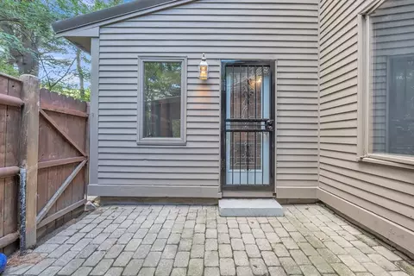
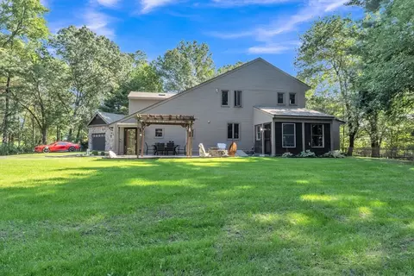
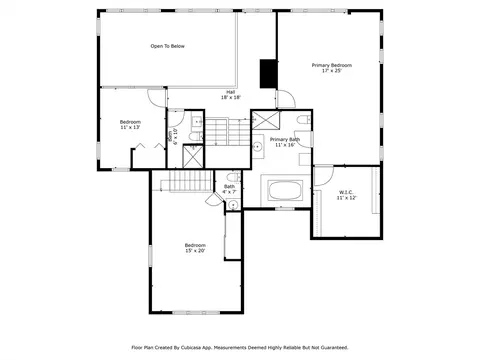
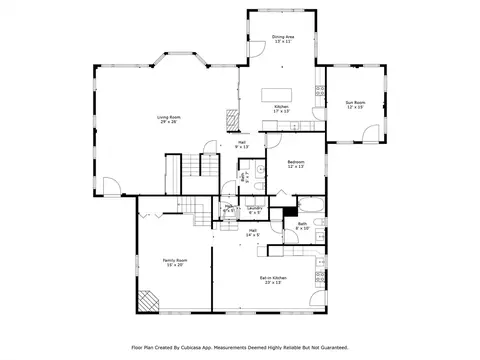
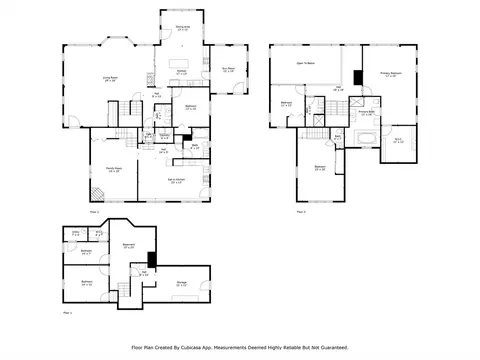
Last sold 01/02/2026 after 113 Days
bed
bath
Sqft ($289/Sqft)
| Property type House | Year built 1983 | HOA fee $0/month | Lot size 0.93 Acre | Movoto estimate | Parking 1 garage spaces |

| Overview | |
| Cooling/AC | Ductless |
| Heating | Baseboard, Oil |
| Levels/Style | Contemporary |
| MLS # | 73429353 |
| Type | Residential |
| Status | Closed |
| SubType | Single Family Residence |
| SqFt | 4322 |
| Lot Size (SqFt) | 40598 |
| Lot Size (Acres) | 0.93 |
| Annual Property Tax | 11980 |
| Year Built | 1983 |
| Interior | |
| Bathroom 2 | Bathroom - Full, Bathroom - With Tub & Shower |
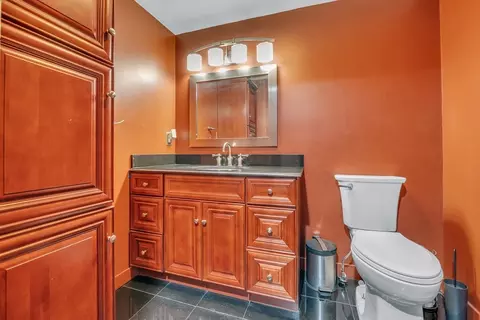
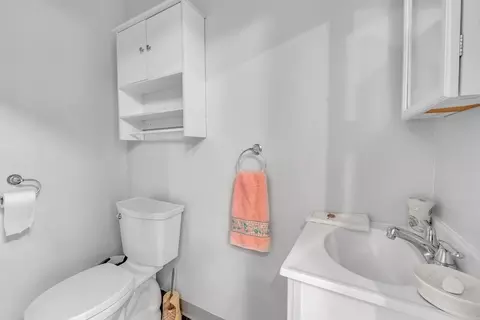
| Bathroom 3 | Bathroom - Half |
| Total # of Bathrooms | 5 |
| Bathroom 1 | Bathroom - Full, Bathroom - Tiled With Shower Stall, Flooring - Stone/Ceramic Tile, Jacuzzi / Whirlpool Soaking Tub |
| # Full Baths | 3 |
| # Half Baths | 2 |
| Total # of Bedrooms | 4 |
| Bedroom 3 | Closet, Flooring - Wood |
| Bedroom 4 | Bathroom - Half, Vaulted Ceiling(s), Closet, Flooring - Wall To Wall Carpet, Handicap Accessible, Handicap Equipped, Recessed Lighting |
| Bedroom 2 | Beamed Ceilings, Closet, Flooring - Wall To Wall Carpet, Recessed Lighting |
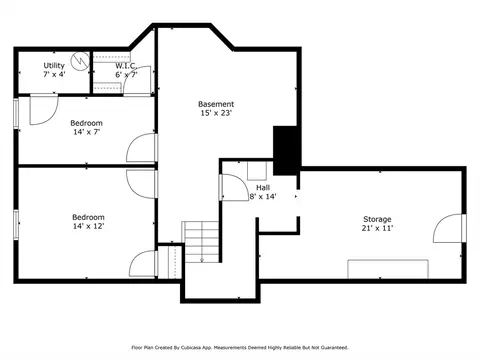
| Basement | Full, Partially Finished, Concrete |
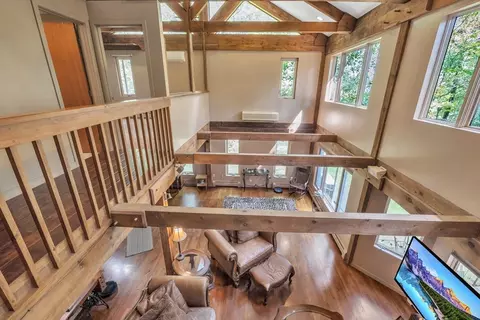
| Living Room | Cathedral Ceiling(s), Beamed Ceilings, Flooring - Wood, Open Floorplan, Recessed Lighting, Decorative Molding |
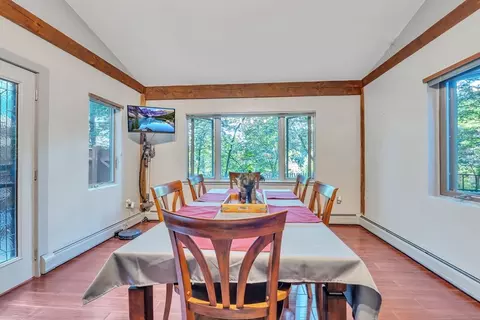
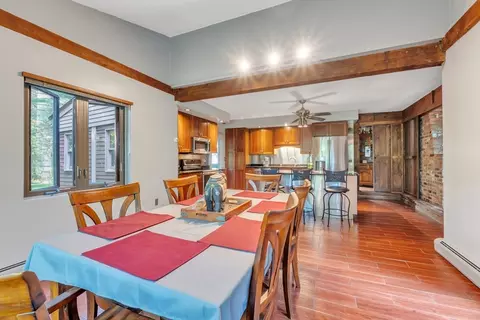
| Dining Room | Main, First, Ceiling Fan(s), Flooring - Stone/Ceramic Tile, Breakfast Bar / Nook, Exterior Access, Open Floorplan, Remodeled |
| Total # of Rooms | 8 |
| Laundry | First Floor, Electric Dryer Hookup, Washer Hookup |
| Kitchen | Ceiling Fan(s), Closet/Cabinets - Custom Built, Flooring - Stone/Ceramic Tile, Countertops - Stone/Granite/Solid, Countertops - Upgraded, Kitchen Island, Breakfast Bar / Nook, Cabinets - Upgraded, Open Floorplan, Remodeled, Stainless Steel Appliances |
| Flooring | Wood, Vinyl, Carpet, Flooring - Stone/Ceramic Tile, Flooring - Vinyl |
| Appliances | Water Heater, Range, Dishwasher, Microwave, Refrigerator, Washer, Dryer, Stainless Steel Appliance(s) |
| # Fireplaces | 1 |
| Accessibility Features | Handicap Accessible, Handicap Equipped |
| Interior Features | Bathroom - Half, Bathroom - Full, Bathroom, Kitchen, Accessory Apt. |
| Door Features | Storm Door(s) |
| Exterior | |
| Foundation | Concrete Perimeter |
| Roof | Shingle |
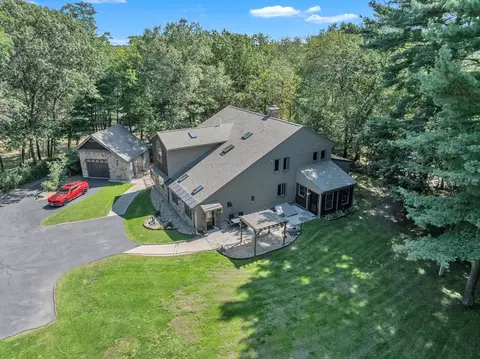
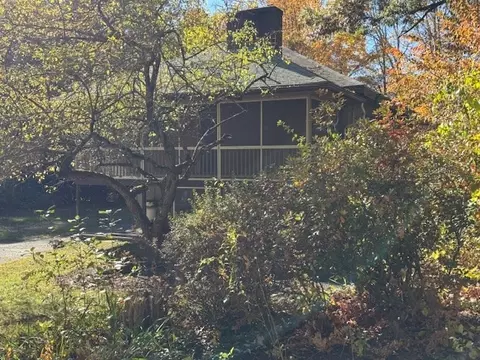
| Construction | Post & Beam |
| # Covered Spaces | 1 |
| Parking Desc | Detached, Off Street |
| # Parking Spaces | 7 |
| # Garage Spaces | 1 |
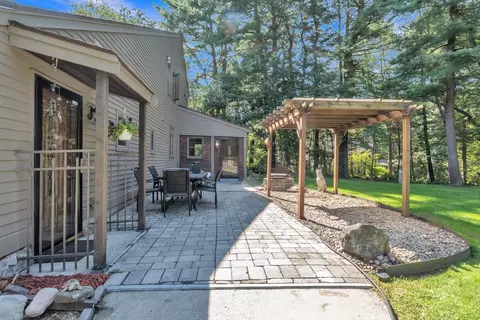
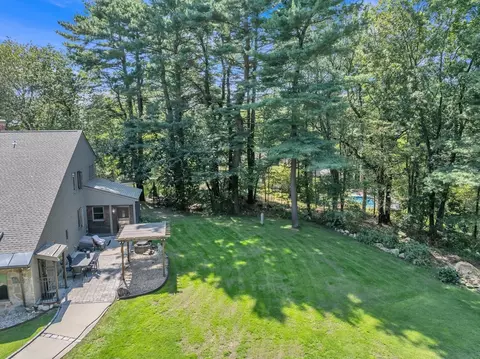
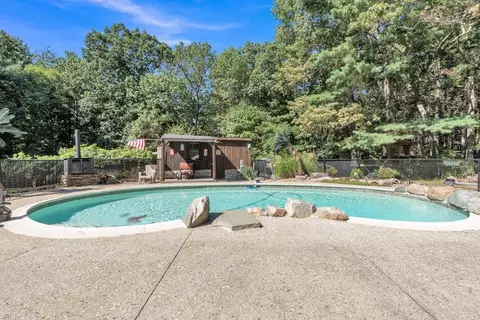
| Exterior Features | Porch - Enclosed, Covered Patio/Deck, Pool - Inground, Garden |
| Patio/ Porch | Porch - Enclosed, Covered |
| Lot Desc | Wooded, Cleared, Gentle Sloping |
| Amenities / Utilities | |
| Sewer | Private Sewer |
| Utilities | For Electric Range, for Electric Dryer, Washer Hookup |
| Electricity | Circuit Breakers, 200+ Amp Service |
| Water Source | Public, Private |
| Pool Desc | In Ground |
| Location | |
| County | Essex |
| Community Features | Public Transportation, Shopping, Pool, Tennis Court(s), Park, Walk/Jog Trails, Conservation Area, Highway Access, Public School |
| Elementary School | Per Board Of Ed |
| Middle School | Per Board Of Ed |
| High School | Per Board Of Ed |
| Zoning | R1B |
| APN | M:0032 B:0000 L:0133 D, 3789083 |
| Directions | Use GPS | Off Of River Street |
| Lot/ Land Details | |
| Road Frontage | Public |
MLS # 73429353
MLS # 30169147| Est. value | Bed/bath | Sqft | mi | |
|---|---|---|---|---|
| 7 Brookside Rd, Middleton, MA 01949 | $1,112,000 | 4/2 | 2,422 | 0.02 |
| 6 Brookside Rd, Middleton, MA 01949 | $1,241,000 | 4/2 | 2,751 | 0.06 |
| 5 Brookside Rd, Middleton, MA 01949 | $1,015,000 | 3/2 | 2,090 | 0.06 |
| 45 River St, Middleton, MA 01949 | $904,000 | 3/2 | 1,468 | 0.06 |
| 4 Brookside Rd, Middleton, MA 01949 | $911,000 | 3/2 | 1,495 | 0.08 |
| 2 Brookside Rd, Middleton, MA 01949 | $1,168,000 | 3/3 | 2,427 | 0.08 |
| 48 River St, Middleton, MA 01949 | $1,262,000 | 2/2 | 4,316 | 0.11 |
| 7 Kimberly Ln, Middleton, MA 01949 | $1,025,000 | 3/2 | 2,010 | 0.11 |
Estimated values are based on public record data and automated valuation models. Values are not guaranteed and may not reflect current market conditions.
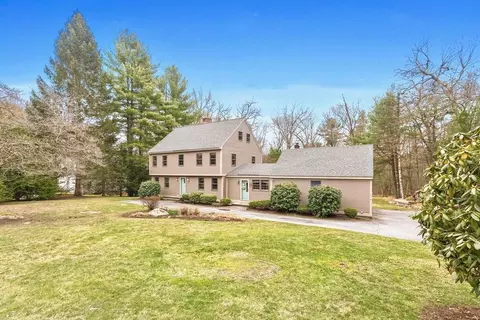

$736,950
$549,990
$636,950
$576,750
$554,900
$564,950
$450,000
$619,000
$499,000
$595,000
$774,900
$726,712
$576,750
$990,000
$2,149,000
$636,950
$991,495
$637,450
$849,000
$1,489,000
$679,900
$879,000
$2,787,000
$795,000
$1,199,998
$834,950
$749,900
$1,995,000
$2,125,000
$524,450