
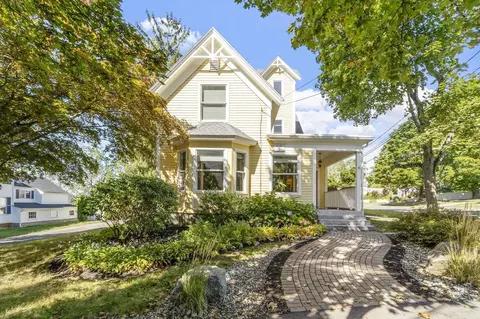
- $985,000
- 4Bd
- 3Ba
- 2,923 Sq Ft
New 45 Hours

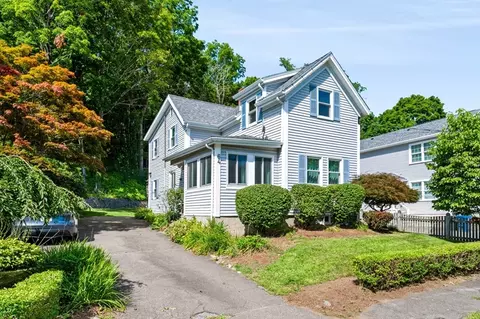
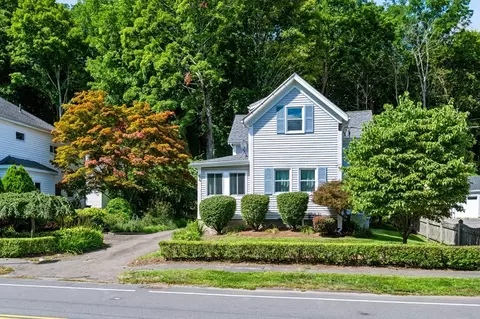
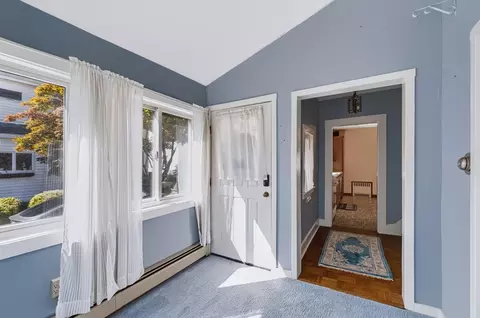
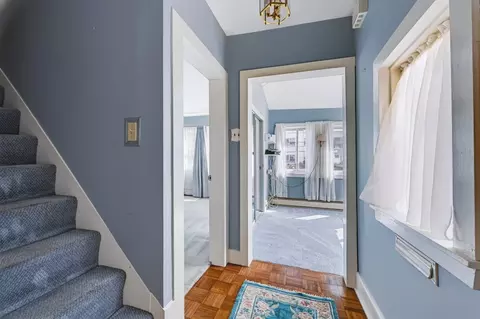
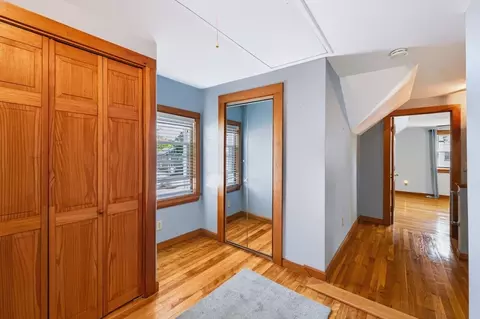
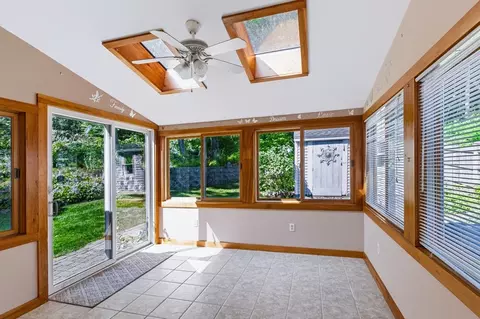
bed
bath
Sqft ($405/Sqft)
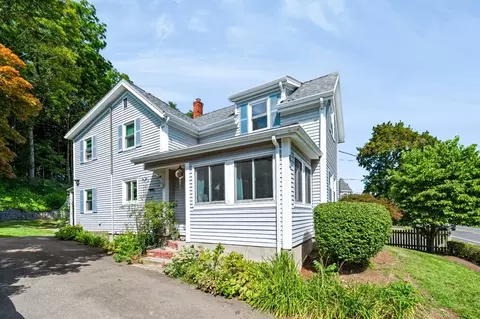
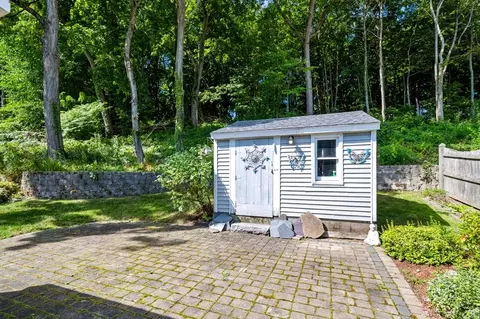
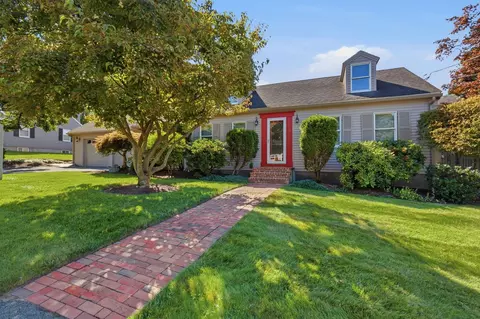
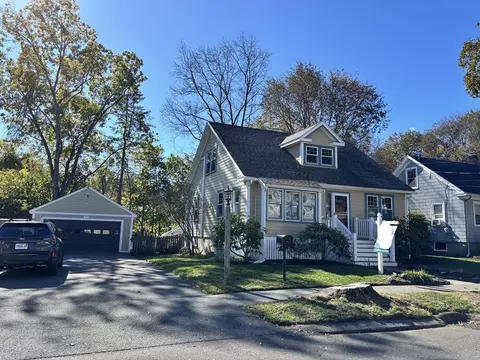
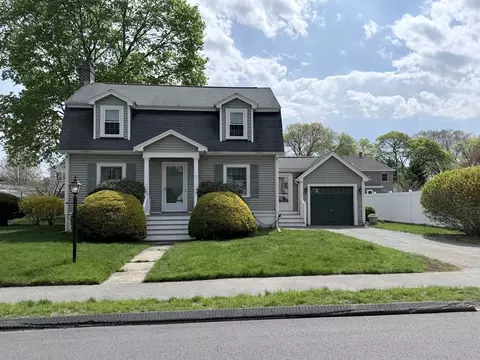
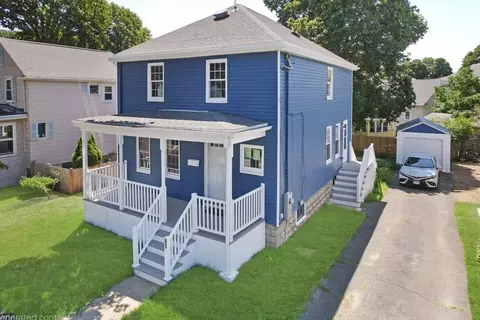
| Property type House | Year built 1920 | HOA fee $0/month | Lot size 0.25 Acre | Movoto estimate |

| Overview | |
| Cooling/AC | None |
| Heating | Central, Hot Water, Natural Gas |
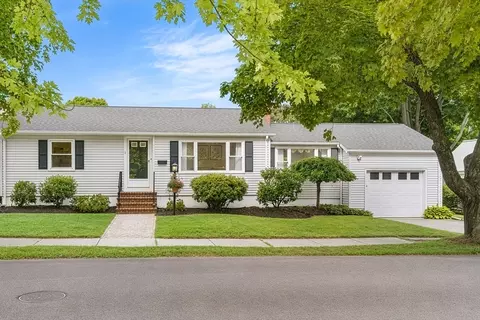
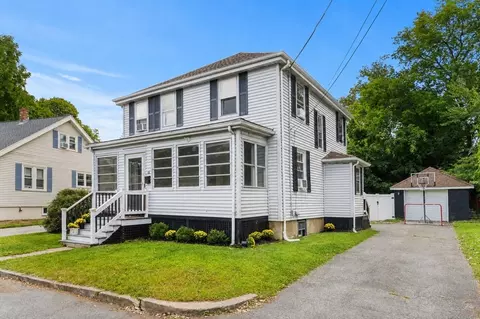
| Levels/Style | Colonial |
| MLS # | 73569123 |
| Type | Residential |
| Status | Active |
| SubType | Single Family Residence |
| SqFt | 1650 |
| Lot Size (SqFt) | 10890 |
| Lot Size (Acres) | 0.25 |
| Annual Property Tax | 5902 |
| Year Built | 1920 |
| Interior | |
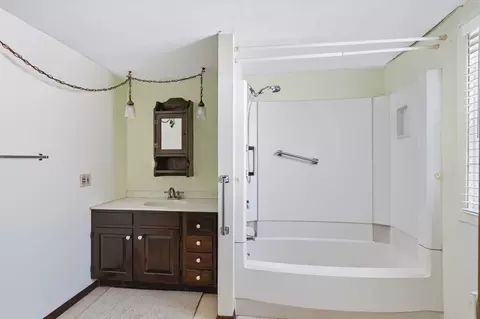
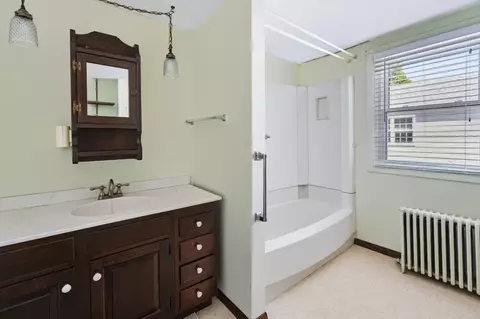
| Bathroom 2 | Bathroom - Full |
| Primary Bathroom | No |
| Total # of Bathrooms | 2 |
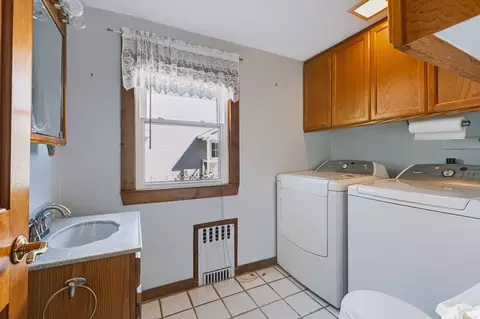
| Bathroom 1 | Bathroom - Half, Dryer Hookup - Gas, Washer Hookup |
| # Full Baths | 1 |
| # Half Baths | 1 |
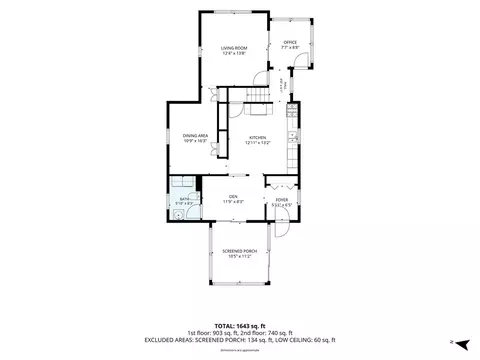
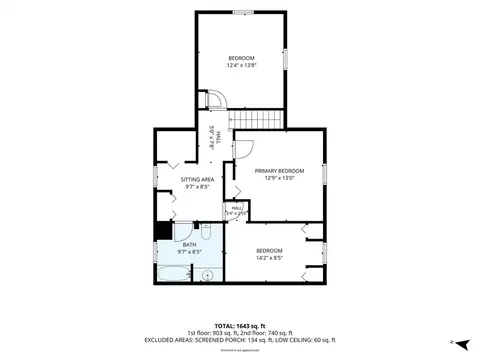
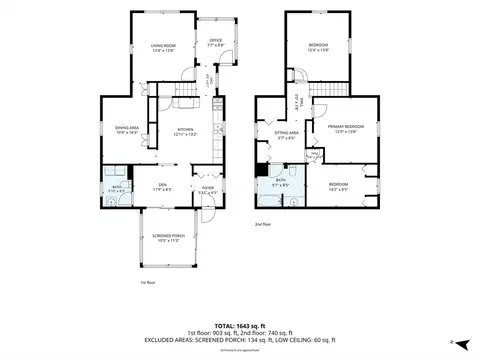
| Total # of Bedrooms | 3 |
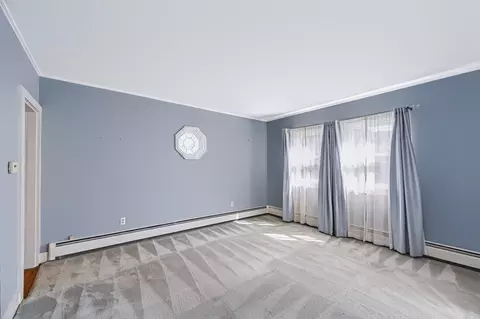
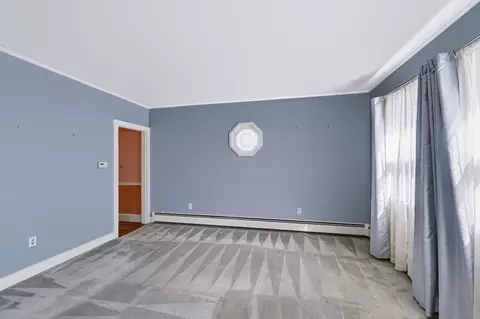
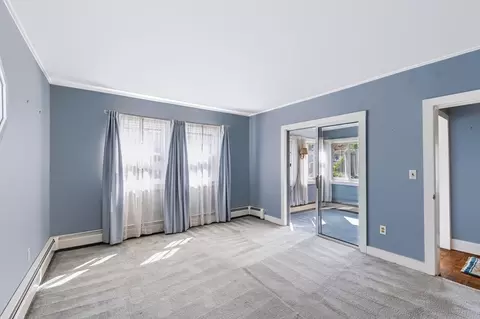
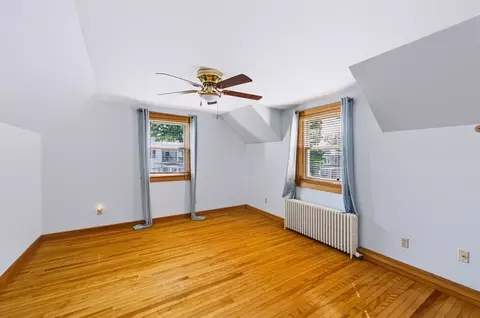
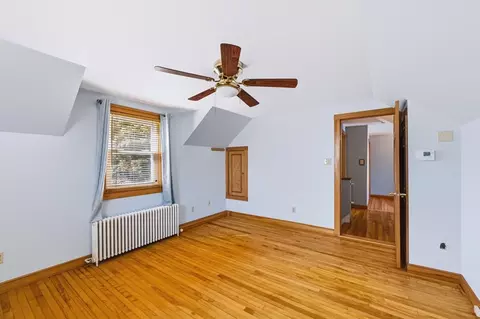
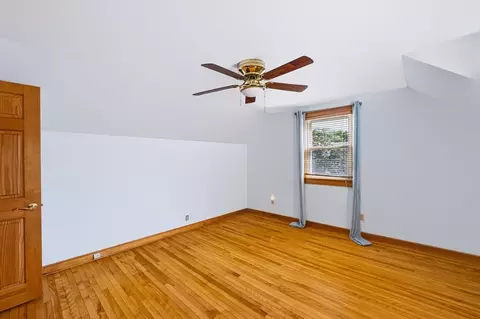
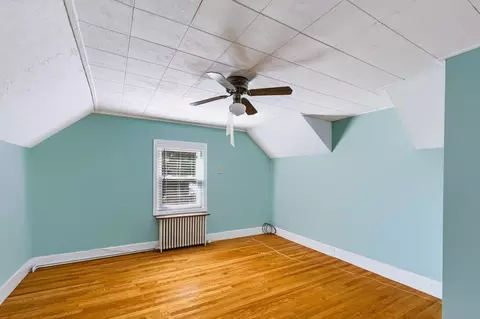
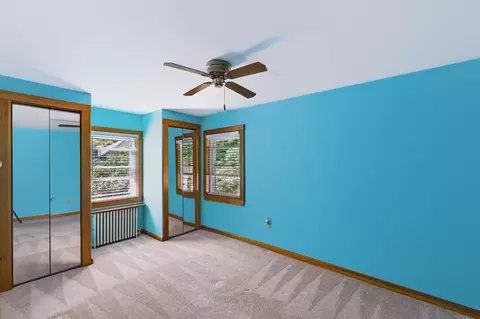
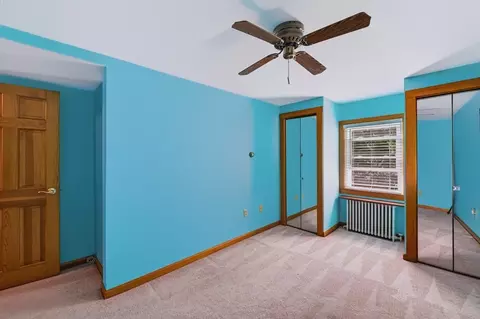
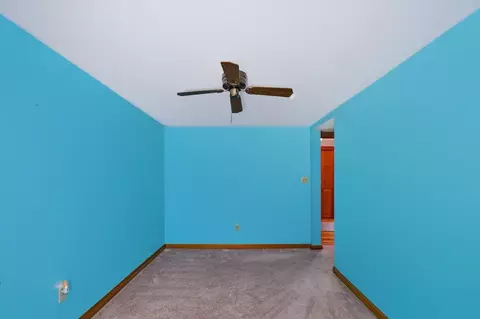
| Bedroom 3 | Ceiling Fan(s), Flooring - Wall To Wall Carpet |
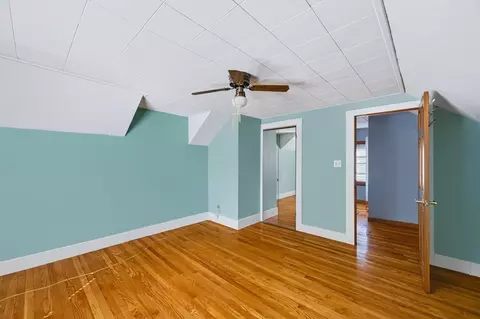
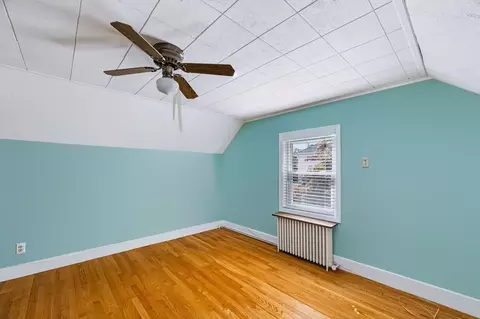
| Bedroom 2 | Flooring - Hardwood |
| Basement | Full, Interior Entry, Concrete, Unfinished |
| Office | Flooring - Wall To Wall Carpet |
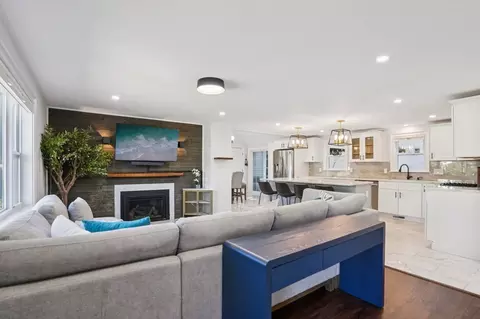
| Living Room | Flooring - Hardwood, Flooring - Wall To Wall Carpet |
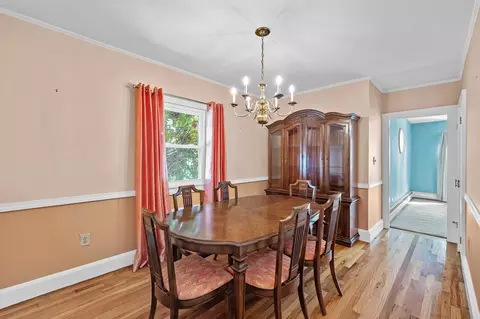
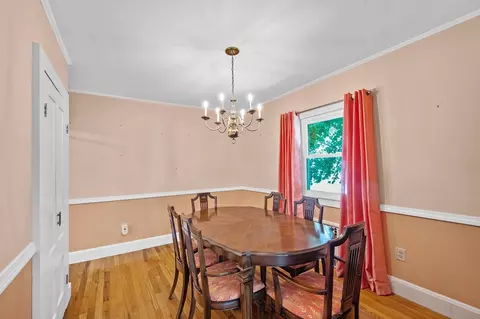
| Dining Room | First, Flooring - Hardwood |
| Total # of Rooms | 8 |
| Laundry | First Floor |
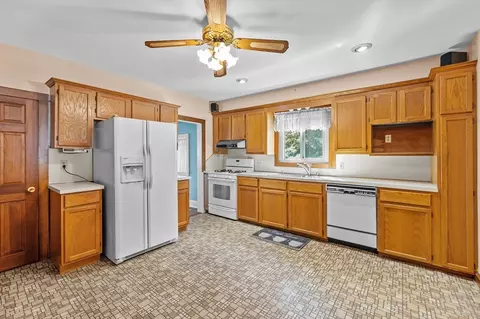
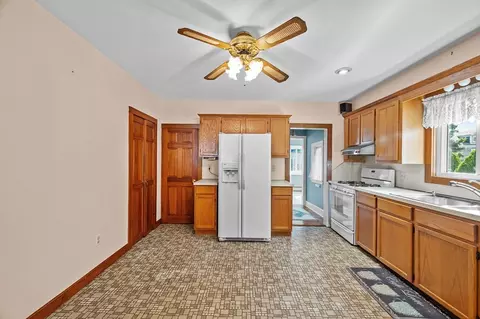
| Kitchen | Ceiling Fan(s), Flooring - Vinyl |
| Flooring | Wood, Vinyl, Carpet, Flooring - Stone/Ceramic Tile, Flooring - Wall To Wall Carpet, Flooring - Vinyl |
| Appliances | Water Heater, Range, Dishwasher, Refrigerator |
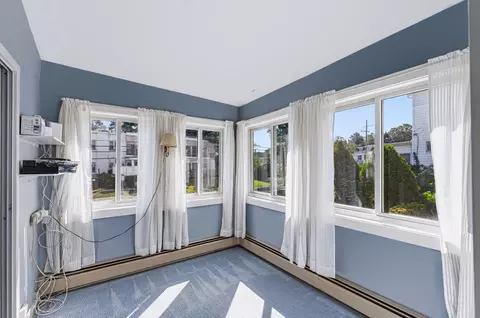
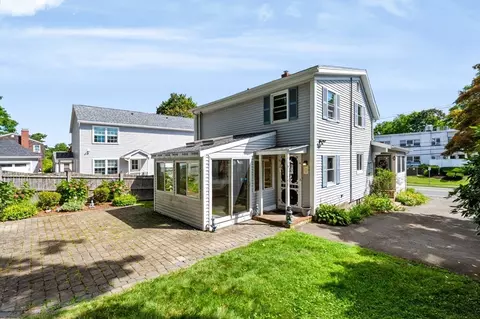
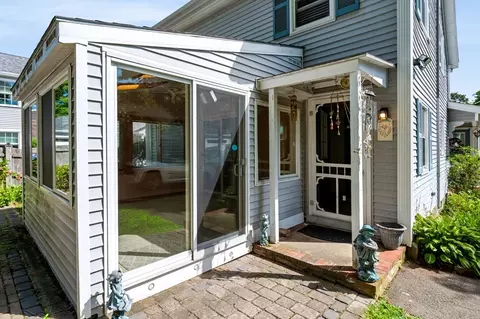
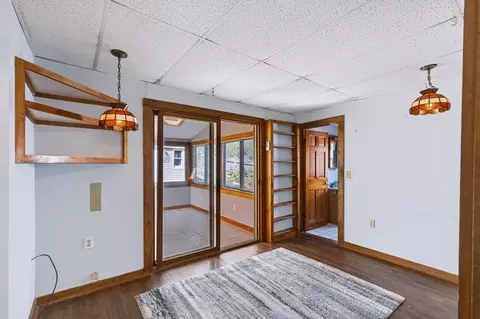
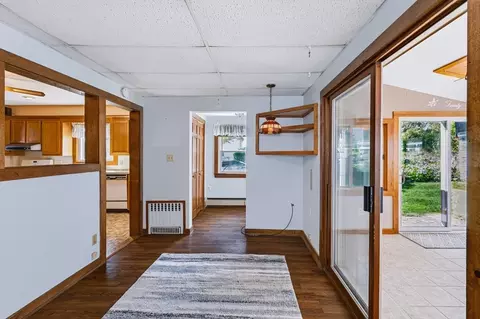
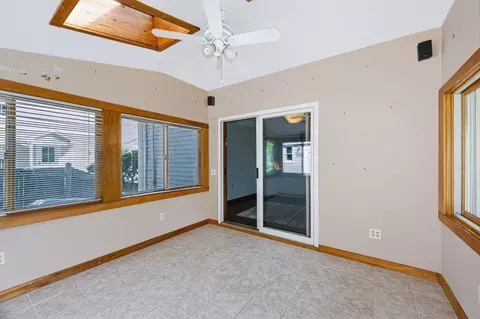
| Interior Features | Slider, Sun Room, Office, Den |
| Window Features | Insulated Windows |
| Exterior | |
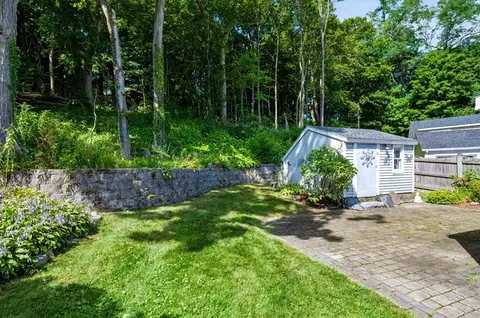
| Foundation | Stone, Brick/Mortar |
| Roof | Shingle |
| Construction | Frame |
| Parking Desc | Paved Drive, Off Street |
| # Parking Spaces | 5 |
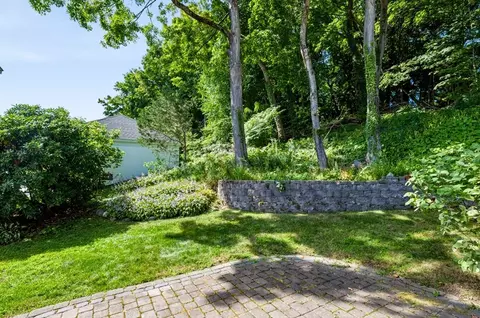
| Exterior Features | Porch - Enclosed, Patio, Rain Gutters |
| Patio/ Porch | Porch - Enclosed, Patio |
| Amenities / Utilities | |
| Sewer | Public Sewer |
| Electricity | Circuit Breakers |
| Water Source | Public |
| Location | |
| County | Essex |
| Community Features | Public Transportation, Walk/Jog Trails, Bike Path, Public School |
| Elementary School | Great Oak |
| Middle School | Holten Richmond |
| High School | Danvers High School |
| Zoning | R2 |
| APN | M:035 L:128 P:, 1876353 |
| Directions | Locust Street, From Town Center, Property Is On The Left |
| Lot/ Land Details | |
| Road Frontage | Public |
| Road Surface | Paved |

$576,750
$636,950
$549,990
$674,450
$619,000
$595,000
$450,000
$554,900
$564,950
$999,999
$774,900
$636,950
$1,489,000
$605,000
$639,000
$674,450
$990,000
$594,450
$2,149,000
$1,095,000
$679,900
$879,000
$2,787,000
$1,199,998
$834,950
$795,000
$749,900
$289,900
$672,000
$1,995,000