
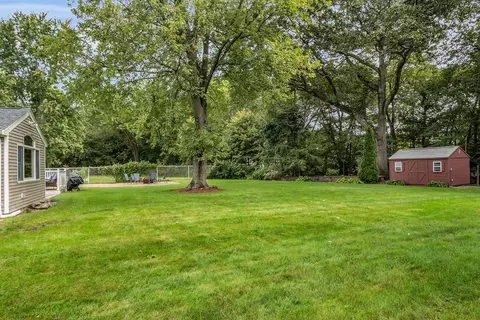
- $840,000
- 4Bd
- 3Ba
- 2,118 Sq Ft
SOLD

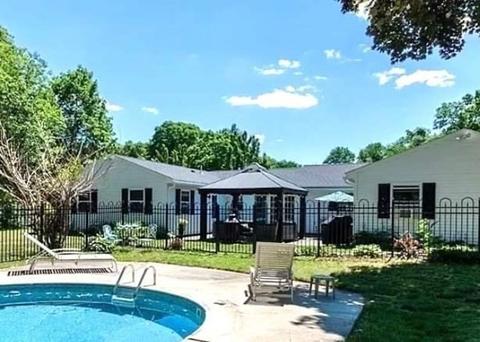
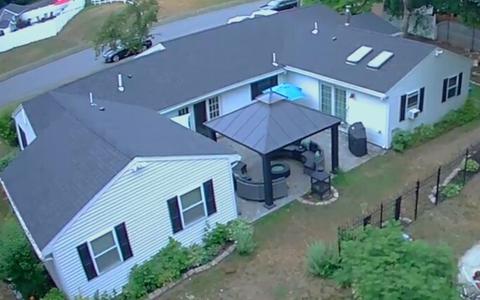
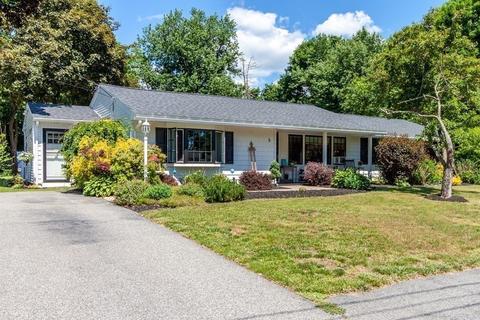
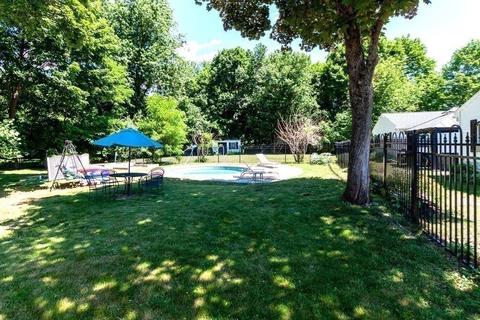
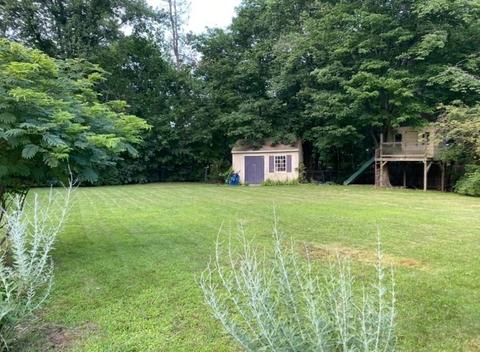
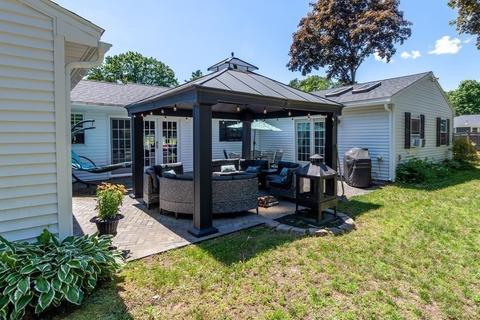
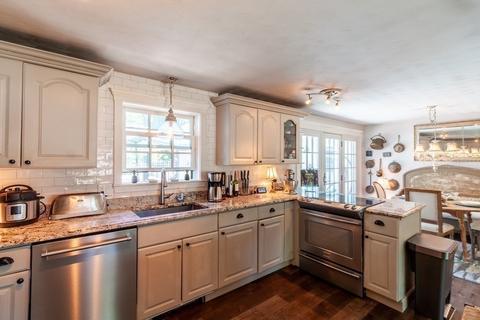
Last sold 07/18/2022 for $775K
bed
bath
Sqft ($317/Sqft)
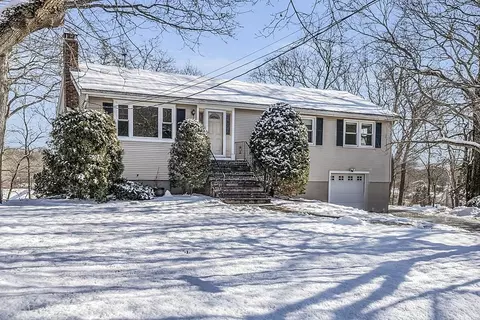
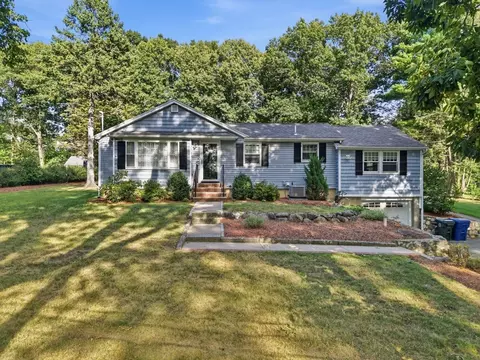
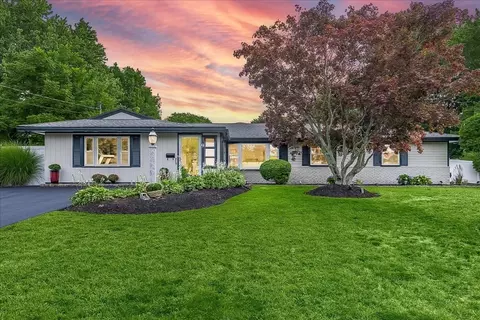
| Property type House | Neighborhood | Year built 1961 | HOA fee $0/month | Lot size 0.65 Acre | Movoto estimate |

| Overview | |
| Cooling/AC | Window Unit(s) |
| Heating | Forced Air, Oil, Propane |
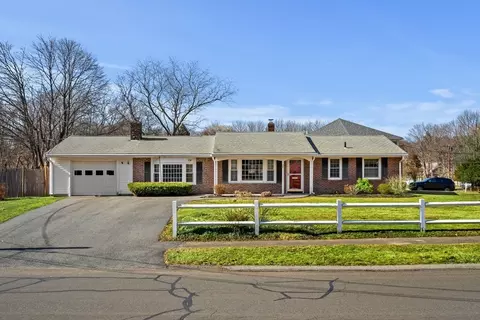
| Levels/Style | Ranch |
| MLS # | 72997625 |
| Type | Residential |
| Status | Closed |
| SubType | Single Family Residence |
| SqFt | 2442 |
| Lot Size (SqFt) | 28225 |
| Lot Size (Acres) | 0.65 |
| Annual Property Tax | 7267 |
| Year Built | 1961 |
| Interior | |
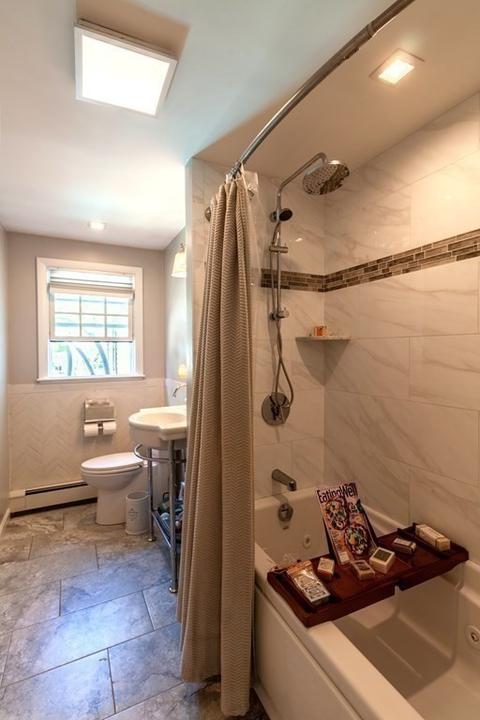
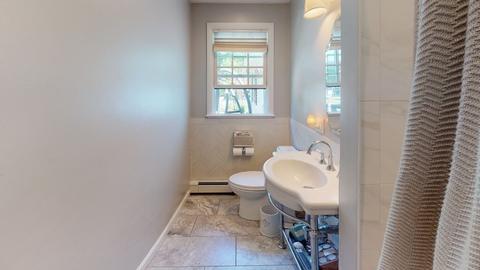
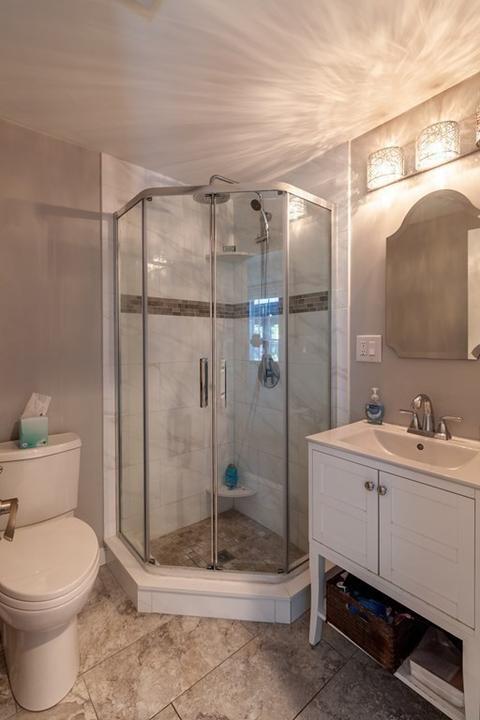
| Bathroom 2 | Flooring - Stone/Ceramic Tile, Countertops - Stone/Granite/Solid |
| Bathroom 3 | Flooring - Stone/Ceramic Tile, Countertops - Stone/Granite/Solid |
| Primary Bathroom | Yes |
| Total # of Bathrooms | 3 |
| # Full Baths | 3 |
| Total # of Bedrooms | 6 |
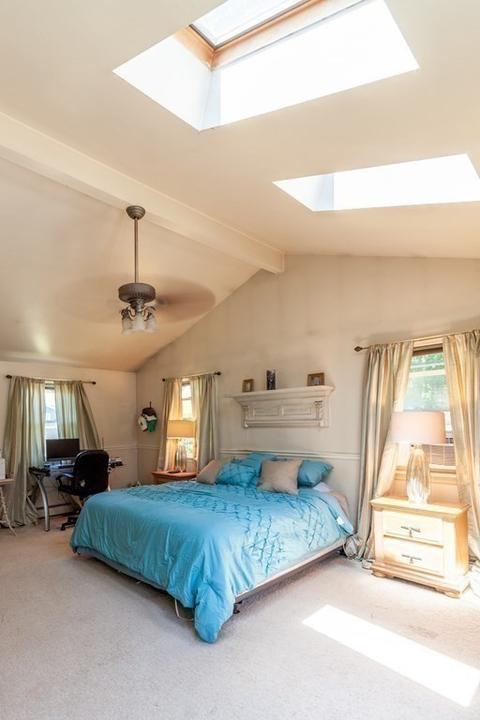
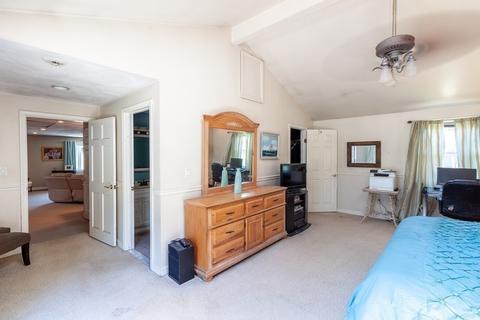
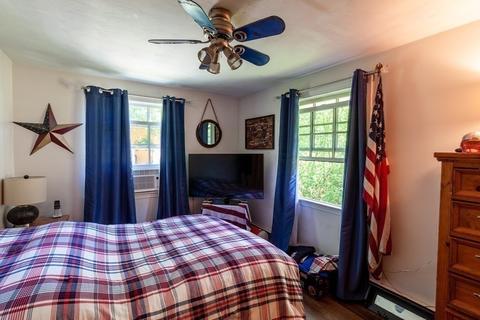
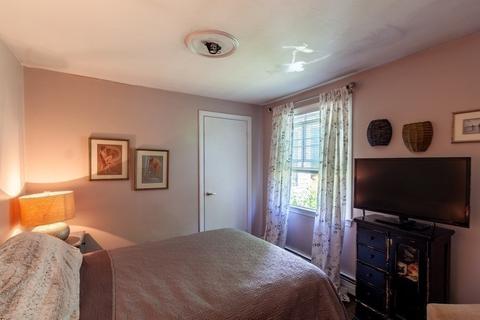
| Bedroom 5 | Ceiling Fan(s), Closet, Window(s) - Bay/Bow/Box |
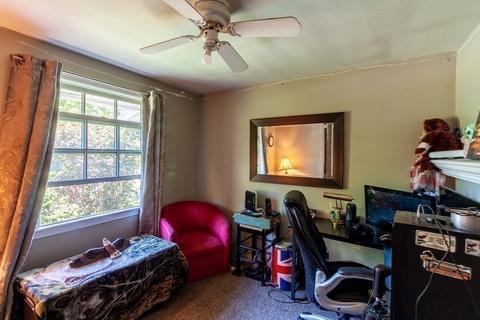
| Bedroom 3 | Ceiling Fan(s), Closet, Flooring - Vinyl, Window(s) - Picture |
| Bedroom 4 | Ceiling Fan(s), Closet, Flooring - Wall To Wall Carpet, Window(s) - Picture |
| Bedroom 2 | Ceiling Fan(s), Closet, Flooring - Vinyl, Window(s) - Picture |
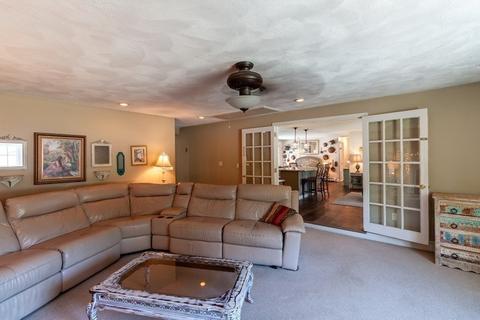
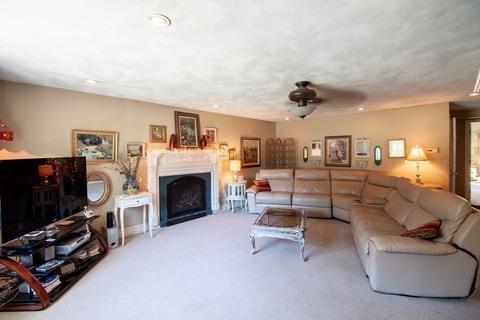
| Family Room | Flooring - Wall To Wall Carpet, Window(s) - Bay/Bow/Box, French Doors, Open Floorplan, 16 |
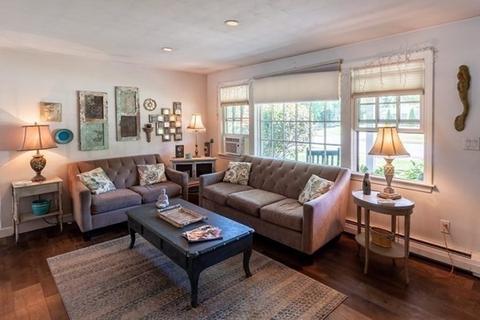
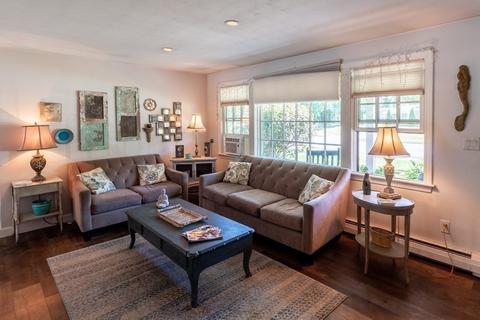
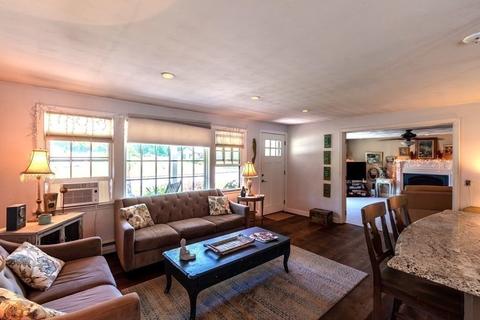
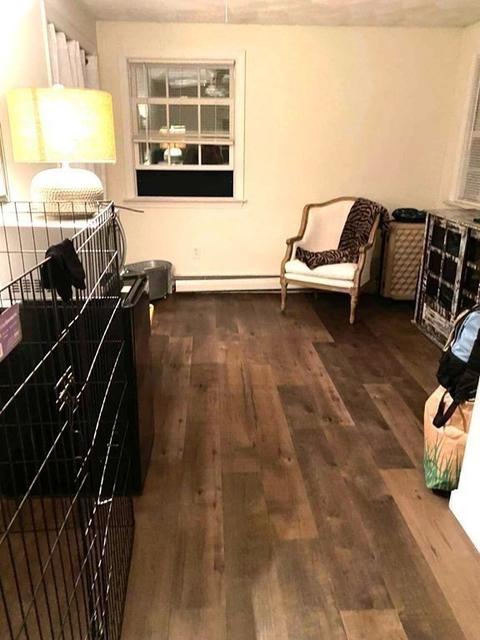
| Living Room | Flooring - Vinyl, Window(s) - Bay/Bow/Box, Exterior Access, Open Floorplan, Recessed Lighting |
| Total # of Rooms | 10 |
| Laundry | First Floor |
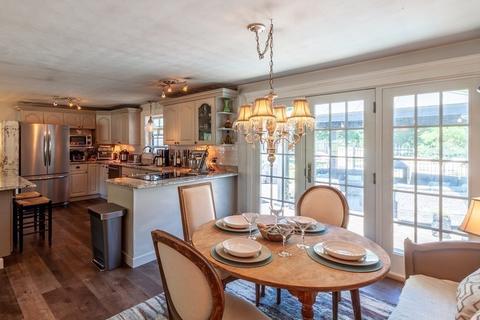
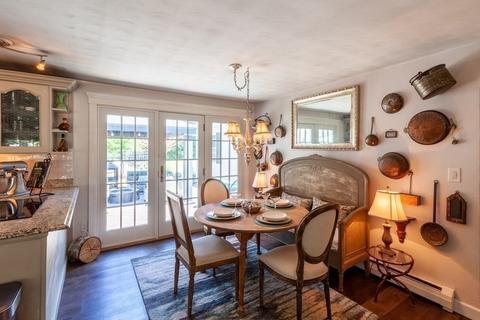
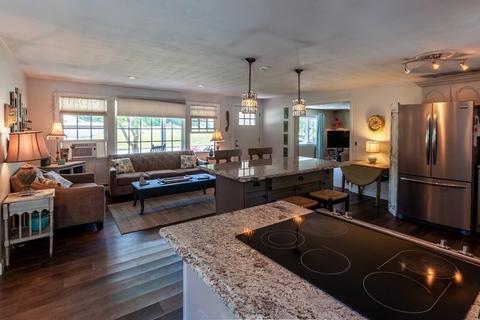
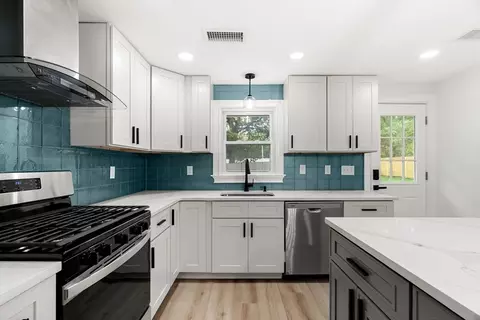
| Kitchen | Closet/Cabinets - Custom Built, Flooring - Vinyl, Dining Area, Countertops - Stone/Granite/Solid, French Doors, Kitchen Island, Deck - Exterior, Exterior Access, Open Floorplan, Stainless Steel Appliances, Lighting - Overhead |
| Flooring | Vinyl, Carpet, Flooring - Vinyl |
| Appliances | Dishwasher, Microwave, Countertop Range, Refrigerator, Washer, Dryer |
| # Fireplaces | 1 |
| Interior Features | Ceiling Fan(s), Closet, Bedroom, Mud Room, Internet Available - Unknown |
| Fireplace | Family Room |
| Door Features | Storm Door(s), French Doors |
| Window Features | Storm Window(s) |
| Exterior | |
| Foundation | Slab |
| Roof | Shingle |
| # Parking Spaces | 6 |
| Lot Desc | Cleared, Level |
| Amenities / Utilities | |
| Sewer | Public Sewer |
| Water Source | Public |
| Location | |
| Waterfront | Beach Front, River, Unknown To Beach |
| County | Essex |
| Community Features | Public Transportation, Shopping, Pool, Tennis Court(s), Park, Walk/Jog Trails, Stable(s), Medical Facility, Laundromat, Bike Path, Conservation Area, Highway Access, House Of Worship, Marina, Private School, Public School |
| Subdivision | Woodvale |
| Elementary School | Thorpe |
| Middle School | Danvers Middle |
| High School | Danvers High |
| Zoning | R3 |
| APN | M:022 L:013 P:, 1874660 |
| Directions | Wenham St. To Princeton St., To Perkins St. To Colby St., To Auburn St. |
MLS # 72997625
MLS # 70313380
MLS # 30658880
MLS # 30161538| Est. value | Bed/bath | Sqft | mi | |
|---|---|---|---|---|
| 3 Auburn St, Danvers, MA 01923 | $908,000 | 5/2 | 2,763 | 0.03 |
| 1 Colby Rd, Danvers, MA 01923 | $687,000 | 4/1 | 1,548 | 0.03 |
| 3 Colby Rd, Danvers, MA 01923 | $1,045,000 | 4/2 | 3,365 | 0.04 |
| 2 Auburn St, Danvers, MA 01923 | $942,000 | 5/2 | 2,353 | 0.04 |
| 4 Auburn St, Danvers, MA 01923 | $794,000 | 4/1 | 2,204 | 0.04 |
| 5 Colby Rd, Danvers, MA 01923 | $854,000 | 4/2 | 2,118 | 0.05 |
| 6 Auburn St, Danvers, MA 01923 | $694,000 | 3/1 | 1,260 | 0.05 |
| 2 Colby Rd, Danvers, MA 01923 | $755,000 | 4/2 | 1,824 | 0.06 |
Estimated values are based on public record data and automated valuation models. Values are not guaranteed and may not reflect current market conditions.


$576,750
$636,950
$549,990
$674,450
$619,000
$595,000
$450,000
$554,900
$564,950
$999,999
$774,900
$636,950
$1,489,000
$605,000
$639,000
$674,450
$990,000
$594,450
$2,149,000
$1,095,000
$679,900
$879,000
$2,787,000
$1,199,998
$834,950
$795,000
$749,900
$289,900
$672,000
$1,995,000