
- $329,900
- 2Bd
- 1Ba
- 880 Sq Ft









bed
bath
Sqft ($345/Sqft)
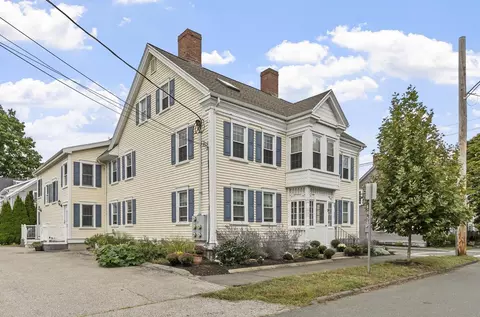
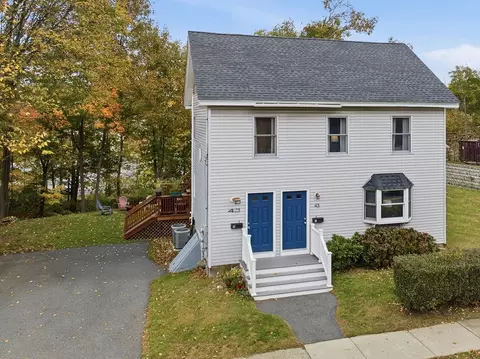
| Property type Condominium | Year built 1900 | HOA fee $341/month | Movoto estimate |

| Overview | |
| Cooling/AC | Central Air |
| Heating | Forced Air, Natural Gas |
| Levels/Style | 2, Garden |
| MLS # | 73574001 |
| Type | Residential |
| Status | Active |
| SubType | Condominium |
| SqFt | 1563 |
| Annual Property Tax | 5420 |
| Year Built | 1900 |
| Pets Allowed | Yes W/ Restrictions |
| HOA Fee | Monthly, 341.04 |
| Interior | |
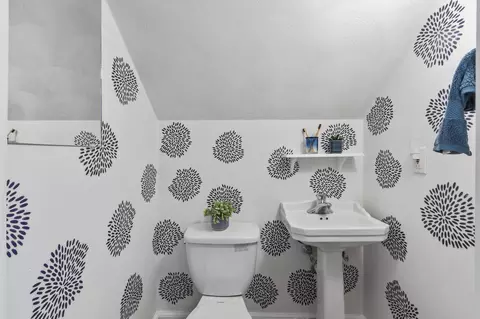
| Bathroom 2 | Bathroom - Half, Flooring - Wood, Pedestal Sink |
| Primary Bathroom | No |
| Total # of Bathrooms | 2 |
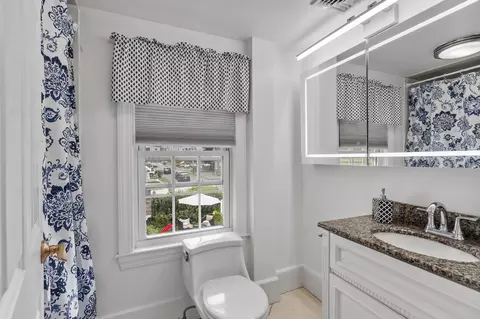
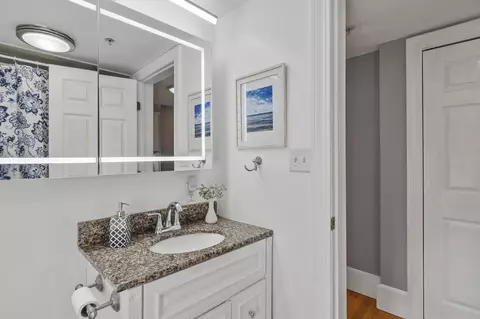
| Bathroom 1 | Bathroom - Full, Bathroom - With Tub & Shower, Flooring - Stone/Ceramic Tile, Countertops - Stone/Granite/Solid |
| # Full Baths | 1 |
| # Half Baths | 1 |
| Total # of Bedrooms | 2 |
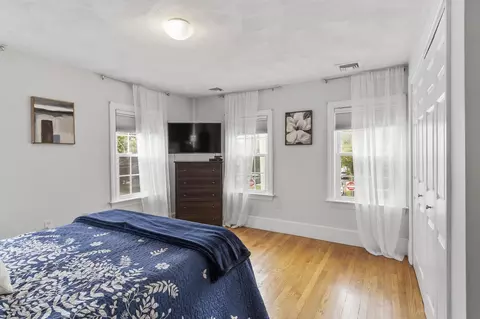
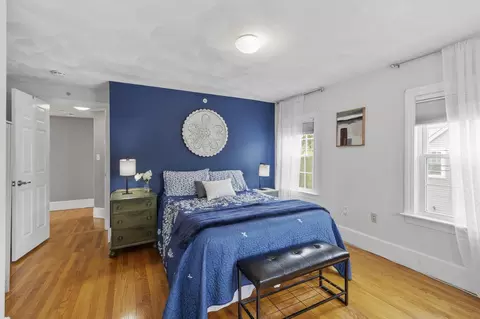
| Bedroom 2 | Closet, Flooring - Wood |
| Basement | Y |
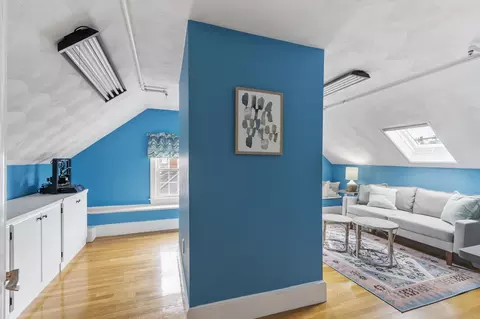
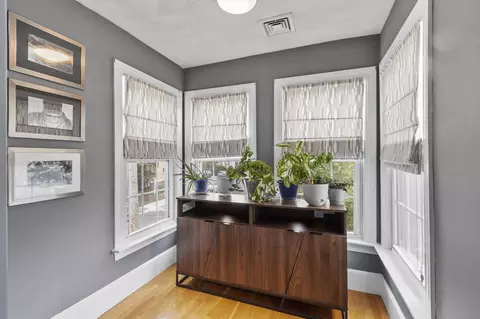
| Office | Skylight, Flooring - Wood |
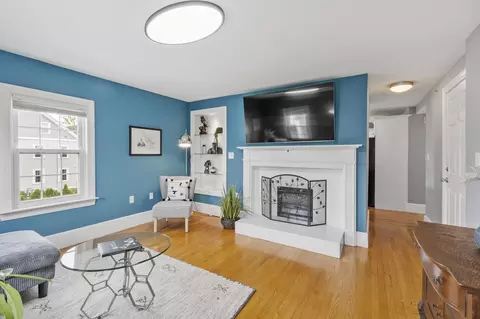
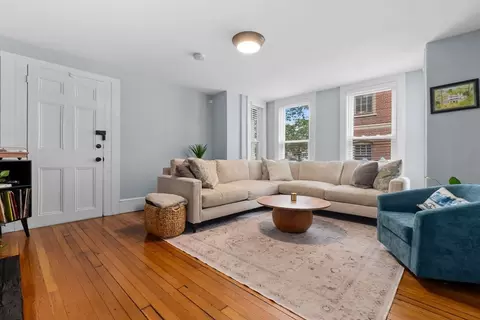
| Living Room | Closet/Cabinets - Custom Built, Flooring - Wood |
| Total # of Rooms | 6 |
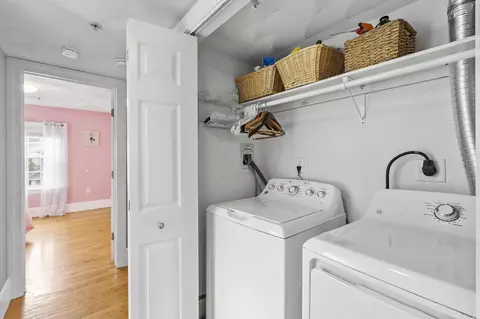
| Laundry | In Unit, Electric Dryer Hookup, Washer Hookup |
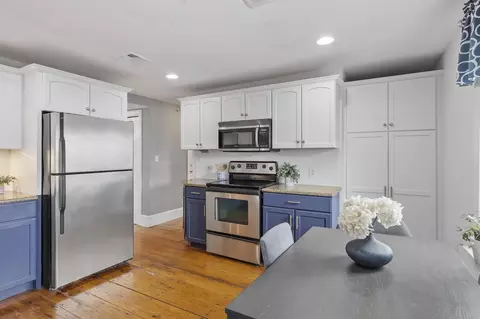
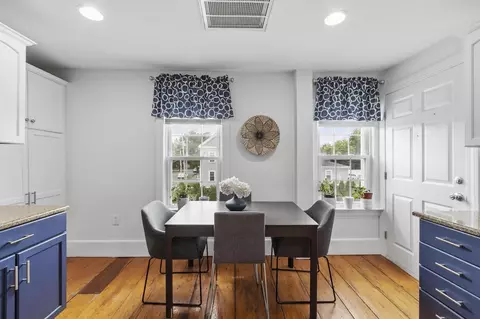
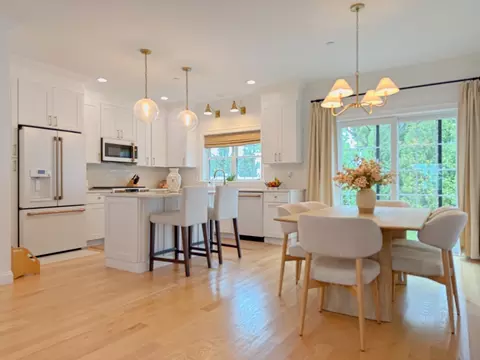
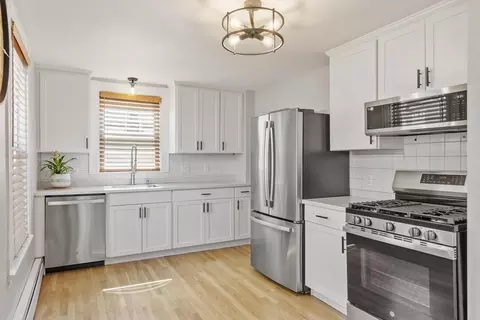
| Kitchen | Flooring - Wood, Countertops - Stone/Granite/Solid, Recessed Lighting, Stainless Steel Appliances |
| Flooring | Wood, Tile |
| Appliances | Range, Dishwasher, Disposal, Microwave, Refrigerator |
| # Fireplaces | 1 |
| Accessibility Features | No |
| Interior Features | Bonus Room, Office |
| Fireplace | Living Room |
| Window Features | Skylight(s), Skylight |
| Exterior | |
| Roof | Shingle |
| Construction | Frame |
| Parking Desc | Off Street, Assigned, Deeded |
| # Parking Spaces | 2 |
| Exterior Features | Rain Gutters |
| Amenities / Utilities | |
| Sewer | Public Sewer |
| Utilities | For Electric Range, for Electric Dryer, Washer Hookup |
| Electricity | Circuit Breakers |
| Water Source | Public |
| HOA Fee Includes | Water, Sewer, Insurance, Maintenance Structure, Maintenance Grounds, Snow Removal, Trash, Reserve Funds |
| Location | |
| County | Essex |
| Elementary School | Great Oak |
| Middle School | Holten Richmond Middle School |
| High School | Danvers High School |
| Zoning | C1 |
| APN | M:043 L:394 P:003, 4638806 |
| Directions | Hobart To Cherry |
Select a date to see it sooner.



$576,750
$636,950
$549,990
$674,450
$619,000
$595,000
$450,000
$554,900
$564,950
$999,999
$774,900
$636,950
$1,489,000
$605,000
$639,000
$674,450
$990,000
$594,450
$2,149,000
$1,095,000
$679,900
$879,000
$2,787,000
$1,199,998
$834,950
$795,000
$749,900
$289,900
$672,000
$1,995,000