

- $530,000
- 4Bd
- 3Ba
- 2,724 Sq Ft
SOLD

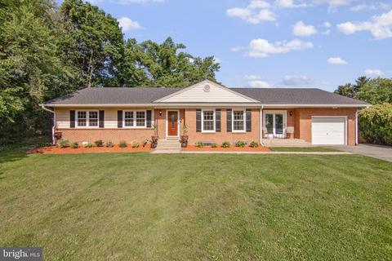
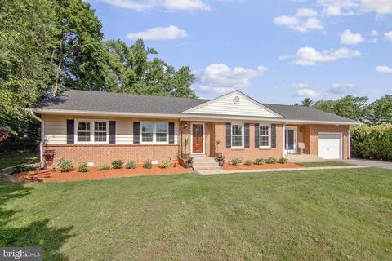
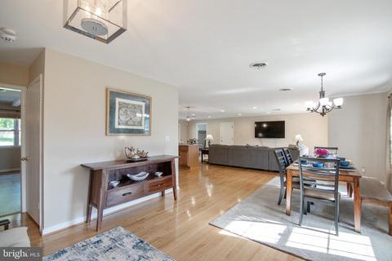
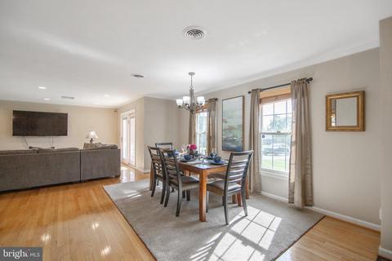
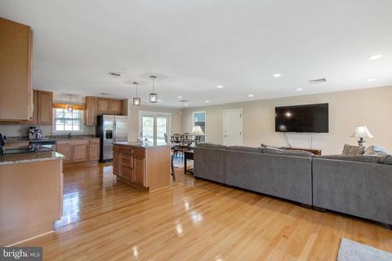
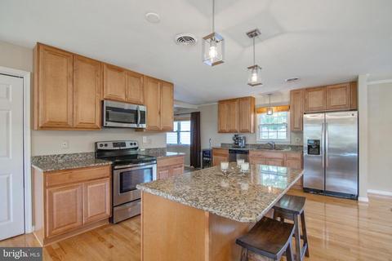
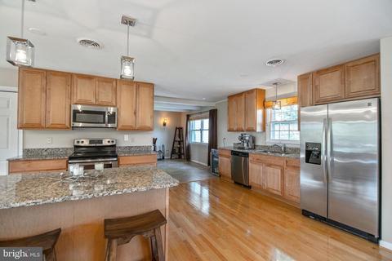
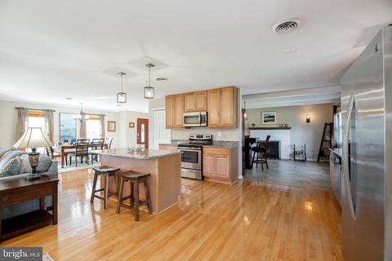
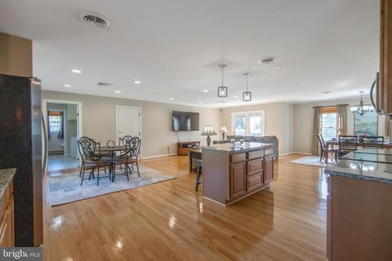
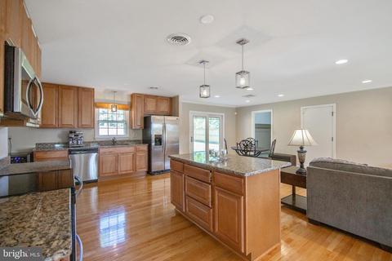
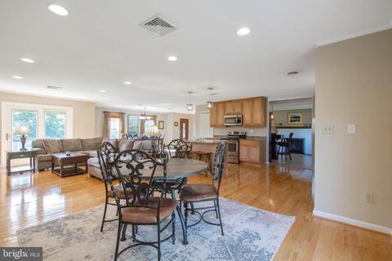
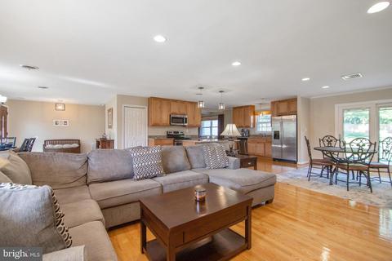
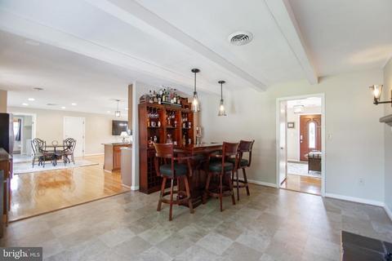
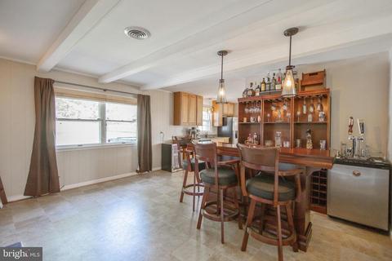
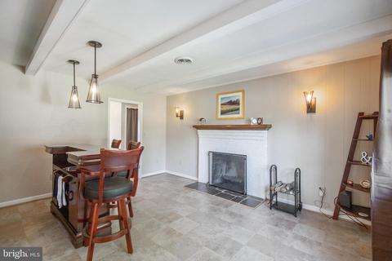
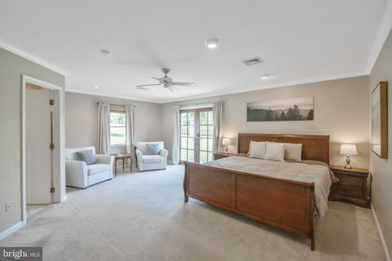
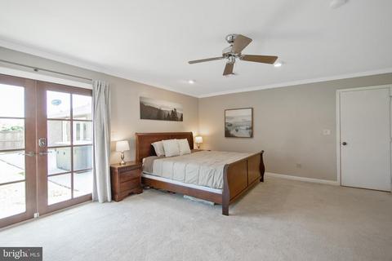
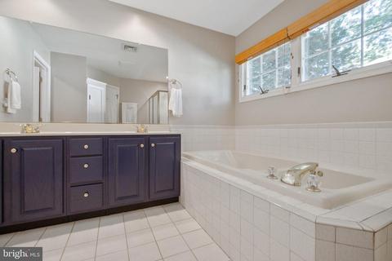
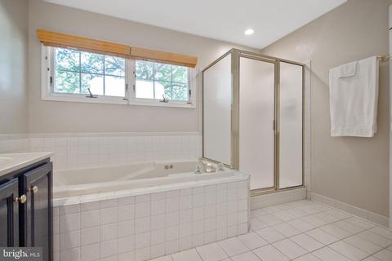
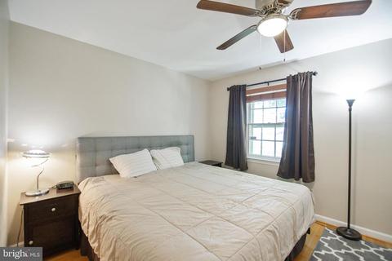
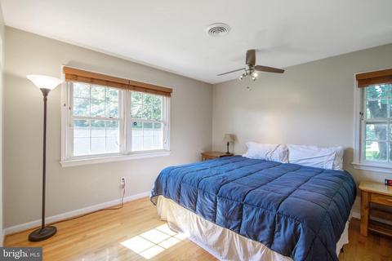
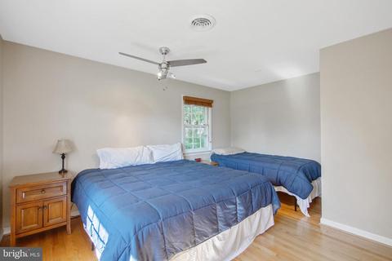
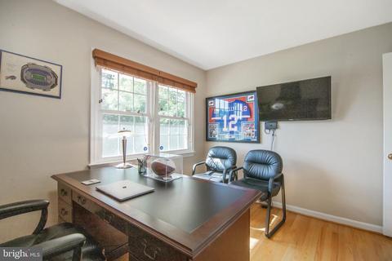
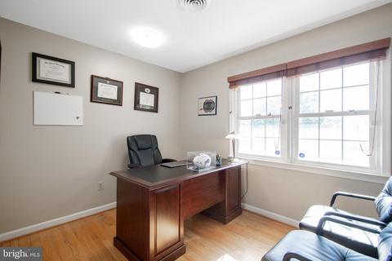
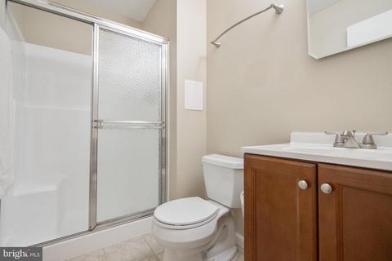
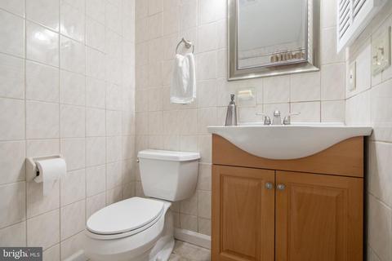
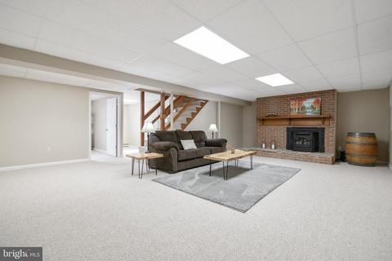
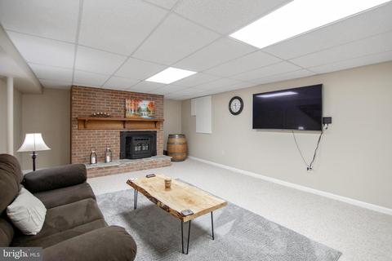
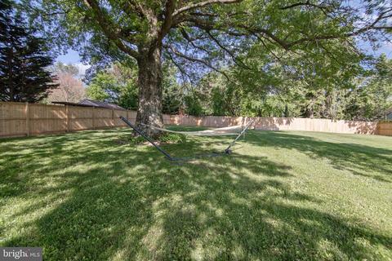
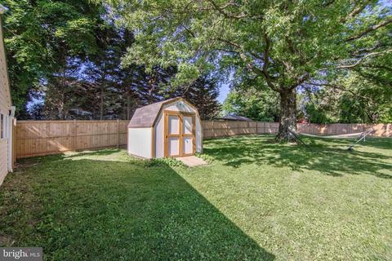
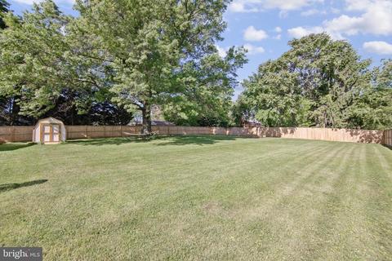
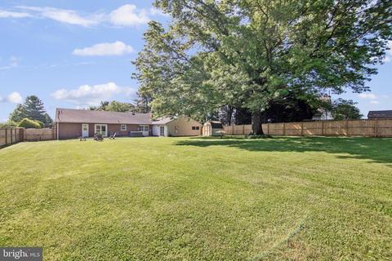
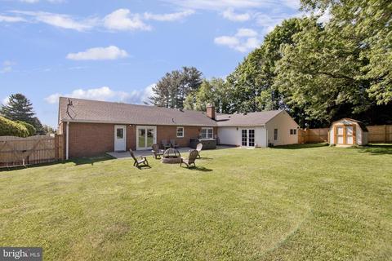
Last sold 07/06/2020 for $496K
bed
bath
Sqft ($175/Sqft)
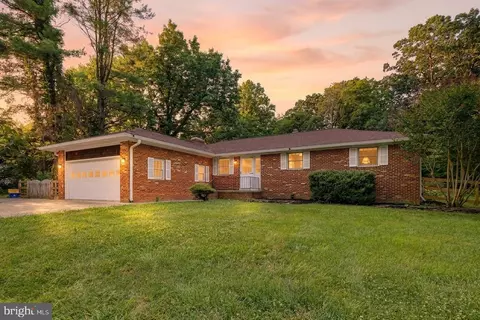
| Property type House | Neighborhood | Year built 1972 | HOA fee $0/month | Lot size 0.63 Acre | Movoto estimate | Parking 1 garage spaces |

| Overview | |
| Cooling/AC | Ceiling Fan(s), Central A/C, Electric |
| Heating | Electric |
| Levels/Style | Ranch/Rambler |
| Type | Residential |
| Status | Closed |
| SqFt | 4368 |
| Lot Size (SqFt) | 27500 |
| Lot Size (Acres) | 0.63 |
| County Tax | 4894, Annually |
| Tax: Assessed Value | 457967 |
| Annual Property Tax | 5368 |
| Year Built | 1972 |
| Condition | Very Good |
| New Construction (Y/N) | N |
| Foreclosure (Y/N) | N |
| Interior | |
| Total # of Bathrooms | 4 |
| # Full Baths | 3 |
| # Half Baths | 1 |
| Total # of Bedrooms | 5 |
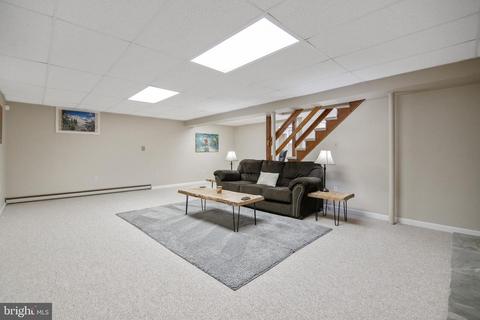
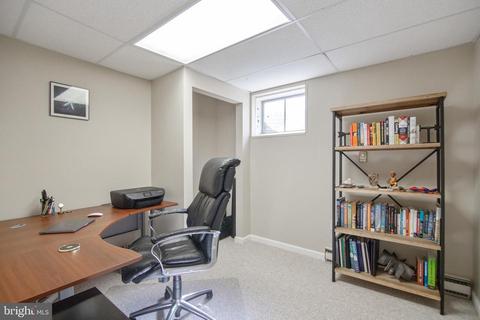
| Basement | Fully Finished, Heated, Windows, Workshop, Other |
| Other Room(s) | Living Room, Dining Room, Primary Bedroom, Bedroom 3, Bedroom 4, Kitchen, Family Room, Laundry, Storage Room, Bathroom 1, Bathroom 2, Bonus Room, Primary Bathroom, Half Bath |
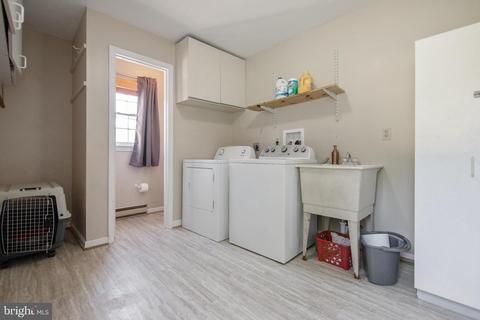
| Laundry | Main Floor |
| Appliances | Built-In Microwave, Dishwasher, Disposal, Dryer, Oven/Range - Electric, Refrigerator, Stainless Steel Appliances, Washer, Water Heater |
| Walls/ Ceilings | Beamed Ceilings |
| Interior Features | Attic, Breakfast Area, Carpet, Ceiling Fan(s), Crown Moldings, Dining Area, Combination Kitchen/Living, Entry Level Bedroom, Family Room Off Kitchen, Floor Plan - Open, Kitchen - Eat-In, Kitchen - Island, Kitchen - Table Space, Primary Bath(s), Recessed Lighting, Pantry, Soaking Tub, Stall Shower, Tub Shower, Walk-in Closet(s), WhirlPool/HotTub, Window Treatments, Wood Floors, Other |
| Accessibility Features | Level Entry - Main |
| Exterior | |
| Roof | Composite |
| Garage Desc | Garage - Front Entry, Garage Door Opener |
| Parking Desc | Asphalt Driveway, Attached Garage, Driveway |
| # Garage Spaces | 1 |
| # Parking Spaces | 7 |
| # Attached Garage Spaces | 1 |
| # Driveway Spaces | 6 |
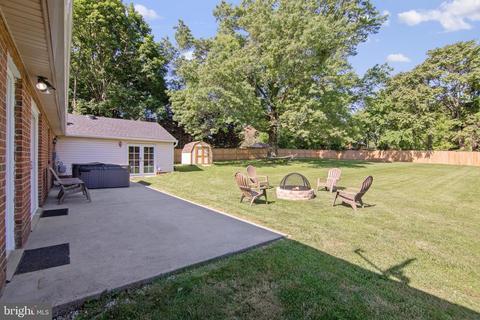
| Exterior Features | Exterior Lighting, Hot Tub |
| Existing Structures | Above Grade, Below Grade, Shed |
| Lot Desc | Landscaping |
| Amenities / Utilities | |
| Sewer/ Septic | On Site Septic |
| Pool | No Pool |
| Location | |
| Subdivision | DAMASCUS VALLEY |
| Water Source | Public |
| Senior Community (Y/N) | N |
| High School | DAMASCUS |
| Elementary School | DAMASCUS |
| School District | MONTGOMERY COUNTY PUBLIC SCHOOLS |
| Middle School | JOHN T. BAKER |
| Directions | 270 To Exit 16 Toward MD-27 E/Damascus. Merge Onto Ridge Rd MD-27. Continue Straight Onto Main St MD-108. Continue Onto Damascus Rd MD-108. Turn Left Onto Cornor Dr. Home Will Be On Your Left. |
| Zoning | RC |
| Lot/ Land Details | |
| Road Responsibility | City/County |
MLS # MDMC708924
MLS # 1000308762
MLS # 1000232854
MLS # MC10097769
MLS # 1004107451
MLS # 1002371133
MLS # MC8736864
MLS # 1002326713
MLS # MC8614307| Est. value | Bed/bath | Sqft | mi | |
|---|---|---|---|---|
| 26108 Cornor Dr, Damascus, MD 20872 | $678,900 | 4/3 | 2,565 | 0.02 |
| 8811 Damascus Rd, Damascus, MD 20872 | $450,300 | —/2 | 1,710 | 0.02 |
| 26110 Cornor Dr, Damascus, MD 20872 | $532,800 | —/2 | 1,638 | 0.04 |
| 26105 Cornor Dr, Damascus, MD 20872 | $536,900 | 4/3 | 1,362 | 0.05 |
| 26101 Cornor Dr, Damascus, MD 20872 | $632,800 | 4/2 | 2,394 | 0.05 |
| 8819 Damascus Rd, Damascus, MD 20872 | $575,000 | 4/3 | 1,196 | 0.05 |
| 26117 Viewland Dr, Damascus, MD 20872 | $501,000 | 4/3 | 1,196 | 0.05 |
| 26109 Cornor Dr, Damascus, MD 20872 | $610,000 | 3/3 | 1,848 | 0.06 |
Estimated values are based on public record data and automated valuation models. Values are not guaranteed and may not reflect current market conditions.





$598,524
$500,290
$405,000
$499,950
$214,450
$669,065
$656,925
$579,000
$653,170
$514,000
$395,000
$694,000
$839,900
$564,950
$325,000
$550,000
$632,450
$709,990
$675,000
$587,500
$625,000
$619,950
$625,000
$2,000,000
$175,000
$509,950
$732,500
$617,500
$619,900
$812,500