Movoto Real Estate
  • Map Image
  • Map Image
  • Map Image

885 Ewing Chapel Rd, Dacula, GA 30019

$2,185,000
•
  • 5

    bed

  • 9

    bath

  • 7,500

    Sqft ($291/Sqft)

House for sale 7 hours

About 885 Ewing Chapel Rd

Property type House
Year built 2026
HOA fee $0/month
Lot size 0.82 Acre
Movoto estimate
Rental estimate
Property description
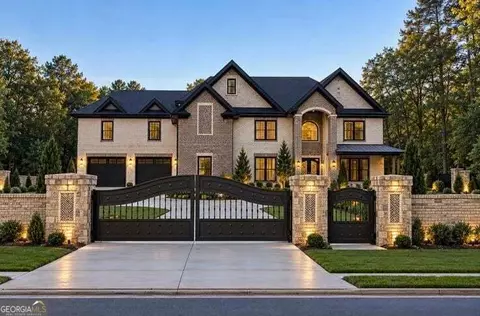
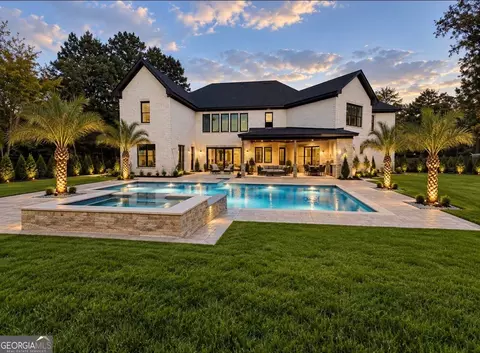
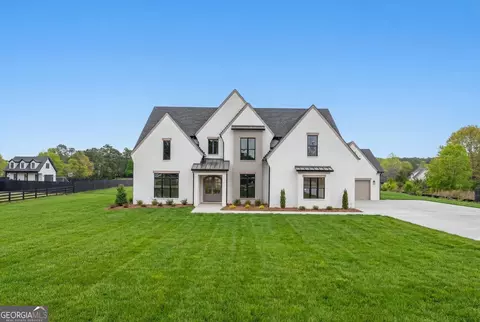
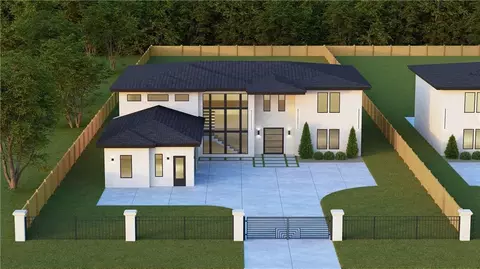
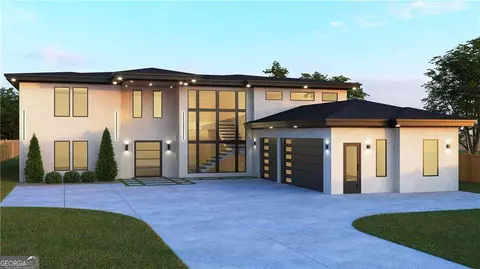
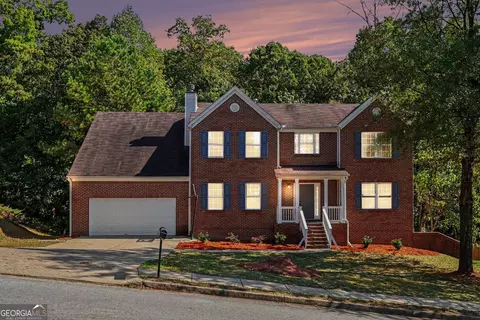
From the moment the heavy security gates glide open, you are welcomed into a world where architectural grandeur meets the quiet comfort of a private sanctuary. A sweeping drive leads to this spectacular 7,500-square-foot estate, designed not just to be lived in, but to be experienced. As you step through the grand entryway, the home immediately reveals its warm, inviting soul. Sunlight pours across the main level, where the formal living room and the casual family room sit side-by-side in perfect harmony. In each room, a majestic fireplace crackles softly, casting a romantic glow that beckons you to linger. Both spaces flow effortlessly into the heart of the home: an epicurean chef's kitchen dominated by a massive social island. Hidden just beyond view, a full secondary scullery kitchen quietly awaits, ready to host caterers and stage elaborate dinner parties while the main kitchen remains entirely pristine. Conveniently located on this main floor is a mini master suite, offering its own luxurious, private haven complete with an en-suite bath. When the day draws to a close, the estate transitions seamlessly into a breathtaking outdoor paradise. Glass doors open to a sprawling, paved back patio where a covered lanai creates a majestic outdoor living room, anchored by a fourth fireplace and a fully equipped summer kitchen. Lit by dramatic landscape lighting, the twilight sky perfectly frames the home's rear facade-a stunning showcase of white brick and contrasting dark gables. Mirror-image palm trees flank a resort-style aquatic oasis, featuring a heated, crystal-clear saltwater pool and an elevated stone spa that spill out toward an expansive, manicured lawn wrapped in absolute privacy fencing. Ascending to the second level, you enter the home's most intimate quarters. The grand master suite is a breathtaking, multi-room sanctuary of its own, boasting a private fireplace to drift off to sleep by, boutique walk-in closets, and a spa-inspired bath that rivals a five-five hotel. Directly off this master suite lies a private wellness and entertainment wing, featuring an authentic wooden sauna alongside a dedicated fitness and media room, complete with its own private powder room. Three additional bedrooms each feature their own private baths, while a dramatic entertainment loft with a custom wet bar provides a lively space for nightcaps and conversation. Even the daily rhythm of life is effortless here, managed by three separate laundry rooms-one downstairs and two upstairs. Beyond the main living spaces lies the ultimate collector's dream: an immaculate 4-car garage and storage wing. Fully climate-controlled with its own independent HVAC system, this massive bonus footprint keeps your prized possessions pristine without taking an inch away from the 7,500 square feet of home. To complete this picture of effortless luxury, a seller-sponsored 3-2-1 interest rate buydown through the preferred lender makes stepping into this dream lifestyle as financially rewarding as it is beautiful.
Listed by
Listing Agent - Anica Pernes
Listing Agent Contact: 770-912-5011
Listing Office - Virtual Properties Realty.com
Source: Georgia MLS mls logo
MLS#10879866 • last updated 4 hours ago
Movoto checked Georgia MLS for data 3 minutes ago
Request a virtual or in-person tour
Overview
Levels/Style Two, House
SubType Single Family Residence
SqFt 7500
Status New
MLS # 10879866
Property Type Residential
Lot Size (Acres) 0.82
Lot Size (Sqft) 35719.2
Property Tax 685
Year Built 2026
Property Condition Under Construction
Interior
# of Full Baths 6
# of Half Baths 3
Total # of Bathrooms 9
Total # of Bedrooms 5
Flooring Hardwood
Common Walls No Common Walls
Exterior
Roof Type Composition
Construction Brick
Foundation Slab
# of Parking Spaces 4
Patio/Porch Porch
Other Sturctures Outdoor Kitchen
Amenities / Utilities
Water/Sewer Septic Tank
Water Source Public
HOA Fee Includes None
Location
Subdivision None
Community Features None
Elementary School Alcova
High School Dacula
Middle School Dacula
Directions GPS
APN R5268 1
Tour this home
When would you like to see 885 Ewing Chapel Rd?
question
Have a question about this property? Call us at (844) 430-0869
6/10
6/10
6/10
Source: GreatSchools.org © 2026. All rights reserved.

Around the neighborhood

Explore everything this neighborhood has to offer.
6/100
Walk
99/100
Family
45/100
Dining
77/100
Pet
  • Real Estate
  • GA
  • Gwinnett County
  • Dacula
  • 30019
  • 885 Ewing Chapel Rd

My commute

Enter a destination to see travel time and distance.
By entering my info and clicking Ask a Question below, I am providing my e-signature and express written consent to receive marketing emails, calls, and texts (including via automatic telephone dialing systems, AI generative, artificial or pre-recorded voice technology) relating to my inquiry from Movoto (and parties calling/messaging on their behalf) even if my number appears on the company, state, or national Do Not Call Registry. You also agree to ourTerms and Conditions and Privacy Policy. Consent not required to receive services (call 1-844-420-1270 to be connected without providing consent).

Nearby homes for sale in Dacula, GA

Nearby recently sold homes in Dacula, GA

Newest listings in 30019

Meet with a real estate agent today (844) 430-0869
The multiple listing information is provided by GAMLS. IDX information is provided exclusively for consumers’ personal, non-commercial use and that it may not be used for any purpose other than to identify prospective properties consumers may be interested in purchasing. Information deemed reliable but not guaranteed to be accurate. Buyer to verify all information. The information provided is for consumers' personal, non-commercial use and may not be used for any purpose other than to identify prospective properties consumers may be interested in purchasing. Listing information updated every 15 minutes. Terms of use & Privacy Policy, California Privacy Info. Copyright © 2005 - 2026 Movoto, Inc. All rights reserved. Equal Housing Opportunity CalDRE CalDRE #01517281
Movoto Real Estate is committed to ensuring accessibility for individuals with disabilities. We are continuously working to improve the accessibility of our web experience for everyone. We welcome feedback and accommodation requests, please submit them here.
Georgia Multiple Listing Service™ system
The data relating to real estate for sale on this web site comes in part from the Internet Data Exchange/ Broker Reciprocity Program of GAMLS. Real estate listings held by brokerage firms other than this one are marked with the Internet Data Exchange/Broker Reciprocity logo and detailed information about them includes the name of the listing brokers. The broker providing this data believes it to be correct, but advises interested parties to confirm them before relying on them in a purchase decision. IDX information is provided exclusively for consumers' personal, non-commercial use and may not be used for any purpose other than to identify prospective properties consumers may be interested in purchasing. Copyright 2026 GAMLS. All rights reserved.
Requests for information regarding mortgage products will be directed to Movoto.com affiliate, Lower, LLC - a licensed Mortgage Lender (NMLS #1124061), or, based on your location, may be redirected to a participating mortgage marketing partner that may pay Lower, LLC for any consumer contact information provided through this site.