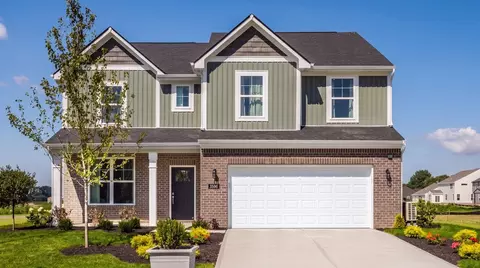
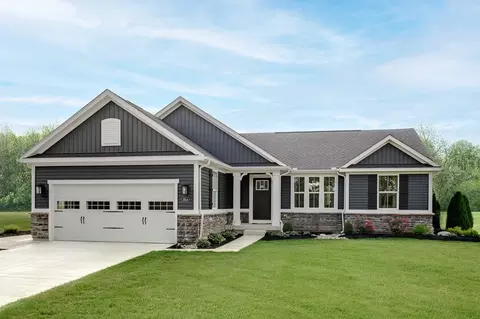
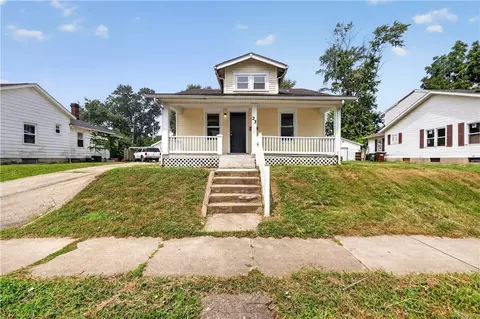
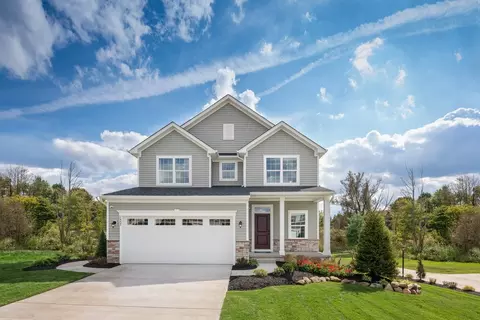
- $140,000
- 3Bd
- 2Ba
- 1,248 Sq Ft
Single Family Homes For Sale in Crystal Lakes, OH | Page 4
269 Homes
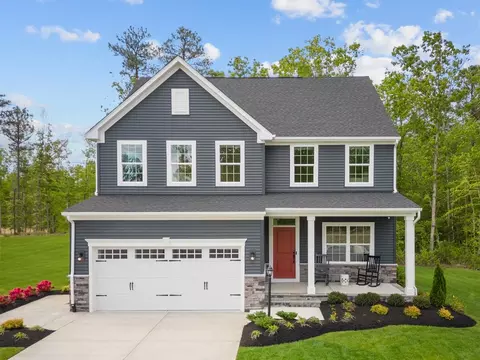
Introducing The Juniper one of Arbor Homes newest two-story floorplans, offering beautiful exterior designs and flexible options to make it uniquely yours. Choose from multiple upgrades, add a basement for extra space, or expand your great room with a 2 rear and side extension. You can even add a third-car garage for more storage.Step inside to a welcoming hallway and convenient powder bath before entering the open-concept main floor. The spacious great room is perfect for entertaining, with an optional fireplace for cozy winter nights.The L-shaped kitchen features ample cabinetry, a walk-in pantry, and a large island ideal for meal prep or homework time. Enjoy family dinners in the caf area or add an optional sunroom to take in the changing seasons.Upstairs, a roomy loft offers flexibility convert it into a fourth bedroom, home office, or gaming area. Each bedroom includes a walk-in closet, ensuring plenty of storage. The private primary suite provides a relaxing retreat with multiple upgrade options to customize your comfort.Visit an Arbor Homes community today to explore The Juniper and see how you can make it your own.
- $284,990
- 3Bd
- 2Ba
- 1,760 Sq Ft
Step into the charm and affordability of our Walnut floor plan, where homeownership dreams come to life in the inviting embrace of this 1,210 sq ft home. This modest yet versatile design opens the door to a world of possibilities with multiple structural options and diverse exterior styles, allowing you to infuse your personal touch and make the Walnut uniquely yours.Boasting three bedrooms and two full bathrooms, the Walnut floor plan is the perfect starting place. The layout offers an easy-flowing arrangement that enhances both functionality and aesthetics. Picture yourself moving through the foyer into the open-concept Great Room and Kitchen, featuring a dining nook for sharing meals together. Add on the sunroom extension to enjoy sunny days and crisp nights cozied up with a book. Whether you're entertaining guests or enjoying a quiet night in, the Walnut provides a versatile backdrop for the moments that matter most.From upgraded finishes to personalized spaces, this floor plan adapts effortlessly to your lifestyle. Make your homeownership journey truly yours with The Walnut!
- $248,990
- 3Bd
- 2Ba
- 1,228 Sq Ft
The Bradford is the perfect ranch-style floorplan for those looking to downsize or enjoy single-level living with plenty of space. Starting at 1,611 square feet, this three-bedroom, two-bath home can be personalized to fit your lifestyle with an optional second-floor bonus room for even more living space.Step inside from the charming front porch and youre greeted by a versatile flex room. Use it as a dining area, home office, or creative space the choice is yours.The L-shaped kitchen offers ample cabinet storage and counter space, with the option to add an island for extra prep area. The open layout connects seamlessly to the great room, perfect for entertaining or spending time with loved ones.The private primary suite is tucked away for relaxation and features an ensuite bath that can be upgraded to include a tiled shower, a 60 shower, or a luxurious garden tub/shower combo.Two additional bedrooms provide space for guests or hobbies. Add a sunroom to enjoy the outdoors year-round, or unwind on the covered patio during warm evenings.With flexible options and thoughtful design, The Bradford by Arbor Homes delivers comfort, convenience, and style all on one level.
- $270,990
- 3Bd
- 2Ba
- 1,613 Sq Ft
The Palmetto is one of Arbor Homes newest and most flexible floorplans offering everything you could want in a new construction home. With multiple elevation styles, optional basements, and the choice of a full front porch or breezeway, The Palmetto can easily be tailored to your lifestyle.Step inside to a spacious front living area that can serve as a formal dining room or quiet office with optional double doors. As you move through the home, youll notice the open and inviting layout designed for both comfort and functionality.The chef-inspired kitchen features an L-shaped layout with a large island, walk-in pantry, and abundant cabinetry for storage. Enjoy meals in the caf or add an optional sunroom to enjoy natural light year-round. The great room offers plenty of space for gatherings, while the rear study provides a quiet workspace that can be converted into a guest suite with a full bath.Upstairs, four bedrooms, a second-floor laundry, and a spacious loft provide flexibility for family living. Choose the optional fifth bedroom in place of the loft for added space. The luxurious primary suite includes a walk-in closet and optional bath upgrades such as a tile shower or deluxe garden tub.Visit an Arbor Homes community today to learn how you can make The Palmetto your own.
- $315,990
- 4Bd
- 2Ba
- 2,580 Sq Ft
Picture yourself in The Ashton a flexible ranch-style floorplan by Arbor Homes! Starting at 1,356 square feet, The Ashton offers a split layout ideal for families or first-time homeowners. Featuring three bedrooms and two full baths, this home provides plenty of room to personalize with your choice of finishes and upgrades.Step inside from the inviting front porch to a bright, open layout. Two secondary bedrooms sit off the foyer, perfect for guests or a home office, with a full bathroom conveniently in between. Throughout the home, multiple closets provide generous storage space.The spacious great room flows seamlessly into the modern kitchen, designed for entertaining or everyday meals. Add an optional sunroom to enjoy natural light year-round.On the opposite side of the home, the private primary suite offers a large walk-in closet and an optional double bowl vanity with various shower configurations. With customizable elevations and design options, The Ashton gives you the flexibility to create a home that truly fits your lifestyle.
- $258,990
- 3Bd
- 2Ba
- 1,354 Sq Ft
Introducing the Ironwood by Arbor Homes where openness meets functionality in a thoughtfully designed floorplan.Step into a welcoming foyer with a convenient powder room near the front of the home. The garage includes built-in storage and direct access to the mudroom, perfect for stowing away sports gear or bikes during winter.The spacious great room is ideal for relaxing or entertaining guests, with the option to add a cozy fireplace for colder months. Just off the great room, the caf provides the perfect spot for family meals, while an optional sunroom lets you enjoy every season in comfort.Home chefs will love the L-shaped kitchen, designed for both style and efficiency. With cabinets lining the walls, a walk-in pantry, and a large central island, youll have plenty of space for cooking, serving, and spending time together.Upstairs, three bedrooms each include their own walk-in closet for ample storage. The large loft offers flexible space for gaming, lounging, or can be converted into a fourth bedroom. The private primary suite serves as a relaxing retreat with optional windows and bath upgrades to create your ideal escape.Visit an Arbor Homes community today to learn more about The Ironwood and discover how you can make it your own.
- $293,990
- 3Bd
- 2Ba
- 1,963 Sq Ft
The Aspen II floorplan has it all- from a spacious home office, an open concept living and kitchen area, a large loft, and four bedrooms with plenty of space. You cant go wrong choosing this floorplan! Make The Aspen II your own with the many optional upgrades. If you fall in love with the interior, you will love the elevations on the exterior of this new build home!Entering off the front porch, you can already feel how open this new construction floorplan is. On one side are the stairs leading to your second floor; on the other is a spacious den. Work from home in the cozy den or use it as a playroom for your children. The possibilities are endless!With an open-concept floorplan, entertaining guests or celebrating holidays is easy! You can still be a part of the conversation and festivities while replenishing snacks in the kitchen. An informal dining room can be found in between the great room and kitchen. By adding a table, you have the perfect spot to enjoy family dinners without losing space.As you move up to the second floor, notice the two-story foyer. If four bedrooms are not enough for your family, add an optional fifth bedroom in lieu of the loft. The primary bedroom is every homeowners dream! His-and-hers closets give you plenty of storage space for all your needs. Upgrade your bathroom from a standard tub/shower combo to multiple showeroptions.To learn more about The Aspen II, visit one of our Arbor Home communities and speak to a sales manager today!
- $301,990
- 4Bd
- 2Ba
- 2,176 Sq Ft
The Cooper offers thoughtful design and flexible options to fit every lifestyle. From its spacious foyer and turned staircase to the open-concept first floor, this floorplan is both functional and inviting.Choose from multiple elevations including an optional front porch and enjoy a two-car garage with extra storage or convert that space into a first-floor bedroom and full bath.The open layout makes entertaining effortless. The great room is ideal for gatherings and can include a cozy fireplace, while the dining nook connects seamlessly to the kitchen.Home chefs will love the kitchens versatility, featuring a large walk-in pantry, abundant cabinetry, and Arbors largest H-frame island. Upgrade to a gourmet kitchen or add a sunroom for extra living space.Upstairs, a spacious loft offers the perfect spot to relax, with convenient second-floor laundry nearby. Every bedroom includes a walk-in closet, and an optional Jack & Jill bath with a double bowl vanity adds comfort and convenience.With customizable options and smart design, The Cooper by Arbor Homes gives you the flexibility to create a home thats truly yours.
- $324,990
- 4Bd
- 2Ba
- 2,813 Sq Ft
Picture yourself in the spacious and flexible Empress floorplan a 3,200 sq. ft. home with five bedrooms, multiple living areas, and endless options to make it your own. Designed for those who love to entertain, The Empress offers both elegance and everyday comfort.Step inside to a welcoming living room that can double as a home office or sitting area. A powder room and formal dining room make hosting holidays easy and convenient.The open-concept great room flows seamlessly into the hearth room, creating the perfect space for gatherings. Add a sunroom off the nook for even more room to entertain. The well-appointed kitchen features abundant cabinetry, a pantry, and a nearby mudroom for easy organization.Upstairs, youll find five bedrooms each with its own walk-in closet plus a convenient second-floor laundry. The loft offers a versatile space for movie nights or playtime and can be expanded by removing a bedroom.Unwind in the luxurious primary suite with dual walk-in closets and an optional step ceiling. Personalize the bath with a deluxe garden tub, tiled shower, or 60" shower option.
- $331,990
- 5Bd
- 2Ba
- 3,198 Sq Ft
Welcome to Hillside Meadows: Fairborn's only new ranch and two-story homes in a serene setting with basements included at no extra cost on most home designs, 8 minutes to WPAFB. The Hudson single-family home fits the way you live. Flex space can be used as a playroom, a library and more. Gather in the spacious family room, which flows into the dining room and gourmet kitchen, separated by a convenient breakfast bar. Off the 2-car garage, a family entry controls clutter, while a quiet study is tucked away. Upstairs, 3 bedrooms offer abundant closet space and a full bath provides privacy. Your luxurious owner's bath will stun with its double bowl vanity and huge walk-in closet. Retreat to the finished basement for extra living space. Come home to The Hudson.
- $419,990
- 4Bd
- 2Ba
- 3,571 Sq Ft
Welcome to Hillside Meadows: Fairborn's only new homes with included finished basements & upgraded features! 2-story and ranch homes, serene setting & just 8 min to WPAFB. The Aviano single-family home is where convenience meets comfort. Enter through the 2-car garage or the foyer to a light-filled room that's spacious and stylish. Gather round the table in the formal dining room, then relax in the great room, which opens to the gourmet kitchen with island and leads to a covered porch. The luxurious main-level owner's suite features a walk-in closet, double vanity and linen closet. On the other side of the home are two bedrooms, each with a large closet, and a hall bath. Enjoy eve more living space in the finished basement. Experience The Aviano today.
- $369,990
- 3Bd
- 2Ba
- 2,488 Sq Ft
$10K
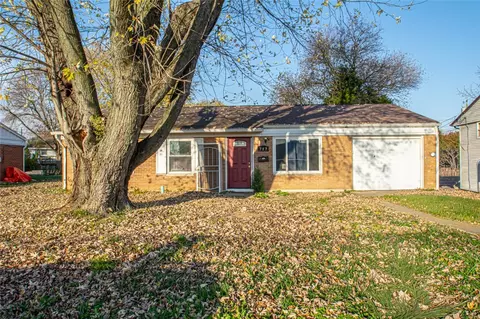
RENT-TO-OWN OPTION, or VA Assumable loan! Welcome to this exceptional 5,000+ square foot home in the desirable, Carriage Trails neighborhood, where luxury, space, and functionality come together perfectly. Offering 5 spacious bedrooms and 4.5 bathrooms, this home is designed to accommodate every stage of life while providing endless opportunities for entertaining. The heart of the home is the stunning open-concept kitchen, featuring an oversized island, abundant cabinetry, and seamless flow into the expansive living room—creating the perfect gathering space for family and friends. The main level also includes two private offices, ideal for working from home, homeschooling, or creating dedicated hobby spaces. Upstairs, you'll find four generously sized bedrooms, each with its own walk-in closet, along with the convenience of a second-floor laundry room. The impressive primary suite is a true retreat, complete with a spacious en-suite bathroom and separate his-and-hers walk-in closets. A versatile loft adds even more flexible living space for a media room, play area, or reading nook. The fully finished basement expands your living options with an incredible entertainment area featuring a custom bar and theater room, plus a playroom or workout space, a fifth bedroom, and a full bathroom. Whether you're hosting game nights, welcoming overnight guests, or creating a private mother-in-law suite, this lower level offers endless possibilities. Step outside to enjoy the beautifully fenced backyard, complete with a patio, gazebo, and peaceful views of the adjoining green space and pond—providing privacy and a beautiful setting for relaxing or entertaining outdoors. Additional highlights include a 2-car attached garage, abundant storage throughout, and an unbeatable combination of size, style, and location. This remarkable home offers the perfect blend of everyday comfort and elegant entertaining in a great community! Don't miss your opportunity to make this one yours.
- $550,000
- 5Bd
- 5Ba
- 5,000 Sq Ft
$24.9K
Discover an exceptional opportunity to acquire a charming single-family residence in Fairborn, Ohio, presenting a lifestyle of refined comfort and unparalleled convenience. This meticulously maintained home, gracefully situated on a generous 0.26-acre parcel, provides abundant space for sophisticated outdoor leisure and tranquil relaxation. The property's distinguished exterior features a welcoming porch, an ideal setting for serene morning refreshments or elegant evening gatherings, complemented by a meticulously maintained fence ensuring paramount privacy and secure enclosure. Encompassing 1646 square feet of thoughtfully designed single-level living space, this residence proficiently addresses a diverse range of discerning requirements. The intelligent floor plan seamlessly integrates each distinct area, cultivating an ambiance of profound warmth and gracious hospitality. The expansive lot offers limitless potential for cultivated gardening, sophisticated recreation, or simply unwinding within your own exclusive sanctuary. This Fairborn jewel represents more than a mere dwelling; it signifies a distinguished setting for forging enduring memories and embracing the serene tranquility of suburban existence. Embrace the vibrant local community and all the esteemed conveniences Fairborn meticulously provides, establishing this property as an exemplary place to call home.
- $109,900
- 4Bd
- 1Ba
- 2,544 Sq Ft
$5K
Welcome home to this charming farmhouse-style home offering approximately 1,964 square feet of thoughtfully designed living space. Featuring 3 bedrooms, 2 full baths, and a spacious 2-car detached garage, this home blends timeless character with modern updates. A welcoming front patio invites you inside, where a cozy family room with a fireplace creates the perfect place to gather. The open-concept living and dining areas flow seamlessly into the beautifully updated kitchen, complete with stainless steel appliances, Quartz countertops, a classic farmhouse sink, stylish tile backsplash, and abundant cabinetry. A convenient door off the kitchen provides easy access to the backyard, making indoor-outdoor entertaining a breeze. The main level also offers a first-floor primary bedroom, full bath, and laundry room for added convenience. Upstairs, you’ll find two additional generously sized bedrooms and another full bath. Outside, enjoy relaxing evenings or weekend cookouts on the spacious deck overlooking the fully fenced backyard. With plenty of room for pets, play, and entertaining, plus a storage shed for all your outdoor essentials, this backyard is ready for making memories. Added bonus; roof replaced in 2023 and seller has installed an upgraded ADT system ($2500) that includes indoor and outdoor wired camera, sensors on front and rear door, window sensors, flood alert, carbon monoxide alarm in Primary and fire alarm with auto call to 911 for added peace of mind.
- $282,500
- 3Bd
- 2Ba
- 1,964 Sq Ft
$2.4K
Welcome home to this well maintained 3 bed 2 bath home offering space functionality and peace of mind. Property features a 1 car attached garage for everyday convenience, plus a spacious detached 2 car garage complete with a built in work bench, making it ideal for hobbyists, mechanics, woodworking, storage, or additional workspace. It sits on a nice sized lot with a fenced backyard. Inside, you'll find a bright and inviting layout with updated flooring and fresh paint, along with usable space upstairs as well as in the basement that provides flexible options for a home office, rec room, or guest area. Weather you're looking for room to grow, or extra space to work on projects, this home offers a great combination of comfort and practicality. The septic tank has been recently pumped and good for another 3 years for added buyers confidence. Don't miss the opportunity to own this move in ready property with valuable updates and exceptional garage space.
- $220,000
- 3Bd
- 2Ba
- 1,094 Sq Ft
$9.9K
Built in 2023 and offering over three levels of living space, this move-in ready 4-bedroom, 2.5-bath home combines modern style with a functional layout. The open main level features a spacious great room that flows into the kitchen and breakfast nook, creating the perfect space for everyday living and entertaining. The kitchen is equipped with granite countertops, stainless steel appliances, and a large center island with seating. Upstairs, the primary suite includes a walk-in closet, double vanity, and walk-in shower. Three additional bedrooms and a conveniently located second-floor laundry room complete the upper level. The full basement adds even more flexibility with a finished 31x20 rec room plus two unfinished rooms ideal for storage, a workshop, fitness area, or future expansion. A 2-car attached garage and attractive curb appeal round out the package. Conveniently located with a Miami County/Tipp City address, City of Huber Heights services, and Bethel Local Schools. Easy access to I-70 and I-75, with shopping, dining, the Rose Music Center, and downtown Dayton just minutes away. This nearly new home offers the space, location, and modern finishes you've been looking for!
- $394,900
- 4Bd
- 3Ba
- 1,832 Sq Ft
$5K
Discover the tranquility of New Carlisle living in this charming single-family residence, offering a seamless blend of comfort and convenience. This delightful home presents a unique opportunity to embrace a serene lifestyle within a welcoming community. Its well-maintained exterior and inviting atmosphere create an immediate sense of belonging. The property provides a perfect backdrop for creating lasting memories, making it an ideal setting for anyone seeking a peaceful retreat. Explore the possibilities within this lovely home, where every detail contributes to a comfortable and engaging living experience. Lot of updates have been made to this property including all new flooring. Situated on a generous 0.185-acre lot, the outdoor area offers a wonderful extension of the living space. The expansive grounds provide plenty of room for gardening, outdoor entertaining, or simply unwinding in the fresh air. The neighborhood of New Carlisle offers a friendly environment with convenient access to local amenities and community attractions. Enjoy the peace of mind that comes with residing in a well-established area, perfect for those who value both privacy and community engagement. This home truly represents a fantastic opportunity to own a piece of New Carlisle's charm.
- $214,900
- 3Bd
- 1Ba
- 1,225 Sq Ft
$5K
Welcome to Evans Family Ranch-a one of a kind opportunity situated on over 10 acres with endless potential for business, entertainment, agriculture, and event hosting! Currently zoned B-1S, this unique property is operating as a thriving family ranch destination featuring a lively saloon, charming general store, outdoor kid zone, farm animals, RV camp sites, and expansive outdoor gathering spaces.
Rich in history, and originally established in the early 1900s as a family nursery operation with numerous greenhouses still on site- offering incredible opportunities for continued agricultural use, retail growing operations, or future expansion. Over the years, the ranch has become a popular destination for local events, weddings, parties, festivals, and community gatherings thanks to its spacious outdoor layout and welcoming atmosphere. Families and visitors alike enjoy the custom playground equipment, bounce pads, outdoor games, and interactive farm experience that make this property truly special.
Also located on site is the former Bruno's Corral building, previously serving fresh grilled and fried food along with ice cream treats-perfect for reopening as a food stand, cafe, bakery, or seasonal concession space.
The General Store was renovated in 2022-offering a thoughtfully designed retail space equipped for refrigerated and frozen food sales, along with display areas showcasing farm-grown products and locally made goods. The Saloon operates as a full-service bar with liquor license and also offers bartending services for private events, creating another income-producing opportunity.
Multiple outbuildings throughout the property provide abundant storage and flexibility for future business ventures, agricultural operations, workshops, or event space expansion. Whether you're looking to expand an agricultural business, create a family entertainment destination, establish an event venue, or invest in a truly versatile property-this offers endless possibilities!
- $799,000
- —Bd
- 3Ba
- 3,712 Sq Ft
$100K
Completely renovated and move-in ready, this 3-bedroom, 2-bath home offers stylish updates throughout, including new flooring, updated lighting, brand new kitchen cabinetry, modern finishes, and beautifully updated bathrooms. Major improvements provide added peace of mind with a newer roof (less than 5 years old), new furnace, new water heater, and updated electrical panel.
The fully fenced backyard provides a private, tree-lined setting with plenty of space to relax or entertain. Conveniently located in New Carlisle, this home offers the perfect blend of modern updates and low-maintenance living. Whether you're searching for your next home or a smart addition to your investment portfolio, this property presents a fantastic opportunity at an exceptional value. Schedule your showing today and see the possibilities!
- $239,900
- 3Bd
- 2Ba
- 1,025 Sq Ft
$14.1K
Welcome to the Maple, a beautifully designed new floor plan offering modern comfort and effortless living! The main level features a bright, open-concept layout with a spacious living room that flows seamlessly into a well-appointed kitchen—complete with abundant counter space, ample cabinetry, and room to entertain. A convenient half bath and generous coat closet add to the functionality of the main living area. Upstairs, the expansive primary suite offers a private retreat with a large walk-in closet and an en suite bath featuring dual vanities and a glass-enclosed shower. The secondary bedroom is equally impressive, boasting its own full bathroom and walk-in closet—perfect for guests or a private home office setup.
Additional highlights include a 1-car attached garage and not one, but two outdoor living spaces: a charming covered front porch and a spacious 16' x 10' patio—ideal for relaxing or entertaining. This thoughtfully designed home combines style, space, and convenience—don’t miss your chance to make it yours!
- $324,900
- 2Bd
- 3Ba
- 1,325 Sq Ft
$15K
Welcome to this charming farmhouse offering the perfect blend of character, space, and modern updates-all set on 1.6 scenic acres surrounded by peaceful cornfields.
Inside, you’ll find 4–5 bedrooms, including a convenient main-level bedroom with its own private half bath-ideal for guests or flexible living. The thoughtfully designed layout also includes an additional half bath on the main floor for everyday convenience, along with a bonus room that's perfect for guests, a game room, home office, or whatever suits your needs.
The large living room is truly a standout feature-perfect for hosting and gathering-with a gorgeous views and an abundance of natural light that creates a warm and inviting atmosphere.
The heart of the home is the gorgeously remodeled kitchen, featuring quality cabinetry, an abundance of drawers and storage, and a cozy eat-in area highlighted by a beautiful bay window-perfect for enjoying your morning coffee with a view.
Upstairs, you’ll find three generously sized bedrooms, complete with built-in shelving, spacious closets, and a beautifully updated full bathroom.
Step outside to enjoy a stunning brick patio and a covered three-season porch-both perfect spaces for relaxing or entertaining while taking in the surrounding countryside.
Conveniently located just minutes from I-675, Route 4, and I-70, this property offers easy access to shopping, dining, and everyday amenities-while still providing that peaceful, rural feel. Plus, you’ll love being right next door to the local favorite, Evans Family Ranch with its General Store and Saloon.
This one truly offers the best of both worlds-country charm with modern convenience!
Do not miss the opportunity to see this property-hurry and schedule a showing today!
- $425,000
- 4Bd
- 3Ba
- 2,450 Sq Ft
Expansive 5-bed, 3.5-bath custom-built Inverness Group Inc. home in Carriage Trails offering nearly 3,500 sq ft of stylish, functional living space. Soaring two-story foyer opens to an airy loft. Formal living and dining rooms provide great entertaining space. The chef’s kitchen features custom cabinetry, granite countertops, large island, new backsplash, walk-in pantry, and stainless appliances, flowing into a bright great room with backyard views. A first-floor bedroom/study with half bath access is perfect for guests, multi-gen living, or a home office. Upstairs, the loft overlooks the foyer, and the spacious primary suite includes remodeled bath w/double vanities, soaking tub, tiled shower, and walk-in closet. Three additional bedrooms offer flexibility for family or work-from-home needs. The semi-finished basement includes a media area, recreation room which is rough plumbed for possible wet bar area, full bath, office/flex room, and storage. Outside, enjoy a landscaped yard, tiered deck, patio cook area, and added concrete walkways—ideal for entertaining. A 2-car garage with epoxy flooring completes this well-designed home built for everyday living and special occasions. The properties security system is enhanced by eight exterior cameras which stay with the property. Prior sale price was construction cost with upgrades since purchase including remodeled primary suite bath, finished basement, concrete sidewalks and large entertainment area has been added to the rear yard including a patio, tiered decking, and extensive landscaping far and above completing properties.
- $599,900
- 5Bd
- 4Ba
- 3,492 Sq Ft
$25.1K
The only builder in highly sought after Carriage Trails with finished basements and luxury interiors at no extra cost. The Columbia single-family home is just as inviting as it is functional. Discover a magnificently spacious floor plan with custom flex areas. The welcoming family room effortlessly flows into the gourmet kitchen and dining area, so you never miss a moment. Add a covered porch for those warm summer nights and use the family entry to control clutter. On the second floor, 4 large bedrooms await, with the option to change one to a cozy loft for more living and entertaining space. Your luxurious owner's suite offers a walk-in closet and spa-like double vanity bath. Come home to The Columbia today.
- $409,990
- 4Bd
- 2Ba
- 3,133 Sq Ft
$5K
The only builder in highly sought after Carriage Trails with finished basements and luxury interiors at no extra cost. The Normandy single-family home is the perfect choice for spacious living. Step through the door to a light and airy foyer opening to the second floor. A huge living area with the kitchen, dining room and family room all flows beautifully together. The centerpiece is the gourmet kitchen with an island. The convenient service wing includes a garage entry. Upstairs, the luxury owner's suite offers a bath filled with natural light and comes complete with a full tray ceiling. Add a first-floor bedroom or finish the basement for more space. The Normandy is a home you'll love owning. Schedule your tour today!
- $529,990
- 4Bd
- 3Ba
- 4,583 Sq Ft
The only builder in highly sought after Carriage Trails with finished basements and luxury interiors at no extra cost. The Bramante Ranch will make you happy to call it home. The foyer welcomes you in, and a convenient arrival center sits off the garage. Gather around the island in the gourmet kitchen, in the adjoining dinette and family room, or on the a covered porch. Family and guests will enjoy complete comfort in the spacious bedrooms and full bath. Your luxurious owner's suite features a tray ceiling, along with a double bowl vanity and walk-in closet for a spa-like feel. The Bramante Ranch was built for main-level living. Schedule your tour today!
- $393,990
- 3Bd
- 2Ba
- 2,642 Sq Ft
$4K
This spectacular builder’s model home is loaded with the designer finishes today’s buyers are searching for. The main living level features luxury vinyl plank flooring throughout the entry, living room, dining room, kitchen, half bath, and laundry room, creating a seamless and stylish flow. A stunning custom thin brick accent wall extends from the dining room through the living room, adding warmth and architectural interest.
The gourmet kitchen is a true showstopper, featuring a custom-built hood vent, quartz countertops and matching backsplash, stainless steel appliances, and a large island with a deep single-bowl sink—perfect for both everyday living and entertaining. Dovetailed cabinetry with soft-close drawers is found throughout the kitchen and all bathrooms, reflecting exceptional craftsmanship and quality.
The primary suite is conveniently located on the main living level and offers a serene retreat with a statement accent wall, custom tray ceiling with crown molding, and a spacious walk-in closet with custom shelving. The attached ensuite bathroom includes a zero-entry shower and a double-bowl vanity for both style and functionality.
Upstairs, the home continues to impress with a versatile loft featuring a wood slat accent wall. Two generously sized bedrooms offer walk-in closets and vaulted ceilings, with one bedroom highlighted by beautiful wood beam accents. A well-appointed full bathroom includes double-bowl sinks, a linen closet, and an extra-deep tub/shower combination.
Designer light fixtures enhance the entire home, adding elegance and cohesion throughout. Outdoor living is equally inviting with a patio accented by a custom pergola, ideal for relaxing or entertaining. The entryway is finished with vertical trim detailing and custom hooks, providing both charm and practical storage.
This thoughtfully designed home blends luxury, comfort, and custom details at every turn—truly a must-see.
- $424,900
- 3Bd
- 3Ba
- 2,094 Sq Ft
Discover the beautiful Holcombe floor plan at Reserve at Honey Creek in New Carlisle, Ohio! The Holcombe is a welcoming two-story home that harmonizes comfort and practicality with contemporary elegance. The kitchen features stunning cabinetry, a spacious pantry, and a built-in island that provides ample seating, making it ideal for entertaining. The casual dining area, kitchen, and great room seamlessly connect, perfect for both hosting gatherings and daily living. The front of the house holds a spacious study, ideal for a home office, and a powder room. On the second floor, you will discover all four bedrooms, including a generous primary suite complete with a walk-in closet and dual vanity sinks in the en-suite bath. Additionally, the upstairs laundry room adds convenience for the entire family. With Home Is Connected(R) technology, you can easily stay linked to your home and family, providing peace of mind and convenience at your fingertips. D.R. Horton has been constructing homes since 1978 and has supported over 1,000,000 homeowners in realizing their dream homes. Our knowledgeable sales agents are ready to assist you and guide you through every step of the purchasing process, answering any questions you may have. We invite you to come and explore the Holcombe for yourself at Reserve at Honey Creek in New Carlisle, Ohio! Please note that the images are representative of the plan only.
- $319,900
- 4Bd
- 2Ba
- 2,356 Sq Ft
$1K
The only new ranch and two-story homes in a serene setting with basements included at no extra cost, 8 minutes to WPAFB. The Allegheny single-family home features an included finished basement and allows today's families to easily spend time together or spread out. The convenient family entry off the 2-car garage controls clutter. The inviting family room opens to the dining area and gourmet kitchen, so entertaining is easy. Extend the living space outdoors with an optional covered porch. Upstairs you'll find four bedrooms, or three bedrooms and a loft for more gathering space. Your luxury owner's suite comes complete with a walk-in closet and double vanity bath. Come see all The Allegheny has to offer. Schedule your tour today!
- $359,990
- 4Bd
- 2Ba
- 2,397 Sq Ft
$10K
The only new ranch and 2-story homes in Fairborn with included full basements and designer interiors. Serene setting just 8 minutes to WPAFB. The Aviano single-family home is where convenience meets comfort. Enter through the 2-car garage or the foyer to a light-filled room that's spacious and stylish. Gather round the table in the formal dining room, then relax in the great room, which opens to the gourmet kitchen with island and leads to a covered porch. The luxurious main-level owner's suite features a walk-in closet, double vanity and linen closet. On the other side of the home are two bedrooms, each with a large closet, and a hall bath. Experience The Aviano today. Schedule your tour today!
- $375,990
- 3Bd
- 2Ba
- 2,488 Sq Ft
$5K
The only new ranch and two-story homes in a serene setting with basements included at no extra cost, 8 minutes to WPAFB. The Alberti Ranch single-family home has it all. Enter the foyer and discover an open concept living space made to fit how you live. The gourmet kitchen, dinette, and family room flow together effortlessly. Through a recessed opening, find a luxurious owner's bedroom with a double bowl vanity, oversized shower and a walk-in closet. Two secondary bedrooms sit in a separate wing or opt for flex space to use as a study or office. Schedule your tour today!
- $329,990
- 3Bd
- 2Ba
- 1,421 Sq Ft
$10K
The only new ranch and 2-story homes in Fairborn with included full basements and designer interiors. Serene setting just 8 minutes to WPAFB. The Columbia single-family home features an included finished basement and is just as inviting as it is functional. Discover a magnificently spacious floor plan with custom flex areas. The welcoming family room effortlessly flows into the gourmet kitchen and dining area, so you never miss a moment. Add a covered porch for those warm summer nights and use the family entry to control clutter. On the second floor, 4 large bedrooms await, with the option to change one to a cozy loft for more living and entertaining space. Your luxurious owner's suite offers a walk-in closet and spa-like double vanity bath. Schedule your visit today!
- $399,990
- 4Bd
- 2Ba
- 3,133 Sq Ft
$2K
The only new ranch and 2-story homes in Fairborn with included full basements and designer interiors. Serene setting just 8 minutes to WPAFB. The Ballenger features an included finished basement with the ideal amount of space that delivers on flexibility. Enter through the covered porch into a flex room - you decide how it functions. A huge modern island in the kitchen flows neatly into the dining area and family room. Upstairs, the owner's bedroom offers two separate walk-in closets and spacious en-suite bath. Choose four bedrooms or turn one into a loft. Schedule your tour today!
- $384,990
- 4Bd
- 2Ba
- 2,737 Sq Ft
$5K
The only builder in highly sought after Carriage Trails with finished basements and luxury interiors at no extra cost. The Aviano single-family home is where convenience meets comfort. Enter through the 2-car garage or the foyer to a light-filled room that's spacious and stylish. Gather round the table in the formal dining room, then relax in the great room, which opens to the gourmet kitchen with island and leads to a covered porch. The luxurious main-level owner's suite features a walk-in closet, double vanity and linen closet. On the other side of the home are two bedrooms, each with a large closet, and a hall bath. Add more living space or a bedroom by finishing the basement. Schedule your tour today!
- $364,990
- 3Bd
- 2Ba
- 2,488 Sq Ft
$10K
The only builder in highly sought after Carriage Trails with finished basements and luxury interiors at no extra cost. The Hudson single-family home fits the way you live. A flex space can be used as a playroom, a library and more. Gather in the spacious family room, which flows into the dining room and gourmet kitchen, separated by a convenient breakfast bar. Off the 2-car garage, a family entry controls clutter, while a quiet study is tucked away. Upstairs, 3 bedrooms offer abundant closet space and a full bath provides privacy. Your luxurious owner's bath will stun with its double bowl vanity and huge walk-in closet. The finished basement gives you extra living space. Schedule your tour today!
- $429,990
- 4Bd
- 2Ba
- 3,571 Sq Ft
$5K
The only builder in highly sought after Carriage Trails with finished basements and luxury interiors at no extra cost. The Allegheny single-family home allows today's families to easily spend time together or spread out. The convenient family entry off the 2-car garage controls clutter. The inviting family room opens to the dining area and gourmet kitchen, so entertaining is easy. Extend the living space outdoors with an optional covered porch. Upstairs you'll find four bedrooms, or three bedrooms and a loft for more gathering space. Your luxury owner's suite comes complete with a walk-in closet and double vanity bath. Schedule your tour today!
- $374,990
- 4Bd
- 2Ba
- 2,397 Sq Ft
$10K
The only builder in highly sought after Carriage Trails with finished basements and luxury interiors at no extra cost. The Lehigh single-family home combines smart design with light-filled spaces. Enter the inviting foyer, where versatile flex space can be used as a playroom, living room or office. The gourmet kitchen boasts a large island and walk-in pantry and connects to the dining and family room. Off the 2-car garage, a family entry controls clutter and leads to a quiet study. Upstairs, a loft is an ideal entertaining spot outside 3 spacious secondary bedrooms and a double vanity bath. The luxurious owner's suite offers walk-in closets and private bathroom. Schedule your tour today!
- $449,990
- 4Bd
- 2Ba
- 3,978 Sq Ft
$10K
The only builder in the highly sought after Carriage Trails community with included finished basements and luxurious interior finishes at no extra cost. Not too big, not too small. The Ballenger is just right with the ideal amount of space that delivers on flexibility. Enter through the covered porch into a flex room - you decide how it functions. A huge modern island in the kitchen flows neatly into the dining area and family room. Upstairs, the owner's bedroom offers two separate closets. Choose four bedrooms or turn one into a loft. Schedule your tour today!
- $389,990
- 4Bd
- 2Ba
- 2,737 Sq Ft
$10K
The only builder in highly sought after Carriage Trails with finished basements and luxury interiors at no extra cost. The Oak Park single-family home is where you want to be. The 3-car garage leads into a family entry with a closet and half bath. The gourmet kitchen with huge island with ample seating space is open to the dining and family rooms, giving you one large living space for family and friends to gather. The flex room and study offer a quiet spot to focus on school and work or choose to make the study a first-floor bedroom with full bathroom - perfect for long-term guests, live-in nanny or multigenerational living. Upstairs, a large loft is ideal for a movie or homework spot, or turn it into an additional bedroom. Inside your luxury owner's bedroom, find an inviting spa-like bath with two walk-in closets. The basement is finished at no extra cost for more entertaining space, so you can have it all in the Oak Park. Schedule your tour today!
- $519,990
- 4Bd
- 3Ba
- 4,173 Sq Ft
$10K
Come see the gorgeous Aldridge Floorplan at our Reserve at Honey Creek, a new home community in New Carlisle, OH! This 3 bedroom and 2 bath ranch style home is ideal home for you. This Express Series home packs a lot of living in 1,272 sq. ft. into a modern design. Thinking of hosting family and friends? You'll be ready in this spacious, open layout that provides the perfect entertainment space. The large main bedroom with a roomy walk-in closet and en-suite bathroom is at the front of the home separate from the other 2 bedrooms for private escape. The gorgeous kitchen, equipped with a 3-piece appliance set, features lots of countertop space, a large built-in peninsula, beautiful cabinetry, and a corner pantry for all your storage needs. Located in the beautiful Reserve at Honey Creek Community in New Carlisle, OH, the Aldridge offers not just a new home, but a community with amenities that caters to a vibrant lifestyle. From community walking paths to a connected park, every detail has been considered to enhance your living experience. With Home Is Connected(R) technology, you can stay connected to both your home and your family, ensuring peace of mind and convenience at your fingertips. Schedule a visit today and discover why the Aldridge is the perfect place to call home. We can't wait to welcome you to the neighborhood! Please note that the images are representative of the plan only.
- $275,900
- 3Bd
- 2Ba
- 1,272 Sq Ft
$1K
Explore the stunning Newcastle Floorplan at our Reserve at Honey Creek Ranches Community in New Carlisle, OH! This charming new build ranch-style home features 3 bedrooms and 2 baths home maximizes living space with sought after finishes embedded within 1,635 sq. ft. Planning to entertain family and friends? You'll be well-equipped with the spacious 9-foot first floor ceilings, an open layout that serves as an ideal gathering space with laminate Woodcrest flooring throughout. The large main bedroom, complete with a generous walk-in closet and private bathroom, is thoughtfully situated at the rear of the home, ensuring privacy. The kitchen includes a 3-piece appliance package, ample granite countertop space, a sizable built-in island, elegant 36" cabinetry, and a corner pantry for all your storage needs. Nestled within the beautiful Reserve at Honey Creek Community, the Newcastle offers more than just a home, but a community with amenities that cater to a vibrant lifestyle. With Home Is Connected(R) technology, you can stay connected to both your home and your family, ensuring peace of mind and convenience at your fingertips. D.R. Horton has been building homes since 1978 and has helped more than 1 million homeowners build their dream home. Schedule a visit today and discover why the Newcastle is the perfect place to call home. We can't wait to welcome you to the neighborhood! Please note that the images are representative of the plan only.
- $300,900
- 3Bd
- 2Ba
- 1,635 Sq Ft
$1K
Explore the stunning Chatham floor plan at The Reserve at Honey Creek in New Carlisle, Ohio! It offers a smart, spacious single-story layout with 4 bedrooms, 2 bathrooms, and approximately 1,771 square feet of living space. Designed with modern families in mind, this home features an open-concept kitchen, dining, and living area that creates a welcoming space for gatherings and everyday living. The kitchen includes a large island, stainless steel appliances, and a walk-in pantry. The private primary suite is located at the rear of the home and boasts a spacious walk-in closet and double-sink vanity. Three additional bedrooms and a full bathroom are carefully placed to ensure privacy and versatility for guests, children, or a home office. With a covered front porch, two-car garage, and customizable options, the Chatham combines comfort, efficiency, and style into one stunning package. With Home Is Connected(R) technology, you can stay connected to both your home and your family, ensuring peace of mind and convenience at your fingertips. D.R. Horton has been building homes since 1978 and has helped more than 1,000,000 homeowners build their dream home. Come and tour the Chatham for yourself at The Reserve at Honey Creek in New Carlisle, Ohio! Please note that the images are representative of the plan only.
- $310,900
- 4Bd
- 2Ba
- 1,771 Sq Ft
$1K
Come see the beautiful Harmony Floorplan at the Reserve at Honey Creek Ranches, our new home community in New Carlisle, Ohio! This beautiful floorplan comes with 3 bedrooms, 2 bathrooms, and a 2 car garage on 1498 sq ft. The Harmony floorplan offers a perfect blend of comfort and style. The open-concept design ensures that each space flows effortlessly into the next, making it ideal for both everyday living and entertaining. Imagine hosting gatherings in the spacious great room, where laughter and conversation can fill the air, or enjoying a quiet morning coffee at the large kitchen island with natural light streaming in. The thoughtfully designed Owner's Suite provides a private sanctuary, complete with luxurious amenities that cater to your relaxation and convenience. The additional bedrooms are perfect for family, guests, or a home office, offering flexibility to suit your lifestyle needs. All D.R. Horton homes include our America's Smart Home Technology which allows you to monitor and control your home from your couch or from 500 miles away and connect to your home with your smartphone, tablet or computer. Visit us to explore the Harmony floor plan and envision your new life in a home that combines elegance, functionality, and cutting-edge technology. Please note that the images are representative of the plan only.
- $290,900
- 3Bd
- 2Ba
- 1,500 Sq Ft
$1K
Come and explore the beautiful Fairton floor plan at The Reserve at Honey Creek in New Carlilsle, Ohio! The Fairton is a beautiful Two-Story home that provides 4 bedrooms and 2.5 bathrooms. The open first floor will become a family favorite, with its large great room open to the spacious kitchen. The kitchen is a highlight for many reasons such as spacious countertops, beautiful cabinetry, and lots of storage and room for the whole family to cook together. Each member of your family will find their space on the second floor. 4 large bedrooms, in addition to the laundry room, make upstairs living convenient. The primary bedroom boasts an ensuite bath and a spacious walk-in closet. With Home Is Connected(R) technology, you can stay connected to both your home and your family, ensuring peace of mind and convenience at your fingertips. D.R. Horton has been building homes since 1978 and has helped more than 1,000,000 homeowners build their dream home. Our experienced sales agents are glad to assist you and can walk you through the entire purchasing process by answering any questions that you may have. Pictures are representative of plan only.
- $284,900
- 4Bd
- 2Ba
- 1,510 Sq Ft
$1K
The Taylor is one of our two-story plans featured at The Reserve at Honey Creek in New Carlisle, Ohio, offering 2 modern elevations. The home offers four bedrooms, two and a half bathrooms, and a two-car garage in 1613 sq ft. It features a dining room and a chef-inspired kitchen with lots of cabinet space and a large pantry. The kitchen opens onto a casual dining area and spacious living room. A powder room is also on the main level. The expansive second-level Owner's suite features a luxurious bathroom with a walk-in shower, double vanities, and a large walk-in closet. The second level also features 3 more bedrooms, another full bathroom, as well as the laundry room. Out back is a patio, perfect for outdoor entertaining or enjoying beautiful weather. With its thoughtful design, spacious layout, and modern conveniences, the Taylor is the ideal place to call home at The Reserve at Honey Creek. With Home Is Connected(R) technology, you can stay connected to both your home and your family, ensuring peace of mind and convenience at your fingertips. D.R. Horton has been building homes since 1978 and has helped more than 1,000,000 homeowners build their dream home. Our experienced sales agents are glad to assist you and can walk you through the entire purchasing process by answering any questions that you may have. Pictures are representative of plan only.
- $294,900
- 4Bd
- 2Ba
- 1,732 Sq Ft
$1K
Come see the beautiful Harmony Floorplan at the Reserve at Honey Creek, our new home community in New Carlisle, Ohio! This beautiful floorplan comes with 3 bedrooms, 2 bathrooms, and a 2 car garage on 1498 sq ft. The Harmony floorplan offers a perfect blend of comfort and style. The open-concept design ensures that each space flows effortlessly into the next, making it ideal for both everyday living and entertaining. Imagine hosting gatherings in the spacious great room, where laughter and conversation can fill the air, or enjoying a quiet morning coffee at the large kitchen island with natural light streaming in. The thoughtfully designed Owner's Suite provides a private sanctuary, complete with luxurious amenities that cater to your relaxation and convenience. The additional bedrooms are perfect for family, guests, or a home office, offering flexibility to suit your lifestyle needs. All D.R. Horton homes include our America's Smart Home Technology which allows you to monitor and control your home from your couch or from 500 miles away and connect to your home with your smartphone, tablet or computer. Visit us to explore the Harmony floor plan and envision your new life in a home that combines elegance, functionality, and cutting-edge technology. Please note that the images are representative of the plan only.
- $284,900
- 3Bd
- 2Ba
- 1,498 Sq Ft
$1K
Come and tour the Henley floorplan at The Reserve at Honey Creek in New Carlisle, OH, a new home community! The Henley floor plan by D.R. Horton is a spacious two-story 2,600 sq ft. home featuring 5 bedrooms, 3 bathrooms, and a smart open-concept layout. The kitchen boasts a large island, amble counterspace, and stainless-steel appliances, opening seamlessly to the dining and living areas for easy entertaining. Designed with flexibility in mind, this plan includes a downstairs bedroom and full bath-perfect for guests. Finishing off the first floor is a spacious study room at the front of the home. Upstairs, a versatile loft offers extra space for work or play, while the primary suite includes a private bath and walk-in closet. Additionally, there are 3 well sized bedrooms and a laundry room for added convenience. Modern finishes, energy-efficient features, and smart home technology come standard. With a two-car garage and thoughtful design throughout, the Henley offers comfort and convenience for today's lifestyles. Our experienced sales agents are glad to assist you and can walk you through the entire purchasing process by answering any questions that you may have. D.R. Horton's goal is to make your home buying experience as seamless and positive as possible. Come and tour the Henley for yourself at The Reserve at Honey Creek in New Carlisle, OH! Please note that the images are representative of the plan only.
- $334,900
- 5Bd
- 3Ba
- 2,600 Sq Ft
$1K
Explore the stunning Bellamy floor plan at The Reserve at Honey Creek in New Carlilse, Ohio! The Bellamy is a thoughtfully designed two-story home that blends comfort and functionality with modern style. This spacious floor plan features approximately 2,050 square feet of living space, offering 4 bedrooms and 2.5 bathrooms. The kitchen offers beautiful cabinetry, a large pantry and a built-in island with ample seating space, perfect for entertaining. The casual dining area, kitchen, and great room flow together perfectly for both entertaining and everyday living. At the front of the home is a large study, perfect for a at home office, and the first floor is completed by a powder room. Upstairs, you'll find all four bedrooms, including a generous primary suite with a walk-in closet and dual vanity sinks in the en-suite bath. The upstairs also comes equipped with a laundry room for added convenience for the whole family. With Home Is Connected(R) technology, you can stay connected to both your home and your family, ensuring peace of mind and convenience at your fingertips. D.R. Horton has been building homes since 1978 and has helped more than 1,000,000 homeowners build their dream home. Our experienced sales agents are glad to assist you and can walk you through the entire purchasing process by answering any questions that you may have. Please note that the images are representative of the plan only.
- $304,900
- 4Bd
- 2Ba
- 2,053 Sq Ft
$1K
Major Price Reduction! Seller has secured their home of choice! Welcome to 4146 Spicebush Dr. Tipp City, OH! Located in the desirable and conveniently placed Carriage Trails Subdivision. This home is absolutely incredible and will be certain to Impress! Offering approx. 3,412 Square Feet of living space including the finished basement! 5 to 6 bedrooms, 3.5 Bathrooms! Multi levels allows for the perfect opportunity of multigenerational living options. Pristine condition and this home presents itself so well. Tremendous curb appeal. Extra concrete parking area added to the driveway for more off street parking. Comfortable covered front porch. Welcoming entryway. Formal dining room. Gorgeous great room soaring ceilings, gas fireplace and stunning chandelier. The kitchen is large and offers ample cabinet and counter space, appliances, bar area for additional seating. The morning room w/cathedral ceilings is filled with natural light and is the perfect gathering place for meals and conversations. Access to the expansive and exquisite back deck and patio area is provided from this point not to mention the fully fenced backyard and storage shed. Note the pantry area off the entry is plumbed for additional 1/2 bath and offers a utility sink. Owners bedroom w/private bath, dual closets, large tiled shower and dual sinks. All bedrooms have great closet space. The basement has been finished to include an amazing rec room w/electric fireplace, Fantastic bar/kitchenette area to enjoy with guests and entertain. The possible 6th bedroom is located in the basement and is ideal for your home office with built in desk. The fridge and microwave in the basement will not convey. The attached garage offers an additional kitchenette area w/sink and heat. Do not delay on scheduling your showing on this superb and grand beauty today! The Sellers who are the original owners have cared for, loved and have put great investments into this home. The work is complete. It is ready for you to Enjo
- $449,900
- 5Bd
- 4Ba
- 3,412 Sq Ft
$7.3K
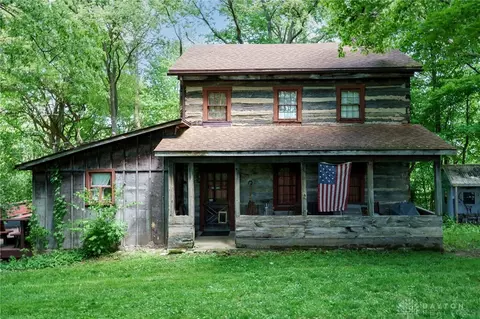
This iconic Galloway log home in Mad River Township is on the market! Believed to have been built by James Galloway in 1798 this home has over 200 years of stories to tell. The original hand-hewn logs sit on a stone foundation in this 3 story home. The first and second floors are wooden oak planks. There are four wood burning fireplaces the sellers still use but buyers need to get their own inspections as sellers will not warrant or guarantee their operation. The log home is built into the hillside allowing for the basement to walk out to the heavily wooded lot. There are two sheds and an old barn that needs work on the 4.68 acre lot. A great setting to enjoy nature. The home has a propane forced air furnace, central air and indoor plumbing! The roof is asphalt shingles, water heater and well pressure tank are about three years old. The attic has been used as a bedroom and the basement can be used as living space. Conventional or cash buyers only, preapproval letters or proof of funds must be submitted to listing agent prior to any showings. See Showing Time for further showing instructions.
- $380,000
- 3Bd
- 1Ba
Adjust filters to expand your search.
151 - 200 of 269 Houses for sale in Crystal Lakes, OH
Don’t see what you’re looking for?
A local real estate agent is the best way to get access to exclusive and off-market properties so you can find home.
Explore nearby locations
The prices shown are the median list prices.Huber Heights Homes for sale
$245,000
Fairborn Homes for sale
$250,000
Medway Homes for sale
$452,000
New Carlisle Homes for sale
$180,000
Enon Homes for sale
$342,500
45424, OH Homes for sale
$229,894
45324, OH Homes for sale
$247,500
45344, OH Homes for sale
$199,000
45341, OH Homes for sale
$452,000
45323, OH Homes for sale
$287,450
Pheasant Hill Homes for sale
$305,000
Twin Creeks Homes for sale
$389,900
Clark Farm Homes for sale
$199,000
Willow Hills Homes for sale
$465,000
Houck Meadows Homes for sale
$360,000
Lincolnshire Estates Homes for sale
$299,900
Terra Villa Homes for sale
$274,900
South Enon Estates Homes for sale
$225,000
Carlisle Estates Homes for sale
$210,000
Narrow your search
Schools
Frequently Asked Questions about Crystal Lakes, OH
In November 2026 Crystal Lakes homes were listed to buy for a median price of $83.9K, The median value of a home listed to buy in Crystal Lakes in November 2026 was $124 per sqft,
It is affordable to live in Crystal Lakes. Buying a home in Crystal Lakes is 0% less expensive compared with the national average.
The best and safest neighborhoods to live in Crystal Lakes in November 2026 are Willow Hills, Twin Creeks, Houck Meadows, Pheasant Hill, Lincolnshire Estates, Terra Villa, South Enon Estates, Carlisle Estates, Clark Farm, Augustus, Indian Mound Estates
In November 2026, Crystal Lakes homes were listed to buy for a median price of $83.9K, with 25% down you would need $547/month to cover expenses and assume that's 35% of your total monthly income, your total yearly income would need to be $18.7K.