- $830,000
- 5Bd
- 4Ba
- 4,395 Sq Ft
Single Family Homes For Sale in Crystal Lakes, OH | Page 6
269 Homes
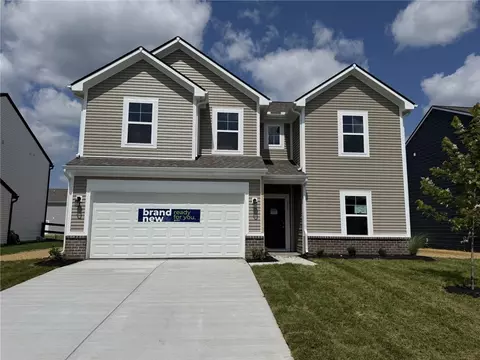
New construction in the beautiful Carriage Trails community, featuring the stunning Charles design. This unique plan offers 4 bedrooms, 3 full baths, and 1 half bath. The expansive 2-story family room with fireplace is the perfect gathering space. Spacious open kitchen with a large island, quartz countertops, and walk-in pantry connects to the morning room that walks out to the covered deck. Private study with French doors at the main entry foyer. The owner's suite is on the main level and features a spacious private bath and oversized walk-in closet with access to the laundry room. Upper level living room. Full basement with living room, bedroom, full bath walks out to the patio. The spacious 2-bay garage completes this exceptional home.
- $607,569
- 4Bd
- 4Ba
- 4,140 Sq Ft
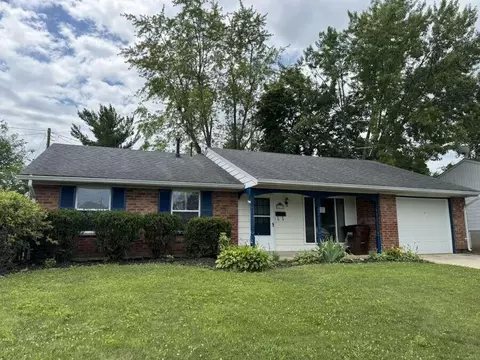
Ranch, 3 bedrooms, 1.5 baths and 1 car garage spacious kitchen and comfortable sized rooms.
- $179,900
- 3Bd
- 2Ba
- 1,241 Sq Ft
To be built ranch home by Generations Construction with 3rd car RV garage
- $727,822
- 3Bd
- 3Ba
- 2,417 Sq Ft
New construction in the beautiful Carriage Trails community, featuring the stunning Calvin design. This unique home ]\offers 3 bedrooms and 2 full baths. The expansive family room is the perfect gathering space. Spacious open kitchen with a large island and walk-in pantry connects to the morning room, that walks out to the patio. Private study through French doors at the main entry foyer. The owner's suite features a spacious private bath and walk-in closet. Basement with full bath rough-in. The spacious 2-bay garage completes this exceptional home.
- $505,621
- 3Bd
- 2Ba
- 2,126 Sq Ft
Discover the Aldridge, a charming ranch-style residence nestled in the serene Reserve of Honey Creek in New Carlisle, offering an unparalleled living experience. This brand-new home boasts 1,272 square feet of meticulously designed living space, perfectly balancing comfort and modern elegance. The open-concept layout provides an ideal setting for gatherings, seamlessly connecting the living, dining, and kitchen areas to create an inviting atmosphere for both everyday living and entertaining. Imagine effortless conversations while preparing meals, as the expansive kitchen peninsula encourages interaction. The heart of this home is undoubtedly the well-appointed kitchen, featuring a three-piece appliance package, abundant countertop space, elegant cabinetry, and a practical corner pantry, ensuring every culinary endeavor is a delight. Retreat to the spacious main bedroom, strategically positioned at the front of the home for enhanced privacy. This sanctuary includes a generous walk-in closet, offering ample storage and a sense of calm. With three comfortable bedrooms and two well-appointed bathrooms, the Aldridge floor plan adapts effortlessly to diverse lifestyles, providing both communal harmony and personal retreats. Enjoy the peaceful suburban charm of New Carlisle, a community known for its tranquil surroundings and friendly atmosphere, providing a perfect backdrop for this exceptional new construction home.
- $299,900
- 3Bd
- 2Ba
- 1,272 Sq Ft
Find yourself at home at the Reserves of Honey Creek a community by D.R. Horton in New Carlisle! . The Henley is a thoughtfully designed two-story home that blends comfort and functionality. This spacious floor plan features approximately 2,500 sq. ft. of living space, offering 5 bedrooms and 3 bathrooms. The layout features an open-concept kitchen, dining, and living area, ideal for both entertaining guests and everyday living. The kitchen is equipped with a large island, stainless steel appliances, an abundance of cabinetry, granite counter tops and a walk-in pantry. Designed with flexibility in mind, this plan includes a downstairs bedroom and full bath perfect for guests. Finishing off the first floor is a spacious study. Upstairs, a versatile loft and 4 additional bedrooms. The private primary bedroom offers an en-suite that has double vanities and walk-in closet, while the other bedrooms are located off the 2nd floor loft area, which is perfect for an additional space for the family! Nestled in the scenic Reserve at Honey Creek Community this home offers not only a residence, but a vibrant community filled with amenities designed to elevate your lifestyle.
- $334,900
- 5Bd
- 3Ba
- 2,600 Sq Ft
Motivated seller! Welcome to this well-maintained two-story home that offers a comfortable and functional floor plan in a convenient location. The main level has been freshly painted and features an open-concept living area and eat-in kitchen, complete with a pantry for added storage, along with a convenient half bath. Sliding patio doors lead to a deck overlooking the private backyard, creating a great space for relaxing or entertaining. Upstairs, you'll find all the bedrooms, including a spacious primary suite with a walk-in closet and private attached bath. Two additional bedrooms, a full hall bath, and an upstairs laundry area provide everyday convenience. The unfinished lower level offers excellent storage space and the opportunity to finish to your needs. Culligan water softener added in 2021. Enjoy low-maintenance living in a desirable Waterford Landing community close to shopping, dining, parks, and major commuter routes.
- $309,900
- 3Bd
- 3Ba
- 1,982 Sq Ft
New construction in the beautiful Carriage Trails community, featuring the stunning Fairfax design. This thoughtfully designed layout is perfect for style and practicality with 4 bedrooms, 2 full baths, and 1 half bath. The inviting family room is the heart of this plan, making it the perfect gathering space. The open kitchen with a large island and walk-in pantry connects to the morning room. The owner's suite features a private bath and walk-in closet. The spacious 2-bay garage completes this exceptional home.
- $459,900
- 4Bd
- 3Ba
- 2,421 Sq Ft
A RARE OPPORTUNITY TO GET INTO A NEWER TIPP CITY-AREA NEIGHBORHOOD AT A PRICE POINT THAT’S HARD TO FIND! Plus, SELLER WILL PAY THE FIRST YEAR OF HOA FEES! Built in 2021, this move-in-ready Craftsman gives buyers the benefits of newer construction, a finished basement, and upgrades already completed—without the price or wait of many new builds. Located in Miami County near Bethel Schools, Troy Christian Schools, Wright-Patterson Air Force Base (WPAFB), shopping, dining, parks, and major highways. Inside, enjoy LVP flooring throughout the first floor, updated lighting, and an open-concept layout. The kitchen features a gas range, hood vent, microwave, dishwasher, double pantry, abundant cabinetry, and a 2-foot extension added during construction for additional living space. Upstairs offers 4 spacious bedrooms, second-floor laundry, ceiling fans, and custom closet systems in two secondary bedrooms and the primary suite. The owner’s retreat includes a walk-in closet, walk-in shower, and updated bath fixtures. The FINISHED BASEMENT with egress window adds the kind of extra living space buyers often have to spend significantly more to get—perfect for a rec room, theater, gym, playroom, or office. Projector outlet, water softener, and dehumidifier are already in place. Outside, enjoy established landscaping, a deck, and pergola. The epoxy-finished garage is wired for a future EV charger. TV mounts, blinds, curtain rods, washer, and dryer stay. With a transferable builder warranty and first-year HOA fees paid by the seller, this is an affordable way to step into a newer-home lifestyle in the Tipp City/Bethel area. Skip the build time and move right in!
- $385,000
- 4Bd
- 3Ba
- 3,289 Sq Ft
This beautiful 2,343 sq ft Spruce model offers, 4 bedrooms, 2.5 bathrooms provide all the comfort, style, and functionality today's buyers are searching for. You'll know you're home as soon as you walk in the front door and into the open and inviting Foyer. To the right of the Foyer is the Flex Room perfect for a home office, additional dining room or study. The Foyer continues into the large Great Room which opens to the thoughtfully designed Kitchen featuring 42" dark brown cabinets, white, granite-look laminate countertops, with an extra large pantry and an island perfect for extra prep and storage space. Upstairs, you'll find a large, open, loft area centrally located to the 3 secondary bedrooms that share a full bathroom with double bowl vanity. The primary suite is a king-sized retreat with a large private bathroom featuring a 60" walk-in shower, double bowl vanity and large walk-in closet. Whether you're entertaining or relaxing, this home has room for it all!
- $309,990
- 4Bd
- 3Ba
- 2,343 Sq Ft
Good Value in Huber Heights. Home features 4 bedrooms and 1.5 full baths and is listed at 1536sqft PRC. 2 car attached garage. Large living room. Covered Patio. Updated Bath and fenced backyard. Conveniently located close to downtown and i-75 access. Hud case #411-646886. Hud homes are sold as-is. Room sizes have been estimated.
- $140,000
- 4Bd
- 2Ba
- 1,536 Sq Ft
Discover an exceptional opportunity at 1231 Kevin Dr , a charming single-family residence in Fairborn, OH offering comfortable living with abundant space. This delightful property boasts four generously sized bedrooms and two full bathrooms, providing ample room for everyone. The house has an open layout with ample space for dining, entertaining and relaxing. The kitchen features all-new shaker style cabinets, quartz countertops. Call now for a private showing.
- $285,000
- 4Bd
- 2Ba
- 2,682 Sq Ft
Price Improvement!! Discover unparalleled comfort in this charming ranch-style residence, where every detail contributes to a serene living experience. This delightful 3-bedroom, 2-bathroom offering a perfect blend of space and intimacy for daily life. The inviting living area showcases versatile flooring options, from plush carpeting to elegant laminate plank flooring, complemented by crown molding and a distinctive brick fireplace that promises cozy evenings. Natural light floods the space through bright windows, including a lovely bay window, creating an airy and welcoming atmosphere. The spacious kitchen is a culinary enthusiast's dream, equipped with modern appliances including an oven/range and refrigerator all set amidst ample cabinetry. Each tranquil bedroom provides a comfortable personal retreat with plush carpeting and bright windows. The functional bathrooms feature clean designs with durable flooring and essential fixtures, ensuring practicality and ease. Step outside to a private patio and porch, extending your living space into the fresh air, perfect for relaxation or entertaining. This home is situated in a quaint neighborhood with convenient access to local amenities in Fairborn, Ohio. With its thoughtful design and prime location, this property offers an exceptional opportunity for a vibrant lifestyle.
- $257,900
- 3Bd
- 2Ba
- 1,437 Sq Ft
Fairborn
- $169,000
- 3Bd
- 1Ba
The beautiful Chestnut Model by Arbor Homes is a modern, thoughtfully designed 3-bedroom, 2-bath ranch offering 1,801 square feet of stylish, functional living space. This open-concept home features a vaulted ceiling over the shared spaces, enhancing the bright and open feel. The roomy and well-designed kitchen is finished with white, marble-look, laminate counters, stainless-steel appliances, 42" dark brown cabinets and a large island offering the perfect blend of convenience and sophistication. The primary suite provides a large peaceful retreat with a double-bowl vanity, 60" walk-in shower and large walk-in closet. With thoughtful design and stylish finishes, this home brings comfortable, one-story living to life.
- $307,895
- 3Bd
- 2Ba
- 1,801 Sq Ft
Welcome to the Ashton Model by Arbor Homes! This thoughtfully designed 3-bedroom, 2-bath home features comfortable living all on 1 level with a desirable split-bedroom layout. The Primary suite is located on 1 side of the house offering a peaceful escape with the additional 2 bedrooms and 2nd full bathroom located on the opposite side of the home making them ideal for kids, guests, or a home office set-up. The centrally located living area includes a large great room that is open to the well-designed kitchen. Contact us to find out how you could make this beautiful new home yours for only $261,490!
- $261,490
- 3Bd
- 2Ba
- 1,356 Sq Ft
Generations Construction new build in Callamere Farms!
- $535,584
- 3Bd
- 2Ba
- 2,038 Sq Ft
907 COULD BE YOUR LUCKY NUMBER IF THE PRICE IS RIGHT
It will be hard to find a more updated home for the money. First the roof was stripped off and a new dimensional shingle installed. Inside a wood grain laminate flooring was installed in the kitchen and living room you will like the new white kitchen cabinets and counter top the appliances are brand new never been used the kitchen is open to the dining area, it is what I call a country kitchen the 3 bedrooms all are carpeted most of the interior doors are new. The bath has new flooring, sink and faucet. Outside you will find flower beds waiting for your spring planting, you need to check out the back yard first off you will find a wood deck perfect for your favorite outside chair while you watch you children and or dog play in the fenced back yard. I almost forgot the garage room for one car plus storage with opener. The furnace and water heater are gas and the furnace has been inspected and cleaned. This property is ready for immediate occupancy. Easy to show on lock box
- $172,900
- 3Bd
- 1Ba
- 975 Sq Ft
See More Homes
Adjust filters to expand your search.
251 - 269 of 269 Houses for sale in Crystal Lakes, OH
Don’t see what you’re looking for?
A local real estate agent is the best way to get access to exclusive and off-market properties so you can find home.
Explore nearby locations
The prices shown are the median list prices.Huber Heights Homes for sale
$245,000
Fairborn Homes for sale
$250,000
Medway Homes for sale
$452,000
New Carlisle Homes for sale
$180,000
Enon Homes for sale
$342,500
45424, OH Homes for sale
$229,894
45324, OH Homes for sale
$247,500
45344, OH Homes for sale
$199,000
45341, OH Homes for sale
$452,000
45323, OH Homes for sale
$287,450
Pheasant Hill Homes for sale
$305,000
Twin Creeks Homes for sale
$389,900
Clark Farm Homes for sale
$199,000
Willow Hills Homes for sale
$465,000
Houck Meadows Homes for sale
$360,000
Lincolnshire Estates Homes for sale
$299,900
Terra Villa Homes for sale
$274,900
South Enon Estates Homes for sale
$225,000
Carlisle Estates Homes for sale
$210,000
Narrow your search
Schools
Frequently Asked Questions about Crystal Lakes, OH
In November 2026 Crystal Lakes homes were listed to buy for a median price of $83.9K, The median value of a home listed to buy in Crystal Lakes in November 2026 was $124 per sqft,
It is affordable to live in Crystal Lakes. Buying a home in Crystal Lakes is 0% less expensive compared with the national average.
The best and safest neighborhoods to live in Crystal Lakes in November 2026 are Willow Hills, Twin Creeks, Houck Meadows, Pheasant Hill, Lincolnshire Estates, Terra Villa, South Enon Estates, Carlisle Estates, Clark Farm, Augustus, Indian Mound Estates
In November 2026, Crystal Lakes homes were listed to buy for a median price of $83.9K, with 25% down you would need $547/month to cover expenses and assume that's 35% of your total monthly income, your total yearly income would need to be $18.7K.