Movoto Real Estate
  • Exterior
  • Other
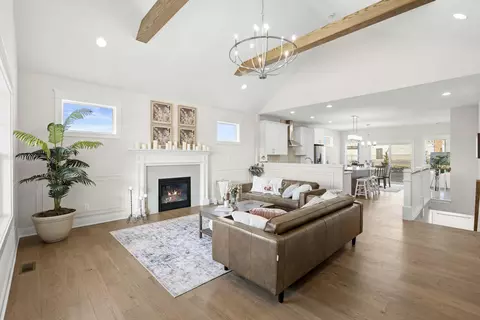
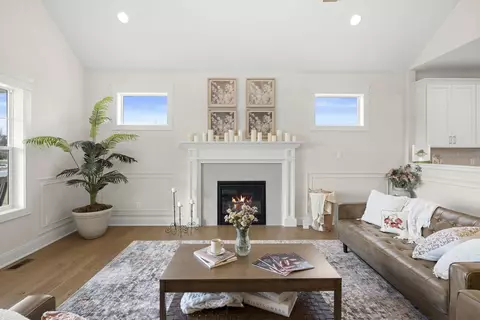
  • Living
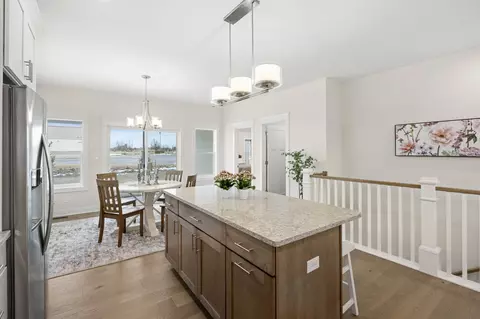
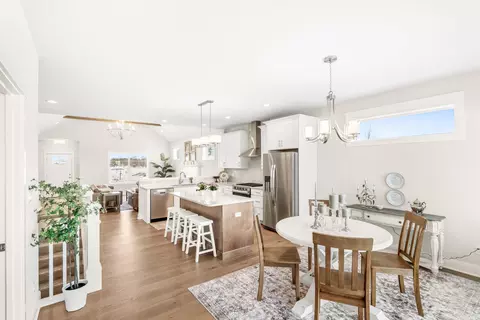
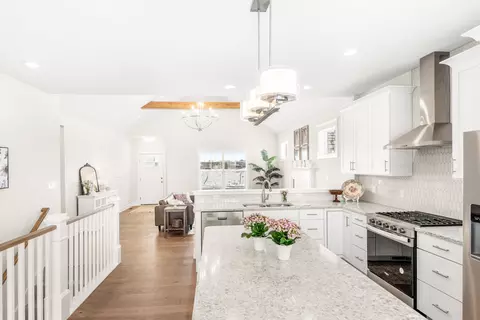
  • Kitchen
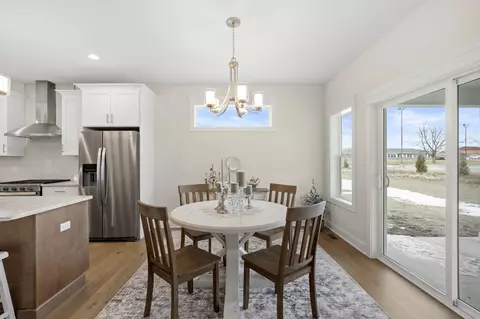
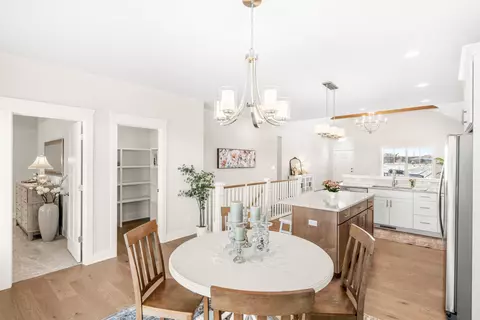
  • Dining
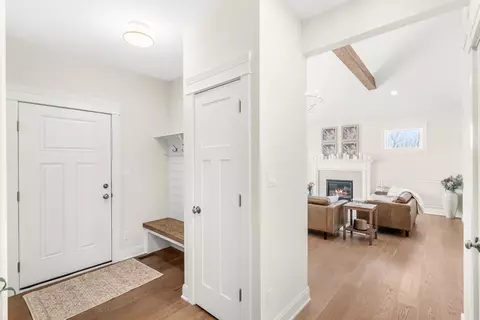
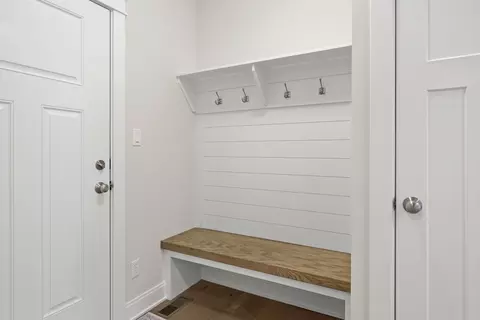
  • Entry Way
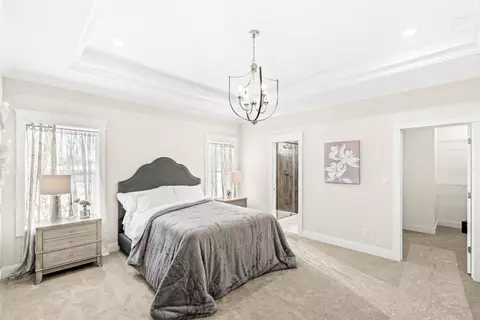
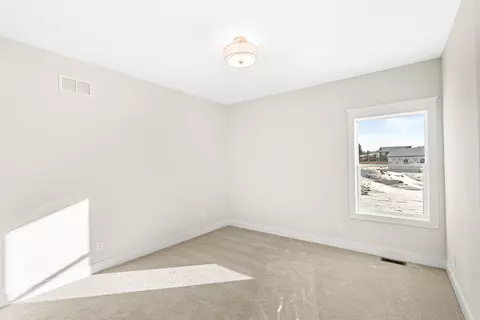
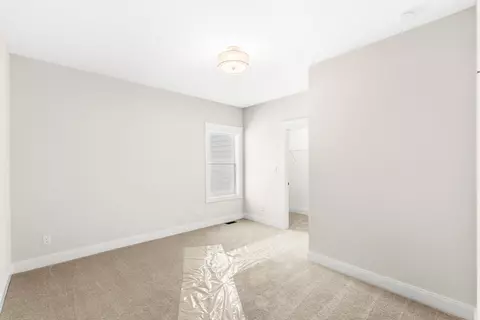
  • Bedroom
  • Bath
  • Animated home icon 3D tour

1540 Brackenbury Ln, Crown Point, IN 46307

$629,900
•
  • 3

    bed

  • 2

    bath

  • 1,977

    Sqft ($319/Sqft)

House for sale 634 days
$15K price increase

About 1540 Brackenbury Ln

Property type House
Neighborhood
Year built 2024
HOA fee $250/month
Lot size 10,465 Sqft
Movoto estimate
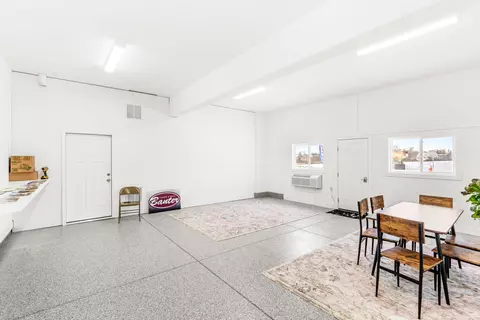
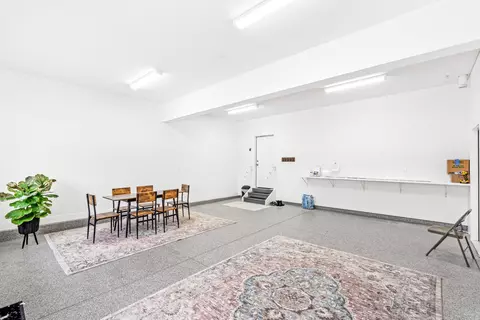
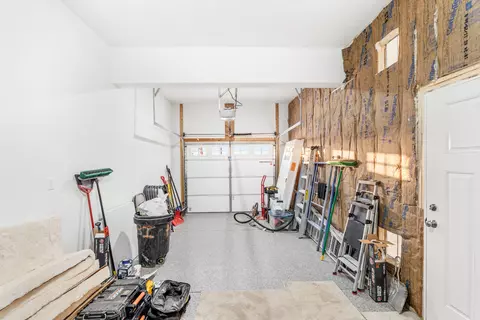
Parking 4 garage spaces
Property description
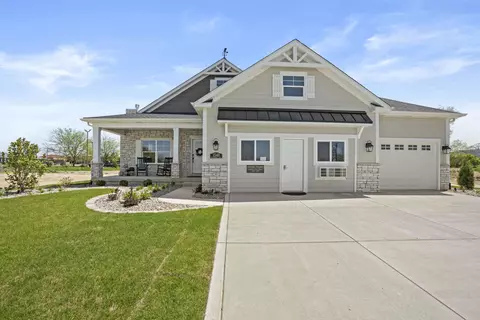
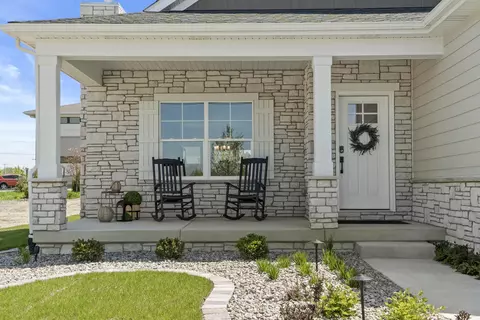
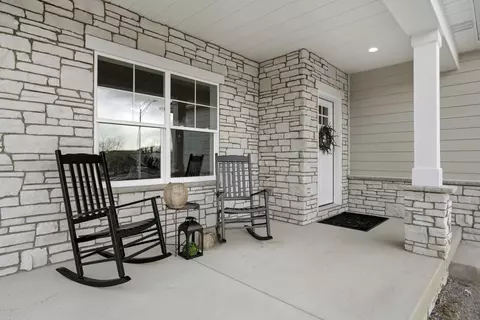
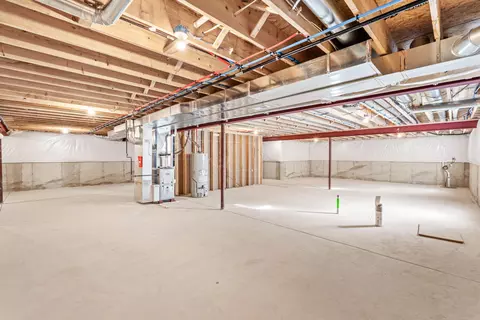
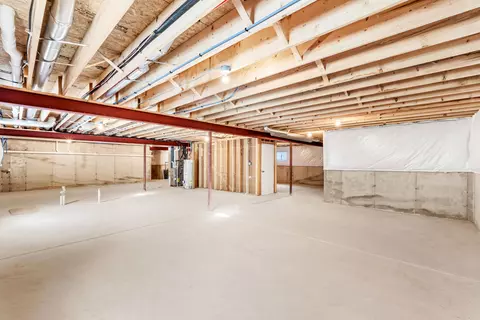
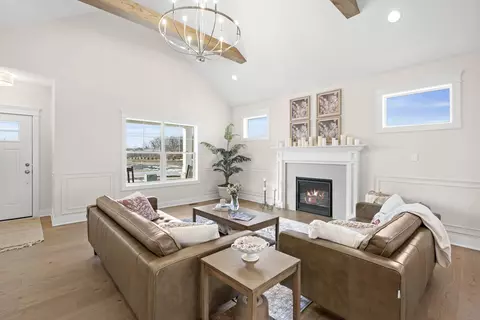
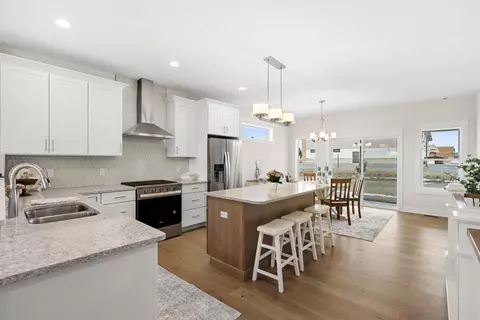
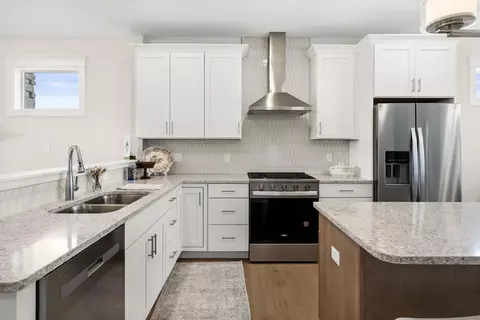
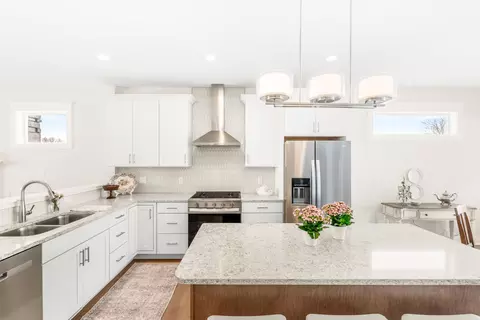
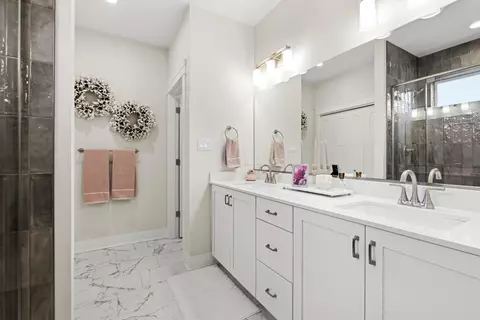
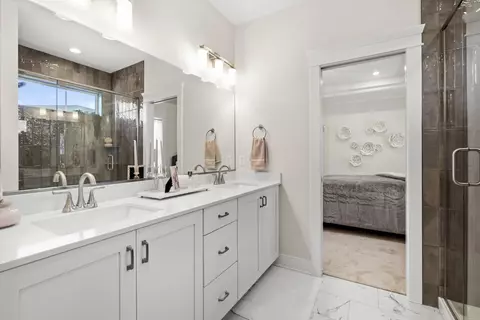
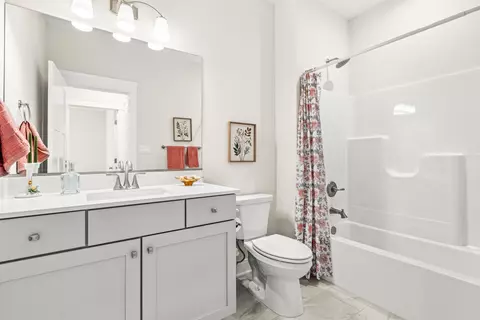
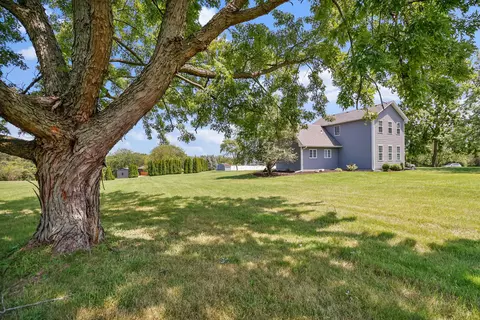
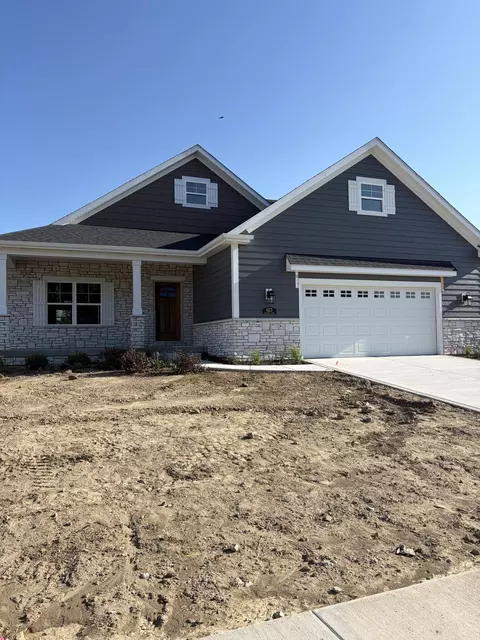
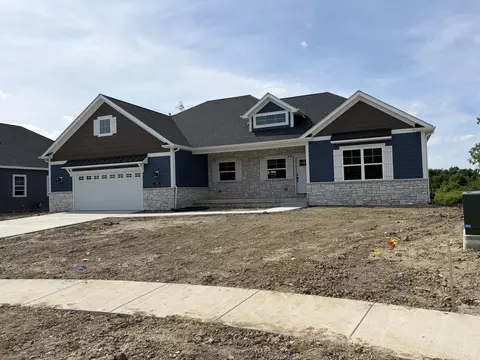
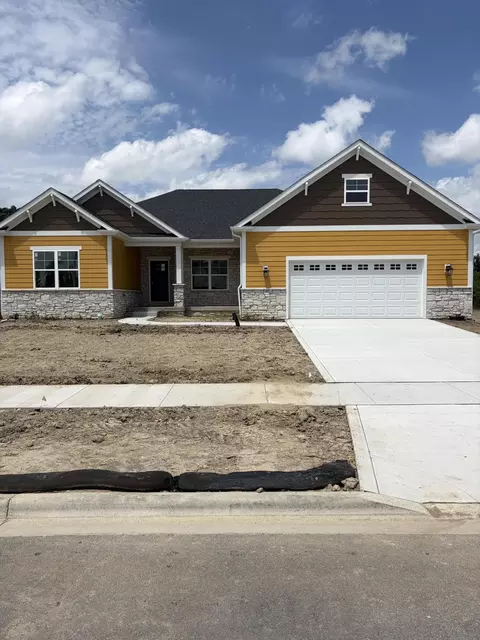
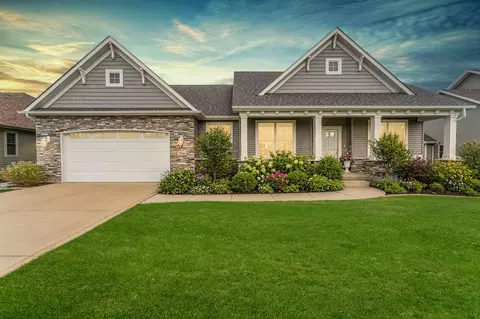
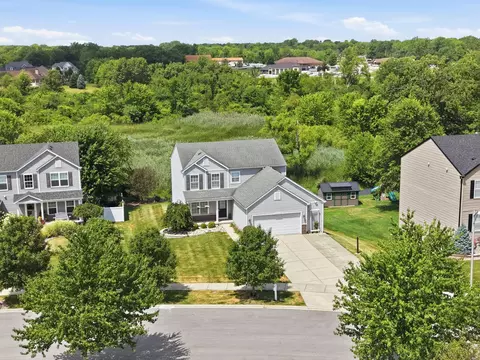
Welcome to a community designed for easy living and beautiful homes! with four stunning floor plans to choose from, you'll have the chance to customize the interiors to perfectly fit your style and needs. Featured Model:: The Magnolia - This 1977 SQ ft gorgeous model offers: *3 beds 2 baths *Wood flooring throughout the main living area *Quartz tops in the kitchen, bathrooms, and laundry *A stylish tile backs-plash in the kitchen *Upgraded cabinets and custom trim package *Cozy fireplace with a custom mantle and tile surround *Full basement includes egress window and rough-in for future expansion EXTERIOR: Durable LP siding paired with elegant stone accents for timeless curb appeal PRIME LOCATION: Conveniently located near the YMCA, shopping, and dining. 28 lots with options for daylight and walkout basements. Maintenance Free-includes sprinkler system, lawn care and snow removal. Start planning your dream home today and make Crown Point's newest subdivision your forever home.
Listed by
Listing Agent - Heather Bahl
Listing Agent Contact: (219) 999-8990
Listing Office - Better Homes and Gardens Real
Source: NIRA mls logo
MLS#815121 • last updated 11 months ago
Movoto checked NIRA for data 3 minutes ago
Request a virtual or in-person tour
Overview
Heating Forced Air, Natural Gas
Levels/Style One, Cottage
Type Residential
SubType Single Family Residence
SqFt 1977
Virtual Tour External Link
Status Active
MLS # 815121
Lot Size (Acres) 0.2402
Lot Size (SqFt) 10465
Year Built 2024
HOA Fees 250
HOA The Cottages At Golden Meadow
Interior
# Three-Quarter Baths 1
Total # of Bathrooms 2
# of Full Baths 1
# Bedrooms 3
Total # of Rooms 8
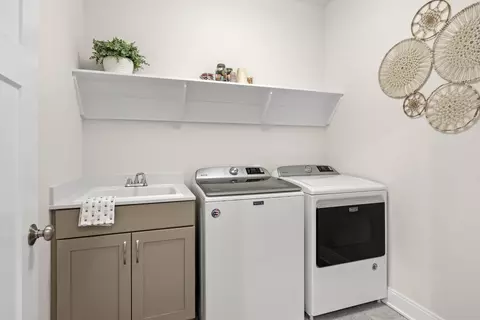
Laundry Laundry Room, Sink, Main Level
Interior Features Double Vanity, Kitchen Island, Granite Counters
Appliances Disposal, Microwave, Dishwasher
Fireplace Family Room, Gas
Exterior
Parking Desc Attached, Garage Faces Front, Garage Door Opener
# Garage Spaces 3.5
Exterior Features None
Lot Dimensions 70 X 149.5
Lot Desc Back Yard
Amenities / Utilities
Water Source Public
HOA Fee Includes Maintenance Grounds, Snow Removal
HOA Amenities Landscaping, Snow Removal, Maintenance Grounds
Location
County Lake
Subdivision Golden Meadow
High School District Crown Point
Directions Hwy 41 To 231, Go East And Follow To Court Street, Go South, Follow To Burell Dr Go West (right), Follow To Brackenbury And Go South To House On Left.
APN Tbd
Tour this home
When would you like to see 1540 Brackenbury Ln?
question
Have a question about this property? Call us at (844) 430-0869
7/10
8/10
9/10
Source: GreatSchools.org © 2026. All rights reserved.

Around Golden Meadow

Explore everything this neighborhood has to offer.
9/100
Walk
90/100
Family
43/100
Dining
73/100
Pet
  • Real Estate
  • IN
  • Lake County
  • Crown Point
  • 46307
  • 1540 Brackenbury Ln

My commute

Enter a destination to see travel time and distance.
By entering my info and clicking Ask a Question below, I am providing my e-signature and express written consent to receive marketing emails, calls, and texts (including via automatic telephone dialing systems, AI generative, artificial or pre-recorded voice technology) relating to my inquiry from Movoto (and parties calling/messaging on their behalf) even if my number appears on the company, state, or national Do Not Call Registry. You also agree to ourTerms and Conditions and Privacy Policy. Consent not required to receive services (call 1-844-420-1270 to be connected without providing consent).

Nearby homes for sale in Crown Point, IN

Nearby recently sold homes in Crown Point, IN

Newest listings in 46307

Meet with a real estate agent today (844) 430-0869
The multiple listing information is provided by NIRA. IDX information is provided exclusively for consumers’ personal, non-commercial use and that it may not be used for any purpose other than to identify prospective properties consumers may be interested in purchasing. Information deemed reliable but not guaranteed to be accurate. Buyer to verify all information. The information provided is for consumers' personal, non-commercial use and may not be used for any purpose other than to identify prospective properties consumers may be interested in purchasing. Listing information updated every 15 minutes. Terms of use & Privacy Policy, California Privacy Info. Copyright © 2005 - 2026 Movoto, Inc. All rights reserved. Equal Housing Opportunity CalDRE CalDRE #01517281
Movoto Real Estate is committed to ensuring accessibility for individuals with disabilities. We are continuously working to improve the accessibility of our web experience for everyone. We welcome feedback and accommodation requests, please submit them here.
Based on information submitted to the MLS GRID as of 10/15/2026 10 AM. All data is obtained from various sources and may not have been verified by broker or MLS GRID. Supplied Open House Information is subject to change without notice. All information should be independently reviewed and verified for accuracy. Properties may or may not be listed by the office/agent presenting the information. Properties displayed may be listed or sold by various participants in the MLS, as established by the applicable MLS Governing Documents. All listings are provided courtesy of the NIRA. DMCA Notice
Requests for information regarding mortgage products will be directed to Movoto.com affiliate, Lower, LLC - a licensed Mortgage Lender (NMLS #1124061), or, based on your location, may be redirected to a participating mortgage marketing partner that may pay Lower, LLC for any consumer contact information provided through this site.