Movoto Real Estate
Sold on 07/05/2017
  • Map Image
  • Map Image
  • Map Image

11210 Putnam Dr, Crown Point, IN 46307

$244,576

Last sold 07/05/2017 for $185K

  • 2

    bed

  • 3

    bath

  • 1,616

    Sqft ($115/Sqft)

Townhouse not for sale

About 11210 Putnam Dr

Property type Townhouse
Neighborhood
Year built 2017
HOA fee $0/month
Lot size 2,400 Sqft
Movoto estimate
Parking 2 garage spaces
Rental estimate
Property description
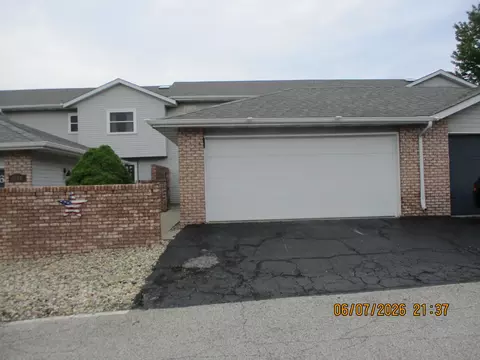
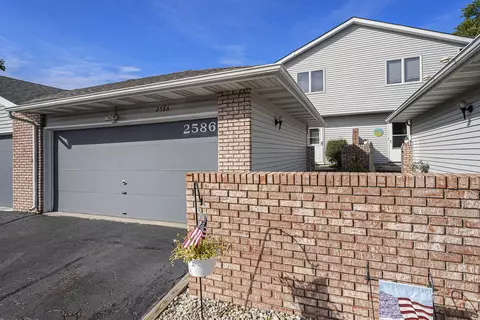
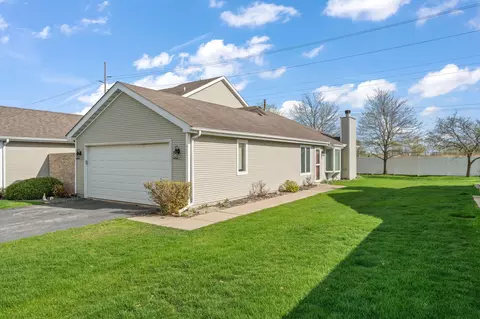
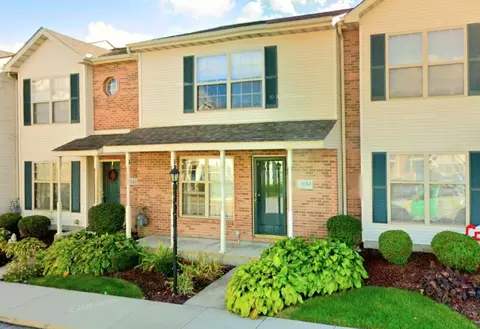
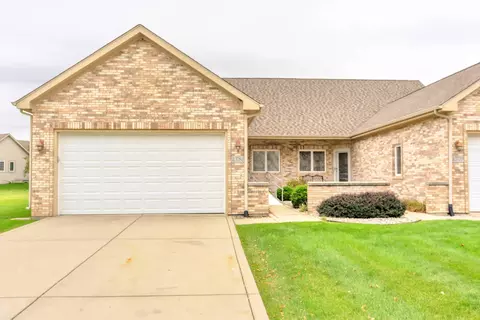
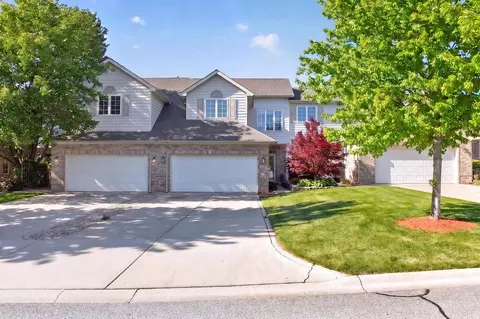
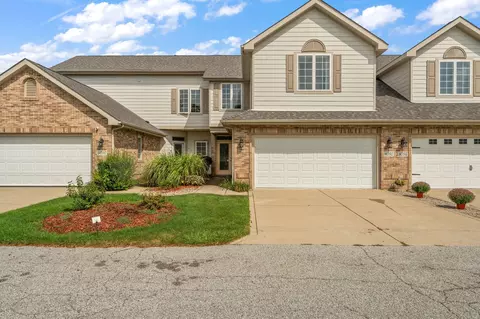
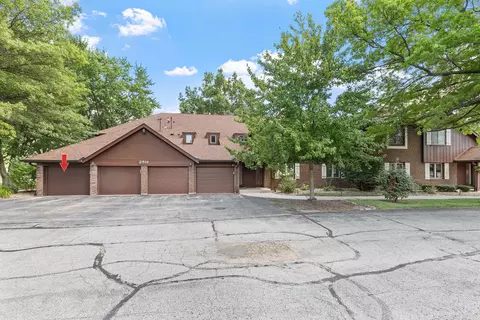
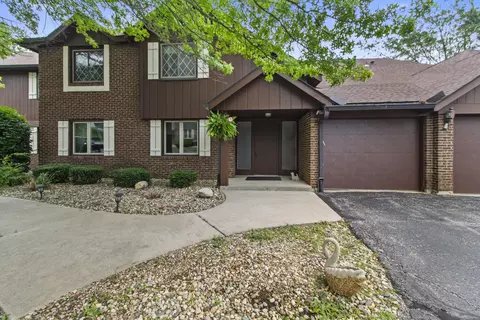
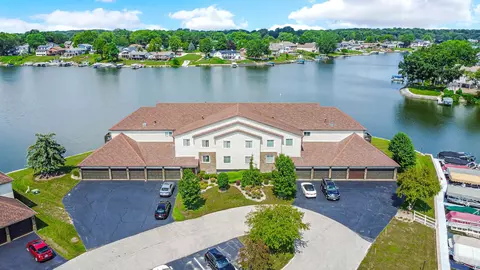
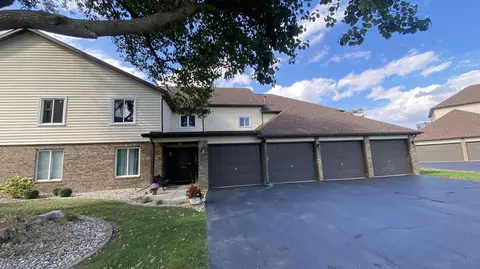
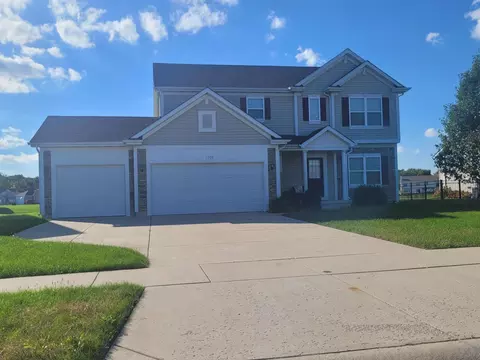
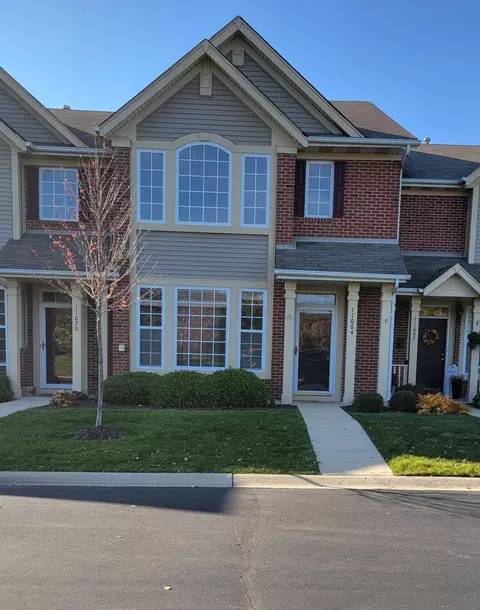
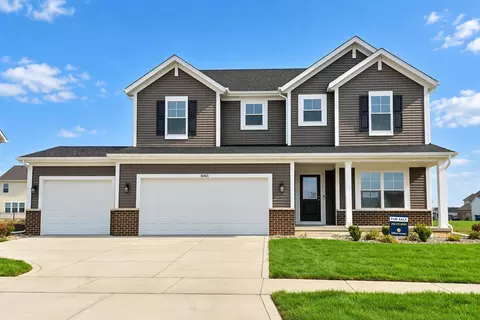
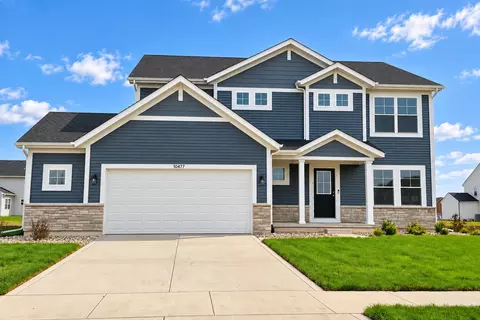
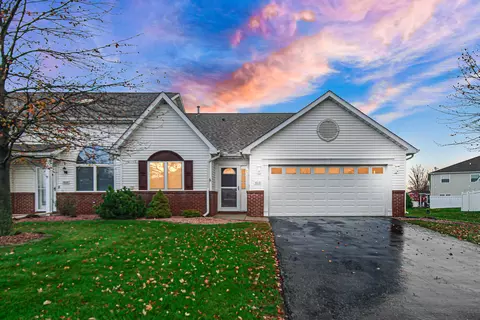
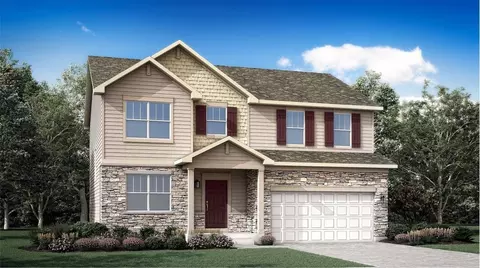
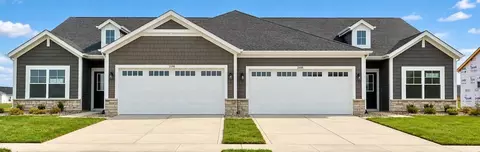
SEPT/OCT DELIVERY! GRAND OPENING OF STONEGATE COMMONS EAST! NEW BRICK & STONE ELEVATIONS; PRE CONSTRUCTION PRICING & $3000 FREE OPTIONS OR FREE STAINLESS STEEL APPLIANCES BY 5/31/17! Ask about 1% Down Program and UP TO $3,000 Closing Cost Program! THE SARATOGA V. Open Concept 1616sq ft END UNIT w/PRIVATE ENTRANCE, 2 Story townhome! Spacious Kitchen over looks Great Room & breakfast area w/ 9' Ceilings on entire Main floor! Amazing GRAND MASTER BEDROOM upstairs w/lots of storage with it's TWO WALK IN CLOSETs & PRIVATE linen closet! 2 Additional Large Bedrooms even w/another WIC! Additional Hall Bath w/Another Linen Closet!!! Upstairs laundry room for convenence! FULLY LANDSCAPED & 1 YEAR HOME WARRANTY! Photo's of similar home and may not include same options. To view, visit the Sales Center at 7759 E 111th Pl, Crown Point, IN 46307.
Listed by
Listing Agent - Heather Klein
Listing Office - BHHS Executive Realty
Source: NIRA mls logo
MLS#417866 • last updated 2 years ago
Movoto checked NIRA for data 21 minutes ago
Overview
Heating Forced Air, Natural Gas
Levels/Style Two, Other
Type Residential
SubType Townhouse
SqFt 1616
Status Closed
MLS # 417866
Lot Size (Acres) 0.0551
Lot Size (SqFt) 2400
Property Tax 50
Year Built 2017
HOA Fees 1
Property Condition Under Construction
HOA First American Management
Interior
Total # of Bathrooms 3
# of Full Baths 2
# of Half Baths 1
# Bedrooms 2
Total # of Rooms 7
Interior Features Country Kitchen
Appliances None
Exterior
Parking Desc Attached, Off Street
# Garage Spaces 2
Exterior Features None
Lot Dimensions 60x40
Lot Desc Level
Amenities / Utilities
Utilities Cable Available
Water Source Public
Location
County Lake
Subdivision Stonegate Commons East
High School District Crown Point
Directions FROM: 109th & I65 Interchange. Take 109th East To Randolph. Make A Right Onto Randolph And An Immediate Right Onto 112th Ave (subdivision Entrance) Take 112th Ave Till It Splits And 111th Is On Your Right Hand Side.
$244K
Range: $220K-$269K
Last 30 days 
Rental est.: $1,378/month
Gross rent multiplier: 11.2
  • Feb 2024
    mls logo MLS # 417866
  • Feb 26, 2024 Sold
    $185,110 (-0.3%)
  • Jul 5, 2017 Listed
    $185,710
  • 11210 Putnam Dr
    $185K
  • Stonegate Commons East
    —
  • 46307
    $388K 0% y/y
  • Crown Point
    $368K 0% y/y
No chart available
Statistics calculated by Movoto

Thinking of selling? Get a Cash Offer.

  • A smooth, fast sale
  • Skip staging and repairs
  • No strings attached
N/A
7/10
9/10
Source: GreatSchools.org © 2026. All rights reserved.

Around Stonegate Commons East

Explore everything this neighborhood has to offer.
By entering my info and clicking Ask a Question below, I am providing my e-signature and express written consent to receive marketing emails, calls, and texts (including via automatic telephone dialing systems, AI generative, artificial or pre-recorded voice technology) relating to my inquiry from Movoto (and parties calling/messaging on their behalf) even if my number appears on the company, state, or national Do Not Call Registry. You also agree to ourTerms and Conditions and Privacy Policy. Consent not required to receive services (call 1-844-420-1270 to be connected without providing consent).

Nearby recently sold homes in Crown Point, IN

Nearby homes for sale in Crown Point, IN

Newest listings in 46307

  • Real Estate
  • IN
  • Lake County
  • Crown Point
  • 46307
  • 11210 Putnam Dr
Meet with a real estate agent today (844) 430-0869
The multiple listing information is provided by NIRA. IDX information is provided exclusively for consumers’ personal, non-commercial use and that it may not be used for any purpose other than to identify prospective properties consumers may be interested in purchasing. Information deemed reliable but not guaranteed to be accurate. Buyer to verify all information. The information provided is for consumers' personal, non-commercial use and may not be used for any purpose other than to identify prospective properties consumers may be interested in purchasing. Listing information updated every 15 minutes. Terms of use & Privacy Policy, California Privacy Info. Copyright © 2005 - 2026 Movoto, Inc. All rights reserved. Equal Housing Opportunity CalDRE CalDRE #01517281
Movoto Real Estate is committed to ensuring accessibility for individuals with disabilities. We are continuously working to improve the accessibility of our web experience for everyone. We welcome feedback and accommodation requests, please submit them here.
Based on information submitted to the MLS GRID as of 11/3/2026 11 AM. All data is obtained from various sources and may not have been verified by broker or MLS GRID. Supplied Open House Information is subject to change without notice. All information should be independently reviewed and verified for accuracy. Properties may or may not be listed by the office/agent presenting the information. Properties displayed may be listed or sold by various participants in the MLS, as established by the applicable MLS Governing Documents. All listings are provided courtesy of the NIRA. DMCA Notice
Requests for information regarding mortgage products will be directed to Movoto.com affiliate, Lower, LLC - a licensed Mortgage Lender (NMLS #1124061), or, based on your location, may be redirected to a participating mortgage marketing partner that may pay Lower, LLC for any consumer contact information provided through this site.